6 Bedroom Detached House For Sale In Leigh On Sea
- 6 Hab.
- 5 Baños
- 5,640 Sqft
- Actualizado: Octubre 9
Sobre la propiedad
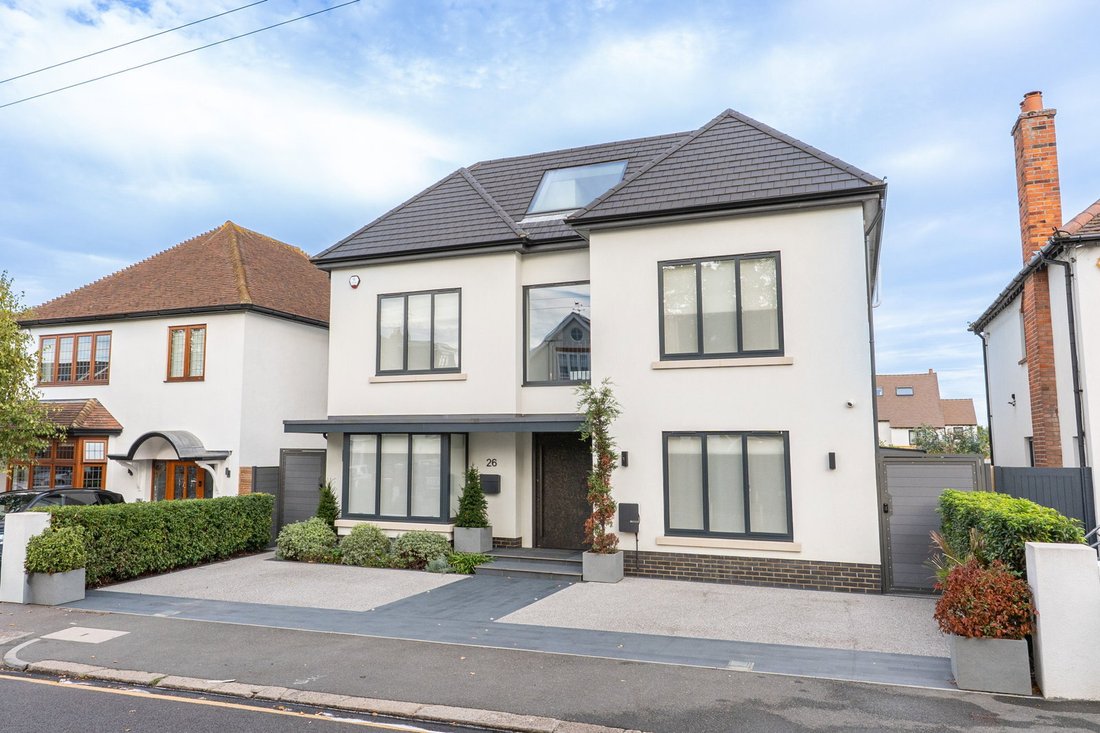
Occupying an enviable position on Vernon Road within the prestigious Marine Estate and the sought-after West Leigh School Catchment, this landmark recently constructed six-bedroom detached residence represents an exceptional standard of contemporary family living. Within minutes of Marine Parade and the Nature Reserve across to Leigh on Sea station, Old Leigh with Estuary views.
Extending
Occupying an enviable position on Vernon Road within the prestigious Marine Estate and the sought-after West Leigh School Catchment, this landmark recently constructed six-bedroom detached residence represents an exceptional standard of contemporary family living. Within minutes of Marine Parade and the Nature Reserve across to Leigh on Sea station, Old Leigh with Estuary views.
Extending to over 5,640 sq ft across four floors, this bespoke home was conceived and constructed to the exacting specifications of its current owners. Every element has been meticulously considered, from the architectural design and premium finishes to the integrated technology and beautifully landscaped exterior, creating a residence that combines sophistication, comfort and exceptional functionality.
Being located within a refined residential road, a beautifully finished resin-and-brick driveway provides generous off-street parking for up to four vehicles, framed by immaculate box hedging and discreet side access gates.
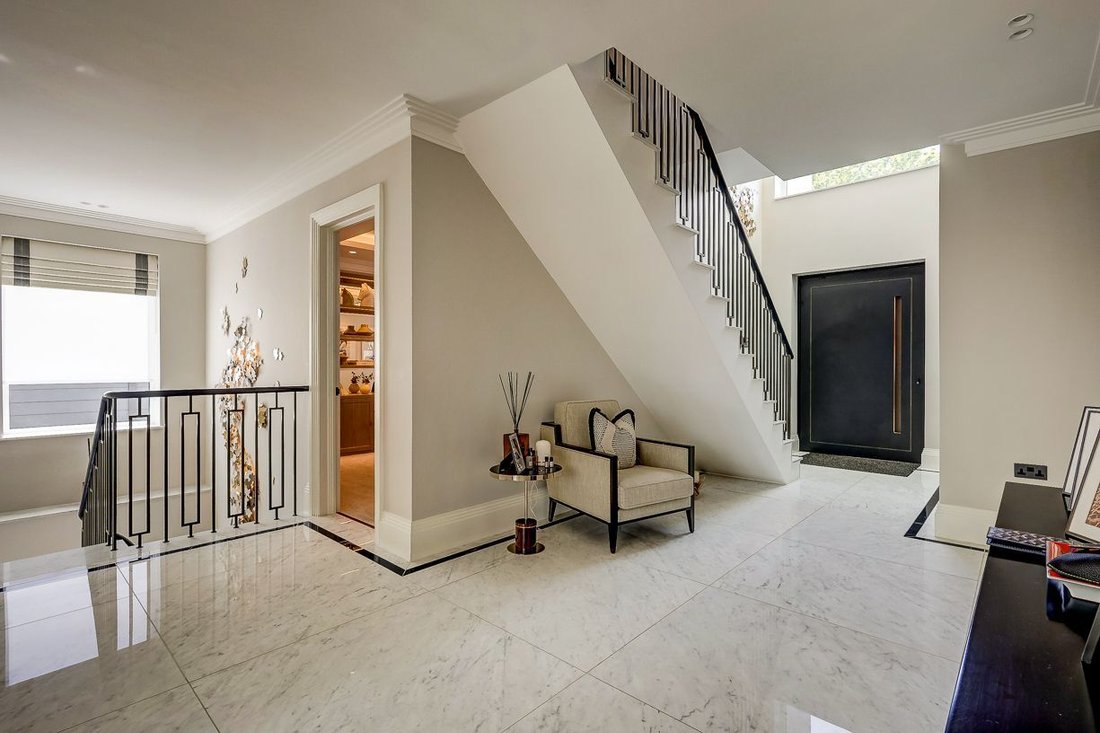
As you enter the magnitude of the home is appreciated. The grand entrance hall provides an impressive introduction to the property, with a guest cloakroom, formal living room with classical design features and a versatile playroom/reception, all arranged around this elegant central space.
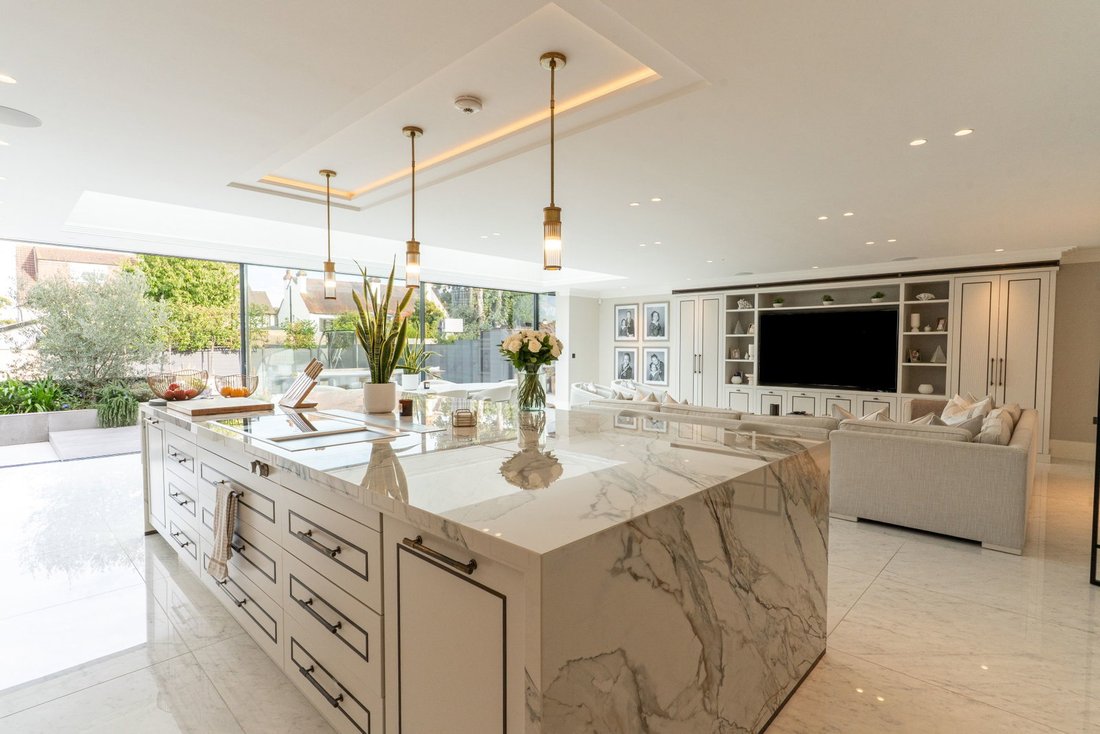
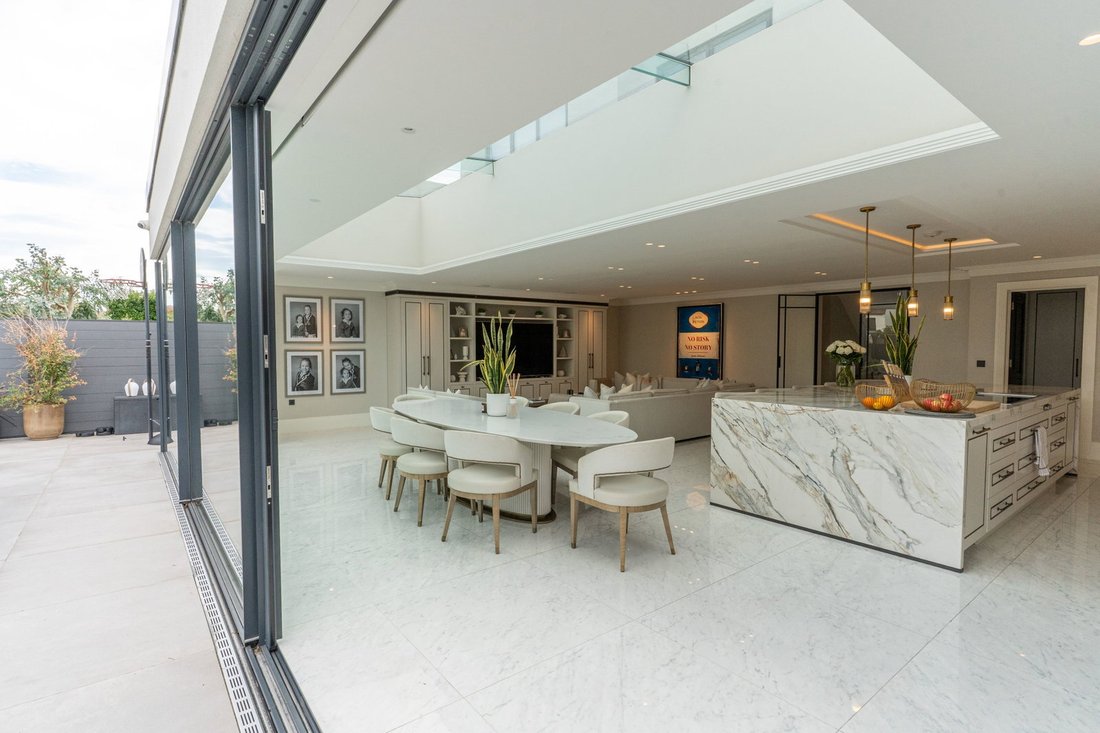
At the heart of the home is the stunning open-plan kitchen, living and family room. Designed as an exceptional space for both everyday family life and entertaining, the room features bespoke cabinetry, premium integrated Gaggenau appliances, incorporating a double oven and wine cooler and a striking porcelain island with matching worktop and splashback. A brass mixer tap adds a refined finishing touch, while extensive cabinetry provides superb storage. Expansive sliding glass doors span the rear of the property, drawing natural light deep into the living space and creating a seamless connection with the landscaped garden. Carefully positioned ceiling spotlights and refined architectural detailing complete a space that feels both luxurious and effortlessly comfortable.
The lower-ground floor, with its herringbone wood floors and delicate lighting, introduces an outstanding collection of lifestyle spaces - the spectacular cinema and bar room is one of the home’s most distinctive features. Designed with entertaining in mind, it incorporates an integrated sound system, atmospheric lighting and a bespoke bar finished with marble worktops, fitted units, sink and mixer tap. A freestanding bar area provides an elegant setting for hosting guests. A dedicated, air-conditioned gym provides a private setting for exercise, while the separate office combines fitted cabinetry, open shelving and elegant herringbone flooring to create a sophisticated working environment. This level also includes a dedicated memory room with bespoke fitted cabinetry, together with a generous double bedroom and beautifully appointed en-suite, offering considerable flexibility for guests or extended family.
The first floor provides four substantial double bedrooms, two benefiting from stylish en-suite facilities, alongside a family shower room and separate laundry room. Each bedroom has been designed to provide a comfortable and refined retreat, with integrated ceiling speakers adding to the property’s exceptional level of technology.
Occupying the entire second floor, the principal suite provides a private sanctuary of remarkable quality. A glass ceiling lantern floods the room with natural light, while patio doors open onto a private front-facing balcony. Bespoke fitted wardrobes flank the room, framing a feature headboard with mirrored panelling. The luxurious en-suite has been designed with a spa-inspired aesthetic, incorporating marble-effect surfaces, mirrored detailing, a vanity unit, low-level WC and generous walk-in rainfall shower. A statement bath with mirrored panelling and an integrated television provides an indulgent setting for relaxation. A bespoke dressing room completes the principal suite, featuring extensive open wardrobes, coordinated cabinetry and elegant light wood herringbone flooring.
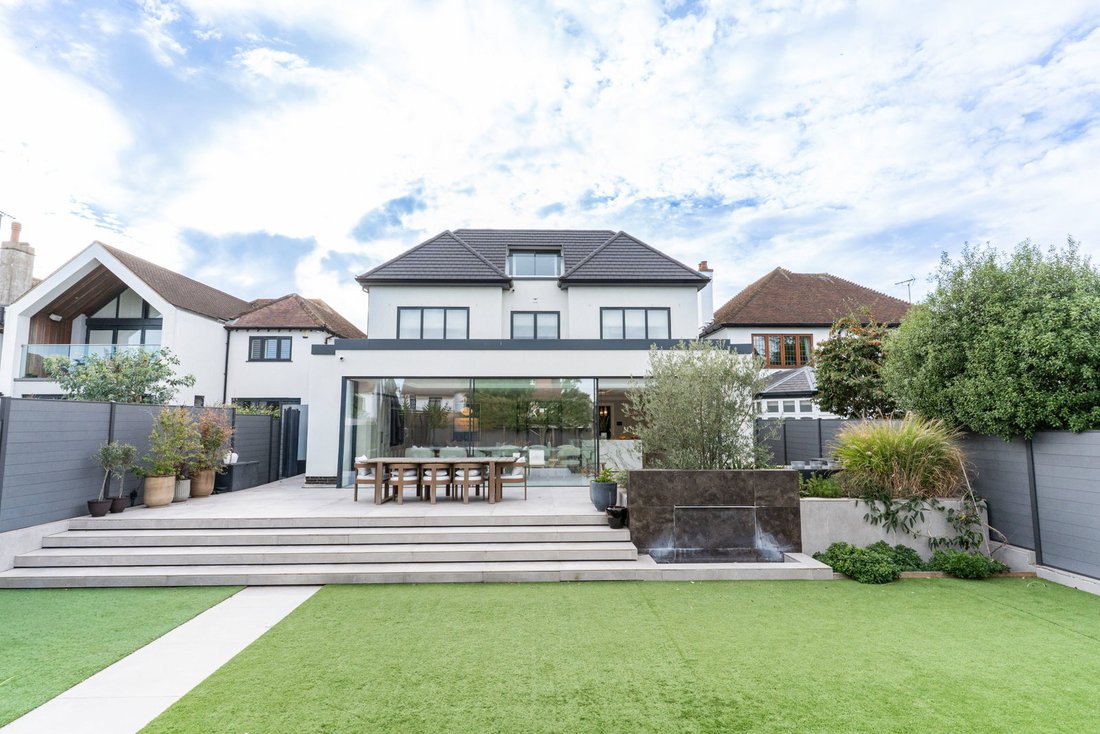
Stepping outside, the rear garden has been designed as a sophisticated extension of the home’s living space. A generous patio terrace flows directly from the open-plan living area, leading to a contemporary landscaped garden with low-maintenance artificial lawn, dedicated barbecue area and secure side fencing. A striking sunken seating area creates an intimate focal point for entertaining, alfresco dining or relaxed evenings with family and friends.
Integrated Technology - The property is further enhanced by an impressive suite of integrated home technology. A fully installed Control4 system provides centralised control of security, audio and smart-home functions, while Lutron lighting allows highly personalised lighting scenes throughout the residence and enhances the overall efficiency of the home’s lighting system.
Air-conditioning is installed within the principal bedroom, gym and kitchen/living area, ensuring year-round comfort. Ceiling-mounted speakers are positioned throughout key areas, including the kitchen/living space, formal lounge, principal bedroom and first-floor bedrooms.
This is a truly exceptional residence, combining substantial proportions, bespoke craftsmanship and sophisticated technology with an enviable coastal setting in Leigh on Sea.
-
Tipo de propiedad
Casa
-
Pisos
4
-
Precio/pie²
$821
Características
- Jardín
- Terraza
- Chimenea
- Vista al Agua
- Cine
- Patio de recreo
- Cocina exterior
- Cocina abierta
- Moderno
Lote
- Frente al mar
- Vista al Agua
- Obras nuevas
- Moderno
Interior
- Techo alto
- Oficina
- Chimenea
- Aire Acondicionado
- Isla de cocina
- Bar
- Lavadero
- Cine
- Cocina abierta
- Encimeras de piedra
- Vestidor
- Gimnasio
Outdoor
- Terraza
- Balcón
- Aparcamiento
- Patio de recreo
- Cocina exterior
- Puerta
- Jardín
Explorar la zona
El agente se comunicará con usted pronto por
Publicado por
Reserva una visita con the agent
Elija una fecha y si prefiere una visita virtual o presencial con el agente.

La confianza de los mejores brokers del mundo
Los agentes tras las propiedades más excepcionales del mundo publican en JamesEdition.
- Anuncios de Sotheby's, Christie's, BARNES y Engel & Völkers
- Cada anuncio se revisa antes de publicarse
- Conecte directamente con agentes verificados
Al continuar, acepta nuestros Términos y la Política de Privacidad.