$3,095,260
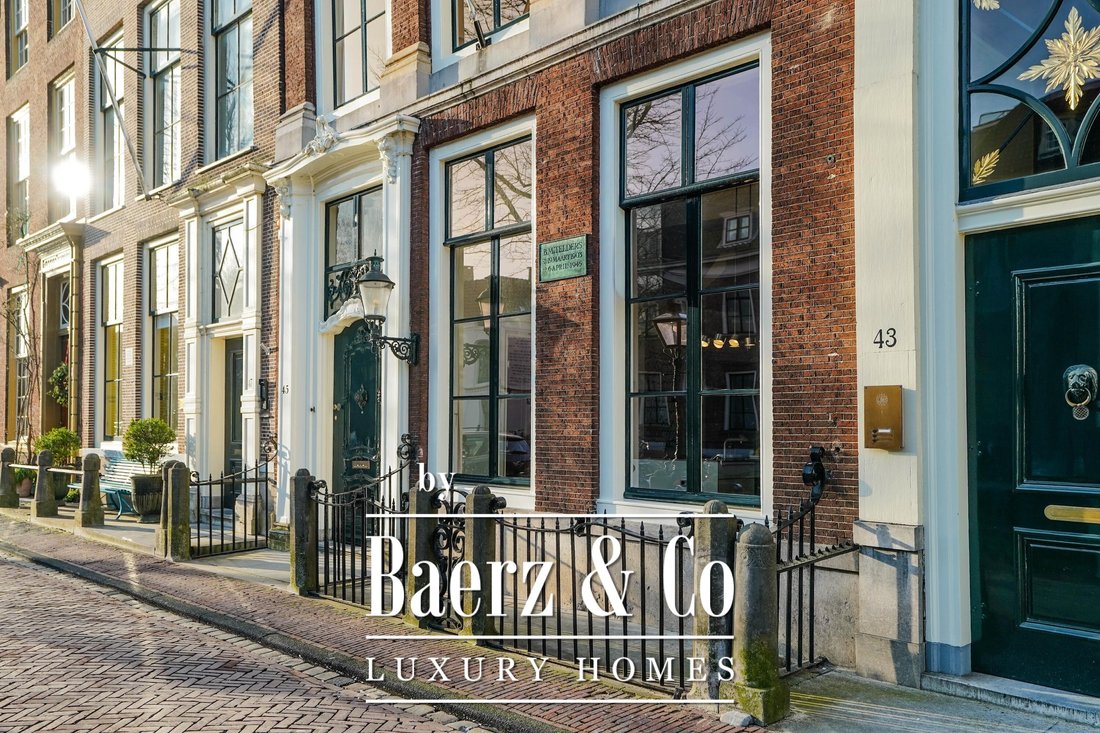
Rapenburg 45 2311 Gg Leiden
- 6 Hab.
- 3 Baños
- 3,714 Sqft
- 2,347 Sqft lot
- Actualizado: Febrero 11
- 26
Sobre la propiedad
La descripción se tradujo automáticamente.
La descripción se muestra en el idioma original.
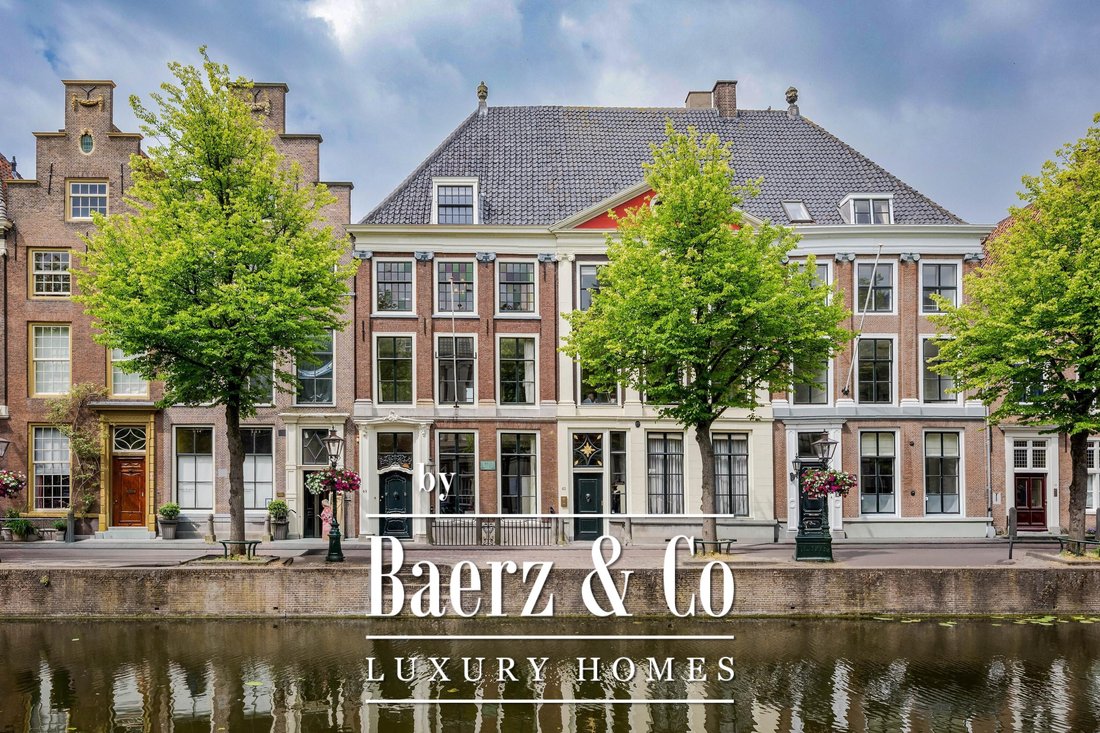
Exclusiva casa monumental totalmente renovada junto al canal en una ubicación privilegiada, con un hermoso jardín soleado
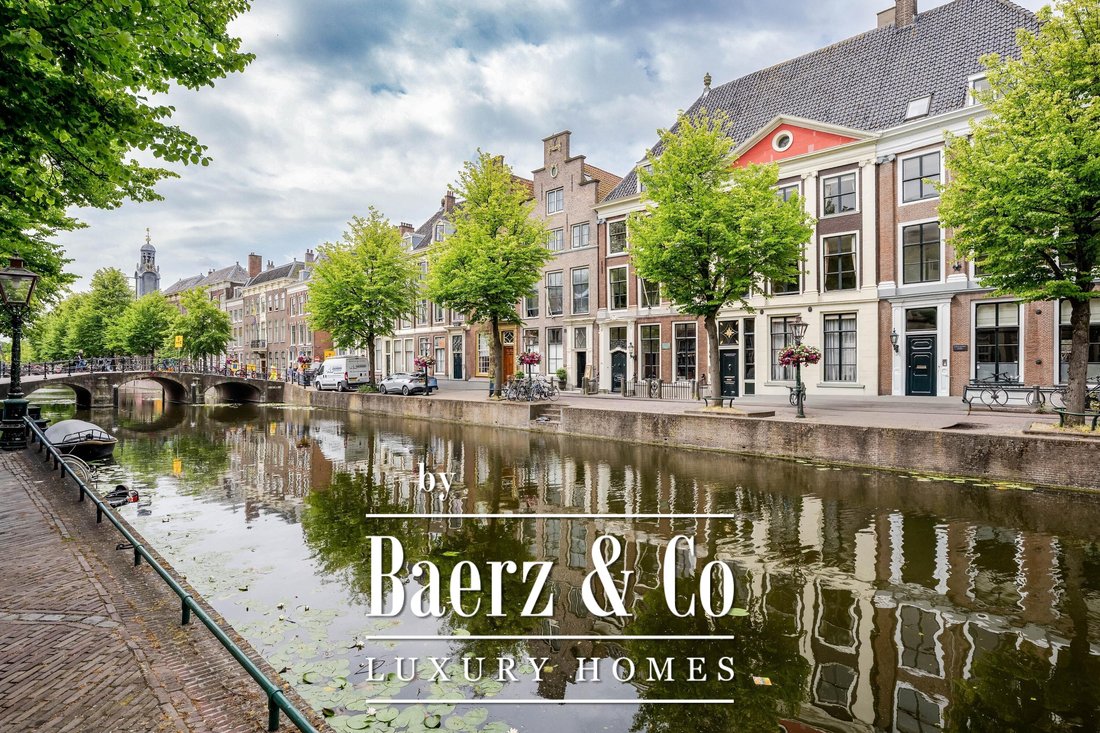
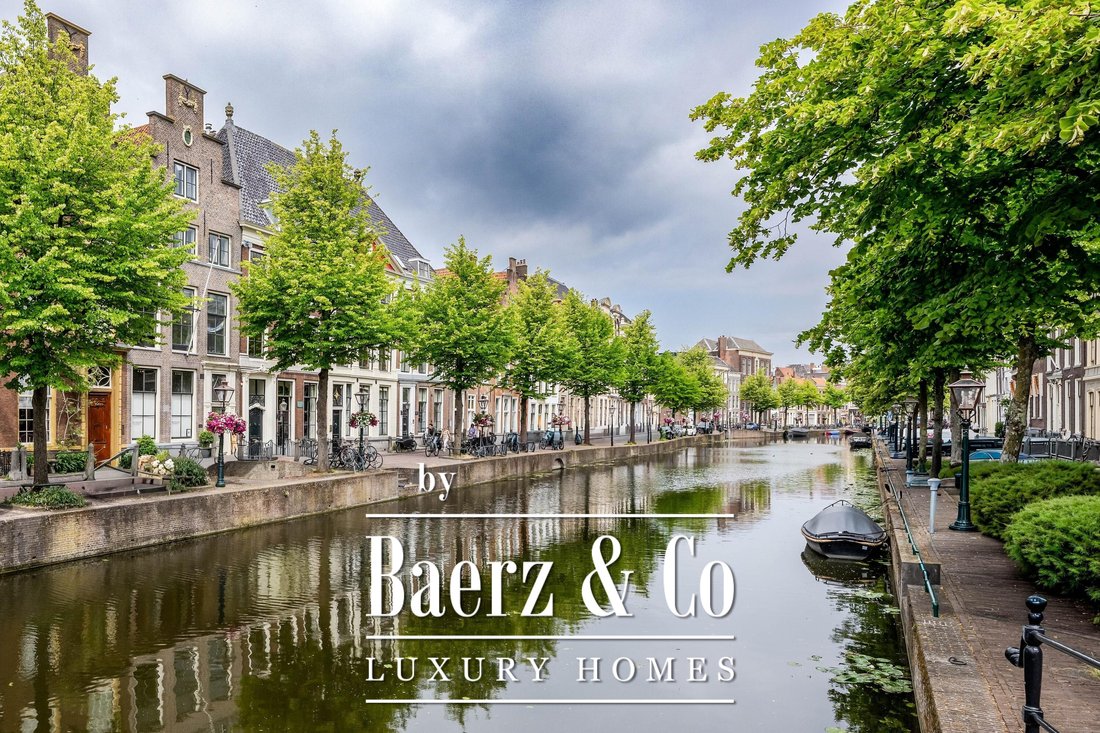
Ya en los siglos XVII y XVIII, el Rapenburg fue elogiado como uno de los canales más bellos y distinguidos de los Países Bajos. Incluso hoy en día, el Rapenburg, con sus numerosos edificios y puentes monumentales, se considera generalmente el canal más hermoso de Leide
Ya en los siglos XVII y XVIII, el Rapenburg fue elogiado como uno de los canales más bellos y distinguidos de los Países Bajos. Incluso hoy en día, el Rapenburg, con sus numerosos edificios y puentes monumentales, se considera generalmente el canal más hermoso de Leide
Unique, fully renovated monumental canal house in an absolute prime location, with a
sunny and completely secluded city garden
As early as the 17th and 18th centuries, Rapenburg was praised as one of the most beautiful and
distinctive canals in the Netherlands. To this day, this majestic
canal, with its monumental buildings, stately facades, and characteristic bridges, is cons
sunny and completely secluded city garden
As early as the 17th and 18th centuries, Rapenburg was praised as one of the most beautiful and
distinctive canals in the Netherlands. To this day, this majestic
canal, with its monumental buildings, stately facades, and characteristic bridges, is cons
Exclusiva casa monumental totalmente renovada junto al canal en una ubicación privilegiada, con un hermoso jardín soleado
Ya en los siglos XVII y XVIII, el Rapenburg fue elogiado como uno de los canales más bellos y distinguidos de los Países Bajos. Incluso hoy en día, el Rapenburg, con sus numerosos edificios y puentes monumentales, se considera generalmente el canal más hermoso de Leiden.
Rapenburg 45 es una monumental casa junto al canal del siglo XVII ubicada en uno de los lugares más destacados de Leiden. La propiedad ofrece una sala de estar de?? no menos de 345 m², en combinación con un hermoso jardín urbano con total privacidad. La propiedad se encuentra frente al Rijksmuseum van Oudheden y a tiro de piedra del famoso «Hortus Botanicus» de Leiden. Además, todo lo que hace que vivir en el centro de la ciudad de Leiden sea tan agradable está a poca distancia a pie y en bicicleta: tiendas, lugares de entretenimiento, teatros, museos, etc.
Las dos propiedades vecinas están ocupadas por particulares, lo que significa que la ubicación es tranquila y ofrece total privacidad.
Desde que compraron esta propiedad en 2010, los propietarios actuales la han renovado por completo y han hecho que la propiedad sea más sostenible, con un estándar muy alto; incluso una gran parte de todas las ventanas han sido reemplazadas recientemente por vidrios al vacío de última generación, lo que significa que este Rijksmonument cumple con el más alto nivel de calidad y comodidad. El interior de la casa todavía contiene muchas características de estilo hermosas, como hermosos techos con vigas, una selección de azulejos azules de Delft en el pasillo y una escalera monumental única que conduce al primer piso.
Dato curioso: este monumento cuenta con una serie de interesantes antiguos residentes, entre los que destacan las princesas Beatriz y Margarita, durante sus estudios en Leiden.
Es bueno saberlo: los vendedores son propietarios de plazas de aparcamiento en un garaje subterráneo situado a unos 1.400 metros de la casa que están pensando en vender.
DISEÑO
Planta baja:
Entrada espaciosa y luminosa. Puerta a la cocina. Este es un espacio hermoso y muy atmosférico con 2 ventanas altas en el lado del canal y puertas francesas que dan al jardín trasero. La lujosa cocina Bulthaup está, por supuesto, equipada con todos los electrodomésticos habituales. La amplia chimenea de gas en el lado del jardín añade un ambiente adicional a la zona de comedor y sala de estar de?? este espacio. El largo pasillo con azulejos azules de Delft en ambos lados conduce a un pequeño pasillo con acceso al jardín y una escalera al sótano. Actualmente se utiliza como lavadero. En el lado de la calle, hay una bodega abovedada para almacenamiento en este nivel. De vuelta al pasillo, aquí encontrará otro aseo para invitados y al final del pasillo una sala multifuncional.
Primera planta:
Una escalera monumental conduce al primer piso. En la casa trasera hay un aseo separado y un dormitorio con baño moderno en suite. En la parte delantera encontrará la sala de estar muy espaciosa y luminosa con una sala de estar alrededor de la chimenea en el lado del jardín y en la parte delantera (3 ventanas de ancho) una bonita sala de estar luminosa con una hermosa vista del canal y la ciudad.
Segunda planta:
Aterrizaje con armario. En la parte trasera, el dormitorio principal muy espacioso con terraza privada en la azotea, armario y baño en suite. Este baño también está conectado a la espaciosa habitación en la parte delantera. Actualmente se usa como estudio, pero también es muy adecuado como dormitorio.
Tercer piso:
Aterrizaje, baño con ducha, inodoro y dormitorio. Habitación muy espaciosa y atractiva en la parte delantera con ventana abuhardillada y armario empotrado. Aquí también hay una trampilla con escalera tipo loft para acceder al gran ático con, entre otras cosas, la configuración de la calefacción central. Además, en la parte trasera hay un dormitorio más pequeño con ventana abuhardillada.
Jardín:
El jardín está muy bien diseñado y está orientado al oeste. Hay varias áreas para sentarse tanto para tomar el sol como para la sombra, y siempre llama la atención lo silencioso que es en la parte trasera de un edificio de este tipo. Aquí podrá relajarse maravillosamente o cenar con amigos en el jardín.
En definitiva, un objeto muy especial y único. Definitivamente vale la pena verlo.
Ya en los siglos XVII y XVIII, el Rapenburg fue elogiado como uno de los canales más bellos y distinguidos de los Países Bajos. Incluso hoy en día, el Rapenburg, con sus numerosos edificios y puentes monumentales, se considera generalmente el canal más hermoso de Leiden.
Rapenburg 45 es una monumental casa junto al canal del siglo XVII ubicada en uno de los lugares más destacados de Leiden. La propiedad ofrece una sala de estar de?? no menos de 345 m², en combinación con un hermoso jardín urbano con total privacidad. La propiedad se encuentra frente al Rijksmuseum van Oudheden y a tiro de piedra del famoso «Hortus Botanicus» de Leiden. Además, todo lo que hace que vivir en el centro de la ciudad de Leiden sea tan agradable está a poca distancia a pie y en bicicleta: tiendas, lugares de entretenimiento, teatros, museos, etc.
Las dos propiedades vecinas están ocupadas por particulares, lo que significa que la ubicación es tranquila y ofrece total privacidad.
Desde que compraron esta propiedad en 2010, los propietarios actuales la han renovado por completo y han hecho que la propiedad sea más sostenible, con un estándar muy alto; incluso una gran parte de todas las ventanas han sido reemplazadas recientemente por vidrios al vacío de última generación, lo que significa que este Rijksmonument cumple con el más alto nivel de calidad y comodidad. El interior de la casa todavía contiene muchas características de estilo hermosas, como hermosos techos con vigas, una selección de azulejos azules de Delft en el pasillo y una escalera monumental única que conduce al primer piso.
Dato curioso: este monumento cuenta con una serie de interesantes antiguos residentes, entre los que destacan las princesas Beatriz y Margarita, durante sus estudios en Leiden.
Es bueno saberlo: los vendedores son propietarios de plazas de aparcamiento en un garaje subterráneo situado a unos 1.400 metros de la casa que están pensando en vender.
DISEÑO
Planta baja:
Entrada espaciosa y luminosa. Puerta a la cocina. Este es un espacio hermoso y muy atmosférico con 2 ventanas altas en el lado del canal y puertas francesas que dan al jardín trasero. La lujosa cocina Bulthaup está, por supuesto, equipada con todos los electrodomésticos habituales. La amplia chimenea de gas en el lado del jardín añade un ambiente adicional a la zona de comedor y sala de estar de?? este espacio. El largo pasillo con azulejos azules de Delft en ambos lados conduce a un pequeño pasillo con acceso al jardín y una escalera al sótano. Actualmente se utiliza como lavadero. En el lado de la calle, hay una bodega abovedada para almacenamiento en este nivel. De vuelta al pasillo, aquí encontrará otro aseo para invitados y al final del pasillo una sala multifuncional.
Primera planta:
Una escalera monumental conduce al primer piso. En la casa trasera hay un aseo separado y un dormitorio con baño moderno en suite. En la parte delantera encontrará la sala de estar muy espaciosa y luminosa con una sala de estar alrededor de la chimenea en el lado del jardín y en la parte delantera (3 ventanas de ancho) una bonita sala de estar luminosa con una hermosa vista del canal y la ciudad.
Segunda planta:
Aterrizaje con armario. En la parte trasera, el dormitorio principal muy espacioso con terraza privada en la azotea, armario y baño en suite. Este baño también está conectado a la espaciosa habitación en la parte delantera. Actualmente se usa como estudio, pero también es muy adecuado como dormitorio.
Tercer piso:
Aterrizaje, baño con ducha, inodoro y dormitorio. Habitación muy espaciosa y atractiva en la parte delantera con ventana abuhardillada y armario empotrado. Aquí también hay una trampilla con escalera tipo loft para acceder al gran ático con, entre otras cosas, la configuración de la calefacción central. Además, en la parte trasera hay un dormitorio más pequeño con ventana abuhardillada.
Jardín:
El jardín está muy bien diseñado y está orientado al oeste. Hay varias áreas para sentarse tanto para tomar el sol como para la sombra, y siempre llama la atención lo silencioso que es en la parte trasera de un edificio de este tipo. Aquí podrá relajarse maravillosamente o cenar con amigos en el jardín.
En definitiva, un objeto muy especial y único. Definitivamente vale la pena verlo.
Unique, fully renovated monumental canal house in an absolute prime location, with a
sunny and completely secluded city garden
As early as the 17th and 18th centuries, Rapenburg was praised as one of the most beautiful and
distinctive canals in the Netherlands. To this day, this majestic
canal, with its monumental buildings, stately facades, and characteristic bridges, is considered
the crown jewel of Leiden.
The history of this building goes back even further: the foundation of the vaulted cellar dates
back to the 15th century. The plots Rapenburg 41–45 are located on the site of the
former Hieronymus Monastery, giving this property an exceptional historical
layering.
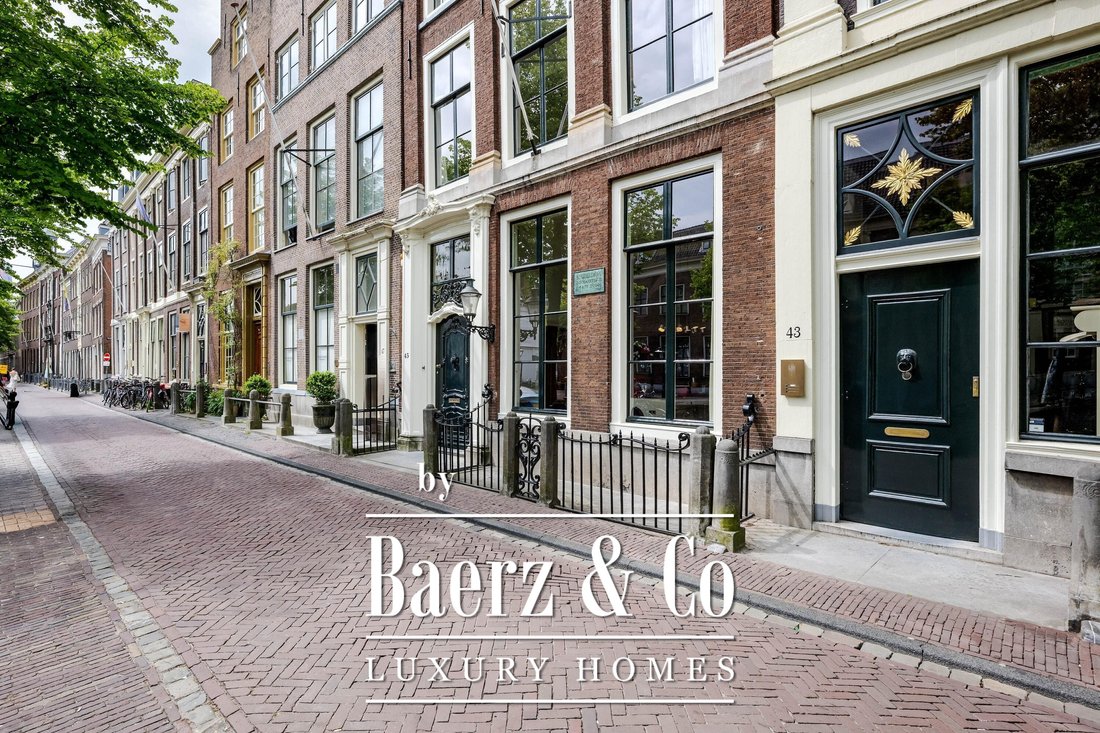
Rapenburg 45 is an exceptional 17th-century national monument, situated in one
of the city’s most prominent and beloved locations. The property boasts an impressive
approximately 345 m² of living space, combined with a beautifully landscaped, sunny
city garden offering complete privacy – a rarity in the historic city center.
The location is unsurpassed: directly opposite the National Museum of Antiquities and
just a few steps from the world-famous Hortus Botanicus. All the delights of
Leiden city life are within walking and cycling distance: high-quality shops,
excellent restaurants, theaters, museums, and cultural venues. The immediate surroundings are characterized
by private residences, tranquility, and discretion.
Since purchasing the property in 2010, the current owners have completely renovated and improved the building’s sustainability to an exceptionally high
standard, with great respect for its historic
character. For example, a large number of the windows have recently been fitted with the latest
vacuum glazing, making this national monument not only aesthetically impressive but
also meeting the highest modern standards for comfort and
energy efficiency.
The interior exudes history and class, featuring beautiful beamed ceilings, an
elegant array of Delft Blue tiles in the hallway, and an impressive monumental
staircase leading to the upper floors. A special historical detail: this building has had several notable residents throughout the
centuries, including Princesses Beatrix and Margriet during their studies in Leiden.
LAYOUT
Ground floor
Spacious and bright entrance. From here, access to the kitchen/diner: a beautiful, atmospheric
space with two tall windows facing the canal and French doors leading to the garden. The
luxurious Bulthaup kitchen is naturally equipped with all high-quality
built-in appliances. On the garden side, a wide gas fireplace provides extra warmth and
ambience in the dining and living area.
The long hallway, featuring stucco, including the family crest of
the 18th-century residents, and Delft Blue tiles on both sides,
leads to a hall with access to the garden and stairs to the basement. This basement is
currently used as a laundry room. On the street side, there is also a
vaulted cellar, ideal for storage or wine. Furthermore, on the ground floor, you will find a
guest toilet and at the end of the hallway a multifunctional room, suitable as a
study, playroom, or guest room.
First Floor
The monumental staircase leads to the first floor. At the rear of the house is
a bedroom with a modern en-suite bathroom, as well as a separate toilet. At the
front of the house is the impressive, very spacious, and bright living room. Facing the garden is an
intimate sitting room surrounding the fireplace; at the front is a spacious living room, three windows wide, with a magnificent view of the canal and the historic cityscape.
Second Floor
Landing with built-in wardrobes. At the rear is the generous
master bedroom with a private roof terrace, extensive wardrobes, and luxurious en-suite bathroom. This bathroom also connects to the spacious room at the front,
currently used as a study, but also perfectly suitable as a full-fledged
bedroom.
Third floor
Landing, bathroom with shower and toilet. At the front is a particularly spacious and attractive bedroom with a dormer window and built-in wardrobe. Here you’ll also find the hatch with a loft ladder to the large attic space, where the central heating system is located, among other things. At the rear is another bedroom with a dormer window.
Garden
The beautifully landscaped city garden faces west and offers optimal sun exposure.
Several seating areas have been created for both sun and shade. The absolute tranquility at the rear of the building is striking: an oasis of peace in the heart of the city,
perfect for relaxing moments or long dinners with friends and family.
Parking
You can park on the street with a parking permit. There is a unique opportunity to purchase three parking spaces in the nearby
enclosed parking garage. Price upon request.
Summary
An exceptionally stylish, historic, and comfortable canal house of exceptional
quality, in one of the most beautiful locations in the Netherlands. A rare combination of
history, luxury, privacy, and space.
DETAILS
• Located in an absolute prime location opposite
• Unique and prestigious 17th-century national monument situated on the most beautiful canal in Leiden
• Beautifully landscaped, sunny west-facing city garden with complete privacy and multiple seating areas
• The building has been fully renovated and made sustainable to a very high standard since 2010, while retaining historic details
• A large number of the windows have recently been fitted with high-quality vacuum glazing, exceptional
for a national monument
• High living comfort combined with historical allure
• Extensive presence of original style features, including
- Beamed ceilings
- Monumental staircase
- Delft Blue tiles in the hallway
- Luxurious Bulthaup kitchen/diner with high-quality built-in appliances
- Multiple atmospheric fireplaces
• Very suitable for living and working from home
• Multiple bathrooms and toilets, ideal for a large family or guests
• Roof terrace off the master bedroom
• Quiet location with only private residences on either side
• Historic building with a remarkable residential history, including that of Princesses Beatrix and Margriet during their Leiden residency Study time
• Located within walking and cycling distance of shops, restaurants, museums, theater, and the university
• Excellent accessibility by car and public transport
• An exceptional, rare, and high-quality property in the historic heart of Leiden.
sunny and completely secluded city garden
As early as the 17th and 18th centuries, Rapenburg was praised as one of the most beautiful and
distinctive canals in the Netherlands. To this day, this majestic
canal, with its monumental buildings, stately facades, and characteristic bridges, is considered
the crown jewel of Leiden.
The history of this building goes back even further: the foundation of the vaulted cellar dates
back to the 15th century. The plots Rapenburg 41–45 are located on the site of the
former Hieronymus Monastery, giving this property an exceptional historical
layering.
Rapenburg 45 is an exceptional 17th-century national monument, situated in one
of the city’s most prominent and beloved locations. The property boasts an impressive
approximately 345 m² of living space, combined with a beautifully landscaped, sunny
city garden offering complete privacy – a rarity in the historic city center.
The location is unsurpassed: directly opposite the National Museum of Antiquities and
just a few steps from the world-famous Hortus Botanicus. All the delights of
Leiden city life are within walking and cycling distance: high-quality shops,
excellent restaurants, theaters, museums, and cultural venues. The immediate surroundings are characterized
by private residences, tranquility, and discretion.
Since purchasing the property in 2010, the current owners have completely renovated and improved the building’s sustainability to an exceptionally high
standard, with great respect for its historic
character. For example, a large number of the windows have recently been fitted with the latest
vacuum glazing, making this national monument not only aesthetically impressive but
also meeting the highest modern standards for comfort and
energy efficiency.
The interior exudes history and class, featuring beautiful beamed ceilings, an
elegant array of Delft Blue tiles in the hallway, and an impressive monumental
staircase leading to the upper floors. A special historical detail: this building has had several notable residents throughout the
centuries, including Princesses Beatrix and Margriet during their studies in Leiden.
LAYOUT
Ground floor
Spacious and bright entrance. From here, access to the kitchen/diner: a beautiful, atmospheric
space with two tall windows facing the canal and French doors leading to the garden. The
luxurious Bulthaup kitchen is naturally equipped with all high-quality
built-in appliances. On the garden side, a wide gas fireplace provides extra warmth and
ambience in the dining and living area.
The long hallway, featuring stucco, including the family crest of
the 18th-century residents, and Delft Blue tiles on both sides,
leads to a hall with access to the garden and stairs to the basement. This basement is
currently used as a laundry room. On the street side, there is also a
vaulted cellar, ideal for storage or wine. Furthermore, on the ground floor, you will find a
guest toilet and at the end of the hallway a multifunctional room, suitable as a
study, playroom, or guest room.
First Floor
The monumental staircase leads to the first floor. At the rear of the house is
a bedroom with a modern en-suite bathroom, as well as a separate toilet. At the
front of the house is the impressive, very spacious, and bright living room. Facing the garden is an
intimate sitting room surrounding the fireplace; at the front is a spacious living room, three windows wide, with a magnificent view of the canal and the historic cityscape.
Second Floor
Landing with built-in wardrobes. At the rear is the generous
master bedroom with a private roof terrace, extensive wardrobes, and luxurious en-suite bathroom. This bathroom also connects to the spacious room at the front,
currently used as a study, but also perfectly suitable as a full-fledged
bedroom.
Third floor
Landing, bathroom with shower and toilet. At the front is a particularly spacious and attractive bedroom with a dormer window and built-in wardrobe. Here you’ll also find the hatch with a loft ladder to the large attic space, where the central heating system is located, among other things. At the rear is another bedroom with a dormer window.
Garden
The beautifully landscaped city garden faces west and offers optimal sun exposure.
Several seating areas have been created for both sun and shade. The absolute tranquility at the rear of the building is striking: an oasis of peace in the heart of the city,
perfect for relaxing moments or long dinners with friends and family.
Parking
You can park on the street with a parking permit. There is a unique opportunity to purchase three parking spaces in the nearby
enclosed parking garage. Price upon request.
Summary
An exceptionally stylish, historic, and comfortable canal house of exceptional
quality, in one of the most beautiful locations in the Netherlands. A rare combination of
history, luxury, privacy, and space.
DETAILS
• Located in an absolute prime location opposite
• Unique and prestigious 17th-century national monument situated on the most beautiful canal in Leiden
• Beautifully landscaped, sunny west-facing city garden with complete privacy and multiple seating areas
• The building has been fully renovated and made sustainable to a very high standard since 2010, while retaining historic details
• A large number of the windows have recently been fitted with high-quality vacuum glazing, exceptional
for a national monument
• High living comfort combined with historical allure
• Extensive presence of original style features, including
- Beamed ceilings
- Monumental staircase
- Delft Blue tiles in the hallway
- Luxurious Bulthaup kitchen/diner with high-quality built-in appliances
- Multiple atmospheric fireplaces
• Very suitable for living and working from home
• Multiple bathrooms and toilets, ideal for a large family or guests
• Roof terrace off the master bedroom
• Quiet location with only private residences on either side
• Historic building with a remarkable residential history, including that of Princesses Beatrix and Margriet during their Leiden residency Study time
• Located within walking and cycling distance of shops, restaurants, museums, theater, and the university
• Excellent accessibility by car and public transport
• An exceptional, rare, and high-quality property in the historic heart of Leiden.
-
Tipo de propiedad
Casa
-
Pisos
6
-
Año de construcción
1660
-
Precio/pie²
$833
-
Consumo
D
Características
- Jardín
- Terraza
- Chimenea
- Vista al Agua
- Garaje
- Lavadora Secadora
- Renovado
- Lavadero
- Privacidad
Características
Lote
- Vista al Agua
- Privacidad
- Renovado
Interior
- Techo alto
- Chimenea
- Isla de cocina
- Lavadora Secadora
- Lavadero
- Sótano
Outdoor
- Terraza
- Balcón
- Aparcamiento
- Garaje
- Jardín
Explorar la zona
Rapenburg 45, Leiden, Holanda Meridional, Países Bajos
Ver en Google Maps
Precio por sqft
Bajo
Alto
Se unió hace 8 años
Usted ha preguntado por esta propiedad
El agente se comunicará con usted pronto por
Publicado por
456
Anuncios
2019
Se unió
Reserva una visita con the agent
Elija una fecha y si prefiere una visita virtual o presencial con el agente.
Fecha preferida
Tipo de tour
Última actualización
Febrero 11
Primera publicación
Julio 4, 2025
Referencia del anuncio
45391
Propiedades similares cercanas
Nuevos anuncios en Leiden

Explorar más viviendas en venta
Leiden, Países Bajos tipos de propiedad
Leiden, Países Bajos búsquedas populares
- Propiedades con Jardín en Leiden, Países Bajos
- Propiedades con Terraza en Leiden, Países Bajos
- Propiedades Vista al Agua en Leiden, Países Bajos
- Propiedades con Bar en Leiden, Países Bajos
- Propiedades con Gimnasio en Leiden, Países Bajos
- Propiedades Moderno en Leiden, Países Bajos
- Propiedades con Jacuzzi en Leiden, Países Bajos
- Propiedades con Cine en Leiden, Países Bajos
Leiden, Países Bajos Barrios
Guías e historias relacionadas
La confianza de los mejores brokers del mundo
Los agentes tras las propiedades más excepcionales del mundo publican en JamesEdition.
- Anuncios de Sotheby's, Christie's, BARNES y Engel & Völkers
- Cada anuncio se revisa antes de publicarse
- Conecte directamente con agentes verificados
Al continuar, acepta nuestros Términos y la Política de Privacidad.