

5 Bedroom Detached House For Sale In Leicestershire
- 5 Hab.
- 4 Baños
- Actualizado: Octubre 23
- 5
Sobre la propiedad
Three Chimneys is an impressive family home standing in 0.38 acres just off the leafy and highly regarded Swithland Lane. The original 1950’s property bought by the current owners in 1997 has been transformed beyond recognition with the help of local architect David Granger.
Lavishly appointed throughout and within walking distance of the village this highly individual home boasts a full
Three Chimneys is an impressive family home standing in 0.38 acres just off the leafy and highly regarded Swithland Lane. The original 1950’s property bought by the current owners in 1997 has been transformed beyond recognition with the help of local architect David Granger.
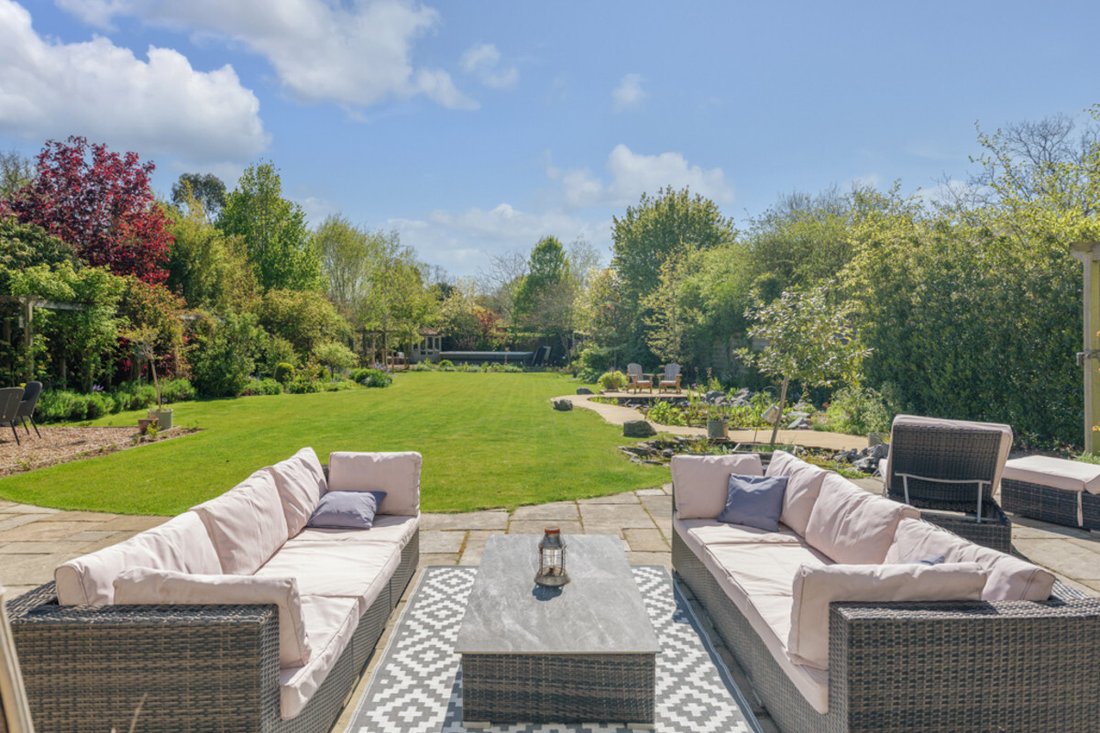
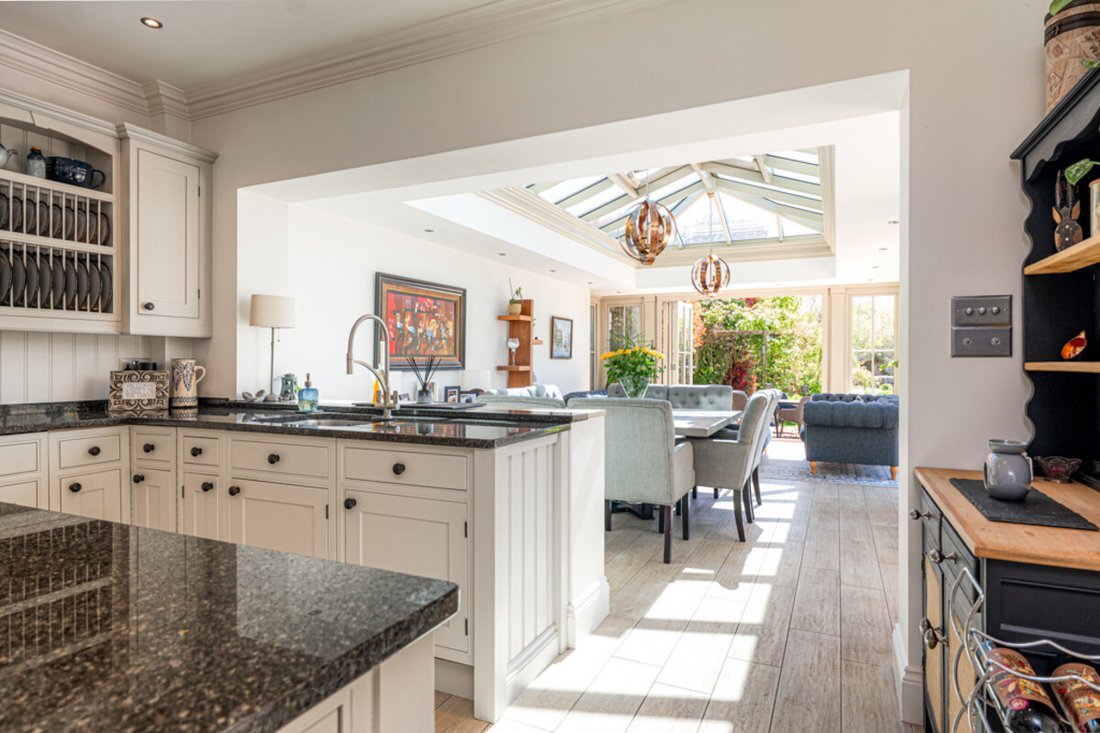
Lavishly appointed throughout and within walking distance of the village this highly individual home boasts a fully landscaped southwest facing garden and just over 3500 sq. ft. of accommodation which includes a fully bespoke family size kitchen with open plan snug Orangery by Buckinghamshire based Country Hardwood and three further reception rooms. Bedroom five with en suite is also located on the ground floor whilst on the first floor a large galleried landing leads to four further double bedrooms one bathroom and two shower rooms. A sweeping gravel driveway terminates at a detached triple garage with room over and the rear garden which is considered a particular feature of the property enjoys an idyllic south westerly aspect.
Location
Gipsy Lane is a quiet location, just off the highly regarded and leafy Swithand Lane. The property itself is located 1.4 miles (28 minutes walk) from the village centre which offers an impressive range of amenities including coffee shops, pubs and restaurants and approximately 1 mile (20 minutes walk) from the property is the Great Central Steam Railway and popular David North’s Deli. A bus serves the Loughborough Endowed Schools and there are many recreational facilities nearby including the nearby Rothley Park Golf Club, Swithland Reservoir and historic Bradgate Park.
Leicester 6.6 miles / Nottingham 21.1 miles / Loughborough 5.6 miles / Quorn 2.3 miles / Ratcliffe College 5.5 miles / Bradgate Park 2.8 miles / M1 (J22) 7.3 miles / M69/M1(21) 10.1 miles / East Midlands Airport 13.4 miles
Ground Floor
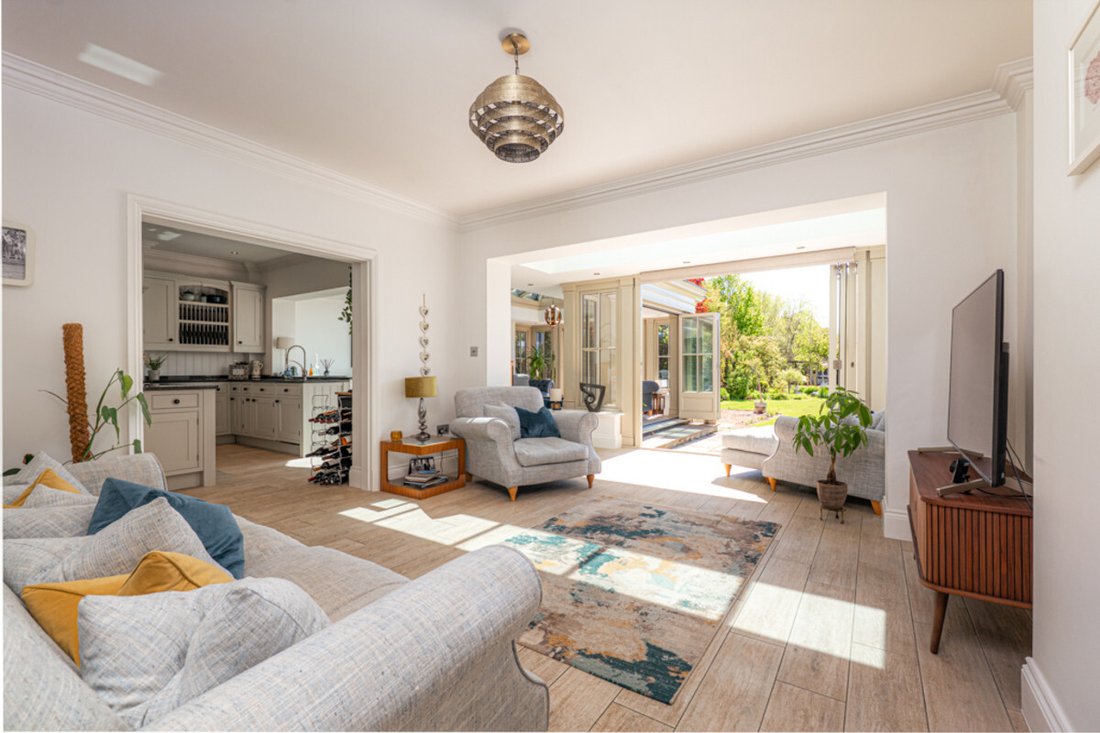
The property is entered through a heavily glazed, oak framed porch into a broad reception hall with return staircase with Louis De Poortere stair runner. Off the hall is a cloakroom and double cloaks/shoe storage cupboard. The kitchen which is beautifully fitted includes a snug, fully glazed orangery and three sets of bi fold doors provide direct access into the rear garden. Flooded with natural light, the kitchen itself is fully bespoke. The cabinets are hand painted under oak and granite worksurfaces and a heated tiled floor by Floors of Stone extends throughout. In addition to a range of integrated appliances the kitchen features a gas fired Aga with overmantel, pantry cupboard and leading off is a fully equipped utility room with Belfast sink and walk-in pantry. The orangery was hand drafted by Buckinghamshire based Country Hardwood projects and is considered the jewel in the crown. Under a fully glazed roof with electric roof lights the orangery provides panoramic views of the garden and is the perfect space for family and friends to dine and relax. The adjoining home office and sitting room both enjoy a private, south westerly aspect and French doors from both rooms open out into the rear garden. The sitting room features an inglenook style fire with inset multi-fuel stove. A further reception room and ground floor bedroom five with en suite completes the ground floor accommodation.
First Floor
The landing which is unusually large almost stretches the full width of the property provides access to four double bedrooms, family bathroom and a walk-in linen cupboard. The main bedroom which is garden facing features a walk-in wardrobe, en suite shower room and bedroom two also has the benefit of an en suite shower room. The luxurious family bathroom which is fully tiled is fully fitted with a fully bespoke furniture, freestanding bath and separate double shower.
Outside
The property occupies a mature plot extending to approximately 0.38 acres. Set well back from the lane behind an established hawthorn hedge, a generous gravel driveway provides ample hardstanding and access to a detached triple garage. Gates to both sides of the property offer pedestrian access to the rear garden, which is a particular feature of this exceptional family home. Recent additions include a beautifully designed lily pond and adjacent fishpond, attractively lined with rocks and the latter complemented by an overhanging wooden deck that creates an additional seating area. Mature trees throughout the garden enhance the established feel and provide a high degree of privacy. The rear garden enjoys an idyllic south-westerly aspect and has been fully landscaped and meticulously maintained by the current owners. An expansive lawned area forms the heart of the garden, with a gently winding gravel pathway that leads down the side through a charming rose walk culminating at the rear boundary, where a purpose-built terrace provides an ideal setting for a Master Spa H2Xercise fitness system swim spa, available by separate negotiation.
Triple Garage & Room Over
Detached triple garage with three single up and over doors and personal door to side. A ladder from the garage provides access to a room over which has power, light and two Velux windows.
Services
All mains’ services are available and connected. The property has gas central heating fired by a Worcester boiler (installed 2018) located in the pantry. The property has underfloor heating (wet system) in the kitchen, utility, orangery and snug. The property has wooden double glazing.
Local Authority
Charnwood Borough Council.
Tenure
Freehold with vacant possession upon completion.
Directions
From the centre of the village proceed along Westfield Lane towards Rothley Park Golf Club. At The Rothley Court Hotel turn right onto The Ridings and at the crossroads turn right onto Swithland Lane. Take the first right turn into Gipsy Lane where the property is located immediately on the right-hand side.
-
Tipo de propiedad
Casa
Características
- Jardín
- Terraza
- Garaje
- Chimenea
- Gimnasio
- Vestidor
- Vista Panorámica
- Oficina
- Espacio de vida al aire libre
Lote
- Vista Panorámica
- Privacidad
Interior
- Oficina
- Chimenea
- Isla de cocina
- Encimeras de piedra
- Vestidor
- Gimnasio
Outdoor
- Terraza
- Garaje
- Espacio de vida al aire libre
- Jardín
Explorar la zona
El agente se comunicará con usted pronto por
Publicado por
Reserva una visita con the agent
Elija una fecha y si prefiere una visita virtual o presencial con el agente.

Propiedades similares cercanas
Nuevos anuncios en Rothley
Explorar más viviendas en venta
Rothley, Inglaterra tipos de propiedad
Guías e historias relacionadas
La confianza de los mejores brokers del mundo
Los agentes tras las propiedades más excepcionales del mundo publican en JamesEdition.
- Anuncios de Sotheby's, Christie's, BARNES y Engel & Völkers
- Cada anuncio se revisa antes de publicarse
- Conecte directamente con agentes verificados
Al continuar, acepta nuestros Términos y la Política de Privacidad.