4 Bedroom Detached House For Sale In Leicester
- 4 Hab.
- 2 Baños
- Actualizado: Hoy
Sobre la propiedad
Welcome to Grange Park – a peaceful residential area on the cusp of the city where patchwork fields roll into the distance. This stunning detached family home features four bedrooms, including a master en suite; a central dining kitchen with separate utility; a conservatory, office and two living rooms. Totalling 3.8 acres, the land envelopes the property with inviting front lawns and a beautif
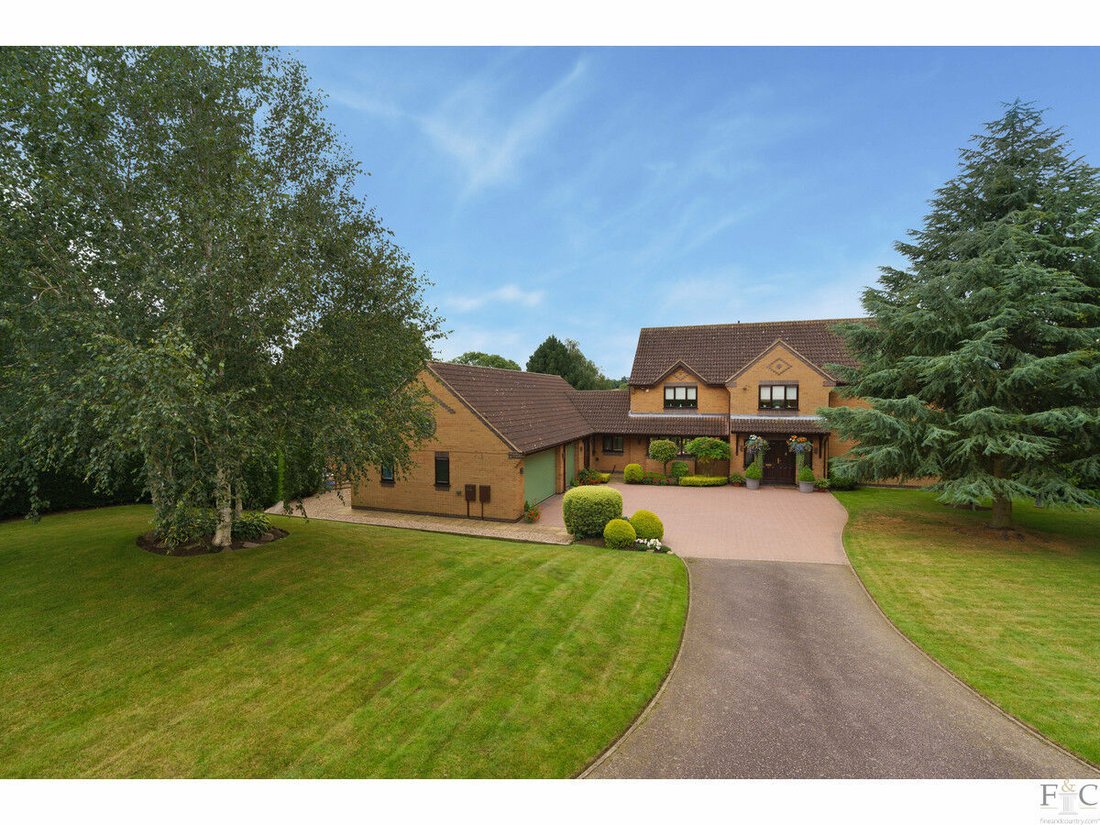
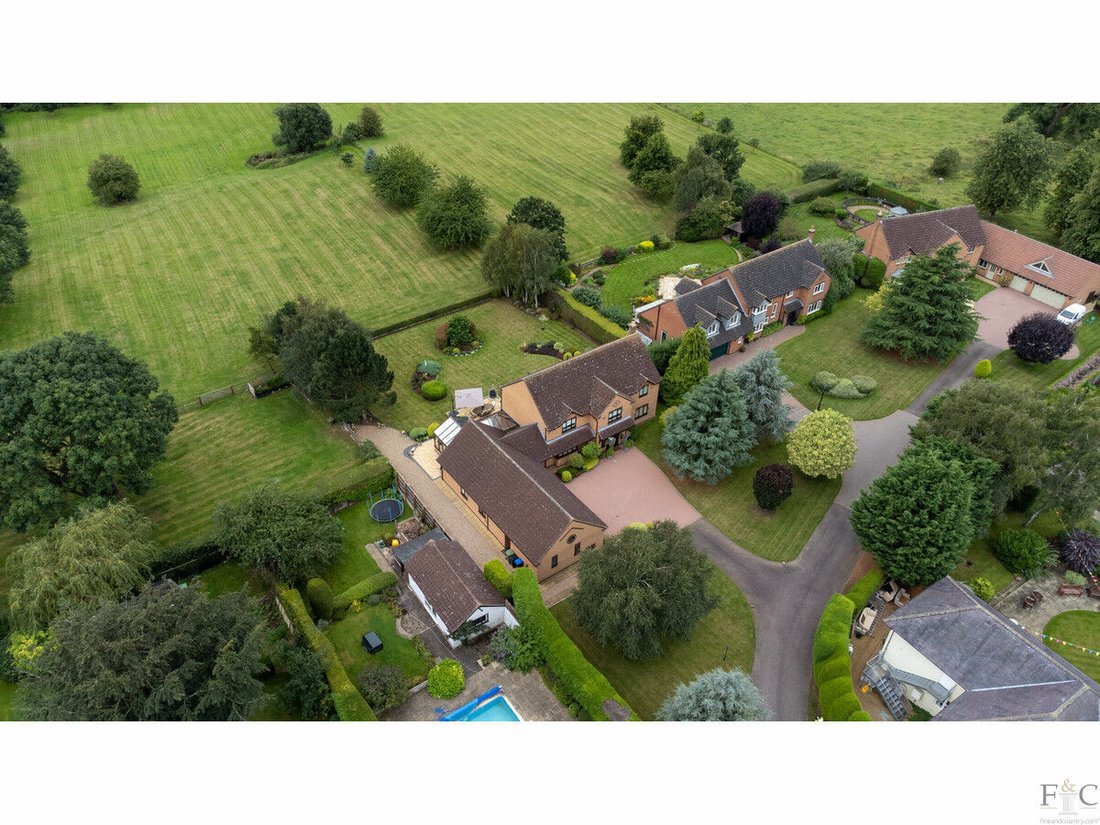
Welcome to Grange Park – a peaceful residential area on the cusp of the city where patchwork fields roll into the distance. This stunning detached family home features four bedrooms, including a master en suite; a central dining kitchen with separate utility; a conservatory, office and two living rooms. Totalling 3.8 acres, the land envelopes the property with inviting front lawns and a beautiful landscaped rear garden with an adjoining field.
Private & Secluded
From a sleepy street, brick gateposts signal the entrance to a stately driveway lined with yew hedges sweeping round to a beautiful enclave of houses. Big front lawns peppered with trees create a serene welcome as you pull onto your private block-paved drive, where there’s ample parking and a fantastic triple garage.
Trimmed by a border of pretty shrubs, the light-toned brick exterior blends harmoniously into its surroundings with burnt orange notes, contrasting brick lintels and decorative elements.
Step Inside
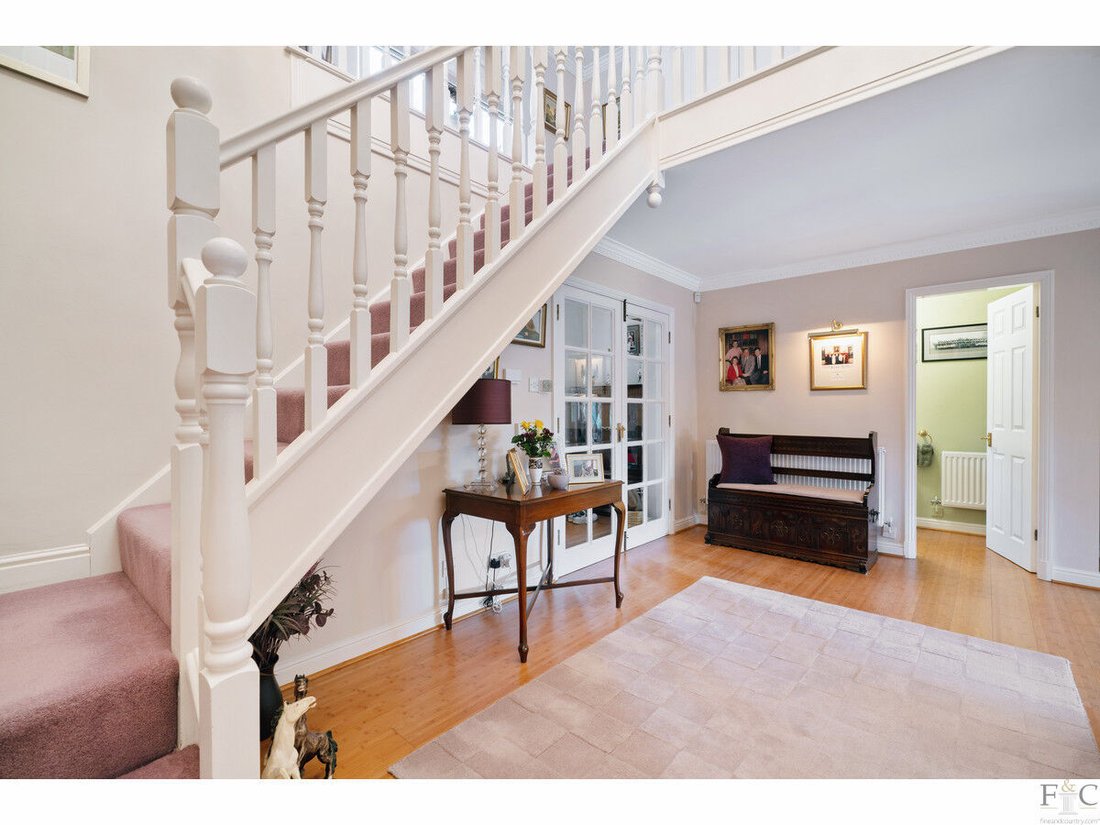
A solid wood double entrance opens into a convenient storm porch with bamboo flooring continuing via French doors into a spacious, elegant hallway. The coved ceiling and floral feature wallpaper draw the eye to a galleried landing above the white-painted turning staircase, promoting an atmosphere of quiet drama.
On your left is a handy cloakroom, while on the other side of the stairs, you’ll discover a peaceful home office with a large front-facing window.
Family Living
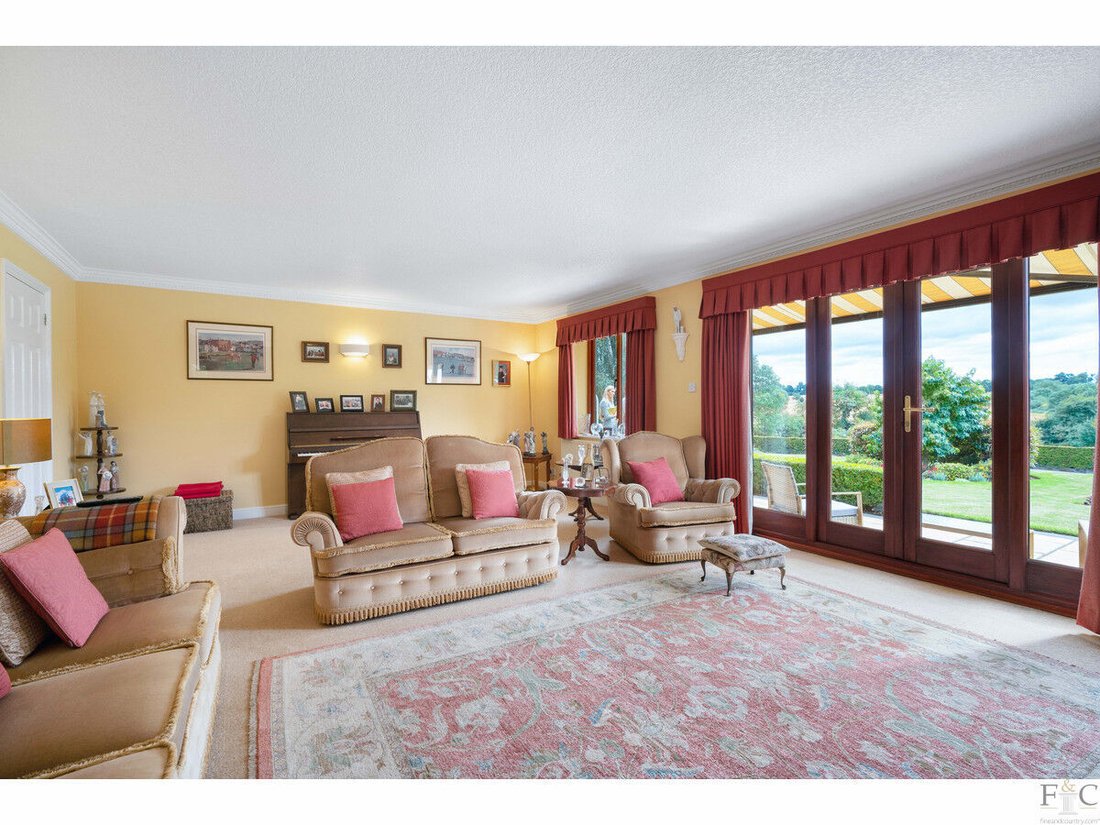
Just right off the hallway is an extensive dual-aspect living room that can easily accommodate the whole family around a stove set within an attractive brick fireplace. Glazed double doors invite you onto the terrace, where delightful views abound.
Return to the hallway and head through the double doors into a large formal dining room with soft neutral wall tones, coved ceiling, and cream carpeting. The canted bay window to the rear bathes this lovely social space in natural light and brings the garden to the table.
The modern and stylish dining kitchen with tiled flooring sits at the heart of the home, just left from the hall. Sleek glossy cabinets with chrome handles and complementing splashback worktops wrap around a matching central island with wine fridge and mood lighting complementing the recessed downlights above.
Integrated appliances include side-by-side Miele double ovens, an induction hob featuring a statement Miele extractor, and a dishwasher. A bay window above the stainless-steel sink overlooks the driveway, making it easy to spot guests as they arrive. There’s also a separate utility room – with worksurface, sink, and space for a washing machine and dryer – that connects into the conservatory and secondary living room.
French doors with hardwood shutters open to the back garden by the breakfast and TV area, while a ceiling fan also ensures temperate mealtimes during the hottest months.
The spectacular adjoining conservatory features tiled flooring, a pitched roofline with a ceiling fan and a sturdy dark-wood framework connecting to the brick exterior. Combining comfort with a gorgeous leafy view across the garden to the fields beyond, the conservatory is an amazing place to host parties, set up an afternoon tea or simply relax with a book.
Note that there is electric underfloor heating throughout the kitchen, utility, and conservatory.
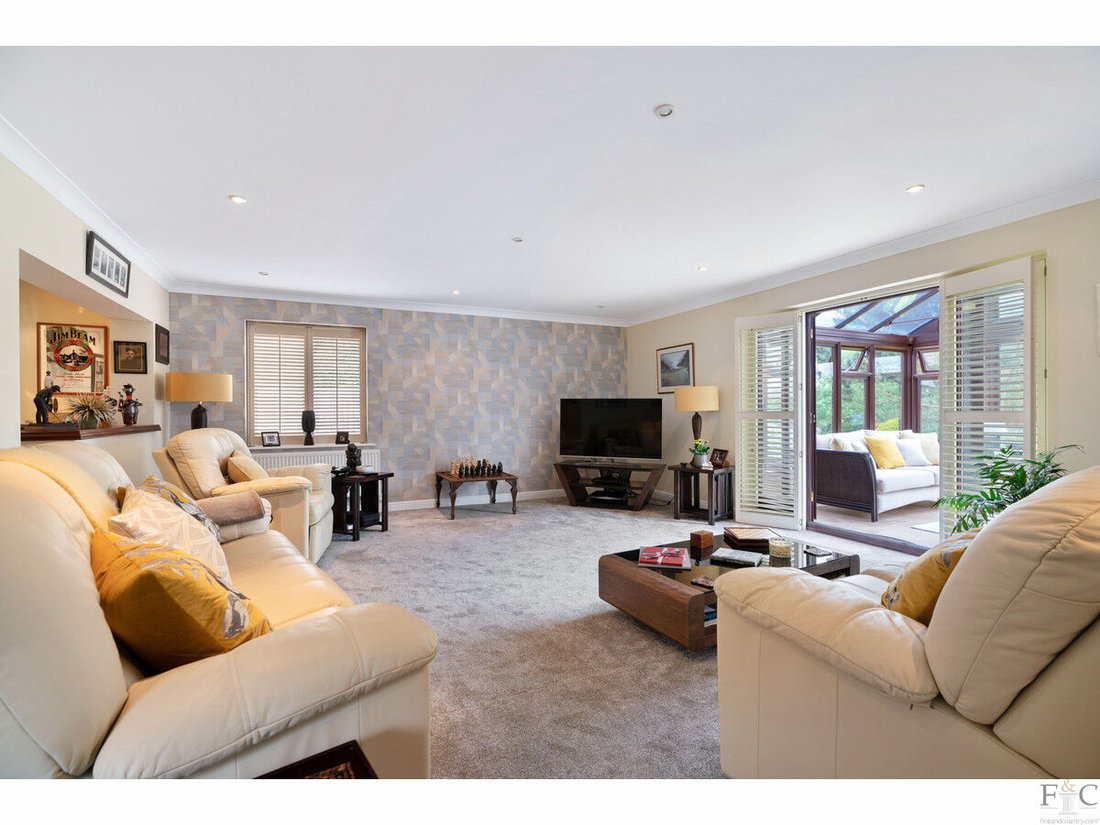
Glazed double doors with hardwood shutters carry on into a secondary reception boasting a private bar, plush carpet, recessed downlighting to the coved ceiling and windows to three aspects. From here, you can also access another cloakroom linking back to the driveway.
Sweet Dreams
A fitted carpet to the stairs highlights the feature floral wallpaper, with both flowing into a bright galleried landing illuminated by a chandelier fitting and a big front window.
To your right is a fantastic garden-facing master bedroom with cream carpets, chic feature wallpaper, recessed downlights and a set of integrated mirrored wardrobes. The master also benefits from a large, fully-tiled en suite with a walk-in rainfall shower, chrome heated towel rail, basin and loo.
Bedroom four (adjacent) and the third bedroom to the front have integrated wardrobes, while the second rear double also comes with its own access into the contemporary family bathroom. The suite includes a corner bath and separate walk-in rainfall shower, bidet, basin and loo.
Retreat Outside
Grange Park’s homes all enjoy open gardens to the front. From here, a gravel path edges along the garage, reaching a paved box-trimmed terrace that hugs the rear of the home. This looks out over a well-tended lawn with shrub and flower beds, screened by shady trees and hedgerows that still allow a view over the adjoining tree-lined field – and the countryside beyond. There’s also a greenhouse tucked in the corner.
Running alongside is another large lawn enclosed by trees and hedgerows – where better for children to kick around a ball or create their own play space? Five-bar gates and open fencing help to separate the different gardens and ensure easy access when desired.
On Your Doorstep
Thurnby is a village in the Harborough district just east of Leicester’s city boundary. Its sister village, Bushby, merges into it to form a civil parish sharing essential day-to-day amenities and direct access into Leicester via the A47.
Thurnby has two ‘Good’ primary schools – Fernvale Primary and St Luke’s C of E primary school, linked to St Luke’s Church – and a large Scout and Guide group. Ten minutes down the road is Leicester High School for Girls, Leicester Islamic Academy, and St Crispin’s Grammar School (with the university next door).
The Rose & Crown serves the village, along with a co-op and convenience store, a medical centre and Manor Field Play Park. Within a few minutes by car, you’ll find Leicester Golf Club, Shady Lane Arboretum, and a 24h hospital.
Head into the city to explore the big brands along High Street, Humberstone Gate and Gallowtree Gate. Once a Roman forum and medieval marketplace, the historic Jubilee Square often hosts open-air cinemas and festive events, while theatres, museums, and live music venues flourish throughout the city.
Love eating out? Frequent any one of Leicester’s coffee shops, stand-out restaurants and real ale pubs, or visit the monthly farmers’ market and the tri-annual continental market to sample both local and international cuisines.
Leicester’s London Road railway station (c. 13 mins) will deliver you to London St Pancras International within 70 minutes, while frequent flyers will make good use of the city’s airport (c. 10 mins).
Disclaimer:
Important Information:
Property Particulars: Although we endeavor to ensure the accuracy of property details we have not tested any services, equipment or fixtures and fittings. We give no guarantees that they are connected, in working order or fit for purpose.
Floor Plans: Please note a floor plan is intended to show the relationship between rooms and does not reflect exact dimensions. Floor plans are produced for guidance only and are not to scale.
-
Tipo de propiedad
Casa
Características
Explorar la zona
El agente se comunicará con usted pronto por
Publicado por
Reserva una visita con the agent
Elija una fecha y si prefiere una visita virtual o presencial con el agente.

Propiedades similares cercanas
Nuevos anuncios en Thurnby

Explorar más viviendas en venta
Thurnby, Inglaterra búsquedas populares
- Propiedades Vista Panorámica en Thurnby, Inglaterra
- Propiedades con Terraza en Thurnby, Inglaterra
- Propiedades con Oficina en Thurnby, Inglaterra
- Propiedades con Gimnasio en Thurnby, Inglaterra
- Propiedades con Sauna en Thurnby, Inglaterra
- Propiedades con Chimenea en Thurnby, Inglaterra
- Propiedades con Piscina en Thurnby, Inglaterra
- Propiedades con Balcón en Thurnby, Inglaterra
- Propiedades con Cine en Thurnby, Inglaterra
Guías e historias relacionadas
La confianza de los mejores brokers del mundo
Los agentes tras las propiedades más excepcionales del mundo publican en JamesEdition.
- Anuncios de Sotheby's, Christie's, BARNES y Engel & Völkers
- Cada anuncio se revisa antes de publicarse
- Conecte directamente con agentes verificados
Al continuar, acepta nuestros Términos y la Política de Privacidad.