4 Bedrooms Single Family Detached
- 4 Hab.
- 4 Baños
- 3,780 Sqft
- 7.0 Ac lot
- Actualizado: Octubre 13
- MLS#18-6974
Sobre la propiedad
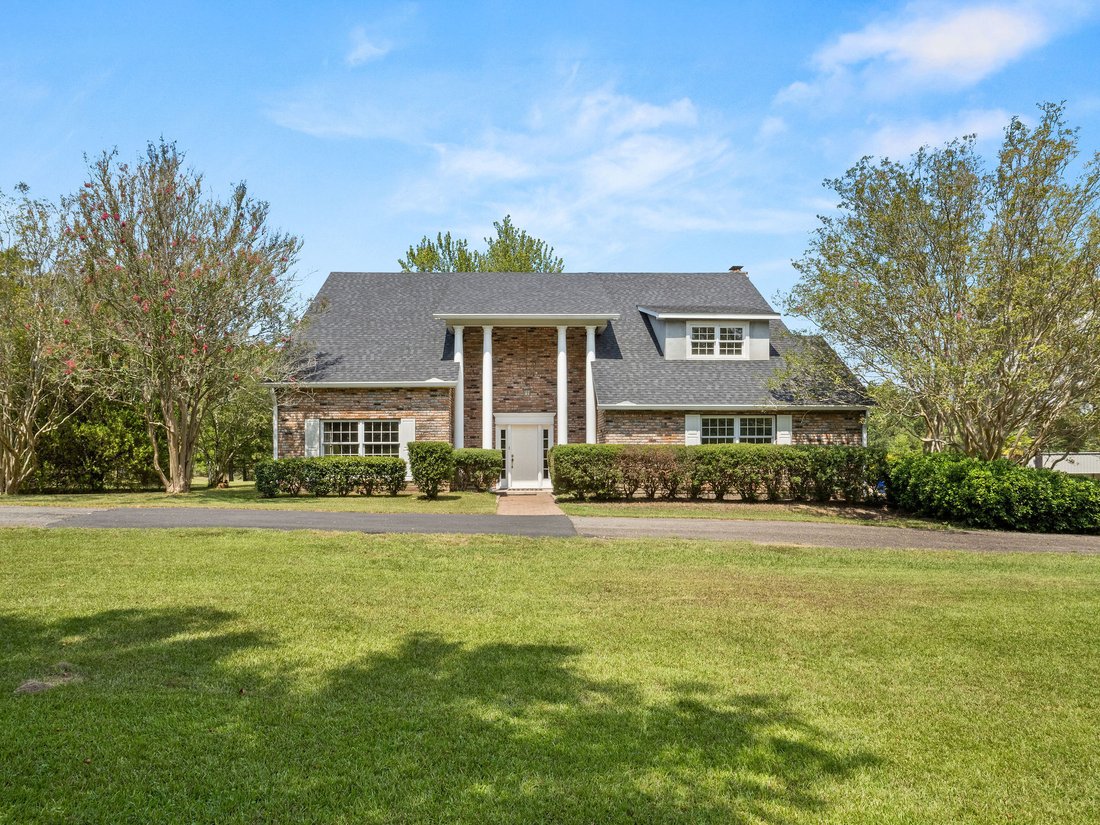
Experience refined estate living in this stately custom-built Southern home, gracefully set on seven landscaped acres within the city limits. Offering rare privacy, generous scale, and convenient access to town, the 3,780-square-foot home features four bedrooms and three-and-a-half baths. A dramatic two-story foyer introduces the home with a striking curved suspended staircase. Designed for bot
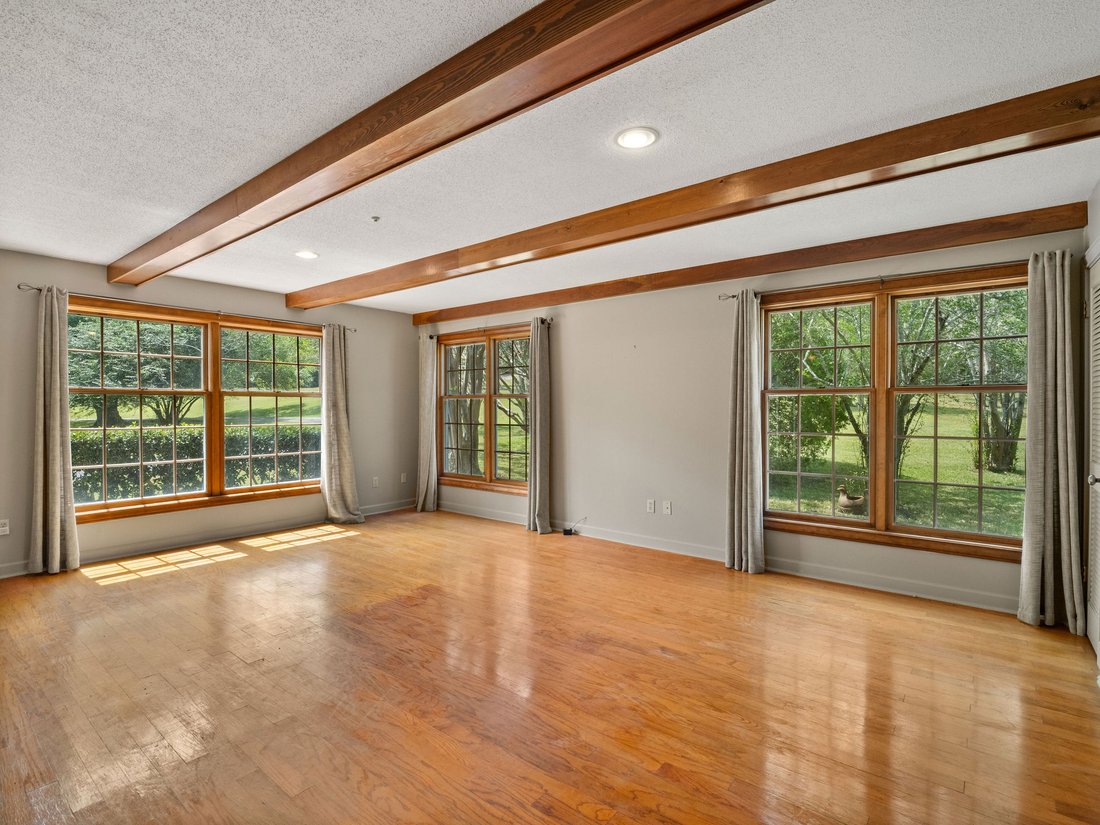
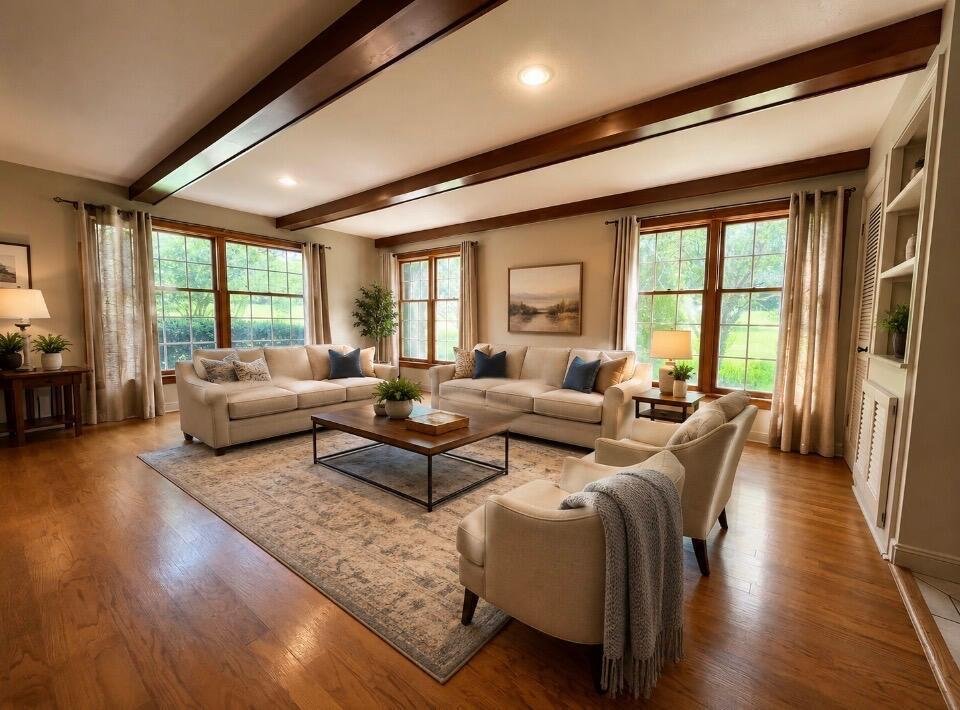
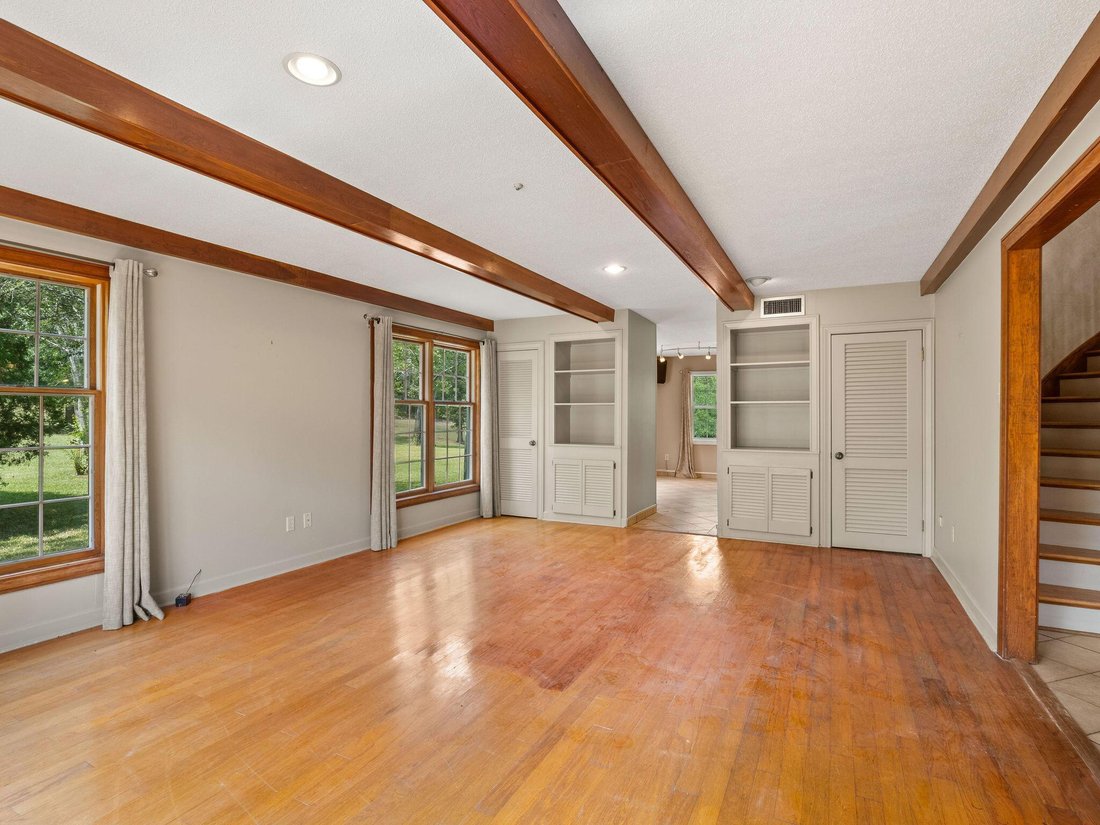
Experience refined estate living in this stately custom-built Southern home, gracefully set on seven landscaped acres within the city limits. Offering rare privacy, generous scale, and convenient access to town, the 3,780-square-foot home features four bedrooms and three-and-a-half baths. A dramatic two-story foyer introduces the home with a striking curved suspended staircase. Designed for both everyday comfort and elegant entertaining, the interior centers around an expansive cypress-paneled great room with exposed beams, a brick fireplace, and walls of windows framing serene views of the grounds.
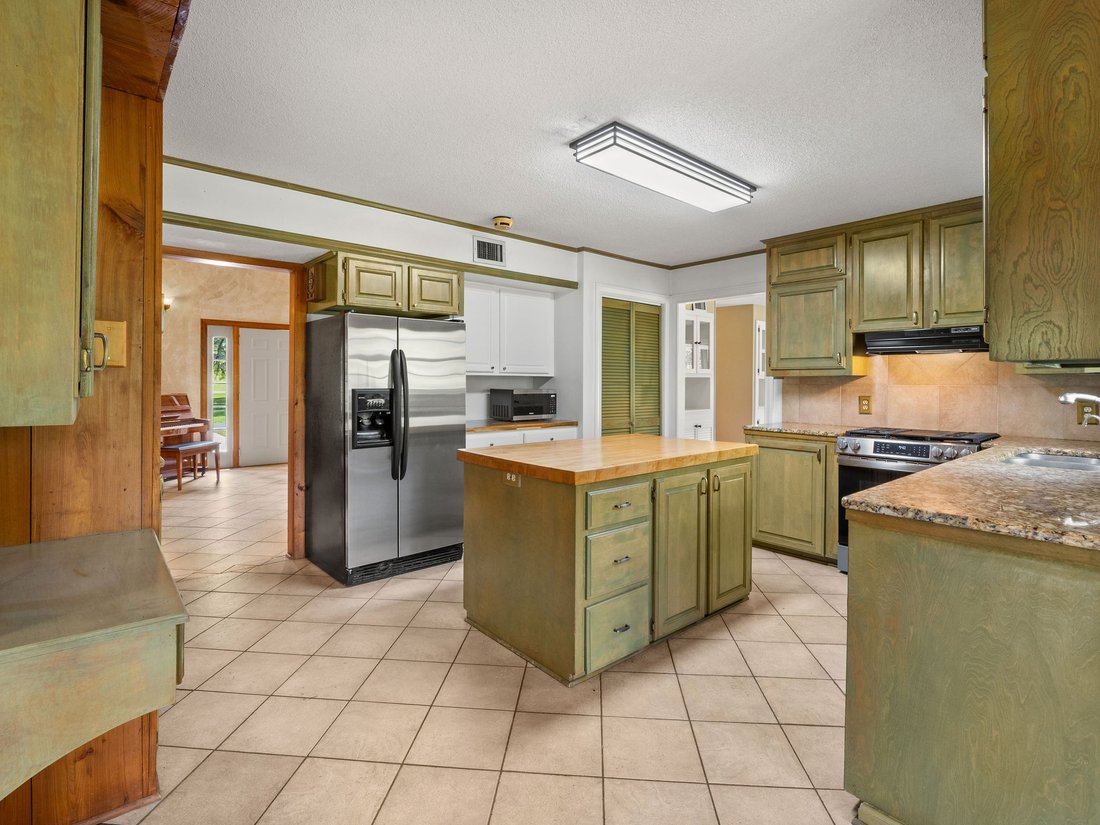
A spacious formal living room provides an additional gathering space, while the well-appointed kitchen offers abundant cabinetry, a center island, generous work surfaces, and inviting dining areas.
The exceptionally spacious primary suite serves as a private retreat, featuring three walk-in closets and an upstairs balcony overlooking the property. Generously proportioned secondary bedrooms and ample storage throughout ensure comfort and flexibility for family and guests.
Outdoor living is equally impressive, with a screened sunroom, covered gazebo-style patio, natural-gas fire pit, basketball court, and scenic pond. More than 50 mature trees lend the grounds a tranquil, park-like character, creating an idyllic setting for relaxing, entertaining, and enjoying the outdoors.
A remarkable 3,000-square-foot detached building expands the property’s possibilities. The versatile structure includes a large garage, workshop, extensive storage, a climate-controlled 400-square-foot finished studio, and a separate climate-controlled 400-square-foot craft room. These finished spaces offer exceptional potential for guest accommodations, a mother-in-law suite, home offices, creative studios, or business use.
Recent updates, including a new roof and HVAC system, provide added comfort and peace of mind.
Adjacent to the new city park and within walking distance of the city soccer and baseball complex, this distinctive property offers an exceptional blend of privacy, convenience, and versatility. With its expansive grounds, impressive amenities, and flexible outbuildings, it is ideally suited for active families, multigenerational living, or those who simply value room to gather, create, and enjoy life.
From its grand Southern architecture and character-rich interior to its resort-like outdoor spaces and exceptionally versatile workshop building, this one-of-a-kind estate offers room to live, work, create, entertain, and play; all with the convenience of city living.
This is truly a rare opportunity to own a private, amenity-rich estate in Leesville.
-
Tipo de propiedad
Casa
-
Año de construcción
1981
-
Precio/pie²
$189
Características
- Garaje
- Chimenea
- Vestidor
- Fogata
- Cancha de baloncesto
- Oficina
- Balcón
- Privacidad
Explorar la zona
El agente se comunicará con usted pronto por
Publicado por
Reserva una visita con the agent
Elija una fecha y si prefiere una visita virtual o presencial con el agente.
La confianza de los mejores brokers del mundo
Los agentes tras las propiedades más excepcionales del mundo publican en JamesEdition.
- Anuncios de Sotheby's, Christie's, BARNES y Engel & Völkers
- Cada anuncio se revisa antes de publicarse
- Conecte directamente con agentes verificados
Al continuar, acepta nuestros Términos y la Política de Privacidad.
partnered with