


$1,025,000
Single Family Detached Leesburg
- 5 Hab.
- 5 Baños
- 4,337 Sqft
- 5,663 Sqft lot
- Actualizado: Noviembre 1
- MLS#VALO2129640
Sobre la propiedad
La descripción se tradujo automáticamente.
La descripción se muestra en el idioma original.
Spacious, flexible Leesburg home seeks new owner for morning coffee on the screened porch, dinners around the kitchen island, movie nights upstairs, and a floor plan with enough flexibility to change for all the seasons of your life!
Must appreciate spaces that bring people together while still providing privacy when it’s wanted but remaining in touch with your neighbors and friends. Espe
Must appreciate spaces that bring people together while still providing privacy when it’s wanted but remaining in touch with your neighbors and friends. Espe
Spacious, flexible Leesburg home seeks new owner for morning coffee on the screened porch, dinners around the kitchen island, movie nights upstairs, and a floor plan with enough flexibility to change for all the seasons of your life!
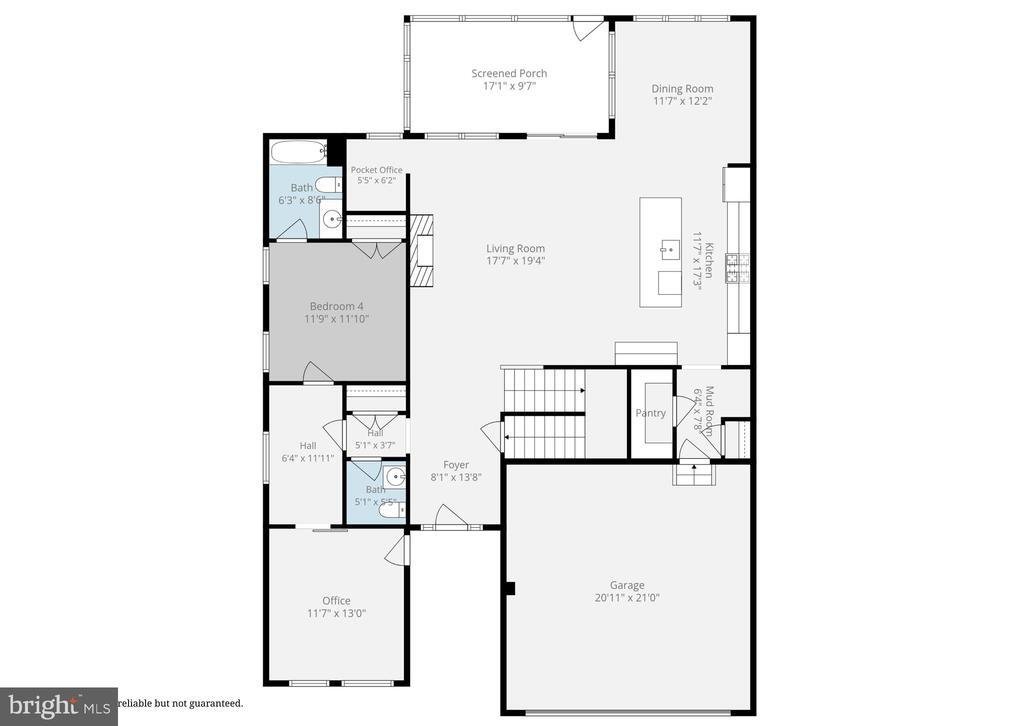
Must appreciate spaces that bring people together while still providing privacy when it’s wanted but remaining in touch with your neighbors and friends. Especially well matched with anyone searching for true multigenerational living, thanks to a private main-level suite that’s far more than an extra bedroom.
Sound interesting? Come inside.
The handsome stone, siding, and shake exterior makes a great first impression, but what really sets this home apart is how thoughtfully it works for everyday life.
The open main level centers around a kitchen designed for gathering, with an expansive island and abundant cabinetry. The adjoining family room provides a comfortable place to unwind, while a builder-designed pocket office is ready for working from home, studying, reading, or keeping everyday life organized.
Then there’s the screened porch.
Connected directly to the family room, it becomes another living space for morning coffee, summer dinners, or evenings spent outside. Neighbors gather to kick the ball around or have spontaneous yard parties. Even the practical details have been considered. Enter through the garage and a generous mudroom provides easy access to a large pantry and coat closet, making groceries, bags, coats, and everyday clutter easier to manage.
But the private main-level suite may be the feature that changes everything.
With its own exterior entrance, spacious sitting room, bedroom, and full bathroom, this isn’t simply a first-floor bedroom. It’s an entire private living area within the home.
For buyers seeking multigenerational living, it offers the rare ability to live under one roof while maintaining meaningful privacy and independence. It could also become exceptional guest accommodations, executive offices, creative space, or a private and professional home business. As needs change over time, the space can change with them.
Upstairs, an airy loft creates a second gathering space for movies, gaming, hobbies, or relaxing. The spacious primary suite provides a private retreat, while two additional bedrooms and a full hall bath complete the level.
And there’s still another floor.
The finished walk-up lower level includes a large recreation room, fifth bedroom, and full bathroom, adding even more options for guests, work, recreation, or hobbies. Or if you happen to have a boomerang offspring, you can welcome them home! An expansive unfinished media and storage room provides abundant storage today with the potential for additional finished living space in the future.
The house is only half the story.
White Oaks Farm offers neighborhood walking paths, green spaces, and a playground, with dedicated paths to Catoctin Elementary School. The W&OD Trail provides a scenic connection toward Historic Downtown Leesburg, while Wegmans, Costco, Target, Ida Lee Recreation Center, shopping, dining, and everyday conveniences are just minutes away.
This isn’t simply a five-bedroom home with an impressive list of features. It’s a home designed around options: places to gather and places to retreat, spaces to work and entertain, and a rare setup for multigenerational living that allows different needs and routines to comfortably coexist.
Seeking: someone ready to make all that possibility their own. My price is also appealing- just saying!
Could that be you?
Must appreciate spaces that bring people together while still providing privacy when it’s wanted but remaining in touch with your neighbors and friends. Especially well matched with anyone searching for true multigenerational living, thanks to a private main-level suite that’s far more than an extra bedroom.
Sound interesting? Come inside.
The handsome stone, siding, and shake exterior makes a great first impression, but what really sets this home apart is how thoughtfully it works for everyday life.
The open main level centers around a kitchen designed for gathering, with an expansive island and abundant cabinetry. The adjoining family room provides a comfortable place to unwind, while a builder-designed pocket office is ready for working from home, studying, reading, or keeping everyday life organized.
Then there’s the screened porch.
Connected directly to the family room, it becomes another living space for morning coffee, summer dinners, or evenings spent outside. Neighbors gather to kick the ball around or have spontaneous yard parties. Even the practical details have been considered. Enter through the garage and a generous mudroom provides easy access to a large pantry and coat closet, making groceries, bags, coats, and everyday clutter easier to manage.
But the private main-level suite may be the feature that changes everything.
With its own exterior entrance, spacious sitting room, bedroom, and full bathroom, this isn’t simply a first-floor bedroom. It’s an entire private living area within the home.
For buyers seeking multigenerational living, it offers the rare ability to live under one roof while maintaining meaningful privacy and independence. It could also become exceptional guest accommodations, executive offices, creative space, or a private and professional home business. As needs change over time, the space can change with them.
Upstairs, an airy loft creates a second gathering space for movies, gaming, hobbies, or relaxing. The spacious primary suite provides a private retreat, while two additional bedrooms and a full hall bath complete the level.
And there’s still another floor.
The finished walk-up lower level includes a large recreation room, fifth bedroom, and full bathroom, adding even more options for guests, work, recreation, or hobbies. Or if you happen to have a boomerang offspring, you can welcome them home! An expansive unfinished media and storage room provides abundant storage today with the potential for additional finished living space in the future.
The house is only half the story.
White Oaks Farm offers neighborhood walking paths, green spaces, and a playground, with dedicated paths to Catoctin Elementary School. The W&OD Trail provides a scenic connection toward Historic Downtown Leesburg, while Wegmans, Costco, Target, Ida Lee Recreation Center, shopping, dining, and everyday conveniences are just minutes away.
This isn’t simply a five-bedroom home with an impressive list of features. It’s a home designed around options: places to gather and places to retreat, spaces to work and entertain, and a rare setup for multigenerational living that allows different needs and routines to comfortably coexist.
Seeking: someone ready to make all that possibility their own. My price is also appealing- just saying!
Could that be you?
-
Tipo de propiedad
Casa
-
Año de construcción
2022
-
Precio/pie²
$236
Características
- Chimenea
- Jardín
- Garaje
- Patio de recreo
- Privacidad
- Oficina
- Isla de cocina
Explorar la zona
819 BANKER DRIVE SW, LEESBURG, VA 20175, Virginia, Estados Unidos
Ver en Google Maps
Precio por sqft
Bajo
Alto
Se unió hace 5 años
Usted ha preguntado por esta propiedad
El agente se comunicará con usted pronto por
Publicado por
52
Anuncios
2022
Se unió
Reserva una visita con the agent
Elija una fecha y si prefiere una visita virtual o presencial con el agente.
Fecha preferida
Tipo de tour

Loudoun Gateway
20116 Ashbrook Place, Suite 200, 20147, Ashburn, United States
Ver perfil de la agencia
Última actualización
Noviembre 1
Primera publicación
Julio 9
Licencia del agente
#0225077886
Referencia del anuncio
2134951062674338
Estado del anuncio
Active under contract-bright
Propiedades similares cercanas
Nuevos anuncios en Leesburg






Explorar más viviendas en venta
Leesburg, VA, Estados Unidos tipos de propiedad
Leesburg, VA, Estados Unidos búsquedas populares
- Propiedades con Piscina en Leesburg, VA, Estados Unidos
- Propiedades con Viñedo / Bodega en Leesburg, VA, Estados Unidos
- Propiedades Vista a la Montaña en Leesburg, VA, Estados Unidos
- Propiedades Comunidad Cerrada en Leesburg, VA, Estados Unidos
- Propiedades Ecuestre en Leesburg, VA, Estados Unidos
- Propiedades con Ascensor en Leesburg, VA, Estados Unidos
- Propiedades con Sauna en Leesburg, VA, Estados Unidos
- Propiedades con Biblioteca en Leesburg, VA, Estados Unidos
- Propiedades Vista al Río en Leesburg, VA, Estados Unidos
- Propiedades Moderno en Leesburg, VA, Estados Unidos
- Propiedades Obras nuevas en Leesburg, VA, Estados Unidos
- Propiedades Vista al Lago en Leesburg, VA, Estados Unidos
- Propiedades con Sauna en Leesburg, VA, Estados Unidos
- Propiedades Vista al Campo de Golf en Leesburg, VA, Estados Unidos
- Propiedades Frente al Lago en Leesburg, VA, Estados Unidos
- Propiedades con Piscina cubierta en Leesburg, VA, Estados Unidos
Guías e historias relacionadas
La confianza de los mejores brokers del mundo
Los agentes tras las propiedades más excepcionales del mundo publican en JamesEdition.
- Anuncios de Sotheby's, Christie's, BARNES y Engel & Völkers
- Cada anuncio se revisa antes de publicarse
- Conecte directamente con agentes verificados
Al continuar, acepta nuestros Términos y la Política de Privacidad.
brokerages we
partnered with
partnered with