$2,195,000
Single Family Detached Leesburg
- 5 Hab.
- 5 Baños
- 6,769 Sqft
- 23,523 Sqft lot
- Actualizado: Agosto 5
-
1
Vistas de los últimos 30 días
- MLS#VALO2120876
Sobre la propiedad
La descripción se tradujo automáticamente.
La descripción se muestra en el idioma original.
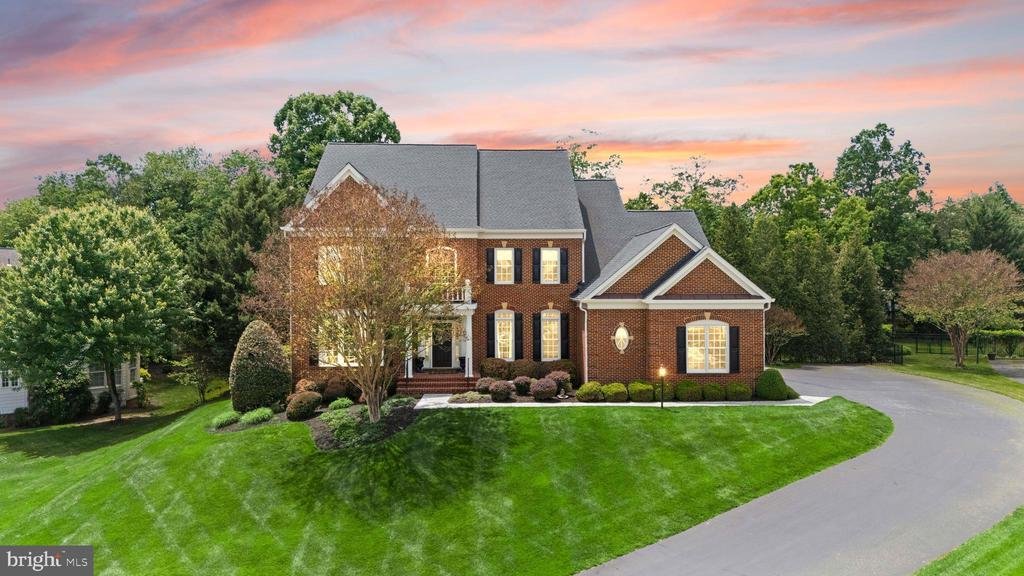
Open House Sunday May 31st 2pm-4pm**Refined Living in Lansdowne, Elevated. Set on a private horseshoe drive within the prestigious community of Lansdowne on the Potomac, this Lancaster model claims a rare half-acre lot framed by mature trees, with a depth of privacy that is truly rare. Extensive designer upgrades reach into nearly every room, headlined by a fully reimagined chef’s kitchen. Outside
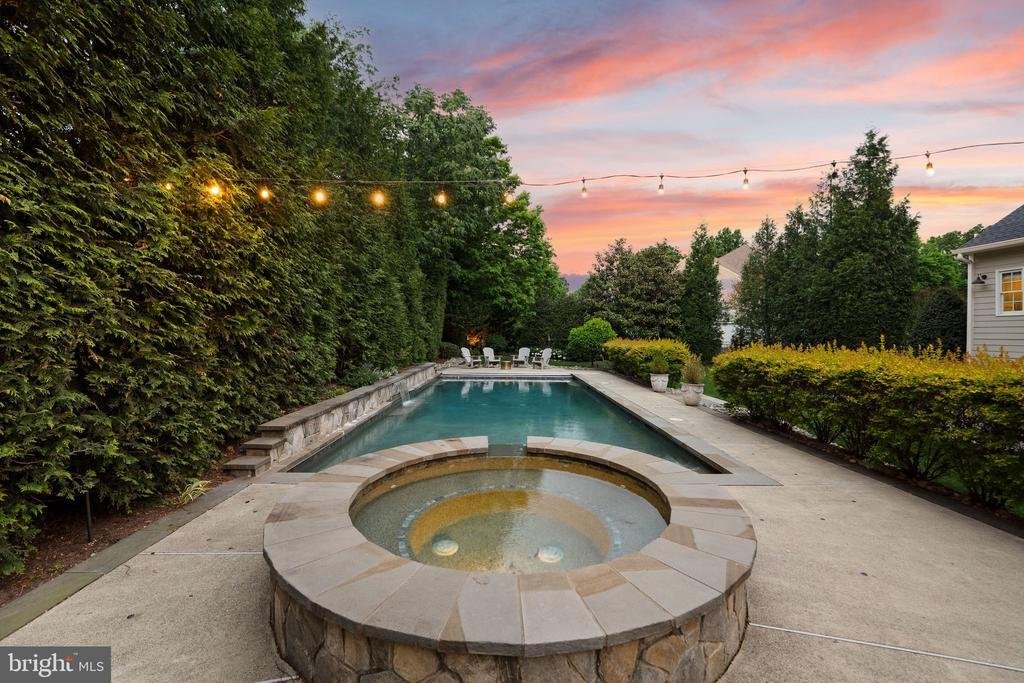
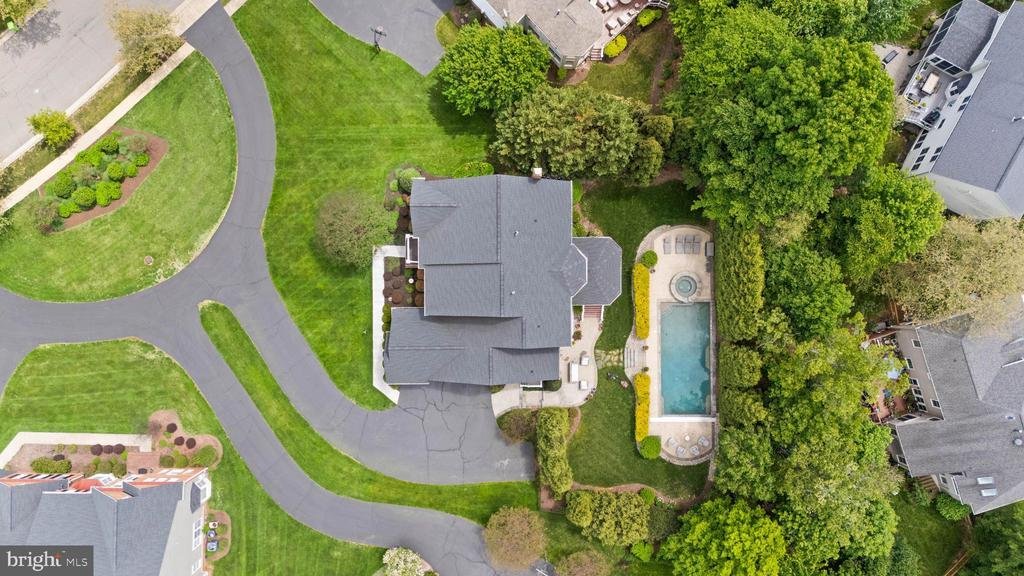
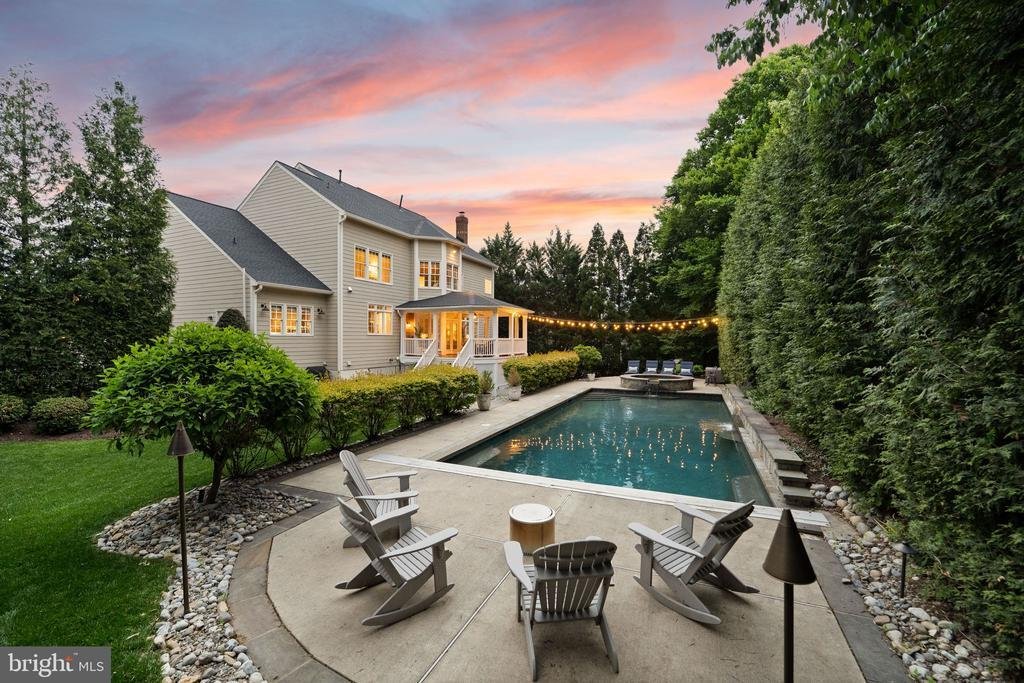
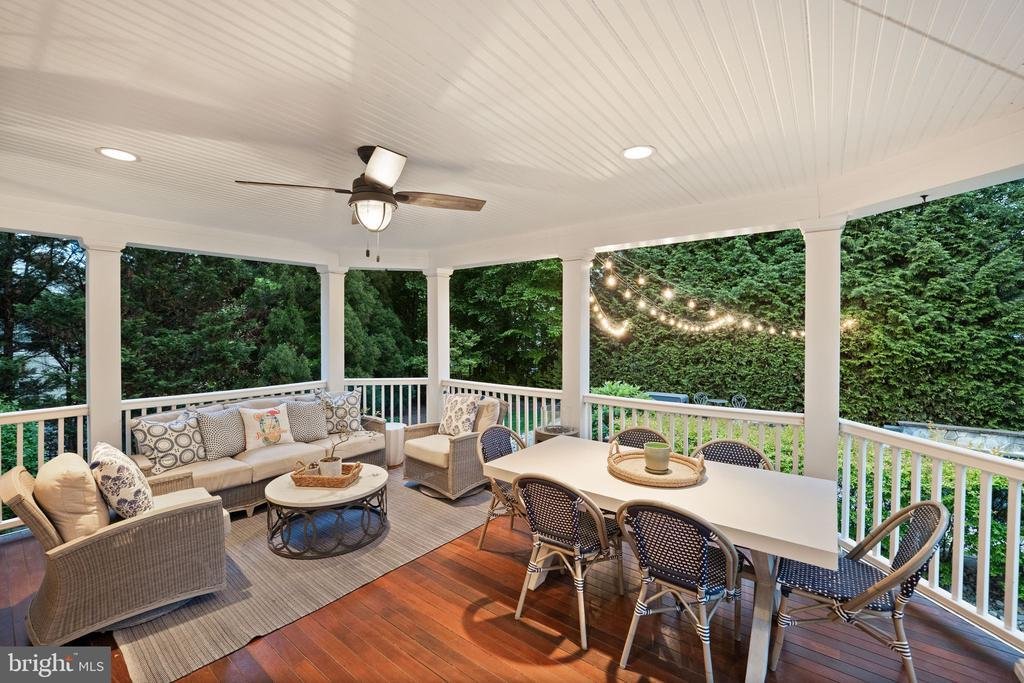
Open House Sunday May 31st 2pm-4pm**Refined Living in Lansdowne, Elevated. Set on a private horseshoe drive within the prestigious community of Lansdowne on the Potomac, this Lancaster model claims a rare half-acre lot framed by mature trees, with a depth of privacy that is truly rare. Extensive designer upgrades reach into nearly every room, headlined by a fully reimagined chef’s kitchen. Outside, a covered porch flows down to a sun-drenched pool, spa, and beautifully hardscaped grounds. Quite simply, one of the finest private retreats Lansdowne has to offer. Arrive on tree-lined streets to the stately brick-front Colonial facade, where a generous driveway opens to a three-car side-load garage. Inside, a light-filled foyer reveals a dramatic curved staircase, with formal living and dining rooms set on either side for entertaining or evenings in. French doors open to a private home office, where plantation shutters filter the incoming light. Throughout the main level, refinished hardwoods, elegant moldings, designer lighting, and curated wallcoverings strike a balance that feels at once timeless and current, while a redesigned powder bath adds a polished finishing touch. At the heart of the home, the chef’s kitchen is a natural gathering hub. White soft-close Shaker cabinets, refined brass hardware, undercabinet lighting, and glass-front displays meet a quality stainless appliance suite, including a Café range topped by a commercial-grade hood. The backsplash is understated and the quartz island a showpiece. The kitchen opens to an eat-in dining area, a Butler’s pantry with beverage fridge, and the family room centered on a floor-to-ceiling stone fireplace beneath a wall of windows that pulls the backyard inside. A mudroom with custom built-ins rounds out the main level. Outside, the covered porch is a destination in its own right, with a ceiling fan overhead for relaxed afternoons. Hardscape wraps the pool and spa, opening to a sundeck and patio with lush lawn beyond, all enveloped by layered privacy landscaping and mature trees. The result is a backyard that feels miles from anywhere. Upstairs, refinished hardwoods carry across the landing before yielding to plush carpeting in the bedrooms. The primary suite is impressive in scale, with a bay window framing tree views, a versatile sitting area, dual walk-in closets, and a primary bath featuring a corner soaking tub, oversized shower, and double vanities. A second en-suite bedroom offers its own full bath and walk-in closet, while two additional bedrooms share a well-appointed Jack-and-Jill bath. Below, the finished walk-out lower level adds another full floor of living. A spacious recreation room with deluxe wet bar opens directly to the pool area, joined by a dedicated workout room, a bedroom, and a full bath that together make for a polished guest suite or multigenerational setup. Over $250,000 in recent investments includes a new roof (2019), basement wet bar, bath, and gym along with custom mudroom built-ins (2021), custom kitchen renovation and refinished hardwoods (2022), new HVAC (2023), pool equipment and water heater (2024), washer (2025), and dryer plus bathroom updates (2026). Beyond the property, Lansdowne on the Potomac delivers an unparalleled package of amenities that includes indoor and outdoor pools, a fitness center, playgrounds, sport courts, aerobics rooms, business center, ballroom, meeting rooms, and more. Route 7 is moments away, along with shopping and dining at Lansdowne Town Center, the Golf Club at Lansdowne, Lansdowne Resort and Spa, One Loudoun, area hiking trails, and Bazil Newman Riverfront Park. For its location, lifestyle, and extraordinary privacy, this home stands apart
-
Tipo de propiedad
Casa
-
Año de construcción
2004
-
Precio/pie²
$324
Características
- Chimenea
- Garaje
- Vestidor
- Jardín
- Frente al río
- Frente al Agua
- Gimnasio
- Piscina
- Lavadora Secadora
Características
Lote
- Frente al Agua
- Frente al río
- Privacidad
Interior
- Oficina
- Chimenea
- Lavadora Secadora
- Bar
- Sótano
- Vestidor
- Gimnasio
Outdoor
- Piscina
- Garaje
- Jardín
Explorar la zona
18757 UPPER MEADOW DRIVE, LEESBURG, VA 20176, Virginia, Estados Unidos
Ver en Google Maps
Precio por sqft
Bajo
Alto
Se unió hace 4 años
Usted ha preguntado por esta propiedad
El agente se comunicará con usted pronto por
Publicado por
8
Anuncios
2022
Se unió
Reserva una visita con Jean Garrell
Elija una fecha y si prefiere una visita virtual o presencial con el agente.
Fecha preferida
Tipo de tour

Gateway West
201 N Loudoun Street, Suite 200, 20176, Winchester, United States
Ver perfil de la agencia
Última actualización
Agosto 5
Primera publicación
May 29
Licencia del agente
#0225094186
Referencia del anuncio
2115902208153690
Estado del anuncio
Active under contract-bright
Propiedades similares cercanas
Nuevos anuncios en Leesburg







Explorar más viviendas en venta
Leesburg, VA, Estados Unidos tipos de propiedad
Leesburg, VA, Estados Unidos búsquedas populares
- Propiedades con Piscina en Leesburg, VA, Estados Unidos
- Propiedades con Viñedo / Bodega en Leesburg, VA, Estados Unidos
- Propiedades Comunidad Cerrada en Leesburg, VA, Estados Unidos
- Propiedades Vista a la Montaña en Leesburg, VA, Estados Unidos
- Propiedades Ecuestre en Leesburg, VA, Estados Unidos
- Propiedades Moderno en Leesburg, VA, Estados Unidos
- Propiedades Vista al Río en Leesburg, VA, Estados Unidos
- Propiedades con Ascensor en Leesburg, VA, Estados Unidos
- Propiedades con Biblioteca en Leesburg, VA, Estados Unidos
- Propiedades Propiedad de Inversión en Leesburg, VA, Estados Unidos
- Propiedades con Sauna en Leesburg, VA, Estados Unidos
- Propiedades Vista al Lago en Leesburg, VA, Estados Unidos
- Propiedades Mansión en Leesburg, VA, Estados Unidos
- Propiedades con Piscina cubierta en Leesburg, VA, Estados Unidos
- Propiedades Frente al Lago en Leesburg, VA, Estados Unidos
Guías e historias relacionadas
La confianza de los mejores brokers del mundo
Los agentes tras las propiedades más excepcionales del mundo publican en JamesEdition.
- Anuncios de Sotheby's, Christie's, BARNES y Engel & Völkers
- Cada anuncio se revisa antes de publicarse
- Conecte directamente con agentes verificados
Al continuar, acepta nuestros Términos y la Política de Privacidad.
brokerages we
partnered with
partnered with