$1,585,000
Luxurious Modern Farmhouse With Breathtaking Seasonal Views
- 6 Hab.
- 6 Baños
- Actualizado: Septiembre 28
- MLS#VALO2137096
Sobre la propiedad
La descripción se tradujo automáticamente.
La descripción se muestra en el idioma original.
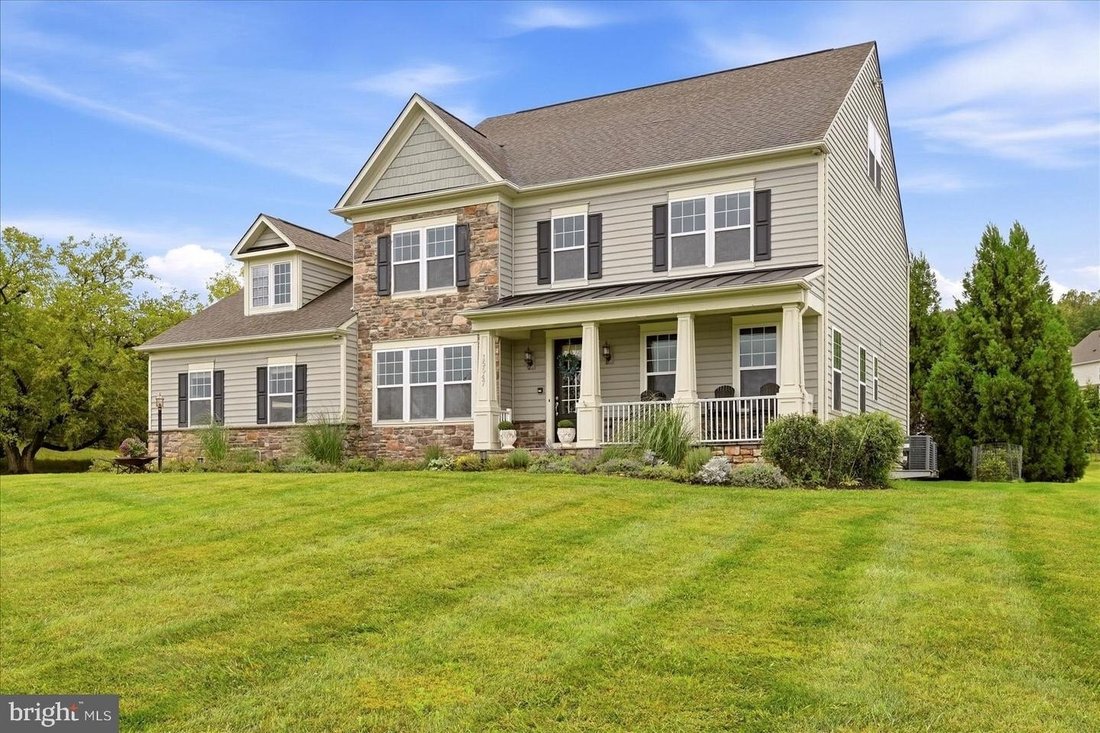
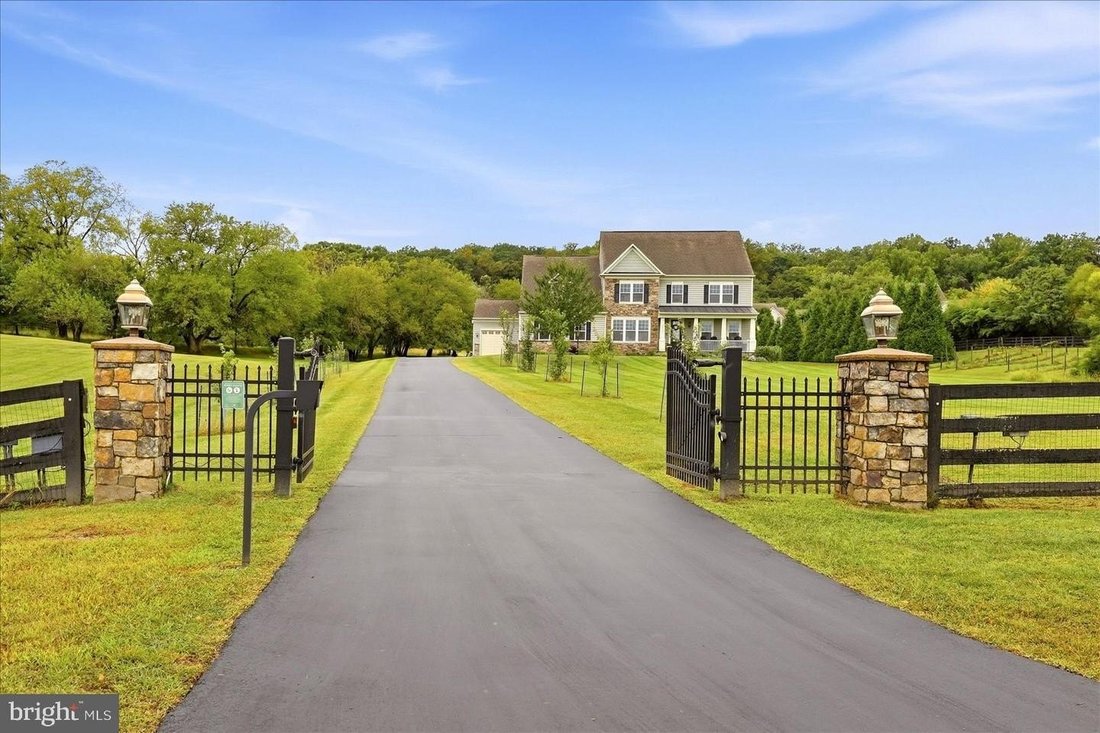
Experience the very best of city and country living at 15547 Montresor Road, arguably the best lot in Historic Selma Estates and a true estate home offering so much more than the typical listing. The impressive estate setting begins as you pass through the gated entry and up the tree-lined drive to this estate-style modern farmhouse with stonework, a slate front walk and a welcoming front porch, s
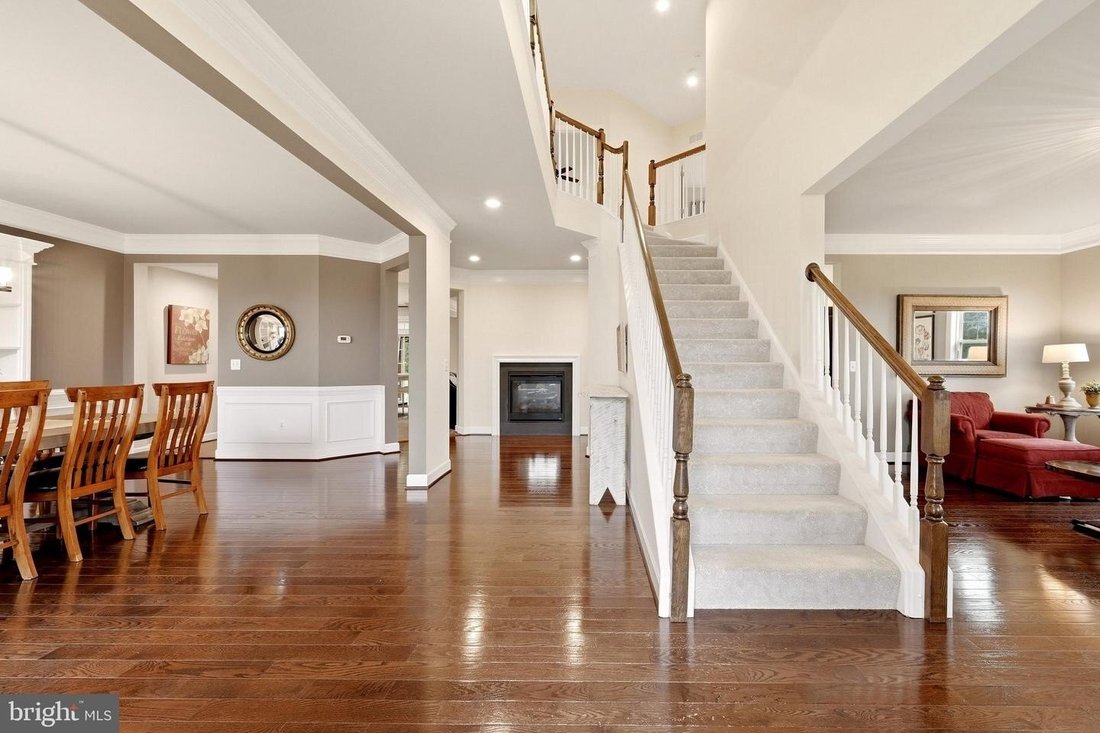
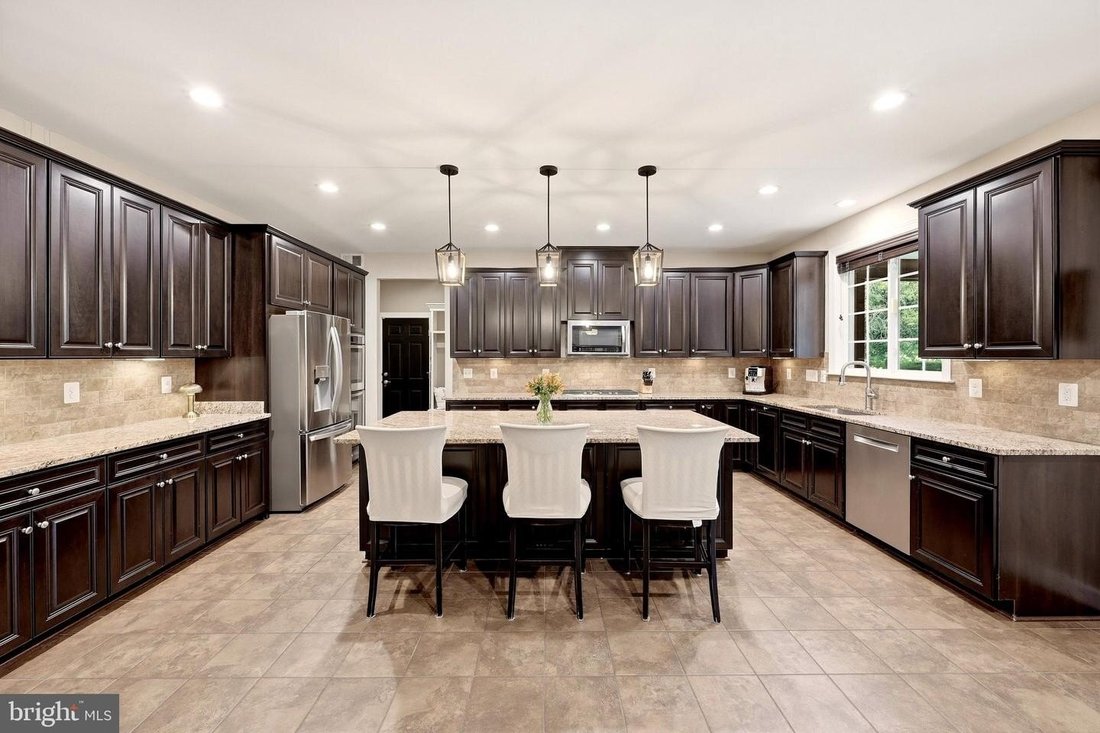
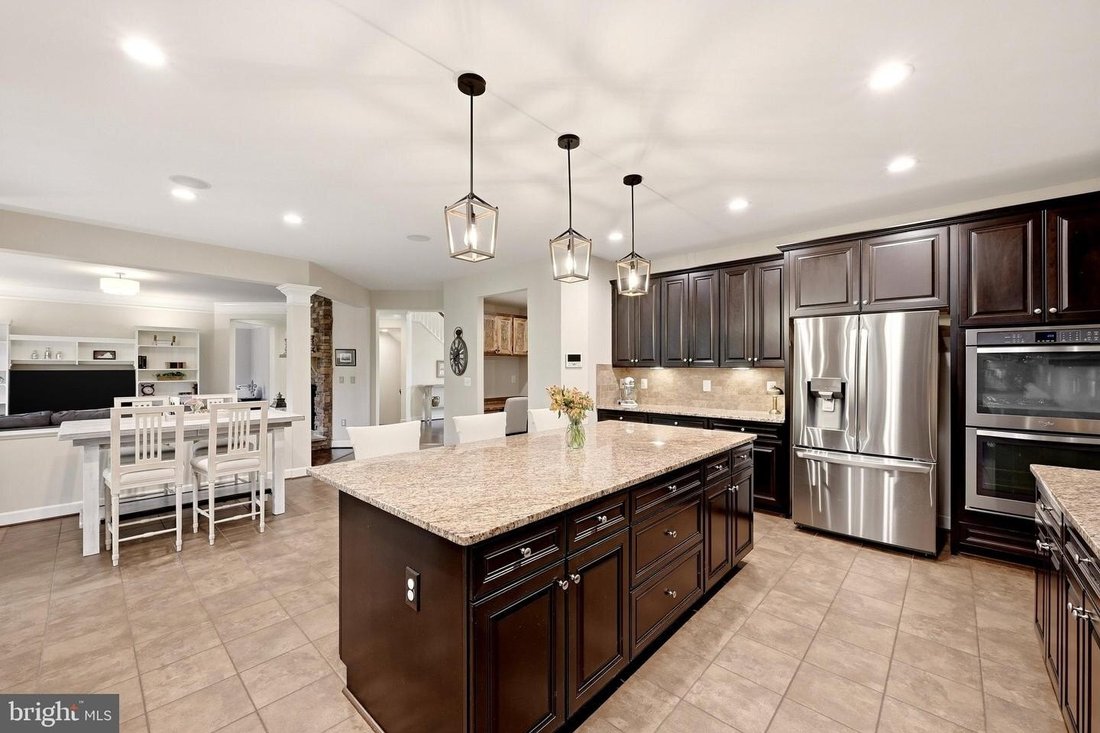
Experience the very best of city and country living at 15547 Montresor Road, arguably the best lot in Historic Selma Estates and a true estate home offering so much more than the typical listing. The impressive estate setting begins as you pass through the gated entry and up the tree-lined drive to this estate-style modern farmhouse with stonework, a slate front walk and a welcoming front porch, set back a full one hundred yards from the road. There are no near neighbors, yet you are part of a neighborhood within walking distance of the community pool. The 14.66-acre property is under a conservation easement, and with additional conservation land across the street, the views will never go away. Enjoy amazing views in all four seasons, including Sugarloaf Mountain, along with beautiful sunrises, sunsets, rainbows and stargazing. The land offers approximately nine open acres and five wooded acres, about 10 acres fenced, HOA approval for two horses, a new well in the meadow for animals or irrigation, a hobby vineyard, and outbuilding with electricity. Mature black walnut, oak, cherry, mulberry, locust and persimmon trees, plus hundreds of newly planted trees, shrubs and perennials and attract abundant wildlife. The HOA managed fishing pond sits literally in the backyard where it is serviced monthly. Entertain or relax on the extensive travertine patio with fireplace. Inside, this six-bedroom, 5.5-bath home offers approximately 6,491 finished square feet on four levels and many upgrades over the builder-grade finishes, including 33 upgraded recessed lights and updated ceiling fixtures in the kitchen, office, foyer, living room and family room. The main level features gleaming hardwood floors, a formal living room, a formal dining room with wainscoting and built-ins, and a private office with new carpet (2025). The gourmet kitchen offers granite countertops, a large island with seating, gas cooktop, double wall ovens, a walk-in pantry, a butler’s pantry and a new refrigerator (August 2026). The breakfast area opens to the covered patio, and the family room is anchored by a stone double-sided gas fireplace. Upstairs, new hardwood floors (2025) run through all four bedrooms and their closets, with new carpet on the stairs and landing. The primary suite includes a sitting room, a large walk-in closet and a spa-style bath with a soaking tub and frameless glass shower, and the upper-level laundry adds convenience. The third floor offers a bonus room, a sixth bedroom and a full bath. The finished walk-up lower level includes a recreation room with rough-in plumbing, the bar itself conveys, a generously sized dedicated exercise room, a bedroom and full bath, a large storage room and upgraded carpet (2019). Additional highlights include a three-car garage with a finished main stall, public water and sewer, an owned 1,000-gallon propane tank, a water softener (2019), a sump pump battery backup (2019) and a Honeywell monitored alarm system. Outdoor living continues on the covered rear porch, ideal for morning coffee or evening gatherings, and a whole-house generator provides peace of mind year-round.
-
Tipo de propiedad
Casa
-
Año de construcción
2012
Características
- Chimenea
- Garaje
- Jardín
- Vestidor
- Vista a la Montaña
- Viñedo / Bodega
- Patio de recreo
- Comunidad Cerrada
- Vista al Agua
Características
Lote
- Comunidad Cerrada
- Vista a la Montaña
- Vista al Agua
- Privacidad
Interior
- Techo alto
- Oficina
- Chimenea
- Isla de cocina
- Estufa de gas
- Bar
- Sótano
- Encimeras de piedra
- Vestidor
- Gimnasio
Outdoor
- Garaje
- Patio de recreo
- Espacio de vida al aire libre
- Puerta
- Jardín
- Viñedo / Bodega
Explorar la zona
15547 MONTRESOR RD LEESBURG VA 20176, Virginia, Estados Unidos
Ver en Google Maps
Precio por sqft
Bajo
Alto
Se unió hace 6 meses
Usted ha preguntado por esta propiedad
El agente se comunicará con usted pronto por
Publicado por
3
Anuncios
2026
Se unió
Reserva una visita con Eve Weber
Elija una fecha y si prefiere una visita virtual o presencial con el agente.
Fecha preferida
Tipo de tour

Long & Foster Real Estate Inc.
3975 Fair Ridge Drive, 22033, Fairfax, Virginia, United States
Ver perfil de la agencia
Long & Foster Real Estate is part of The Long & Foster Companies, a subsidiary of HomeServices of America a
Long & Foster Real Estate is part of The Long & Foster Companies, a subsidiary of HomeServices of America and the industry pioneer of the all-inclusive approach to real estate. With Long & Foster, you have access to everything and everyone you need to buy, sell, rent, invest in and own a home. Real estate. Inspection. Mortgage. Insurance. Settlement. Moving. Property Management. It’s one company and one team with one goal - your real estate success.
Última actualización
Septiembre 28
Primera publicación
Septiembre 28
Referencia del anuncio
8d03da21-b9a0-11f1-831f-6045bdd61ac4
Propiedades similares cercanas
Nuevos anuncios en Leesburg






Explorar más viviendas en venta
Leesburg, VA, Estados Unidos tipos de propiedad
Leesburg, VA, Estados Unidos búsquedas populares
- Propiedades con Piscina en Leesburg, VA, Estados Unidos
- Propiedades Comunidad Cerrada en Leesburg, VA, Estados Unidos
- Propiedades con Viñedo / Bodega en Leesburg, VA, Estados Unidos
- Propiedades Vista a la Montaña en Leesburg, VA, Estados Unidos
- Propiedades Ecuestre en Leesburg, VA, Estados Unidos
- Propiedades con Ascensor en Leesburg, VA, Estados Unidos
- Propiedades con Biblioteca en Leesburg, VA, Estados Unidos
- Propiedades con Sauna en Leesburg, VA, Estados Unidos
- Propiedades Vista al Río en Leesburg, VA, Estados Unidos
- Propiedades Obras nuevas en Leesburg, VA, Estados Unidos
- Propiedades Vista al Campo de Golf en Leesburg, VA, Estados Unidos
- Propiedades Propiedad de Inversión en Leesburg, VA, Estados Unidos
- Propiedades Mansión en Leesburg, VA, Estados Unidos
- Propiedades Vista al Lago en Leesburg, VA, Estados Unidos
- Propiedades con Sauna en Leesburg, VA, Estados Unidos
- Propiedades con Piscina cubierta en Leesburg, VA, Estados Unidos
- Propiedades Moderno en Leesburg, VA, Estados Unidos
- Propiedades Frente al Lago en Leesburg, VA, Estados Unidos
Guías e historias relacionadas
La confianza de los mejores brokers del mundo
Los agentes tras las propiedades más excepcionales del mundo publican en JamesEdition.
- Anuncios de Sotheby's, Christie's, BARNES y Engel & Völkers
- Cada anuncio se revisa antes de publicarse
- Conecte directamente con agentes verificados
Al continuar, acepta nuestros Términos y la Política de Privacidad.
brokerages we
partnered with
partnered with