



$556,077
Encantadoramente Ubicado En Una Tranquila Y Poco Conocida Calle Sin Salida «Semi Remanso», Pero A Poca Distancia A Pie De La Famosa
- 3 Hab.
- 3 Baños
- Actualizado: Hoy
- 2
Sobre la propiedad
La descripción se tradujo automáticamente.
La descripción se muestra en el idioma original.
CON UNA UBICACIÓN ENCANTADORA en este tranquilo y poco conocido callejón sin salida «SEMIRREMANSO», pero a poca distancia a pie de la reconocida escuela primaria y a una distancia relativamente fácil a pie del centro del pueblo, UNA OPORTUNIDAD EXCEPCIONAL Y RARA, para una familia en crecimiento, de comprar esta ATRACTIVA RESIDENCIA ADOSADA DE ESTILO «BUHARDILLA» CON UN DISEÑO MUY INDIVIDUAL DEL E
DELIGHTFULLY LOCATED in this PEACEFUL LITTLE-KNOWN ”SEMI-BACKWATER” cul-de-sac yet within easy walking distance of the renowned primary school and relatively easy walking distance of the village centre, AN OUTSTANDING and RARE OPPORTUNITY, for a growing family, to purchase this MOST APPEALING SEMI-DETACHED ”DORMER” STYLE RESIDENCE with A VERY INDIVIDUAL LAYOUT of the EXCELLENT FAMILY ACCOMMODATION
CON UNA UBICACIÓN ENCANTADORA en este tranquilo y poco conocido callejón sin salida «SEMIRREMANSO», pero a poca distancia a pie de la reconocida escuela primaria y a una distancia relativamente fácil a pie del centro del pueblo, UNA OPORTUNIDAD EXCEPCIONAL Y RARA, para una familia en crecimiento, de comprar esta ATRACTIVA RESIDENCIA ADOSADA DE ESTILO «BUHARDILLA» CON UN DISEÑO MUY INDIVIDUAL DEL EXCELENTE ALOJAMIENTO FAMILIAR y cuyo IMPRESIONANTE TAMAÑO es imposible de evaluar y apreciar desde fuera. También hay versatilidad en la forma en que algunas de las habitaciones se pueden utilizar y se adaptan a las necesidades individuales de la familia, y el DORMITORIO DE LA PLANTA BAJA, que tiene la ventaja de tener un baño con ducha en suite, sería IDEAL PARA UN FAMILIAR DEPENDIENTE o quizás para que los huéspedes tengan su propio espacio privado. Esta encantadora casa, que también se ha ampliado para proporcionar un valioso espacio adicional, tiene un invernadero de excelente tamaño que es un lugar ideal para sentarse y relajarse y disfrutar de la encantadora vista del jardín privado. Dos de los tres dormitorios tienen la ventaja de un cuarto de baño con ducha en suite, y el elegante baño de la planta baja incluye el tercer aseo de la propiedad y, al estar junto al hall de recepción, también ofrece un aseo para invitados. La magnífica cocina-comedor es ideal para una vida familiar relajada, y la propiedad, que se ve reforzada por el encantador jardín privado de buen tamaño, también tiene un garaje en tánDEM al que se accede desde la parte trasera.
COMODIDADES:
BRAMHOPE se encuentra aproximadamente a 12,8 kilómetros al norte de Leeds, junto a la A660, y también se encuentra a una cómoda distancia diaria del otro centro comercial de Bradford y de las antiguas ciudades termales de Harrogate e Ilkley. La histórica y activa ciudad comercial de Otley está a menos de 15 minutos en coche y ofrece una excelente variedad de tiendas, incluidos los supermercados Waitrose y Sainsbury’s y otros servicios familiares.
’
BRAMHOPE VILLAGE tiene una variedad de tiendas locales que incluyen una farmacia, un quiosco y una panadería, y también hay salones de belleza y peluquería y una acogedora taberna. Hay una carnicería, un bar-cafetería y una tintorería, así como otro quiosco/pequeña tienda de artículos generales en la avenida Tredgold, a unos 15 minutos a pie del establecimiento. La famosa escuela primaria del pueblo está a poca distancia a pie, al igual que el consultorio médico Chevin y el centro de salud Bramhope, que se encuentra junto a la escuela. Hay paradas de transporte público al centro de Leeds, pasando por Headingley, y a la universidad en Leeds Road (a unos 10 minutos a pie) y en la otra dirección, también en Leeds Road, hasta Otley e Ilkley, con conexiones a Skipton.
INDICACIONES:
DESDE LA CARRETERA PRINCIPAL DE LEEDS/OTLEY (A660) desde Leeds: al entrar en Bramhope, hay que girar la PRIMERA A LA IZQUIERDA al pasar la rotonda en el cruce con Kings Road y entrar en The Birches. Sandy Walk se encuentra entonces en el extremo más alejado de The Birches y es un callejón sin salida poco conocido.
ALOJAMIENTO:
La propiedad, que cuenta con CALEFACCIÓN CENTRAL DE GAS, también tiene la VENTAJA DE TENER VENTANAS SELLADAS CON DOBLE ACRISTALAMIENTO DE UPVC y el DISEÑO MUY INDIVIDUAL DEL ALOJAMIENTO tiene una EXCELENTE VERSATILIDAD en la forma en que se pueden usar algunas de las habitaciones y se adaptan a las necesidades individuales, y comprende brevemente:
PLANTA BAJA
PUERTA DE ENTRADA COMPUESTA
Con paneles de unidad sellados con doble acristalamiento estampados insertados y un toldo en la parte superior que proporciona un acceso cubierto, conduce al...
SALA DE RECEPCIÓN LARGA
Con cornisa en el techo, armario colgante empotrado con capas poco profundas y dos puertas plegables tipo louvre, radiador de calefacción central en una cubierta calada decorativa y PUERTAS TIPO PANELES BLANCOS, con modernas manijas cromadas que dan acceso a las habitaciones, de la siguiente manera:...
ELEGANTE SALÓN BIEN ILUMINADO
Con una cornisa profunda en el techo alto, que realza la elegancia y el estilo, y una generosa ventana ancha con paneles tipo «imagen» de UPVC con doble acristalamiento sellado, en la parte delantera, con un radiador de calefacción central en la parte inferior. La chimenea de pino está rodeada de un interior y una chimenea de estilo pizarra, que es una característica muy atractiva y el punto central de la habitación, y cuenta con una chimenea de gas con efecto de carbón auténtico. Colocó estanterías y expositores en una de las alcobas, lo que añade interés a la habitación.
COMEDOR FORMAL INDEPENDIENTE O SALA DE ESTAR FAMILIAR/”SNUG»
Esta unidad cuenta con una puerta corrediza de PVC con doble acristalamiento y sellado que tiene una alta mampara lateral fija a juego y que proporciona acceso directo al precioso jardín trasero, sin ventanas que den a otras propiedades. Ventana tipo «imagen» de la unidad con doble acristalamiento sellado de PVC, también en la parte trasera, que enmarca parte del panorama del jardín y tiene un radiador de calefacción central en la parte inferior. También está la caldera de calefacción central con combinación de condensación ideal montada en la pared.
ARMARIO DE LAVANDERÍA/SECADO ADYACENTE
Se accede a él a través de puertas plegables tipo celosía y con tuberías para una lavadora automática, además de espacio para una secadora de condensación y más espacio útil en el armario.
MAGNÍFICA COCINA FAMILIAR DE SALÓN-COMEDOR
La cual está bien planificada y amueblada con mucho gusto, con cuatro estantes altos y profundos a juego unidades y una gama de unidades base con superficies de trabajo y soportes de granito negro que proporcionan un atractivo contraste con las unidades blancas. Fregadero empotrado de acero inoxidable de un tazón y medio con escurridor de un solo lado tallado en la superficie de trabajo adyacente y con un grifo cromado de doble flujo debajo de la amplia ventana lateral de UPVC sellada con paneles tipo «imagen» de la unidad y, una vez más, sin ventanas de otras propiedades que den a También hay un lavavajillas automático AEG integrado junto al fregadero, además de una unidad de cajones que incluye un cajón para cubiertos y cajones para guardar bandejas profundas.
’
Refrigerador BOSCH integrado y una cocina «de gama» LEISURE compuesta por una placa de gas de cinco quemadores y un horno eléctrico asistidos por ventilador y parrilla en la parte inferior, además de un calentador de platos o horno de cocción lenta en una alcoba de azulejos con CAMPANA EXTRACTORA CON CONDUCTOS de tres velocidades y luz en la parte superior. Mueble empotrado en la pared contiguo y estanterías para almacenar especias a cada lado de la olla, radiador de calefacción central, varias luces empotradas en el techo para añadir un efecto adicional y suelo laminado con efecto de «baldosas de pizarra». UNA PUERTA DE UPVC SELLADA CON DOBLE ACRISTALAMIENTO Y VIDRIO ESTAMPADO PARA MAYOR PRIVACIDAD, BRINDA ACCESO DIRECTO DESDE LA COCINA AL...
INVERNADERO CONECTADO DE EXCELENTE TAMAÑO
Y un lugar ideal para sentarse y relajarse en privado y disfrutar de las vistas del jardín. El colorido suelo de baldosas de estilo «terrazo» y las generosas ventanas selladas con doble acristalamiento de UPVC proporcionan una luz natural excepcional, una útil gama de unidades de almacenamiento equipadas, un radiador de calefacción central y puertas de estilo francés con doble acristalamiento de UPVC que dan acceso al exterior.
SUITE DEL DORMITORIO PRINCIPAL (consulte la descripción del primer piso)
DOS DORMITORIOS/SUITE DE INVITADOS
O sería IDEAL PARA UN FAMILIAR DEPENDIENTE de la familia tener su propio ESPACIO PRIVADO SEPARADO que comprenda;...
DORMITORIO DE BUENA FORMA Y TAMAÑO CUADRADOS
La ventana de la unidad está sellada con doble acristalamiento de UPVC, en la parte trasera, cornisa en el techo alto y radiador de calefacción central vertical montado en la pared.
CUARTO DE BAÑO CON DUCHA CON AZULEJOS DE BUEN TAMAÑO
También tiene un suelo de baldosas y una cabina de ducha en esquina con dos puertas corredizas de vidrio en forma de curva y una cabina de ducha TRITON, un lavabo con pedestal blanco y un inodoro bajo, ambos debajo de la ventana lateral sellada con doble acristalamiento de UPVC. Mueble de baño montado en la pared con espejo frontal, radiador cromado para toallas tipo escalera y tres focos halógenos que llegan hasta el techo.
Existe la ventaja de tener acceso independiente al cuarto de baño en forma de «Jack and Jill», de modo que otros miembros de la familia también puedan usarlo si es necesario.
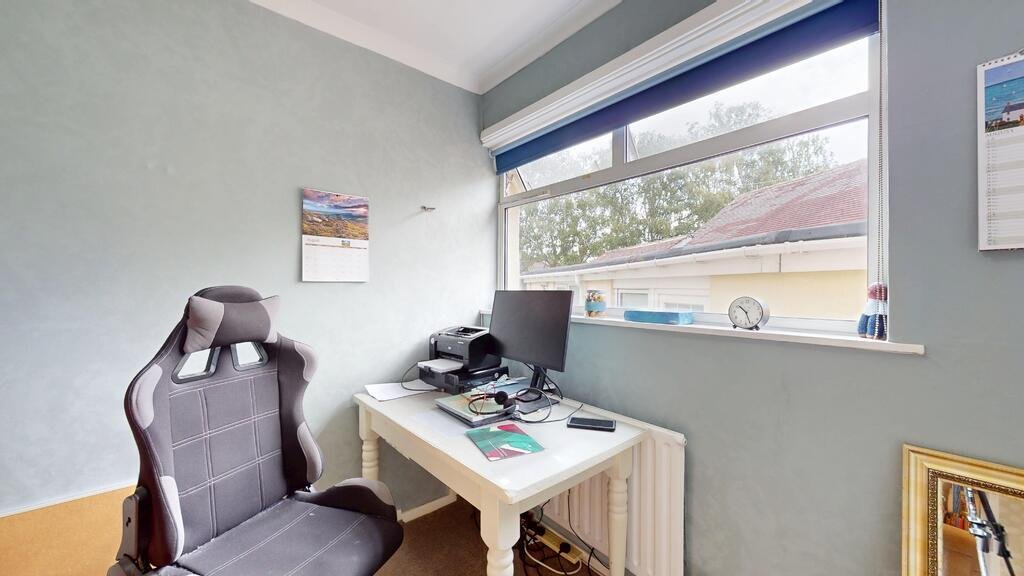
TERCER DORMITORIO O OFICINA EN CASA
La unidad tiene casi todo el ancho de la unidad, con doble acristalamiento de UPVC, una ventana sellada en la parte superior lateral, con un radiador de calefacción central en la parte inferior y un área de almacenamiento completamente abierta debajo de las escaleras con una cómoda empotrada. Observe también cómo la puerta se abre hacia el pasillo, para proporcionar el máximo espacio libre en el piso de la habitación.
BAÑO CON AZULEJOS INTELIGENTES
(También ofrece un aseo para huéspedes en la planta baja) con una suite blanca que incluye bañera con cabina de ducha TRITON en la parte superior y mampara de ducha plegable de vidrio adyacente, lavabo con pedestal y inodoro bajo en la suite. Amplia ventana de UPVC con doble acristalamiento sellado y una interesante ventana con doble acristalamiento de UPVC en forma de diamante, que añade interés y carácter y luz natural adicional. Radiador tipo escalera cromado montado en la pared y suelo de baldosas cerámicas en un estilo de panel de madera pintada.
ESCALERA TORNEADA
Con un armario de almacenamiento profundo en la parte superior, conduce al...
PRIMER PISO
LA SUITE PRINCIPAL comprende;...
DORMITORIO UNO
En estilo «estudio» con radiador de calefacción central, una ventana Velux en la parte delantera con persiana opaca empotrada y una ventana tipo buhardilla con doble acristalamiento de UPVC y sellado, en la parte trasera, desde donde hay una vista encantadora hacia los árboles ya establecidos. Prácticos armarios de almacenamiento ocultos y profundos con puertas tipo celosía y un vestidor contiguo al dormitorio, de planta abierta, que cuenta con una amplia gama de armarios empotrados con puertas tipo persiana. Por lo tanto, prácticamente solo se necesita la cama para completar la habitación y la amplia ventana lateral sellada con doble acristalamiento de UPVC, que cuenta con persianas verticales para mayor privacidad, entra mucha luz natural al área del «vestidor».
CUARTO DE BAÑO CON DUCHA
Con cabina de ducha con una unidad de ducha GALAXY, lavabo con pedestal con azulejos de cerámica y inodoro bajo en suite. Ventana Velux y radiador de calefacción central.
EXTERIOR
FRENTE:
Un jardín delantero muy atractivo y bien surtido con parterres elevados que tienen paredes de piedra maduras y una interesante variedad de plantas y arbustos incrustados. Área central con bandera de piedra de Yorkshire para colocar macetas de arbustos y plantas o para colocar uno o dos muebles de relajación en el jardín.
AMPLIO CAMINO PAVIMENTADO CON BLOQUES ESTILO «ESPINA DE PESCADO»
Se accede a través de puertas dobles en la parte trasera de la propiedad y que conducen al...
GARAJE DE 28 pies y 6 pulgadas de largo (aproximadamente y medido internamente)
Para que dos coches estén en tándem (según los tamaños) y con una puerta nueva colocada sobre la puerta además de una puerta de servicio lateral de la unidad sellada con doble acristalamiento de UPVC y ventanas de la unidad selladas con doble acristalamiento de UPVC. El garaje también cuenta con tiras de luces y tomas de corriente dobles.
ALMACÉN INTEGRAL DE BAJO NIVEL
Y grifo exterior.
TRASERA:
EL ENCANTADOR JARDÍN TRASERO PRIVADO Y ESTABLECIDO realza aún más esta encantadora casa y comprende un césped de formas pulcras con algunos abedules plateados muy establecidos (que fomentan una interesante variedad de aves en el jardín), además de una variedad de arbustos maduros y áreas de patio para muebles de jardín y equipo de barbacoa. También hay una variedad de árboles frutales pequeños, además de un huerto de frutos rojos que incorpora una posible sección de verduras.
TENGA EN CUENTA:
La extensión de la propiedad y sus límites están sujetos a verificación mediante una inspección de las escrituras.
ARREGLOS DE VISUALIZACIÓN:
Solo con cita previa a través de nuestra oficina de Bramhope Village y Wharfedale, llame por teléfono a [información oculta] (SELECCIONE LA OPCIÓN 1).
Es posible que las personas interesadas deseen disfrutar de una experiencia virtual de 360° en esta casa familiar con un alojamiento generoso y bien proporcionado. Para facilitarlo, consulten nuestro enlace de vídeo, tras lo cual podrán concertar una visita en persona.
EL PLANO DE PLANTA ESTÁ DESTINADO ÚNICAMENTE A PROPORCIONAR UNA ILUSTRACIÓN DE LA DISTRIBUCIÓN Y TENGA EN CUENTA TAMBIÉN QUE LAS DIMENSIONES DE TODAS LAS HABITACIONES SON SOLO APROXIMADAS.
COMODIDADES:
BRAMHOPE se encuentra aproximadamente a 12,8 kilómetros al norte de Leeds, junto a la A660, y también se encuentra a una cómoda distancia diaria del otro centro comercial de Bradford y de las antiguas ciudades termales de Harrogate e Ilkley. La histórica y activa ciudad comercial de Otley está a menos de 15 minutos en coche y ofrece una excelente variedad de tiendas, incluidos los supermercados Waitrose y Sainsbury’s y otros servicios familiares.
’
BRAMHOPE VILLAGE tiene una variedad de tiendas locales que incluyen una farmacia, un quiosco y una panadería, y también hay salones de belleza y peluquería y una acogedora taberna. Hay una carnicería, un bar-cafetería y una tintorería, así como otro quiosco/pequeña tienda de artículos generales en la avenida Tredgold, a unos 15 minutos a pie del establecimiento. La famosa escuela primaria del pueblo está a poca distancia a pie, al igual que el consultorio médico Chevin y el centro de salud Bramhope, que se encuentra junto a la escuela. Hay paradas de transporte público al centro de Leeds, pasando por Headingley, y a la universidad en Leeds Road (a unos 10 minutos a pie) y en la otra dirección, también en Leeds Road, hasta Otley e Ilkley, con conexiones a Skipton.
INDICACIONES:
DESDE LA CARRETERA PRINCIPAL DE LEEDS/OTLEY (A660) desde Leeds: al entrar en Bramhope, hay que girar la PRIMERA A LA IZQUIERDA al pasar la rotonda en el cruce con Kings Road y entrar en The Birches. Sandy Walk se encuentra entonces en el extremo más alejado de The Birches y es un callejón sin salida poco conocido.
ALOJAMIENTO:
La propiedad, que cuenta con CALEFACCIÓN CENTRAL DE GAS, también tiene la VENTAJA DE TENER VENTANAS SELLADAS CON DOBLE ACRISTALAMIENTO DE UPVC y el DISEÑO MUY INDIVIDUAL DEL ALOJAMIENTO tiene una EXCELENTE VERSATILIDAD en la forma en que se pueden usar algunas de las habitaciones y se adaptan a las necesidades individuales, y comprende brevemente:
PLANTA BAJA
PUERTA DE ENTRADA COMPUESTA
Con paneles de unidad sellados con doble acristalamiento estampados insertados y un toldo en la parte superior que proporciona un acceso cubierto, conduce al...
SALA DE RECEPCIÓN LARGA
Con cornisa en el techo, armario colgante empotrado con capas poco profundas y dos puertas plegables tipo louvre, radiador de calefacción central en una cubierta calada decorativa y PUERTAS TIPO PANELES BLANCOS, con modernas manijas cromadas que dan acceso a las habitaciones, de la siguiente manera:...
ELEGANTE SALÓN BIEN ILUMINADO
Con una cornisa profunda en el techo alto, que realza la elegancia y el estilo, y una generosa ventana ancha con paneles tipo «imagen» de UPVC con doble acristalamiento sellado, en la parte delantera, con un radiador de calefacción central en la parte inferior. La chimenea de pino está rodeada de un interior y una chimenea de estilo pizarra, que es una característica muy atractiva y el punto central de la habitación, y cuenta con una chimenea de gas con efecto de carbón auténtico. Colocó estanterías y expositores en una de las alcobas, lo que añade interés a la habitación.
COMEDOR FORMAL INDEPENDIENTE O SALA DE ESTAR FAMILIAR/”SNUG»
Esta unidad cuenta con una puerta corrediza de PVC con doble acristalamiento y sellado que tiene una alta mampara lateral fija a juego y que proporciona acceso directo al precioso jardín trasero, sin ventanas que den a otras propiedades. Ventana tipo «imagen» de la unidad con doble acristalamiento sellado de PVC, también en la parte trasera, que enmarca parte del panorama del jardín y tiene un radiador de calefacción central en la parte inferior. También está la caldera de calefacción central con combinación de condensación ideal montada en la pared.
ARMARIO DE LAVANDERÍA/SECADO ADYACENTE
Se accede a él a través de puertas plegables tipo celosía y con tuberías para una lavadora automática, además de espacio para una secadora de condensación y más espacio útil en el armario.
MAGNÍFICA COCINA FAMILIAR DE SALÓN-COMEDOR
La cual está bien planificada y amueblada con mucho gusto, con cuatro estantes altos y profundos a juego unidades y una gama de unidades base con superficies de trabajo y soportes de granito negro que proporcionan un atractivo contraste con las unidades blancas. Fregadero empotrado de acero inoxidable de un tazón y medio con escurridor de un solo lado tallado en la superficie de trabajo adyacente y con un grifo cromado de doble flujo debajo de la amplia ventana lateral de UPVC sellada con paneles tipo «imagen» de la unidad y, una vez más, sin ventanas de otras propiedades que den a También hay un lavavajillas automático AEG integrado junto al fregadero, además de una unidad de cajones que incluye un cajón para cubiertos y cajones para guardar bandejas profundas.
’
Refrigerador BOSCH integrado y una cocina «de gama» LEISURE compuesta por una placa de gas de cinco quemadores y un horno eléctrico asistidos por ventilador y parrilla en la parte inferior, además de un calentador de platos o horno de cocción lenta en una alcoba de azulejos con CAMPANA EXTRACTORA CON CONDUCTOS de tres velocidades y luz en la parte superior. Mueble empotrado en la pared contiguo y estanterías para almacenar especias a cada lado de la olla, radiador de calefacción central, varias luces empotradas en el techo para añadir un efecto adicional y suelo laminado con efecto de «baldosas de pizarra». UNA PUERTA DE UPVC SELLADA CON DOBLE ACRISTALAMIENTO Y VIDRIO ESTAMPADO PARA MAYOR PRIVACIDAD, BRINDA ACCESO DIRECTO DESDE LA COCINA AL...
INVERNADERO CONECTADO DE EXCELENTE TAMAÑO
Y un lugar ideal para sentarse y relajarse en privado y disfrutar de las vistas del jardín. El colorido suelo de baldosas de estilo «terrazo» y las generosas ventanas selladas con doble acristalamiento de UPVC proporcionan una luz natural excepcional, una útil gama de unidades de almacenamiento equipadas, un radiador de calefacción central y puertas de estilo francés con doble acristalamiento de UPVC que dan acceso al exterior.
SUITE DEL DORMITORIO PRINCIPAL (consulte la descripción del primer piso)
DOS DORMITORIOS/SUITE DE INVITADOS
O sería IDEAL PARA UN FAMILIAR DEPENDIENTE de la familia tener su propio ESPACIO PRIVADO SEPARADO que comprenda;...
DORMITORIO DE BUENA FORMA Y TAMAÑO CUADRADOS
La ventana de la unidad está sellada con doble acristalamiento de UPVC, en la parte trasera, cornisa en el techo alto y radiador de calefacción central vertical montado en la pared.
CUARTO DE BAÑO CON DUCHA CON AZULEJOS DE BUEN TAMAÑO
También tiene un suelo de baldosas y una cabina de ducha en esquina con dos puertas corredizas de vidrio en forma de curva y una cabina de ducha TRITON, un lavabo con pedestal blanco y un inodoro bajo, ambos debajo de la ventana lateral sellada con doble acristalamiento de UPVC. Mueble de baño montado en la pared con espejo frontal, radiador cromado para toallas tipo escalera y tres focos halógenos que llegan hasta el techo.
Existe la ventaja de tener acceso independiente al cuarto de baño en forma de «Jack and Jill», de modo que otros miembros de la familia también puedan usarlo si es necesario.
TERCER DORMITORIO O OFICINA EN CASA
La unidad tiene casi todo el ancho de la unidad, con doble acristalamiento de UPVC, una ventana sellada en la parte superior lateral, con un radiador de calefacción central en la parte inferior y un área de almacenamiento completamente abierta debajo de las escaleras con una cómoda empotrada. Observe también cómo la puerta se abre hacia el pasillo, para proporcionar el máximo espacio libre en el piso de la habitación.
BAÑO CON AZULEJOS INTELIGENTES
(También ofrece un aseo para huéspedes en la planta baja) con una suite blanca que incluye bañera con cabina de ducha TRITON en la parte superior y mampara de ducha plegable de vidrio adyacente, lavabo con pedestal y inodoro bajo en la suite. Amplia ventana de UPVC con doble acristalamiento sellado y una interesante ventana con doble acristalamiento de UPVC en forma de diamante, que añade interés y carácter y luz natural adicional. Radiador tipo escalera cromado montado en la pared y suelo de baldosas cerámicas en un estilo de panel de madera pintada.
ESCALERA TORNEADA
Con un armario de almacenamiento profundo en la parte superior, conduce al...
PRIMER PISO
LA SUITE PRINCIPAL comprende;...
DORMITORIO UNO
En estilo «estudio» con radiador de calefacción central, una ventana Velux en la parte delantera con persiana opaca empotrada y una ventana tipo buhardilla con doble acristalamiento de UPVC y sellado, en la parte trasera, desde donde hay una vista encantadora hacia los árboles ya establecidos. Prácticos armarios de almacenamiento ocultos y profundos con puertas tipo celosía y un vestidor contiguo al dormitorio, de planta abierta, que cuenta con una amplia gama de armarios empotrados con puertas tipo persiana. Por lo tanto, prácticamente solo se necesita la cama para completar la habitación y la amplia ventana lateral sellada con doble acristalamiento de UPVC, que cuenta con persianas verticales para mayor privacidad, entra mucha luz natural al área del «vestidor».
CUARTO DE BAÑO CON DUCHA
Con cabina de ducha con una unidad de ducha GALAXY, lavabo con pedestal con azulejos de cerámica y inodoro bajo en suite. Ventana Velux y radiador de calefacción central.
EXTERIOR
FRENTE:
Un jardín delantero muy atractivo y bien surtido con parterres elevados que tienen paredes de piedra maduras y una interesante variedad de plantas y arbustos incrustados. Área central con bandera de piedra de Yorkshire para colocar macetas de arbustos y plantas o para colocar uno o dos muebles de relajación en el jardín.
AMPLIO CAMINO PAVIMENTADO CON BLOQUES ESTILO «ESPINA DE PESCADO»
Se accede a través de puertas dobles en la parte trasera de la propiedad y que conducen al...
GARAJE DE 28 pies y 6 pulgadas de largo (aproximadamente y medido internamente)
Para que dos coches estén en tándem (según los tamaños) y con una puerta nueva colocada sobre la puerta además de una puerta de servicio lateral de la unidad sellada con doble acristalamiento de UPVC y ventanas de la unidad selladas con doble acristalamiento de UPVC. El garaje también cuenta con tiras de luces y tomas de corriente dobles.
ALMACÉN INTEGRAL DE BAJO NIVEL
Y grifo exterior.
TRASERA:
EL ENCANTADOR JARDÍN TRASERO PRIVADO Y ESTABLECIDO realza aún más esta encantadora casa y comprende un césped de formas pulcras con algunos abedules plateados muy establecidos (que fomentan una interesante variedad de aves en el jardín), además de una variedad de arbustos maduros y áreas de patio para muebles de jardín y equipo de barbacoa. También hay una variedad de árboles frutales pequeños, además de un huerto de frutos rojos que incorpora una posible sección de verduras.
TENGA EN CUENTA:
La extensión de la propiedad y sus límites están sujetos a verificación mediante una inspección de las escrituras.
ARREGLOS DE VISUALIZACIÓN:
Solo con cita previa a través de nuestra oficina de Bramhope Village y Wharfedale, llame por teléfono a [información oculta] (SELECCIONE LA OPCIÓN 1).
Es posible que las personas interesadas deseen disfrutar de una experiencia virtual de 360° en esta casa familiar con un alojamiento generoso y bien proporcionado. Para facilitarlo, consulten nuestro enlace de vídeo, tras lo cual podrán concertar una visita en persona.
EL PLANO DE PLANTA ESTÁ DESTINADO ÚNICAMENTE A PROPORCIONAR UNA ILUSTRACIÓN DE LA DISTRIBUCIÓN Y TENGA EN CUENTA TAMBIÉN QUE LAS DIMENSIONES DE TODAS LAS HABITACIONES SON SOLO APROXIMADAS.
DELIGHTFULLY LOCATED in this PEACEFUL LITTLE-KNOWN ”SEMI-BACKWATER” cul-de-sac yet within easy walking distance of the renowned primary school and relatively easy walking distance of the village centre, AN OUTSTANDING and RARE OPPORTUNITY, for a growing family, to purchase this MOST APPEALING SEMI-DETACHED ”DORMER” STYLE RESIDENCE with A VERY INDIVIDUAL LAYOUT of the EXCELLENT FAMILY ACCOMMODATION and the IMPRESSIVE SIZE of which is impossible to assess and appreciate from outside! There is also VERSATILITY in the way in which some of the rooms may be used and are adaptable to individual family requirements, and the GROUND FLOOR BEDROOM, which, has the advantage of AN EN-SUITE SHOWER ROOM, would be IDEAL FOR A DEPENDANT RELATIVE or perhaps for guests to have their own private space. This LOVELY HOME, which, has also BEEN EXTENDED to provide VALUABLE ADDITIONAL SPACE, has a CONSERVATORY OF EXCELLENT SIZE which is an ideal place in which to sit and relax and enjoy the DELIGHFUL PRIVATE GARDEN OUTLOOK. Two of the three bedrooms have the benefit of AN EN-SUITE SHOWER ROOM, and the SMART GROUND FLOOR BATHROOM includes the THIRD WC in the property and as it is OFF THE RECEPTION HALL also provides A GUEST CLOAKROOM FACILITY. The SUPERB DINING KITCHEN is ideal for relaxed family living, and the property, which, is further enhanced by the DELIGHTFUL PRIVATE ESTABLISHED GARDEN OF GOOD SIZE, also has A TANDEM GARAGE approached from the rear.
AMENITIES:
BRAMHOPE is located approximately eight miles north of Leeds off the A660 and is also within comfortable daily commuting distance of the other commercial centre of Bradford and the former spa towns of Harrogate and Ilkley. The historic, active market town of Otley is less than 15 minutes drive and offers an excellent choice of shopping facilities including Waitrose and Sainsbury’s supermarkets and other family amenities.
’
BRAMHOPE VILLAGE has a range of local shops including a chemist, newsagent and bakery and there are also hair and beauty salons and a welcoming public house. There is a butchers, a café bar and a dry cleaners, as well as another newsagent/small general store on Tredgold Avenue - approximately 15 minutes walk from the property. THE RENOWNED VILLAGE PRIMARY SCHOOL is within easy walking distance, as is Chevin Medical Practice/Bramhope Health Centre which is adjacent to the school. There are public transport facilities to Leeds city centre, via Headingley and the university on Leeds Road (about 10 minutes walk) and in the other direction, also on Leeds Road, to Otley and Ilkley with connections to Skipton.
DIRECTIONS:
FROM THE MAIN LEEDS/OTLEY ROAD (A660), travelling from Leeds - on entering Bramhope, turn FIRST LEFT beyond the roundabout at the junction with Kings Road, into The Birches. Sandy Walk is then at the far end of The Birches and is a LITTLE-KNOWN CUL-DE-SAC LOCATION.
ACCOMMODATION:
The property, which, has GAS CENTRAL HEATING, also has THE ADVANTAGE OF UPVC DOUBLE GLAZED SEALED UNIT WINDOWS and the VERY INDIVIDUAL LAYOUT OF THE ACCOMMODATION has EXCELLENT VERSATILITY in the way in which some of the rooms may be used and are adaptable to individual requirements, and briefly comprises:
GROUND FLOOR
COMPOSITE FRONT DOOR
With patterned double glazed sealed unit panels inset and CANOPY ABOVE providing covered access, leads to the......
LONG RECEPTION HALL
With cornice to the ceiling, fitted shallow cloaks hanging cupboard with twin folding louvre style doors, central heating radiator in a decorative fretwork cover and WHITE PANELLED STYLE DOORS, with contemporary chrome handles to the rooms, as follows:...
ELEGANT WELL LIT LOUNGE
With deep cornice to the high ceiling, enhancing the elegance and style and a generous wide UPVC double glazed sealed unit ”picture” panelled window, to the front elevation, with central heating radiator beneath. Pine fire surround with slate style interior and hearth, which is a most attractive feature and very much the focal point of the room, and with a real flame coal effect gas fire inset. Fitted display/bookshelves to one alcove, adding interest to the room.
SEPARATE FORMAL DINING ROOM or FAMILY SITTING ROOM/”SNUG”
With sliding UPVC double glazed sealed unit patio door which has a tall matching fixed side screen and provides direct access to the delightful rear garden and with no other properties’ windows facing. UPVC double glazed sealed unit ”picture” panelled window, also to the rear elevation which FRAMES PART OF THE GARDEN OUTLOOK and has a central heating radiator beneath. There is also the wall mounted ideal condensing combination central heating boiler.
ADJACENT LAUNDRY/DRYING CUPBOARD
Approached via folding louvre style doors and with plumbing for automatic washing machine plus space for a condenser dryer and with further useful cupboard space over.
SUPERB FAMILY LIVING-DINING KITCHEN
Which is WELL PLANNED and VERY TASTEFULLY FITTED with four matching deep and tall shelved storage units and a range of base units with black granite working surfaces and upstands providing an attractive contrast with the white units. One and a half bowl stainless steel inset sink with single side drainer carved into the adjacent working surface and with chrome dual flow tap beneath the wide UPVC double glazed sealed unit ”picture” panelled side window and once again with no other properties’ windows facing. There is also an integrated AEG automatic dishwasher adjacent to the sink plus a unit of drawers including cutlery drawer and deep pan storage drawers.
’
Integrated BOSCH fridge and a LEISURE ”range” cooker comprising five-burner gas hob and electric fan assisted oven and grill beneath plus plate warmer/slow cooking oven in a tiled alcove with three-speed DUCTED COOKER HOOD and light above. Adjacent recessed wall unit and matching shelved spice jar storage units either side of the cooker, central heating radiator, several down-lights to the ceiling, for added effect and laminate ”slate tiled” effect floor. A UPVC DOUBLE GLAZED SEALED UNIT DOOR with patterned glass for privacy, provides DIRECT ACCESS from the kitchen to the......
CONNECTING CONSERVATORY OF EXCELLENT SIZE
And an ideal place in which to sit and relax in privacy and enjoy the garden outlook. Colourful ”terrazzo” style tiled floor and generous UPVC double glazed sealed unit windows affording EXCEPTIONAL NATURAL LIGHT, a useful range of fitted storage units, central heating radiator and UPVC double glazed sealed unit FRENCH STYLE DOORS providing access to the outside.
MAIN BEDROOM SUITE (please see first floor description)
BEDROOM TWO/GUEST SUITE
Or would be IDEAL FOR A DEPENDANT RELATIVE within the family to have their own SEPARATE PRIVATE SPACE which comprises;....
BEDROOM OF GOOD SQUARE SHAPE AND SIZE
With UPVC double glazed sealed unit window, to the rear elevation, cornice to the high ceiling and wall mounted vertical central heating radiator.
EN-SUITE TILED SHOWER ROOM OF GOOD SIZE
Which also has a tiled floor and CORNER SHOWER CUBICLE with sliding twin curve-shaped glass doors and a TRITON shower unit, white pedestal wash basin and low suite WC both of which are beneath the UPVC double glazed sealed unit side window. Wall mounted mirror fronted toiletries cabinet, chrome ladder towel radiator and three halogen spotlights on track to the ceiling.
There is the ADVANTAGE OF SEPARATE ACCESS TO THE SHOWER ROOM in a ”Jack and Jill” arrangement, so that other members of the family may also have use of it if required.
BEDROOM THREE or HOME OFFICE
With almost full width UPVC double glazed sealed unit window to the side elevation, with central heating radiator beneath and deep open plan under stairs storage area with a fitted chest of drawers unit. NOTICE also how the DOOR OPENS OUTWARDS into the hall, so as to provide MAXIMUM CLEAR FLOOR SPACE in the room.
SMART TILED BATHROOM
(Also offering A GROUND FLOOR GUEST CLOAKROOM FACILITY) with white suite comprising bath with TRITON shower unit above and adjacent folding glass shower screen, pedestal wash basin and low suite WC. Wide UPVC double glazed sealed unit window plus an interesting diamond-shaped UPVC double glazed sealed unit window, adding interest and character and additional natural light. Wall mounted chrome ladder radiator and ceramic tiled floor in a painted wood panel style.
TURNED STAIRCASE
With deep storage cupboard above, leads to the......
FIRST FLOOR
THE MAIN SUITE comprises;...
BEDROOM ONE
In a ”STUDIO” STYLE with central heating radiator, a Velux window to the front elevation with fitted blackout blind plus a UPVC double glazed sealed unit dormer style window, to the rear elevation from where there is A DELIGHTFUL OUTLOOK TOWARDS ESTABLISHED TREES. Useful deep concealed storage cupboards with louvre style doors and A ”DRESSING” AREA adjoining the bedroom in an open plan arrangement and which has a generous range of fitted wardrobes with louvre style doors. Consequently there is virtually only the bed required to complete the room and EXCELLENT NATURAL LIGHT to the ”dressing” area from the wide UPVC double glazed sealed unit side window, which has fitted vertical blinds for privacy.
EN-SUITE SHOWER ROOM
With shower cubicle which has a GALAXY shower unit, pedestal wash basin with ceramic splash tiling and low suite WC. Velux window and central heating radiator.
OUTSIDE
FRONT:
A very attractive, well stocked front garden with raised flower beds which have mature stone walled surrounds and an interesting variety of plants and shrubbery inset. Yorkshire stone flagged central area for tubs of shrubs and plant displays or for an item or two of garden relaxation furniture.
WIDE ”HERRINGBONE” STYLE BLOCK PAVED DRIVEWAY
Approached via double gates at the rear of the property and leading to the.....
LONG GARAGE 28’6” in length (approximately and measured internally)
For two cars to stand in tandem (depending on the sizes) and with NEW up and over door, plus a UPVC double glazed sealed unit side service door and UPVC double glazed sealed unit windows. The garage also has strip lights and double power points.
LOW-LEVEL INTEGRAL STORE PLACE
And outside tap.
REAR:
THE DELIGHTFUL, PRIVATE, ESTABLISHED REAR GARDEN further enhances this lovely home and comprises neat shaped lawn with some very established silver birch trees (encouraging an interesting variety of birdlife to the garden) plus a variety of mature shrubbery and patio areas for garden furniture and barbecue equipment. There is also a variety of small fruit trees plus a soft fruit garden incorporating a potential vegetable section.
PLEASE NOTE:
The extent of the property and its boundaries are subject to verification by an inspection of the deeds.
VIEWING ARRANGEMENTS:
Strictly by appointment through our Bramhope Village and Wharfedale office, telephone [hidden information] (please SELECT OPTION 1).
Interested parties may wish to have a 360° VIRTUAL EXPERIENCE of this FAMILY HOME with GENEROUS WELL PROPORTIONED ACCOMMODATION and are able to facilitate this by referring to our video link, after which time YOU ARE MOST WELCOME TO ARRANGE A VIEWING IN PERSON.
THE FLOOR PLAN is intended ONLY TO PROVIDE AN ILLUSTRATION OF THE LAYOUT and please also note ALL ROOM DIMENSIONS are ONLY APPROXIMATE.
AMENITIES:
BRAMHOPE is located approximately eight miles north of Leeds off the A660 and is also within comfortable daily commuting distance of the other commercial centre of Bradford and the former spa towns of Harrogate and Ilkley. The historic, active market town of Otley is less than 15 minutes drive and offers an excellent choice of shopping facilities including Waitrose and Sainsbury’s supermarkets and other family amenities.
’
BRAMHOPE VILLAGE has a range of local shops including a chemist, newsagent and bakery and there are also hair and beauty salons and a welcoming public house. There is a butchers, a café bar and a dry cleaners, as well as another newsagent/small general store on Tredgold Avenue - approximately 15 minutes walk from the property. THE RENOWNED VILLAGE PRIMARY SCHOOL is within easy walking distance, as is Chevin Medical Practice/Bramhope Health Centre which is adjacent to the school. There are public transport facilities to Leeds city centre, via Headingley and the university on Leeds Road (about 10 minutes walk) and in the other direction, also on Leeds Road, to Otley and Ilkley with connections to Skipton.
DIRECTIONS:
FROM THE MAIN LEEDS/OTLEY ROAD (A660), travelling from Leeds - on entering Bramhope, turn FIRST LEFT beyond the roundabout at the junction with Kings Road, into The Birches. Sandy Walk is then at the far end of The Birches and is a LITTLE-KNOWN CUL-DE-SAC LOCATION.
ACCOMMODATION:
The property, which, has GAS CENTRAL HEATING, also has THE ADVANTAGE OF UPVC DOUBLE GLAZED SEALED UNIT WINDOWS and the VERY INDIVIDUAL LAYOUT OF THE ACCOMMODATION has EXCELLENT VERSATILITY in the way in which some of the rooms may be used and are adaptable to individual requirements, and briefly comprises:
GROUND FLOOR
COMPOSITE FRONT DOOR
With patterned double glazed sealed unit panels inset and CANOPY ABOVE providing covered access, leads to the......
LONG RECEPTION HALL
With cornice to the ceiling, fitted shallow cloaks hanging cupboard with twin folding louvre style doors, central heating radiator in a decorative fretwork cover and WHITE PANELLED STYLE DOORS, with contemporary chrome handles to the rooms, as follows:...
ELEGANT WELL LIT LOUNGE
With deep cornice to the high ceiling, enhancing the elegance and style and a generous wide UPVC double glazed sealed unit ”picture” panelled window, to the front elevation, with central heating radiator beneath. Pine fire surround with slate style interior and hearth, which is a most attractive feature and very much the focal point of the room, and with a real flame coal effect gas fire inset. Fitted display/bookshelves to one alcove, adding interest to the room.
SEPARATE FORMAL DINING ROOM or FAMILY SITTING ROOM/”SNUG”
With sliding UPVC double glazed sealed unit patio door which has a tall matching fixed side screen and provides direct access to the delightful rear garden and with no other properties’ windows facing. UPVC double glazed sealed unit ”picture” panelled window, also to the rear elevation which FRAMES PART OF THE GARDEN OUTLOOK and has a central heating radiator beneath. There is also the wall mounted ideal condensing combination central heating boiler.
ADJACENT LAUNDRY/DRYING CUPBOARD
Approached via folding louvre style doors and with plumbing for automatic washing machine plus space for a condenser dryer and with further useful cupboard space over.
SUPERB FAMILY LIVING-DINING KITCHEN
Which is WELL PLANNED and VERY TASTEFULLY FITTED with four matching deep and tall shelved storage units and a range of base units with black granite working surfaces and upstands providing an attractive contrast with the white units. One and a half bowl stainless steel inset sink with single side drainer carved into the adjacent working surface and with chrome dual flow tap beneath the wide UPVC double glazed sealed unit ”picture” panelled side window and once again with no other properties’ windows facing. There is also an integrated AEG automatic dishwasher adjacent to the sink plus a unit of drawers including cutlery drawer and deep pan storage drawers.
’
Integrated BOSCH fridge and a LEISURE ”range” cooker comprising five-burner gas hob and electric fan assisted oven and grill beneath plus plate warmer/slow cooking oven in a tiled alcove with three-speed DUCTED COOKER HOOD and light above. Adjacent recessed wall unit and matching shelved spice jar storage units either side of the cooker, central heating radiator, several down-lights to the ceiling, for added effect and laminate ”slate tiled” effect floor. A UPVC DOUBLE GLAZED SEALED UNIT DOOR with patterned glass for privacy, provides DIRECT ACCESS from the kitchen to the......
CONNECTING CONSERVATORY OF EXCELLENT SIZE
And an ideal place in which to sit and relax in privacy and enjoy the garden outlook. Colourful ”terrazzo” style tiled floor and generous UPVC double glazed sealed unit windows affording EXCEPTIONAL NATURAL LIGHT, a useful range of fitted storage units, central heating radiator and UPVC double glazed sealed unit FRENCH STYLE DOORS providing access to the outside.
MAIN BEDROOM SUITE (please see first floor description)
BEDROOM TWO/GUEST SUITE
Or would be IDEAL FOR A DEPENDANT RELATIVE within the family to have their own SEPARATE PRIVATE SPACE which comprises;....
BEDROOM OF GOOD SQUARE SHAPE AND SIZE
With UPVC double glazed sealed unit window, to the rear elevation, cornice to the high ceiling and wall mounted vertical central heating radiator.
EN-SUITE TILED SHOWER ROOM OF GOOD SIZE
Which also has a tiled floor and CORNER SHOWER CUBICLE with sliding twin curve-shaped glass doors and a TRITON shower unit, white pedestal wash basin and low suite WC both of which are beneath the UPVC double glazed sealed unit side window. Wall mounted mirror fronted toiletries cabinet, chrome ladder towel radiator and three halogen spotlights on track to the ceiling.
There is the ADVANTAGE OF SEPARATE ACCESS TO THE SHOWER ROOM in a ”Jack and Jill” arrangement, so that other members of the family may also have use of it if required.
BEDROOM THREE or HOME OFFICE
With almost full width UPVC double glazed sealed unit window to the side elevation, with central heating radiator beneath and deep open plan under stairs storage area with a fitted chest of drawers unit. NOTICE also how the DOOR OPENS OUTWARDS into the hall, so as to provide MAXIMUM CLEAR FLOOR SPACE in the room.
SMART TILED BATHROOM
(Also offering A GROUND FLOOR GUEST CLOAKROOM FACILITY) with white suite comprising bath with TRITON shower unit above and adjacent folding glass shower screen, pedestal wash basin and low suite WC. Wide UPVC double glazed sealed unit window plus an interesting diamond-shaped UPVC double glazed sealed unit window, adding interest and character and additional natural light. Wall mounted chrome ladder radiator and ceramic tiled floor in a painted wood panel style.
TURNED STAIRCASE
With deep storage cupboard above, leads to the......
FIRST FLOOR
THE MAIN SUITE comprises;...
BEDROOM ONE
In a ”STUDIO” STYLE with central heating radiator, a Velux window to the front elevation with fitted blackout blind plus a UPVC double glazed sealed unit dormer style window, to the rear elevation from where there is A DELIGHTFUL OUTLOOK TOWARDS ESTABLISHED TREES. Useful deep concealed storage cupboards with louvre style doors and A ”DRESSING” AREA adjoining the bedroom in an open plan arrangement and which has a generous range of fitted wardrobes with louvre style doors. Consequently there is virtually only the bed required to complete the room and EXCELLENT NATURAL LIGHT to the ”dressing” area from the wide UPVC double glazed sealed unit side window, which has fitted vertical blinds for privacy.
EN-SUITE SHOWER ROOM
With shower cubicle which has a GALAXY shower unit, pedestal wash basin with ceramic splash tiling and low suite WC. Velux window and central heating radiator.
OUTSIDE
FRONT:
A very attractive, well stocked front garden with raised flower beds which have mature stone walled surrounds and an interesting variety of plants and shrubbery inset. Yorkshire stone flagged central area for tubs of shrubs and plant displays or for an item or two of garden relaxation furniture.
WIDE ”HERRINGBONE” STYLE BLOCK PAVED DRIVEWAY
Approached via double gates at the rear of the property and leading to the.....
LONG GARAGE 28’6” in length (approximately and measured internally)
For two cars to stand in tandem (depending on the sizes) and with NEW up and over door, plus a UPVC double glazed sealed unit side service door and UPVC double glazed sealed unit windows. The garage also has strip lights and double power points.
LOW-LEVEL INTEGRAL STORE PLACE
And outside tap.
REAR:
THE DELIGHTFUL, PRIVATE, ESTABLISHED REAR GARDEN further enhances this lovely home and comprises neat shaped lawn with some very established silver birch trees (encouraging an interesting variety of birdlife to the garden) plus a variety of mature shrubbery and patio areas for garden furniture and barbecue equipment. There is also a variety of small fruit trees plus a soft fruit garden incorporating a potential vegetable section.
PLEASE NOTE:
The extent of the property and its boundaries are subject to verification by an inspection of the deeds.
VIEWING ARRANGEMENTS:
Strictly by appointment through our Bramhope Village and Wharfedale office, telephone [hidden information] (please SELECT OPTION 1).
Interested parties may wish to have a 360° VIRTUAL EXPERIENCE of this FAMILY HOME with GENEROUS WELL PROPORTIONED ACCOMMODATION and are able to facilitate this by referring to our video link, after which time YOU ARE MOST WELCOME TO ARRANGE A VIEWING IN PERSON.
THE FLOOR PLAN is intended ONLY TO PROVIDE AN ILLUSTRATION OF THE LAYOUT and please also note ALL ROOM DIMENSIONS are ONLY APPROXIMATE.
-
Tipo de propiedad
Casa
Características
- Jardín
- Garaje
- Chimenea
- Moderno
- Pérgola
- Lavadora Secadora
- Oficina
- Lavadero
- Privacidad
Características
Lote
- Privacidad
- Moderno
Interior
- Techo alto
- Oficina
- Chimenea
- Lavadora Secadora
- Bar
- Lavadero
- Encimeras de piedra
Outdoor
- Garaje
- Pérgola
- Jardín
Explorar la zona
Sandy Walk, Bramhope, Leeds, West Yorkshire, Inglaterra
Ver en Google Maps
Precio por sqft
Bajo
Alto
Se unió hace 1 año
Usted ha preguntado por esta propiedad
El agente se comunicará con usted pronto por
Publicado por
8
Anuncios
2025
Se unió
Reserva una visita con the agent
Elija una fecha y si prefiere una visita virtual o presencial con el agente.
Fecha preferida
Tipo de tour
Última actualización
Hoy
Primera publicación
Agosto 20, 2025
Referencia del anuncio
381350_WBQ829749
Propiedades similares cercanas
Nuevos anuncios en Bramhope

Explorar más viviendas en venta
Bramhope, Inglaterra búsquedas populares
Bramhope, Inglaterra Barrios
Guías e historias relacionadas
La confianza de los mejores brokers del mundo
Los agentes tras las propiedades más excepcionales del mundo publican en JamesEdition.
- Anuncios de Sotheby's, Christie's, BARNES y Engel & Völkers
- Cada anuncio se revisa antes de publicarse
- Conecte directamente con agentes verificados
Al continuar, acepta nuestros Términos y la Política de Privacidad.