$516,030
Delightfully Located At The Far End Of This Little Known Cul De Sac And The Only Bungalow In The Roa
- 2 Hab.
- 1 Baños
- Actualizado: Hoy
-
13
Vistas de los últimos 30 días
Sobre la propiedad
La descripción se tradujo automáticamente.
La descripción se muestra en el idioma original.
DELIGHTFULLY LOCATED at the far end of this LITTLE-KNOWN yet VERY CONVENIENT CUL-DE-SAC in this SOUGHT AFTER VILLAGE and the ONLY BUNGALOW in the road, AN OUTSTANDING and UNIQUE OPPORTUNITY for a single person or for a business couple/retirement or even a small family (in terms of numbers) to purchase this INDIVIDUAL DETACHED BUNGALOW RESIDENCE. This LOVELY HOME, which, is of VERY APPEALING STYLE
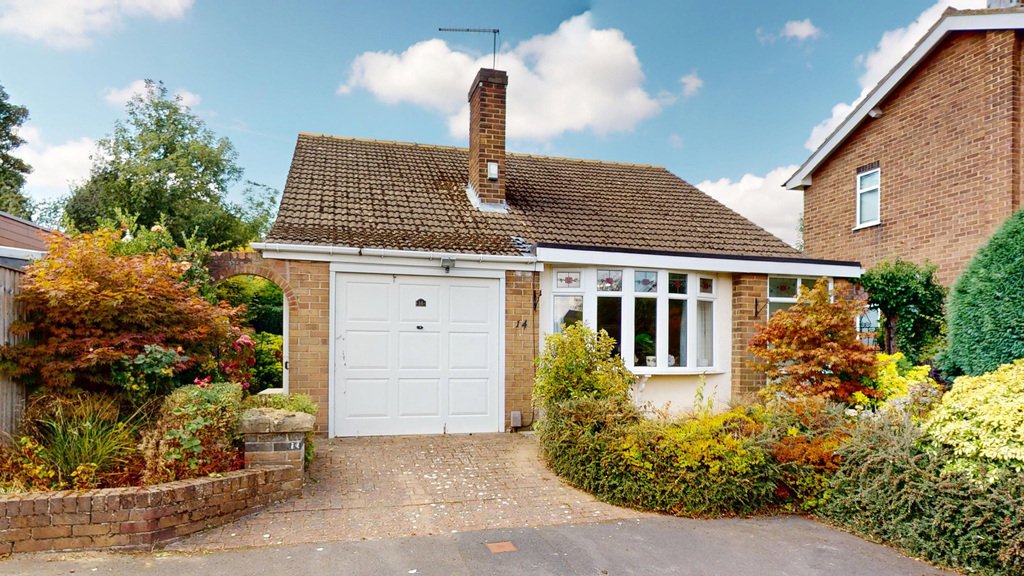
DELIGHTFULLY LOCATED at the far end of this LITTLE-KNOWN yet VERY CONVENIENT CUL-DE-SAC in this SOUGHT AFTER VILLAGE and the ONLY BUNGALOW in the road, AN OUTSTANDING and UNIQUE OPPORTUNITY for a single person or for a business couple/retirement or even a small family (in terms of numbers) to purchase this INDIVIDUAL DETACHED BUNGALOW RESIDENCE. This LOVELY HOME, which, is of VERY APPEALING STYLE and APPEARANCE, has ROOMS OF GOOD PROPORTIONS with GENEROUS WINDOW SPACE affording EXCELLENT NATURAL LIGHT and the advantage of the WELL LIT ACCOMMODATION being ALL ON ONE LEVEL. The property, which, is in a slightly elevated position - SET BACK FROM THE ROAD for window privacy, includes TWO DOUBLE BEDROOMS and A CONSERVATORY OF VERY GOOD SIZE off one of the bedrooms and this bedroom could, if preferred, be a SEPARATE FORMAL DINING ROOM connecting with the conservatory which would be an ideal arrangement for relaxed living and also for entertaining. The WELL PLANNED BREAKFAST-SNACK KITCHEN was TASTEFULLY RE-FITTED in 2024 and the half tiled bathroom includes a corner shower cubicle. Further enhance by the VERY PLEASANT, MAINLY PRIVATE REAR GARDEN the property also has an integral garage from where there is a flight of wooden steps leading to some VERY USEFUL STORAGE SPACE which also offers potential as a ”HOBBIES-DEN”.
AMENITIES:
The sought after and very quaint village of Shadwell is conveniently located approximately seven miles to the north of Leeds and ideally placed for comfortable daily commuting and is also a similar distance from the active market town of Wetherby via the nearby Wetherby Road and with immediate access from Wetherby to the A1 and motorway network. There is the convenience of a bus terminus a short walk (barely 5 minutes via a ”snicket” near the property) with bus services to Leeds city centre. The renowned Shadwell Village Primary School with adjacent nursery is within relatively easy walking distance - about 15 minutes.
’
THE VILLAGE STORE with POST OFFICE FACILITY is a short drive (a few minutes) or a very pleasant half-hour walk, as is the Red Lion welcoming public house. Shadwell village is reputed to have the oldest serving fish and chip shop in the country (since 1911) which was created from the conversion of a cottage believed to have been built about 1637). St Paul’s Shadwell Village Hall is a community event space and local hub located on Main Street and there is also a library, art centre and café and Shadwell Studio also on the Main Street offers yoga and pilates classes and meditation groups. DELIGHTFUL OPEN COUNTRYSIDE is within easy walking distance and provides lovely walks and rambles with an abundance of birdlife and wildlife to observe and enjoy.
ACCOMMODATION:
The property, which, has GAS CENTRAL HEATING also has UPVC DOUBLE GLAZED SEALED UNIT WINDOWS and the ACCOMMODATION - which is ALL ON ONE LEVEL, briefly comprises:
GROUND FLOOR
MODERN COMPOSITE PANELLED STYLE ENTRANCE DOOR
On the side elevation, incorporates two decorative double glazed sealed unit panels and provides access to the.....
ENCLOSED ENTRANCE PORCH
With a non-opening window, to the front elevation, incorporating a ”picture” panel and providing very good natural light and with laminate ”aged oak” panelled style floor and a white door leading to the.....
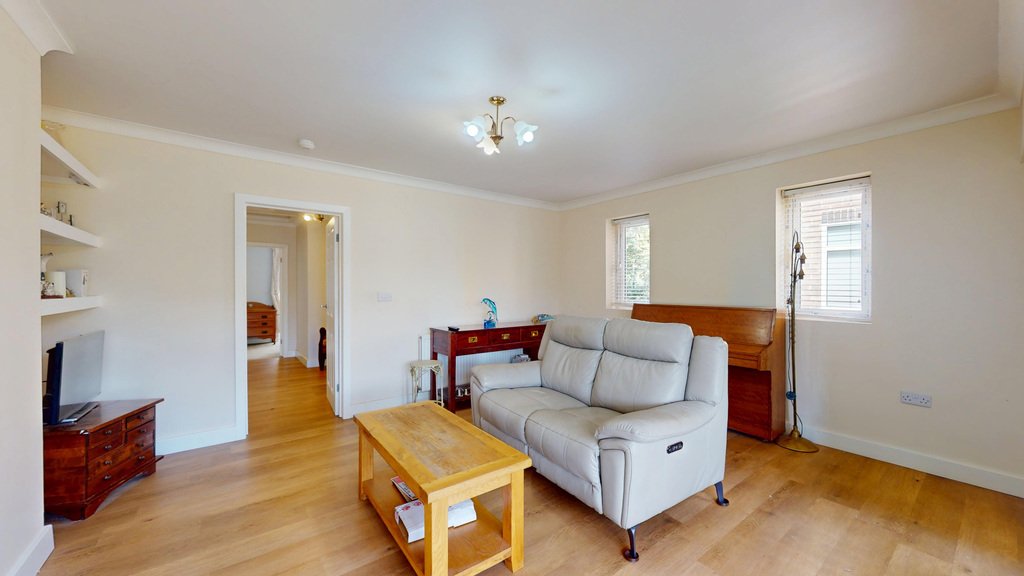
WELL LIT LOUNGE AND DINING AREA
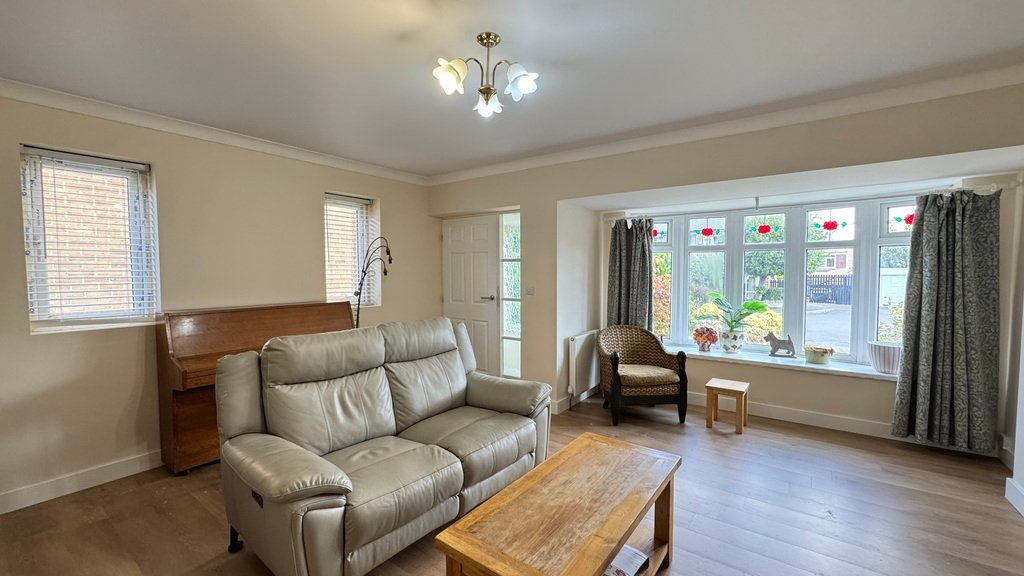
Also with laminate ”oak” panelled style floor and cornice to the ceiling. Generous, wide five-sectional bow style window, to the front elevation, incorporating a deep display sill and with an adjacent central heating radiator. THE WINDOW AREA is approached via a WIDE APERTURE and this provides A DINING AREA within the room with space for table and chairs. There are also two matching UPVC double glazed sealed unit windows (installed in 2024) to the side elevation which provide SOME VALUABLE ADDITIONAL NATURAL LIGHT and adding interest to the room and both have fitted horizontal blinds. There is a second central heating radiator, wide and deep display/bookshelves to one alcove and a white panelled style door to the.....
”L” SHAPED INNER HALLWAY
With central heating radiator, corniced ceiling - incorporating the LOFT HATCH, space to display an item of furniture and a linen/airing cupboard with slatted shelf. From the inner hallway there is a glass panelled door leading to the....
WELL PLANNED AND TASTEFULLY RE-FITTED BREAKFAST-SNACK KITCHEN (re-fitted in 2024)
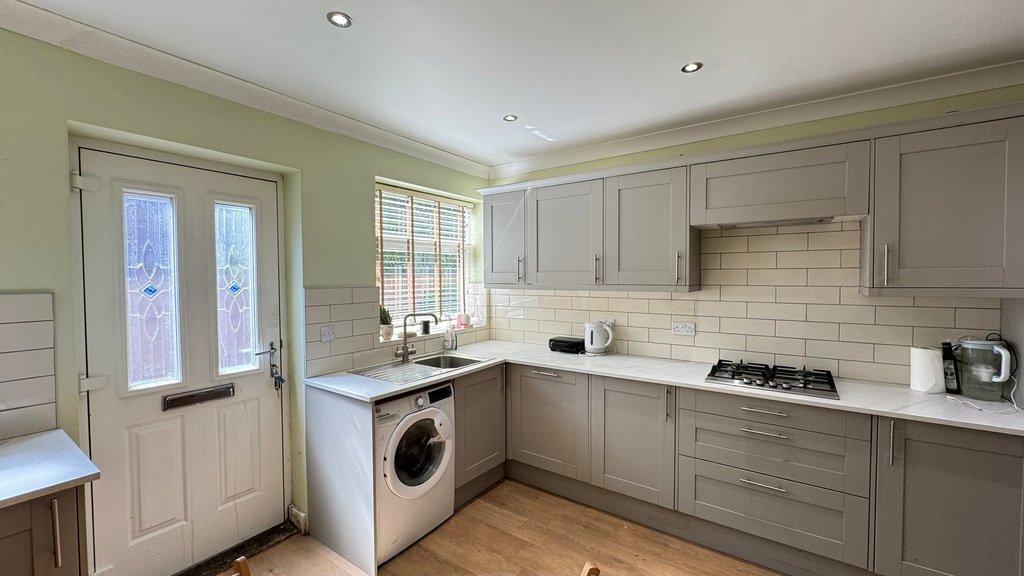
With a range of wall units and matching base units with working surfaces incorporating a FRANKE single drainer stainless steel sink with dual flow tap beneath the side window and with extensive ceramic splash tiling in the working and cooking areas. Beko four-burner gas hob unit with a range of drawers beneath on a soft-closing mechanism and a beko electric fan assisted oven with beko microwave above and a deep pan storage drawer beneath plus a deep cupboard above.
’
Integrated beko automatic dishwasher, plumbing for automatic washing machine and space for an upright fridge/freezer. Tall broom/ironing board and vacuum cleaner storage unit, a central heating radiator in the breakfast-snack area and a modern composite panelled style side outer door with twin decorative double glazed sealed unit panels and which TASTEFULLY MATCHES the entrance door previously described.
THE IMPRESSIVE MAIN SUITE comprises;....
BEDROOM ONE
With corniced ceiling (notice the impressive height of the ceiling!) with central heating radiator and a tall sliding (also with a useful ”tilting” facility) UPVC DOUBLE GLAZED SEALED UNIT PATIO DOOR with matching fixed side screen providing access to the connecting....
CONSERVATORY OF VERY GOOD SIZE
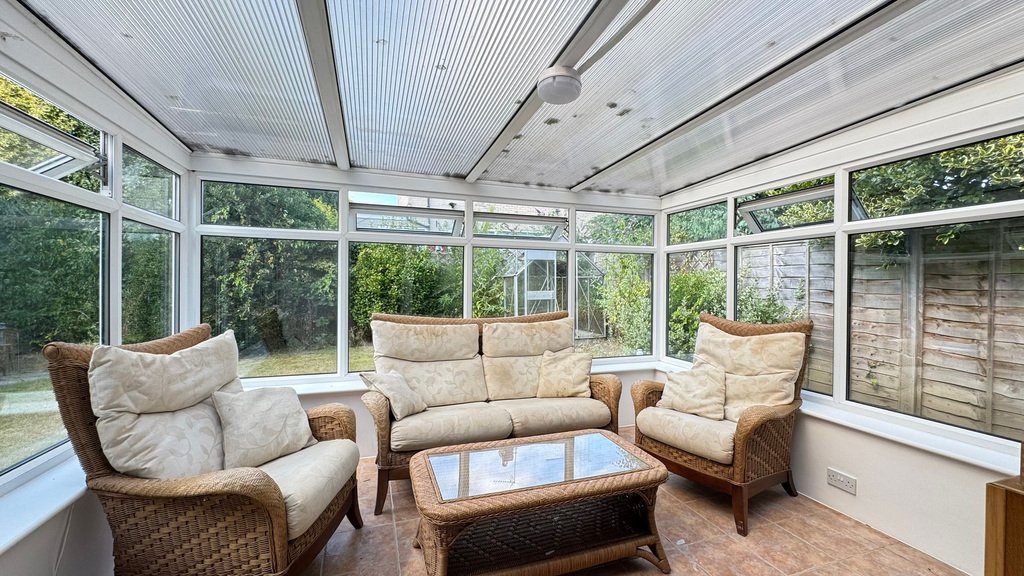
With very generous UPVC double glazed sealed unit windows to three sides affording EXCEPTIONAL NATURAL LIGHT and one side incorporates a UPVC double glazed sealed unit French style door to the garden. There are two central heating radiators and colourful ceramic tiled floor. The conservatory provides an ideal place in which to sit and relax and enjoy THE VERY PLEASANT REAR GARDEN OUTLOOK.
’
ALTERNATIVELY, if this bedroom was to be used as a SEPARATE FORMAL DINING ROOM when combined with the conservatory, would be an ideal arrangement for family gatherings and for entertaining.
BEDROOM TWO
Which is a SECOND VALUABLE DOUBLE BEDROOM also with corniced ceiling and central heating radiator beneath the wide window which incorporates a ”picture” panel FRAMING THE VERY PLEASANT PRIVATE REAR GARDEN OUTLOOK and with EXCELLENT WINDOW PRIVACY!
HALF TILED BATHROOM OF GOOD SIZE
Which has a dark tiled floor providing an attractive contrast with the white suite - which comprises panelled bath with chrome dual flow tap, wash hand basin also with chrome dual flow tap and toiletries cabinet beneath and low suite WC with dual flush. CORNER SHOWER CUBICLE with full height ceramic tiling to the walls and approached via sliding twin curve-shaped glass doors and with two hand grip rails. Chrome ladder towel radiator and two windows with matching patterned glass for privacy (one of which is non-opening) and with fitted roller blinds for additional privacy. Down-lights to the ceiling, for added effect.
OUTSIDE
FRONT:
Neat piece of lawn with borders which have an interesting variety of mature low-growing shrubbery and also with rhododendrons, maple tree and variegated weigela.
A SHORT SECTION OF BLOCK PAVED DRIVEWAY
Leads to the....
INTEGRAL GARAGE
With up and over door plus a UPVC side service door which has a double glazed sealed unit panel and there is also a non-opening window with patterned glass. A FLIGHT OF WOODEN STEPS leads to some VERY USEFUL STORAGE SPACE which also offers POTENTIAL for a ”HOBBIES DEN”. Within this loft style area there is also the VAILLANT condensing combination central heating boiler with MagnaClean function.
A FOOTPATH TO THE SIDE OF THE PROPERTY
Is approached via a decorative wrought iron gate - set in arch-shaped brickwork and leading to the side door to the kitchen and also to the rear garden.
REAR:
VERY PLEASANT MAINLY PRIVATE GARDEN with lawn and conifer bushes and an established holly tree and also a variety of mature shrubbery including buddleia and camellia bushes. GREENHOUSE.
PLEASE NOTE:
The extent of the property and its boundaries are subject to verification by an inspection of the deeds.
VIEWING ARRANGEMENTS:
Strictly by appointment through Walker Smale’s North Leeds property showroom in West Park, telephone [hidden information] (PLEASE SELECT OPTION 1).
’
THE FLOOR PLAN is intended ONLY to provide AN ILLUSTRATION OF THE LAYOUT and PLEASE ALSO NOTE all room dimensions are ONLY APPROXIMATE.
AMENITIES:
The sought after and very quaint village of Shadwell is conveniently located approximately seven miles to the north of Leeds and ideally placed for comfortable daily commuting and is also a similar distance from the active market town of Wetherby via the nearby Wetherby Road and with immediate access from Wetherby to the A1 and motorway network. There is the convenience of a bus terminus a short walk (barely 5 minutes via a ”snicket” near the property) with bus services to Leeds city centre. The renowned Shadwell Village Primary School with adjacent nursery is within relatively easy walking distance - about 15 minutes.
’
THE VILLAGE STORE with POST OFFICE FACILITY is a short drive (a few minutes) or a very pleasant half-hour walk, as is the Red Lion welcoming public house. Shadwell village is reputed to have the oldest serving fish and chip shop in the country (since 1911) which was created from the conversion of a cottage believed to have been built about 1637). St Paul’s Shadwell Village Hall is a community event space and local hub located on Main Street and there is also a library, art centre and café and Shadwell Studio also on the Main Street offers yoga and pilates classes and meditation groups. DELIGHTFUL OPEN COUNTRYSIDE is within easy walking distance and provides lovely walks and rambles with an abundance of birdlife and wildlife to observe and enjoy.
ACCOMMODATION:
The property, which, has GAS CENTRAL HEATING also has UPVC DOUBLE GLAZED SEALED UNIT WINDOWS and the ACCOMMODATION - which is ALL ON ONE LEVEL, briefly comprises:
GROUND FLOOR
MODERN COMPOSITE PANELLED STYLE ENTRANCE DOOR
On the side elevation, incorporates two decorative double glazed sealed unit panels and provides access to the.....
ENCLOSED ENTRANCE PORCH
With a non-opening window, to the front elevation, incorporating a ”picture” panel and providing very good natural light and with laminate ”aged oak” panelled style floor and a white door leading to the.....
WELL LIT LOUNGE AND DINING AREA
Also with laminate ”oak” panelled style floor and cornice to the ceiling. Generous, wide five-sectional bow style window, to the front elevation, incorporating a deep display sill and with an adjacent central heating radiator. THE WINDOW AREA is approached via a WIDE APERTURE and this provides A DINING AREA within the room with space for table and chairs. There are also two matching UPVC double glazed sealed unit windows (installed in 2024) to the side elevation which provide SOME VALUABLE ADDITIONAL NATURAL LIGHT and adding interest to the room and both have fitted horizontal blinds. There is a second central heating radiator, wide and deep display/bookshelves to one alcove and a white panelled style door to the.....
”L” SHAPED INNER HALLWAY
With central heating radiator, corniced ceiling - incorporating the LOFT HATCH, space to display an item of furniture and a linen/airing cupboard with slatted shelf. From the inner hallway there is a glass panelled door leading to the....
WELL PLANNED AND TASTEFULLY RE-FITTED BREAKFAST-SNACK KITCHEN (re-fitted in 2024)
With a range of wall units and matching base units with working surfaces incorporating a FRANKE single drainer stainless steel sink with dual flow tap beneath the side window and with extensive ceramic splash tiling in the working and cooking areas. Beko four-burner gas hob unit with a range of drawers beneath on a soft-closing mechanism and a beko electric fan assisted oven with beko microwave above and a deep pan storage drawer beneath plus a deep cupboard above.
’
Integrated beko automatic dishwasher, plumbing for automatic washing machine and space for an upright fridge/freezer. Tall broom/ironing board and vacuum cleaner storage unit, a central heating radiator in the breakfast-snack area and a modern composite panelled style side outer door with twin decorative double glazed sealed unit panels and which TASTEFULLY MATCHES the entrance door previously described.
THE IMPRESSIVE MAIN SUITE comprises;....
BEDROOM ONE
With corniced ceiling (notice the impressive height of the ceiling!) with central heating radiator and a tall sliding (also with a useful ”tilting” facility) UPVC DOUBLE GLAZED SEALED UNIT PATIO DOOR with matching fixed side screen providing access to the connecting....
CONSERVATORY OF VERY GOOD SIZE
With very generous UPVC double glazed sealed unit windows to three sides affording EXCEPTIONAL NATURAL LIGHT and one side incorporates a UPVC double glazed sealed unit French style door to the garden. There are two central heating radiators and colourful ceramic tiled floor. The conservatory provides an ideal place in which to sit and relax and enjoy THE VERY PLEASANT REAR GARDEN OUTLOOK.
’
ALTERNATIVELY, if this bedroom was to be used as a SEPARATE FORMAL DINING ROOM when combined with the conservatory, would be an ideal arrangement for family gatherings and for entertaining.
BEDROOM TWO
Which is a SECOND VALUABLE DOUBLE BEDROOM also with corniced ceiling and central heating radiator beneath the wide window which incorporates a ”picture” panel FRAMING THE VERY PLEASANT PRIVATE REAR GARDEN OUTLOOK and with EXCELLENT WINDOW PRIVACY!
HALF TILED BATHROOM OF GOOD SIZE
Which has a dark tiled floor providing an attractive contrast with the white suite - which comprises panelled bath with chrome dual flow tap, wash hand basin also with chrome dual flow tap and toiletries cabinet beneath and low suite WC with dual flush. CORNER SHOWER CUBICLE with full height ceramic tiling to the walls and approached via sliding twin curve-shaped glass doors and with two hand grip rails. Chrome ladder towel radiator and two windows with matching patterned glass for privacy (one of which is non-opening) and with fitted roller blinds for additional privacy. Down-lights to the ceiling, for added effect.
OUTSIDE
FRONT:
Neat piece of lawn with borders which have an interesting variety of mature low-growing shrubbery and also with rhododendrons, maple tree and variegated weigela.
A SHORT SECTION OF BLOCK PAVED DRIVEWAY
Leads to the....
INTEGRAL GARAGE
With up and over door plus a UPVC side service door which has a double glazed sealed unit panel and there is also a non-opening window with patterned glass. A FLIGHT OF WOODEN STEPS leads to some VERY USEFUL STORAGE SPACE which also offers POTENTIAL for a ”HOBBIES DEN”. Within this loft style area there is also the VAILLANT condensing combination central heating boiler with MagnaClean function.
A FOOTPATH TO THE SIDE OF THE PROPERTY
Is approached via a decorative wrought iron gate - set in arch-shaped brickwork and leading to the side door to the kitchen and also to the rear garden.
REAR:
VERY PLEASANT MAINLY PRIVATE GARDEN with lawn and conifer bushes and an established holly tree and also a variety of mature shrubbery including buddleia and camellia bushes. GREENHOUSE.
PLEASE NOTE:
The extent of the property and its boundaries are subject to verification by an inspection of the deeds.
VIEWING ARRANGEMENTS:
Strictly by appointment through Walker Smale’s North Leeds property showroom in West Park, telephone [hidden information] (PLEASE SELECT OPTION 1).
’
THE FLOOR PLAN is intended ONLY to provide AN ILLUSTRATION OF THE LAYOUT and PLEASE ALSO NOTE all room dimensions are ONLY APPROXIMATE.
-
Tipo de propiedad
Casa
Características
- Jardín
- Garaje
- Renovado
- Lavadora Secadora
- Puerta
- Estufa de gas
- Techo alto
- Encimeras de piedra
Explorar la zona
Strickland Close, Shadwell Village, Leeds, West Yorkshire, Inglaterra
Ver en Google Maps
Precio por sqft
Bajo
Alto
Se unió hace 1 año
Usted ha preguntado por esta propiedad
El agente se comunicará con usted pronto por
Publicado por
7
Anuncios
2025
Se unió
Reserva una visita con the agent
Elija una fecha y si prefiere una visita virtual o presencial con el agente.
Fecha preferida
Tipo de tour
Última actualización
Hoy
Primera publicación
Aug 22
Referencia del anuncio
381912_WLY1030582
La confianza de los mejores brokers del mundo
Los agentes tras las propiedades más excepcionales del mundo publican en JamesEdition.
- Anuncios de Sotheby's, Christie's, BARNES y Engel & Völkers
- Cada anuncio se revisa antes de publicarse
- Conecte directamente con agentes verificados
Al continuar, acepta nuestros Términos y la Política de Privacidad.