$683,326
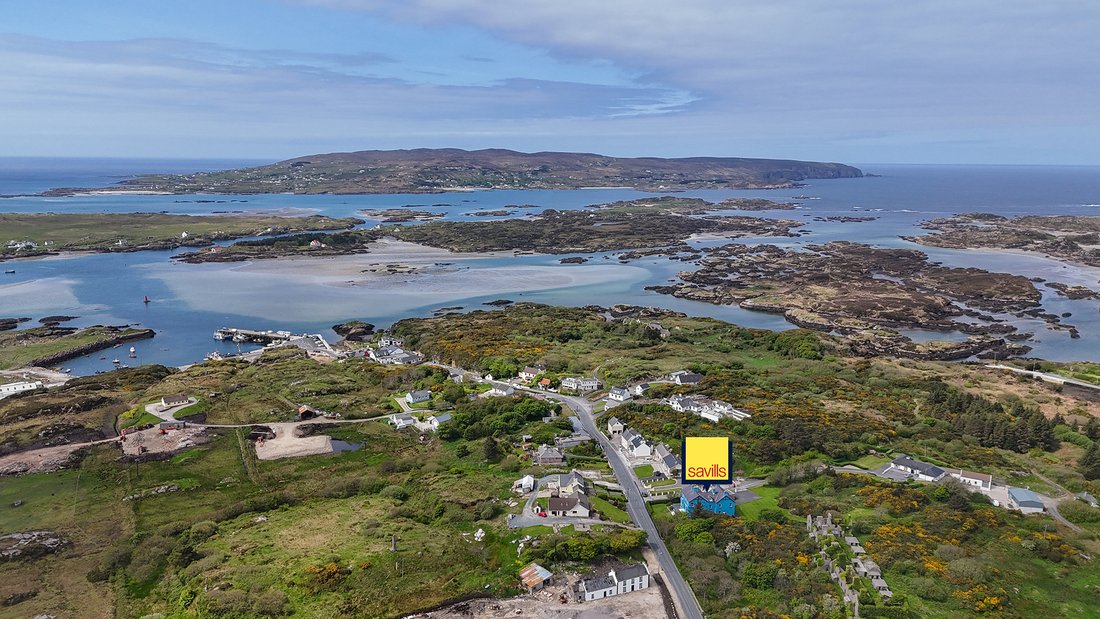
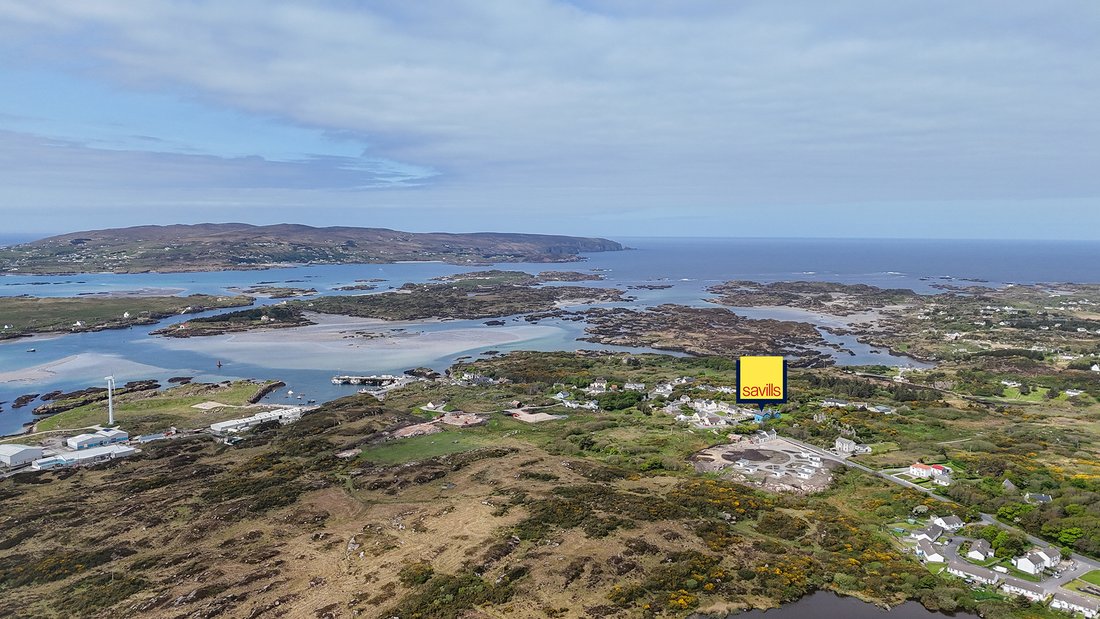
A Distinguished Victorian Residence Set In The Coastal Village Of Burtonport.
- 8 Hab.
- 5 Baños
- 4,857 Sqft
- 1.43 Ac lot
- 19
Sobre la propiedad
La descripción se tradujo automáticamente.
La descripción se muestra en el idioma original.
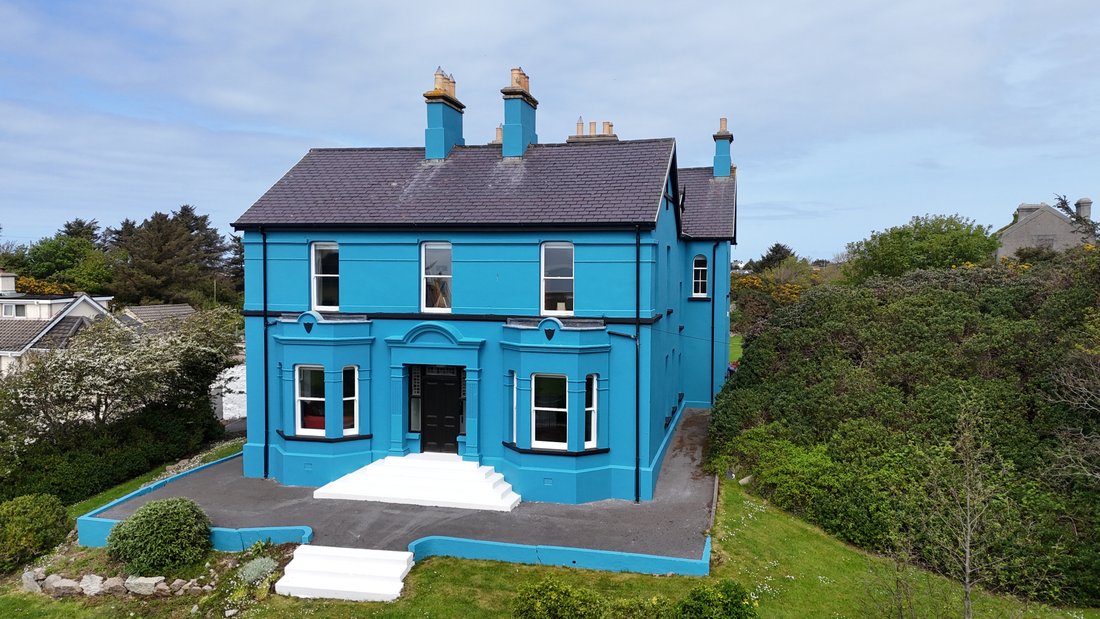
Foirnis, formerly known as Atlantis House, is a distinguished Victorian residence occupying a prominent position within the coastal village of Burtonport. Long established as a local landmark, it combines classical architectural elegance with a uniquely compelling cultural heritage.
Dating from 1895, this substantial home extends to well-maintained grounds of about 1.4 acres and retains a
Dating from 1895, this substantial home extends to well-maintained grounds of about 1.4 acres and retains a
Foirnis, formerly known as Atlantis House, is a distinguished Victorian residence occupying a prominent position within the coastal village of Burtonport. Long established as a local landmark, it combines classical architectural elegance with a uniquely compelling cultural heritage.
Dating from 1895, this substantial home extends to well-maintained grounds of about 1.4 acres and retains a wealth of original features, including sash windows, high ceilings, decorative coving and period fireplaces.
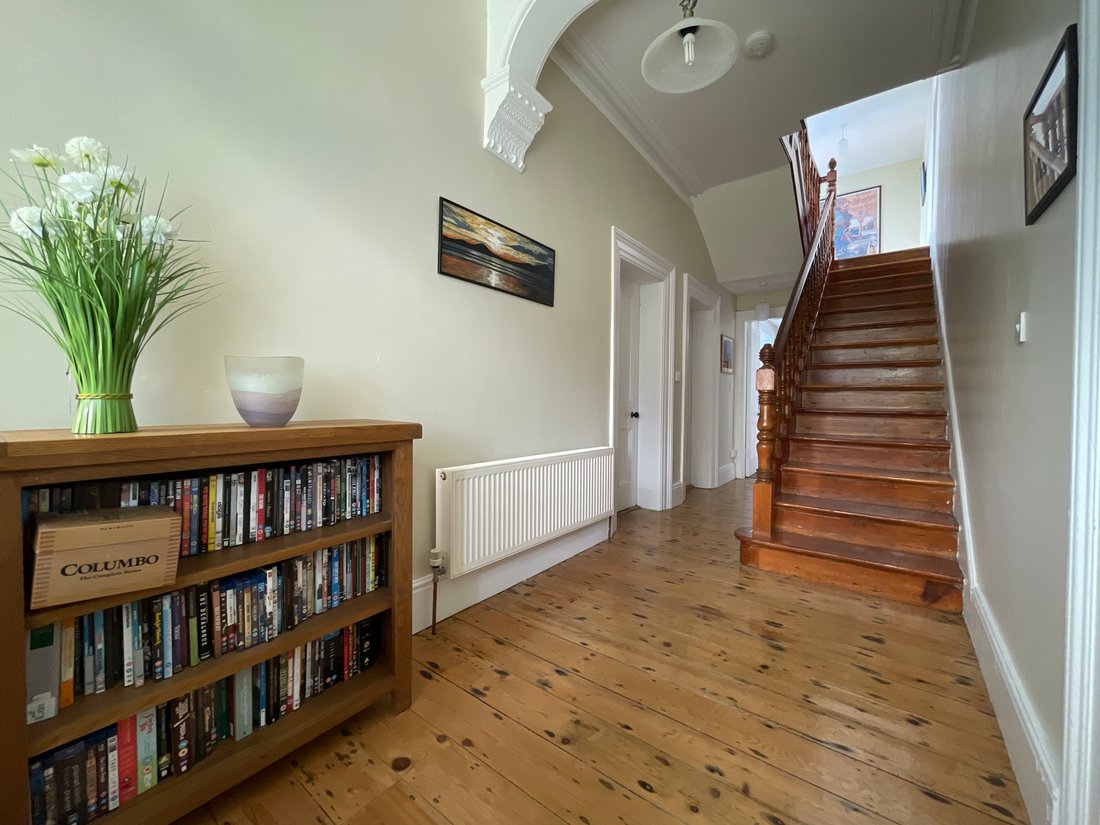
The accommodation is elegant and well-balanced. A feature double-door entrance porch with stained glass panels opens to a grand reception hall, complete with timber flooring, ceiling coving and a staircase rising to the first floor. To either side, two bay-fronted reception rooms provide excellent symmetry. The family room to the right and the living room to the left both feature high ceilings with centrepieces, timber floors, large sash windows and open fireplaces, offering well-proportioned and versatile living spaces.
From the hall, the layout continues through to an inner hallway with under-stair storage, leading to a ground floor bathroom. To the rear, a well-proportioned dining room with open fireplace, sash windows and decorative coving connects naturally to the kitchen. The kitchen/breakfast room is fully fitted with granite worktops and tiled flooring, and benefits from a traditional half-door opening to a sheltered patio. A generous utility room, rear hallway with access to the back door, guest WC and fully tiled wet room complete the ground floor.
Upstairs, the main staircase rises to a series of bright landings with timber flooring and feature sash windows, including a decorative stained glass panel over the stairs. There are four well-proportioned bedrooms, all retaining original character. The master bedroom includes a separate dressing room area with its own fireplace and independent access. A compact studio/office with stained glass door and large sash window overlooks the front gardens. A spacious main bathroom with bath and separate shower serves this level, while one bedroom also benefits from an ensuite.
A secondary staircase leads to a further wing comprising four additional bedrooms, one of which enjoys views towards Arranmore Island. These four bedrooms are served by a family bathroom.
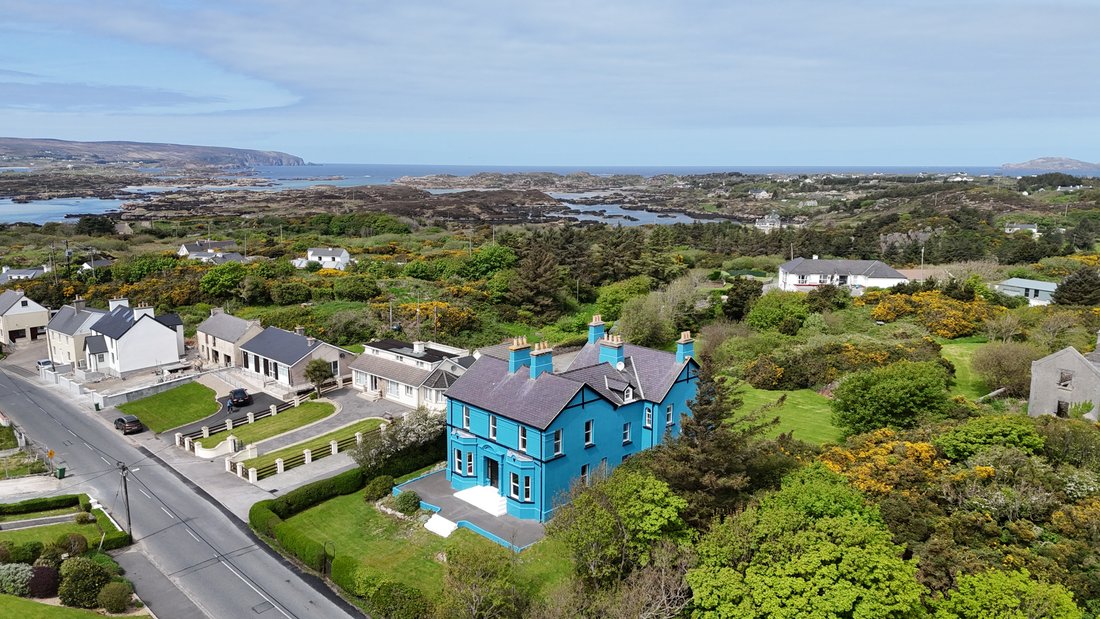
Externally, the property is approached via a tarmac driveway with wrought iron pedestrian access and is surrounded by mature gardens to the front and rear. A large detached shed, recently re-roofed and serviced with electricity, offers further flexibility for a variety of uses.
History
Constructed in 1895, Foirnis was originally conceived as a substantial late Victorian residence, reflective of the confidence and prosperity of the period. Built with an emphasis on symmetry, proportion and refined detailing, the house embodies the architectural character of its time, with a quality of construction and presence that established it early on as a notable property within the locality.
The advent of the railway extension to Burtonport in 1903 marked a pivotal moment in the evolution of the house. Responding to increased activity and demand in the area, the property was extended and adapted to provide guest accommodation, a change which was carefully integrated with the original structure, ensuring that the architectural integrity of the 1895 residence remained intact.
Throughout the 20th century, Foirnis continued to evolve in response to changing uses, while retaining the essence of its original design.
Today, Foirnis stands as a beautifully restored example of Victorian architecture, its original features carefully preserved while sensitively adapted for contemporary living. Few properties offer such a compelling blend of architectural distinction and cultural provenance, ensuring Foirnis remains one of Burtonport’s most notable and individual homes.
Dating from 1895, this substantial home extends to well-maintained grounds of about 1.4 acres and retains a wealth of original features, including sash windows, high ceilings, decorative coving and period fireplaces.
The accommodation is elegant and well-balanced. A feature double-door entrance porch with stained glass panels opens to a grand reception hall, complete with timber flooring, ceiling coving and a staircase rising to the first floor. To either side, two bay-fronted reception rooms provide excellent symmetry. The family room to the right and the living room to the left both feature high ceilings with centrepieces, timber floors, large sash windows and open fireplaces, offering well-proportioned and versatile living spaces.
From the hall, the layout continues through to an inner hallway with under-stair storage, leading to a ground floor bathroom. To the rear, a well-proportioned dining room with open fireplace, sash windows and decorative coving connects naturally to the kitchen. The kitchen/breakfast room is fully fitted with granite worktops and tiled flooring, and benefits from a traditional half-door opening to a sheltered patio. A generous utility room, rear hallway with access to the back door, guest WC and fully tiled wet room complete the ground floor.
Upstairs, the main staircase rises to a series of bright landings with timber flooring and feature sash windows, including a decorative stained glass panel over the stairs. There are four well-proportioned bedrooms, all retaining original character. The master bedroom includes a separate dressing room area with its own fireplace and independent access. A compact studio/office with stained glass door and large sash window overlooks the front gardens. A spacious main bathroom with bath and separate shower serves this level, while one bedroom also benefits from an ensuite.
A secondary staircase leads to a further wing comprising four additional bedrooms, one of which enjoys views towards Arranmore Island. These four bedrooms are served by a family bathroom.
Externally, the property is approached via a tarmac driveway with wrought iron pedestrian access and is surrounded by mature gardens to the front and rear. A large detached shed, recently re-roofed and serviced with electricity, offers further flexibility for a variety of uses.
History
Constructed in 1895, Foirnis was originally conceived as a substantial late Victorian residence, reflective of the confidence and prosperity of the period. Built with an emphasis on symmetry, proportion and refined detailing, the house embodies the architectural character of its time, with a quality of construction and presence that established it early on as a notable property within the locality.
The advent of the railway extension to Burtonport in 1903 marked a pivotal moment in the evolution of the house. Responding to increased activity and demand in the area, the property was extended and adapted to provide guest accommodation, a change which was carefully integrated with the original structure, ensuring that the architectural integrity of the 1895 residence remained intact.
Throughout the 20th century, Foirnis continued to evolve in response to changing uses, while retaining the essence of its original design.
Today, Foirnis stands as a beautifully restored example of Victorian architecture, its original features carefully preserved while sensitively adapted for contemporary living. Few properties offer such a compelling blend of architectural distinction and cultural provenance, ensuring Foirnis remains one of Burtonport’s most notable and individual homes.
-
Tipo de propiedad
Casa
-
Pisos
3
-
Año de construcción
1895
-
Precio/pie²
$140
Características
- Jardín
- Garaje
- Chimenea
- Vista al Mar
- Aparcamiento
Explorar la zona
Leckbeg, Co. Donegal, F94 H0C1, Ireland, Ailt an Chorráin, County Donegal, Irlanda
Ver en Google Maps
Precio por sqft
Bajo
Alto

Se unió hace 1 año
Usted ha preguntado por esta propiedad
El agente se comunicará con usted pronto por
Publicado por
7
Anuncios
2025
Se unió
Reserva una visita con Maria Lawler
Elija una fecha y si prefiere una visita virtual o presencial con el agente.
Fecha preferida
Tipo de tour

Savills - Ireland - Country
33 Molesworth Street, Dublin, Ireland, Dublin, Dublin 2, Ireland
Ver perfil de la agencia
Primera publicación
Jun 25
Licencia del agente
#002223-010448
Referencia del anuncio
DUY260107
La confianza de los mejores brokers del mundo
Los agentes tras las propiedades más excepcionales del mundo publican en JamesEdition.
- Anuncios de Sotheby's, Christie's, BARNES y Engel & Völkers
- Cada anuncio se revisa antes de publicarse
- Conecte directamente con agentes verificados
Al continuar, acepta nuestros Términos y la Política de Privacidad.