$1,148,849
Villa Erem
- 4 Hab.
- 4 Baños
- 5,296 Sqft
- 25,834 Sqft lot
- Actualizado: Junio 12
- 3
Sobre la propiedad
La descripción se tradujo automáticamente.
La descripción se muestra en el idioma original.
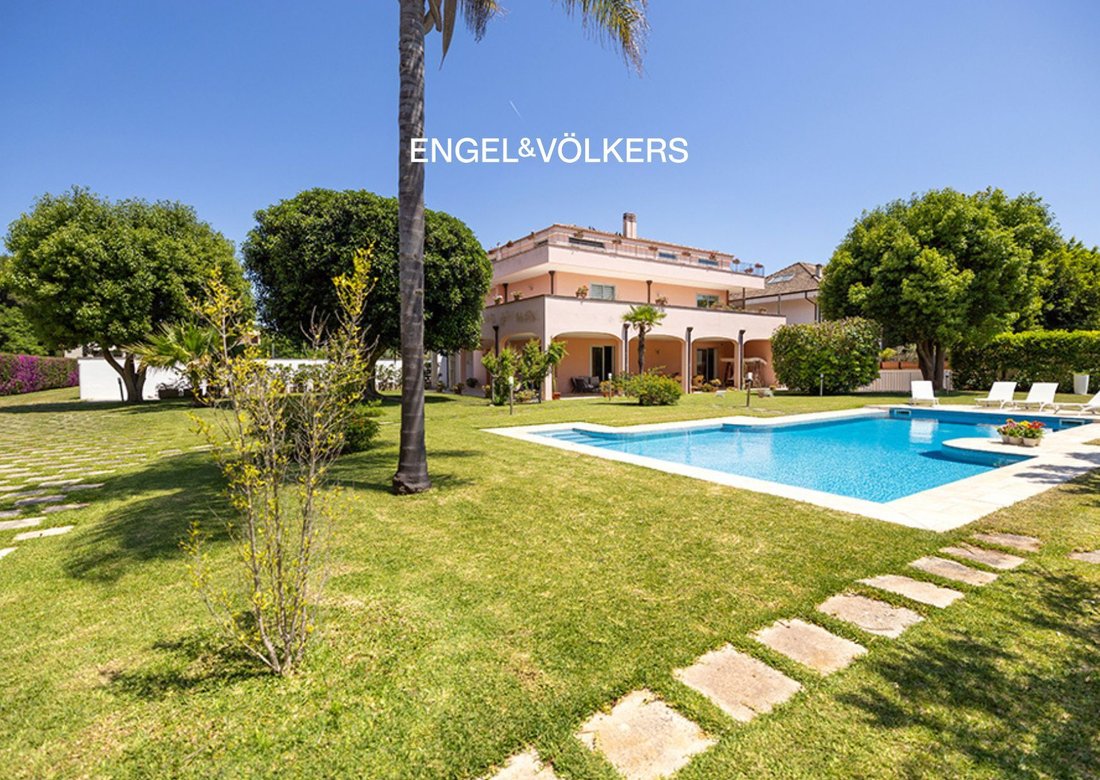
Prestigious villa located in the residential area also known as the “Street of Villas,” in a strategic position between the city center and the stadium. Built entirely with top-quality Fracagnano tuff stone, this residence is a synthesis of elegance, privacy, and comfort. The property is set within a large, beautifully landscaped garden that evokes tropical atmospheres. The outdoor area includes:
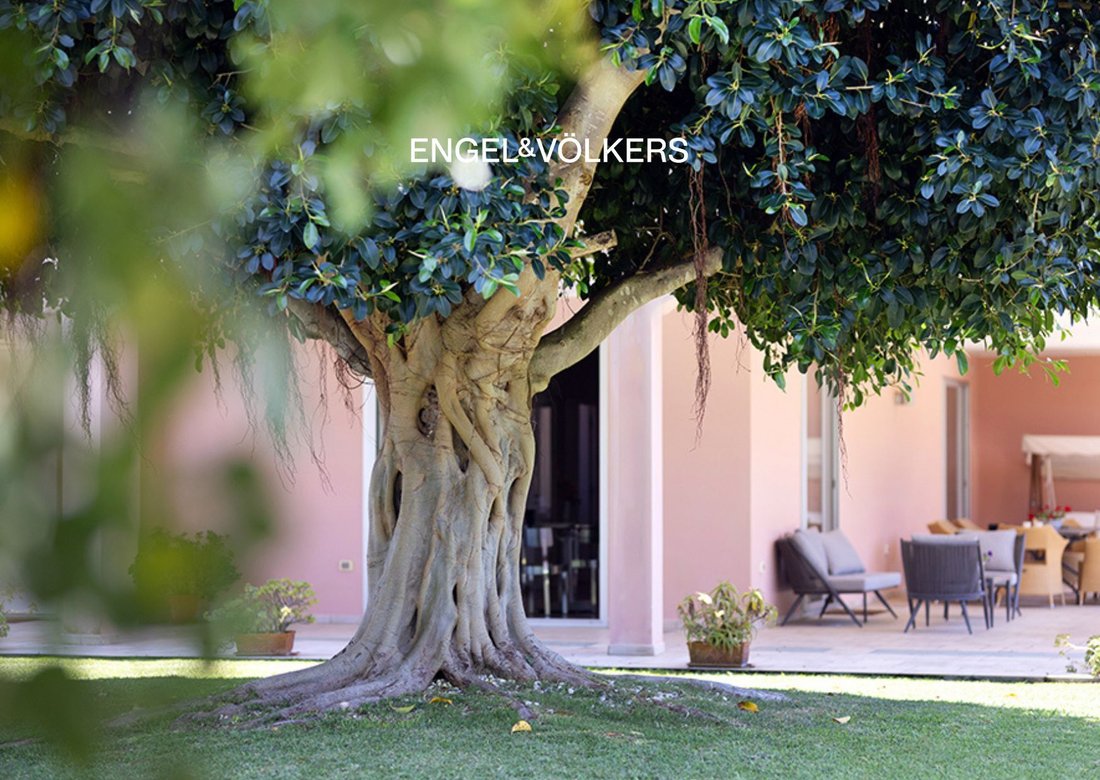
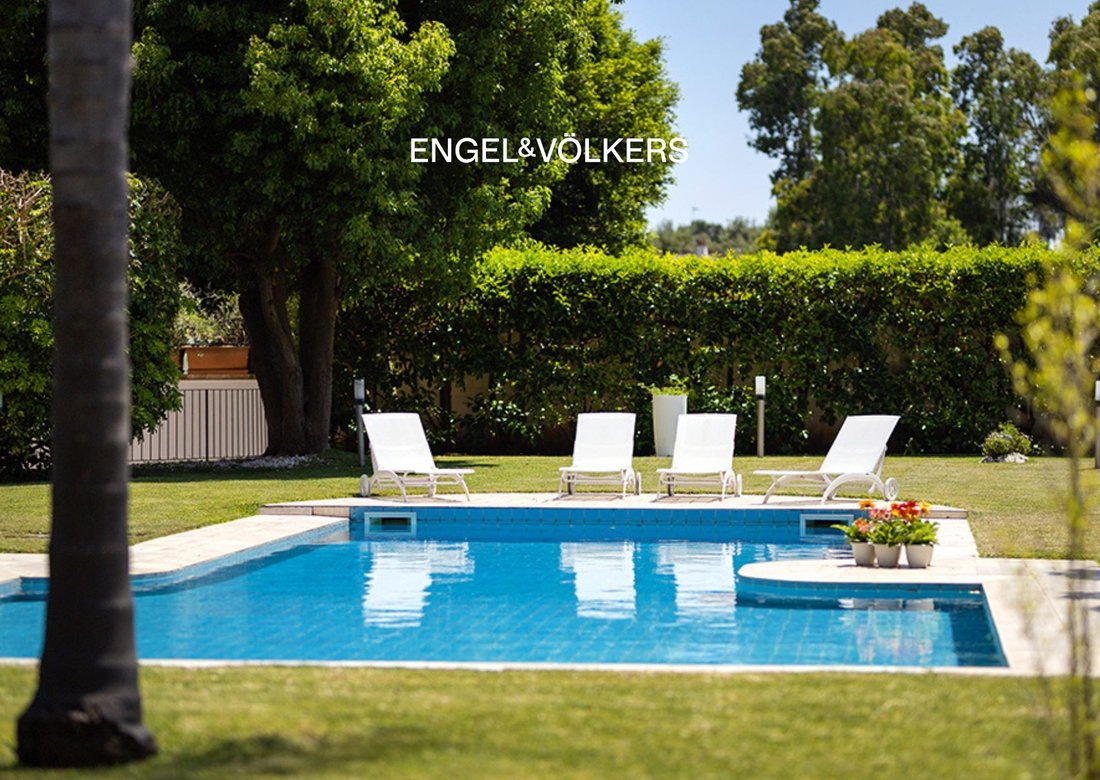
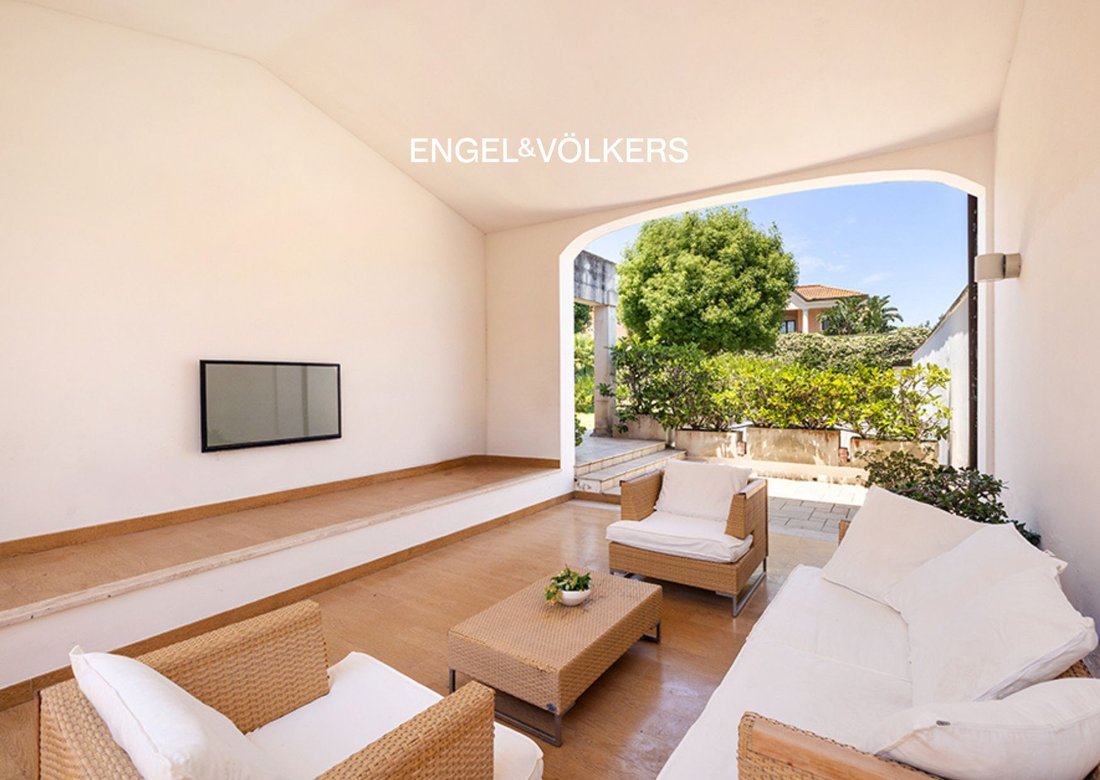
Prestigious villa located in the residential area also known as the “Street of Villas,” in a strategic position between the city center and the stadium. Built entirely with top-quality Fracagnano tuff stone, this residence is a synthesis of elegance, privacy, and comfort. The property is set within a large, beautifully landscaped garden that evokes tropical atmospheres. The outdoor area includes: a 12x5-meter swimming pool with changing area, dedicated bathroom and outdoor shower; an automatic irrigation system divided into 10 zones; a large external portico that wraps around the ground floor facing the garden; two additional porticos currently used as outdoor lounges; a large canopy reserved for car parking.
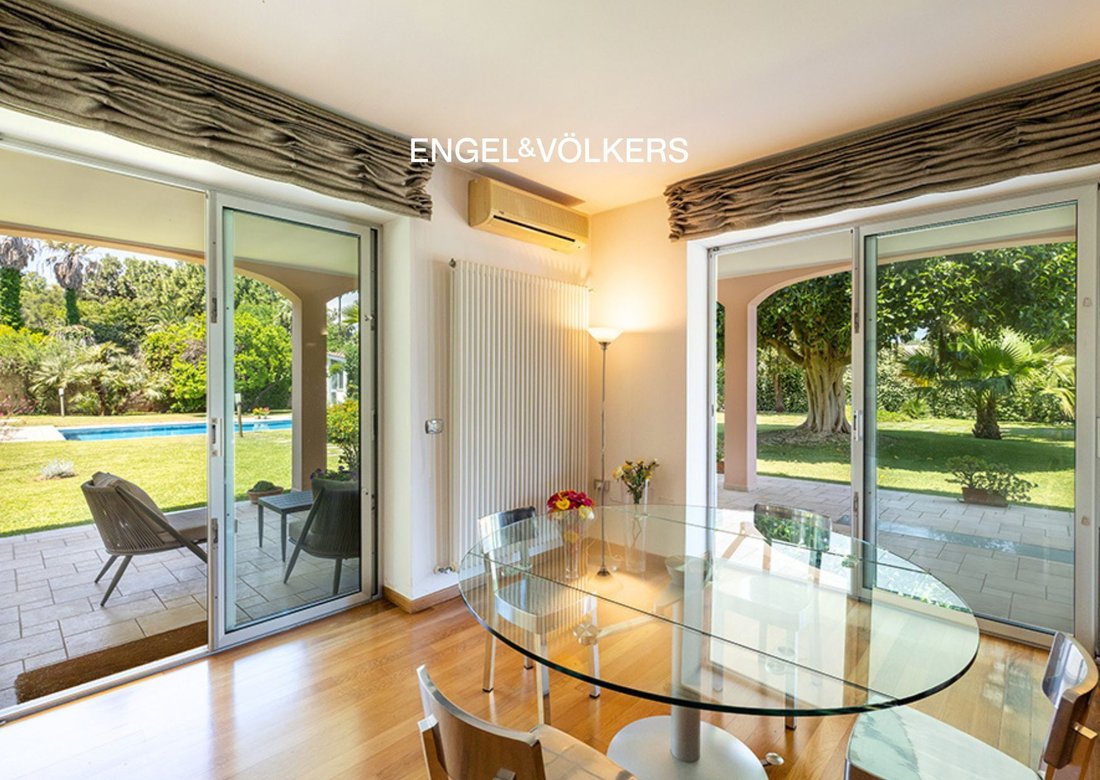
On the ground floor, all rooms enjoy views of the garden and the pool. Throughout the interiors, including the first and second floors, there is refined oak parquet flooring. The large living room with fireplace is an elegant, harmonious space, perfectly integrated with the outdoor scenery. The kitchen is adjacent to one of the covered outdoor lounges, which can be converted into a veranda; there is also a guest bathroom and a storage room.
The first floor, accessible by elevator or internal marble staircase, features a master bedroom complete with en-suite bathroom and walk-in closet; a second bedroom also with en-suite bathroom; and a large panoramic terrace onto which both bedrooms open, overlooking the garden.
On the second floor is the attic, accessible via the internal marble staircase: an open-plan space with kitchen and bathroom, ideal as a study or reading room and also as a sleeping area, opening onto a perimeter balcony that offers a splendid panoramic view.
On level -1, the tavern, also reachable by elevator or internal and external stairs, features porcelain stoneware flooring and is exceptionally bright thanks to large windows opening onto two paved courtyards. A space designed for conviviality and relaxation: an open-plan area with billiards, reading and cinema zones, a kitchen with adjoining laundry area, and a bathroom.
From a systems standpoint, the villa is designed for maximum autonomy and security, with: a regular connection to the sewer network and the public water supply, tanks with 5,000 liters of storage, a pressure-boosting system with 3 dedicated separate pumps for the villa and the garden, collection basins, air-conditioning in every room and 3 independent boilers, and a video-surveillance system throughout the property.
On the ground floor, all rooms enjoy views of the garden and the pool. Throughout the interiors, including the first and second floors, there is refined oak parquet flooring. The large living room with fireplace is an elegant, harmonious space, perfectly integrated with the outdoor scenery. The kitchen is adjacent to one of the covered outdoor lounges, which can be converted into a veranda; there is also a guest bathroom and a storage room.
The first floor, accessible by elevator or internal marble staircase, features a master bedroom complete with en-suite bathroom and walk-in closet; a second bedroom also with en-suite bathroom; and a large panoramic terrace onto which both bedrooms open, overlooking the garden.
On the second floor is the attic, accessible via the internal marble staircase: an open-plan space with kitchen and bathroom, ideal as a study or reading room and also as a sleeping area, opening onto a perimeter balcony that offers a splendid panoramic view.
On level -1, the tavern, also reachable by elevator or internal and external stairs, features porcelain stoneware flooring and is exceptionally bright thanks to large windows opening onto two paved courtyards. A space designed for conviviality and relaxation: an open-plan area with billiards, reading and cinema zones, a kitchen with adjoining laundry area, and a bathroom.
From a systems standpoint, the villa is designed for maximum autonomy and security, with: a regular connection to the sewer network and the public water supply, tanks with 5,000 liters of storage, a pressure-boosting system with 3 dedicated separate pumps for the villa and the garden, collection basins, air-conditioning in every room and 3 independent boilers, and a video-surveillance system throughout the property.
-
Tipo de propiedad
Villa
-
Pisos
4
-
Año de construcción
2004
-
Precio/pie²
$216
-
Emisiones
D
-
Consumo
D
Características
Explorar la zona
Via Rapolla, 90, 73100 Lecce LE, Italy, Salesiani-Partigiani, Apulia
Ver en Google Maps
Precio por sqft
Bajo
Alto
Esta propiedad de lujo en Lecce ofrece fácil acceso al centro histórico, reconocido por su arquitectura barroca y sitios culturales. La estación de tren de Lecce está a 15 minutos en coche, facilitando los viajes regionales. Plazas, restaurantes de alta gama y tiendas boutique se encuentran a 10 minutos en coche, mientras que el aeropuerto de Brindisi está a 45 minutos. La ubicación combina el encanto histórico con la comodidad moderna en la vibrante capital de Puglia.
Ver lugares cercanos
Atracciones
Escuelas
Aeropuerto de Brindisi
Aeropuerto
45 min
Estación de tren de Lecce
Estación de tren
15 min
Plaza del Duomo
Cultura y Patrimonio
10 min
Basílica de Santa Croce
Cultura y Patrimonio
10 min
Calle comercial Via XXV Luglio
Compras y Estilo de Vida
10 min
Club de Golf Masseria Li Foggi
Golf y Clubes de Campo
25 min
Escuela Internacional de Lecce
Escuela Internacional
12 min
Instituto Comprensivo Don Milani
Escuela Pública
8 min
Se unió hace 3 años
Usted ha preguntado por esta propiedad
El agente se comunicará con usted pronto por
Publicado por
42
Anuncios
2023
Se unió
Reserva una visita con the agent
Elija una fecha y si prefiere una visita virtual o presencial con el agente.
Fecha preferida
Tipo de tour
Última actualización
Junio 12
Primera publicación
Jun 12
Referencia del anuncio
W-049X6N
Propiedades similares cercanas
Nuevos anuncios en Salesiani-Partigiani

Explorar más viviendas en venta
Salesiani-Partigiani, Lecce, Apulia tipos de propiedad
Salesiani-Partigiani, Lecce, Apulia búsquedas populares
- Propiedades Vista Panorámica en Salesiani-Partigiani, Lecce, Apulia
- Propiedades con Terraza en Salesiani-Partigiani, Lecce, Apulia
- Propiedades con Bar en Salesiani-Partigiani, Lecce, Apulia
- Propiedades con Oficina en Salesiani-Partigiani, Lecce, Apulia
- Propiedades con Ascensor en Salesiani-Partigiani, Lecce, Apulia
- Propiedades Vista de la ciudad en Salesiani-Partigiani, Lecce, Apulia
- Propiedades con Jardín en Salesiani-Partigiani, Lecce, Apulia
- Propiedades Privacidad en Salesiani-Partigiani, Lecce, Apulia
- Propiedades Propiedad de Inversión en Salesiani-Partigiani, Lecce, Apulia
- Propiedades Moderno en Salesiani-Partigiani, Lecce, Apulia
- Propiedades Obras nuevas en Salesiani-Partigiani, Lecce, Apulia
- Propiedades con Biblioteca en Salesiani-Partigiani, Lecce, Apulia
- Propiedades con Aire Acondicionado en Salesiani-Partigiani, Lecce, Apulia
- Propiedades con Jacuzzi en Salesiani-Partigiani, Lecce, Apulia
- Propiedades con Chimenea en Salesiani-Partigiani, Lecce, Apulia
- Propiedades con Piscina en Salesiani-Partigiani, Lecce, Apulia
- Propiedades con Garaje en Salesiani-Partigiani, Lecce, Apulia
- Propiedades con Balcón en Salesiani-Partigiani, Lecce, Apulia
- Propiedades Mansión en Salesiani-Partigiani, Lecce, Apulia
- Propiedades con Cocina abierta en Salesiani-Partigiani, Lecce, Apulia
- Propiedades Renovado en Salesiani-Partigiani, Lecce, Apulia
Guías e historias relacionadas
La confianza de los mejores brokers del mundo
Los agentes tras las propiedades más excepcionales del mundo publican en JamesEdition.
- Anuncios de Sotheby's, Christie's, BARNES y Engel & Völkers
- Cada anuncio se revisa antes de publicarse
- Conecte directamente con agentes verificados
Al continuar, acepta nuestros Términos y la Política de Privacidad.