$799,990
Single Family Residence In Leander
- 4 Hab.
- 6 Baños
- 3,705 Sqft
- 6,970 Sqft lot
- Actualizado: Octubre 29
- Fuente: Unlock MLS (Austin Board of REALTORS) MLS#1852852
Sobre la propiedad
La descripción se tradujo automáticamente.
La descripción se muestra en el idioma original.
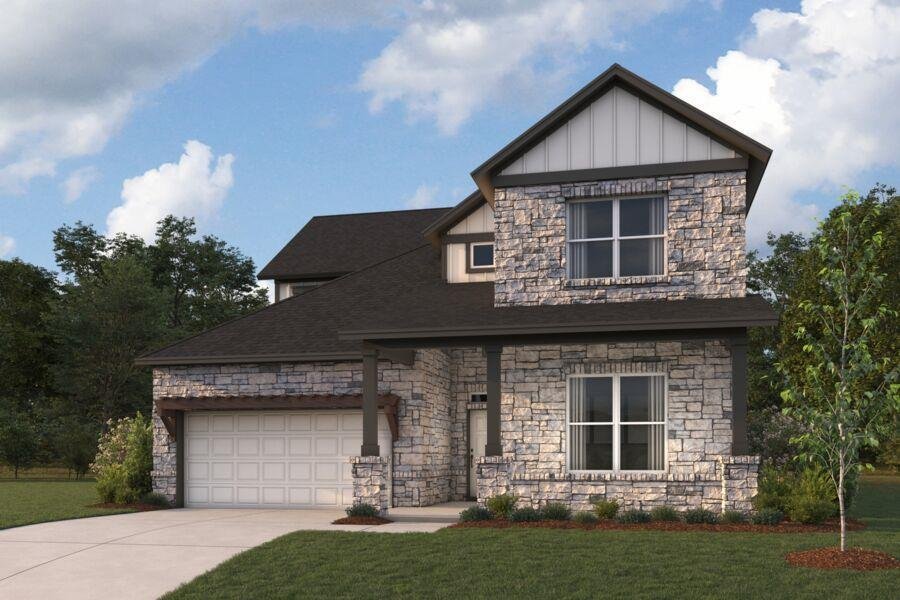
Our newest plan! Welcome to the Osprey. Part of our Signature-II series. At 3705sf, with high ceilings, a secondary downstairs suite, this new floor plan is sure to delight anyone looking for extra space for their multi-generation family, and still maintain room within the home to escape to. As you enter the open-to- below entryway, the Jr. suite is easily accessible. It contains two walk-in close
Our newest plan! Welcome to the Osprey. Part of our Signature-II series. At 3705sf, with high ceilings, a secondary downstairs suite, this new floor plan is sure to delight anyone looking for extra space for their multi-generation family, and still maintain room within the home to escape to. As you enter the open-to- below entryway, the Jr. suite is easily accessible. It contains two walk-in closets, a dual sink vanity, and large 13’x18’ bedroom. Visiting guests will love this retreat! The entryway also leads to a powder bath, and private study, perfect for those who work from home. The high ceilings in the family room bring in extra natural light for the family to relax in. The spacious kitchen with walk-in pantry and large dining area, opens to the grand family room, making it a nice place for gathering friends and family. The owners suite, just off of the family room, features a beautiful bay window, large closet in the bathroom, and a dual vanity sink, large soaking tub, and walk-in shower. The downstairs flooring is upgraded to vinyl all throughout the common areas. As you make your way up the beautiful open rail staircase to the 2nd floor, you enter a large game room. In addition, this floor features two spacious bedrooms, both with walk-in closets and one of them has an en-suite bathroom. For those who really want to get away and relax, the media room is a perfect place to wind down. The home has 2.5 bathrooms on each floor!! The backyard of this gorgeous home features an extended covered patio with a gas line, and beautifully landscaped yard.
Call to schedule a visit to view this home with all of its upgrades and design options. Estimated completion date is in January.
Call to schedule a visit to view this home with all of its upgrades and design options. Estimated completion date is in January.
-
Tipo de propiedad
Casa
-
Año de construcción
2026
-
Precio/pie²
$215
Características
- Vestidor
- Garaje
- Jardín
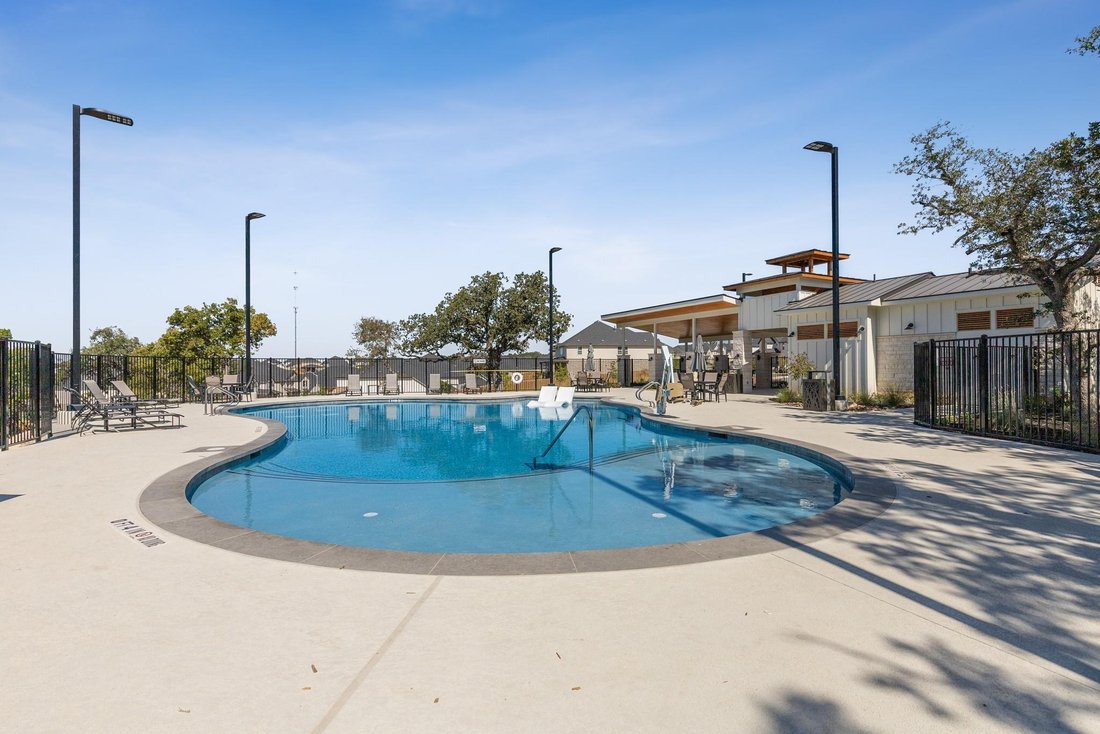
- Piscina
- Cine
- Sala de juegos
- Cocina abierta
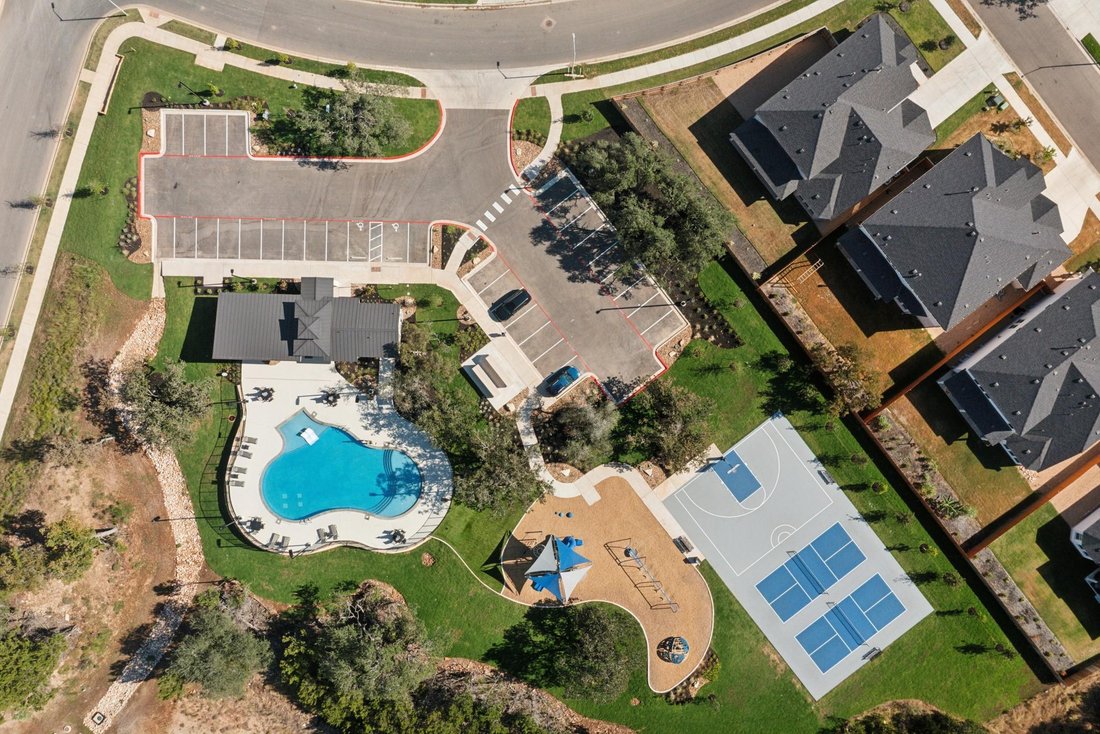
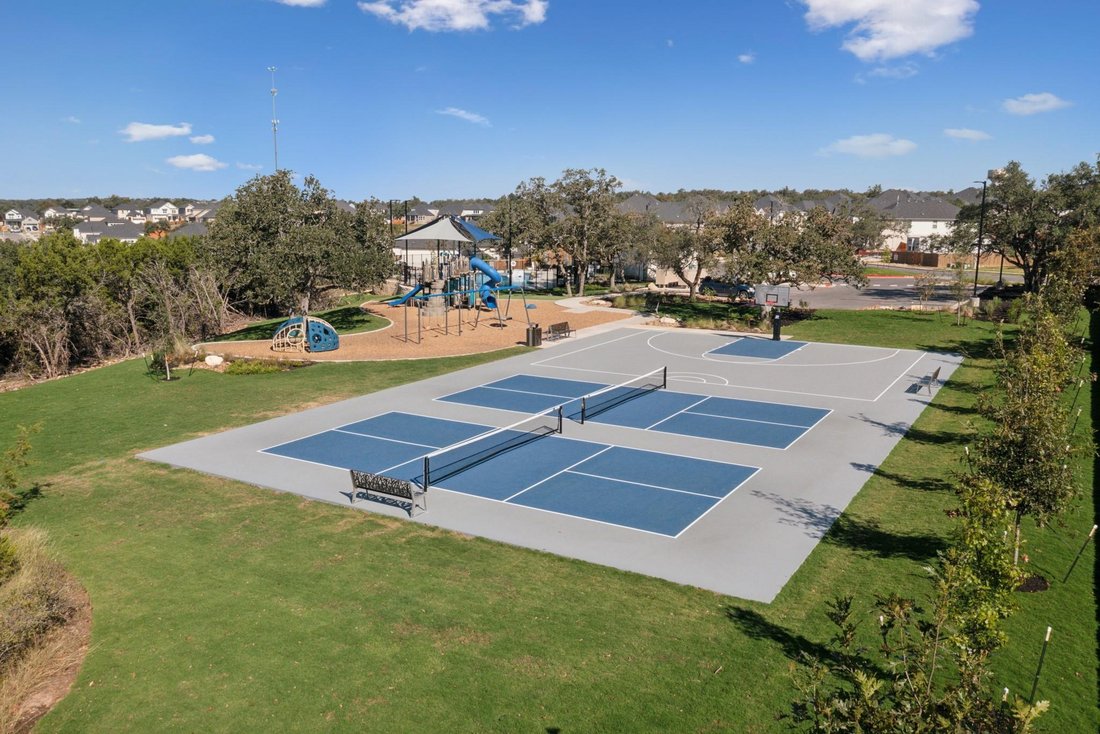
- Patio de recreo
- Techo alto
Características
Interior
- Techo alto
- Oficina
- Isla de cocina
- Bar
- Lavadero
- Sala de juegos
- Cine
- Cocina abierta
- Vestidor
Outdoor
- Piscina
- Garaje
- Patio de recreo
- Jardín
Explorar la zona
4100 Waxahachie RD, Leander, Texas, Estados Unidos
Ver en Google Maps
Precio por sqft
Bajo
Alto
Se unió hace 12 meses
Usted ha preguntado por esta propiedad
El agente se comunicará con usted pronto por
Publicado por
19
Anuncios
2025
Se unió
Reserva una visita con the agent
Elija una fecha y si prefiere una visita virtual o presencial con el agente.
Fecha preferida
Tipo de tour
Última actualización
Octubre 29
Primera publicación
Octubre 29
Referencia del anuncio
1852852
Estado del anuncio
Based on information submitted to the MLS GRID as of 2026. All data is obtained from various sources and may not have been verified by broker or MLS GRID. Supplied Open House Information is subject to change without notice. All information should be independently reviewed and verified for accuracy. Properties may or may not be listed by the office/agent presenting the information.
La confianza de los mejores brokers del mundo
Los agentes tras las propiedades más excepcionales del mundo publican en JamesEdition.
- Anuncios de Sotheby's, Christie's, BARNES y Engel & Völkers
- Cada anuncio se revisa antes de publicarse
- Conecte directamente con agentes verificados
Al continuar, acepta nuestros Términos y la Política de Privacidad.
brokerages we
partnered with
partnered with