$600,000
Single Family Residence In Leander
- 4 Hab.
- 4 Baños
- 2,997 Sqft
- 9,109 Sqft lot
- Actualizado: Junio 13
- 1
- Fuente: Unlock MLS (Austin Board of REALTORS) MLS#5561041
Sobre la propiedad
La descripción se tradujo automáticamente.
La descripción se muestra en el idioma original.
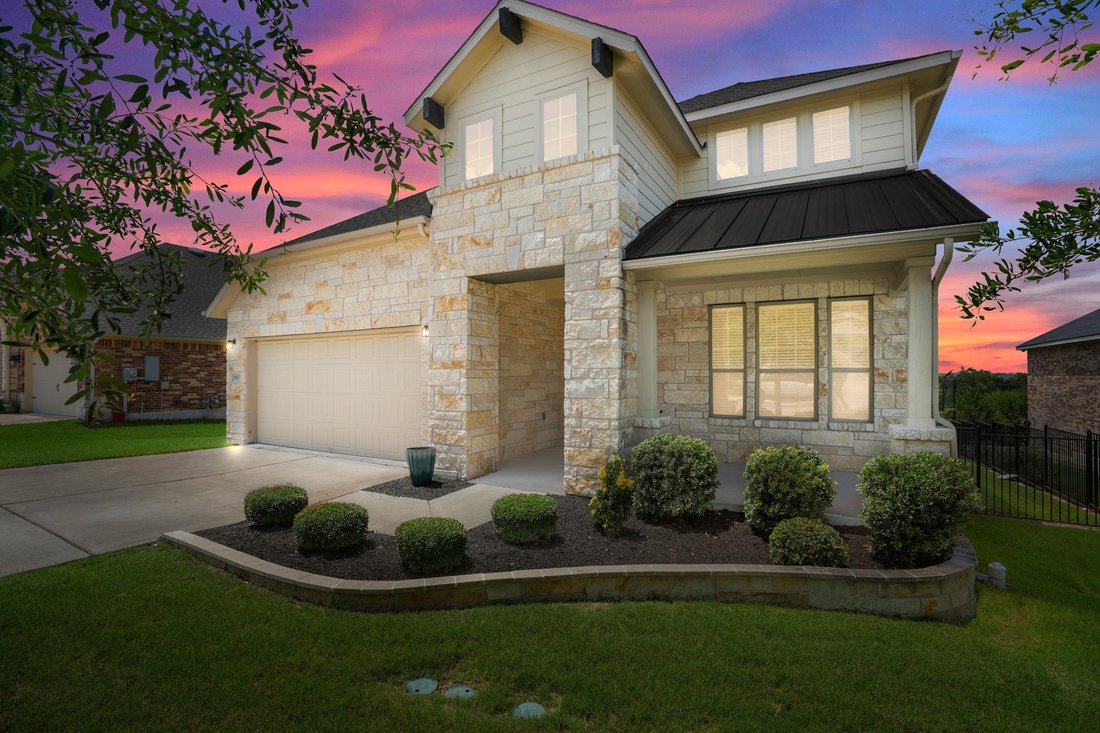
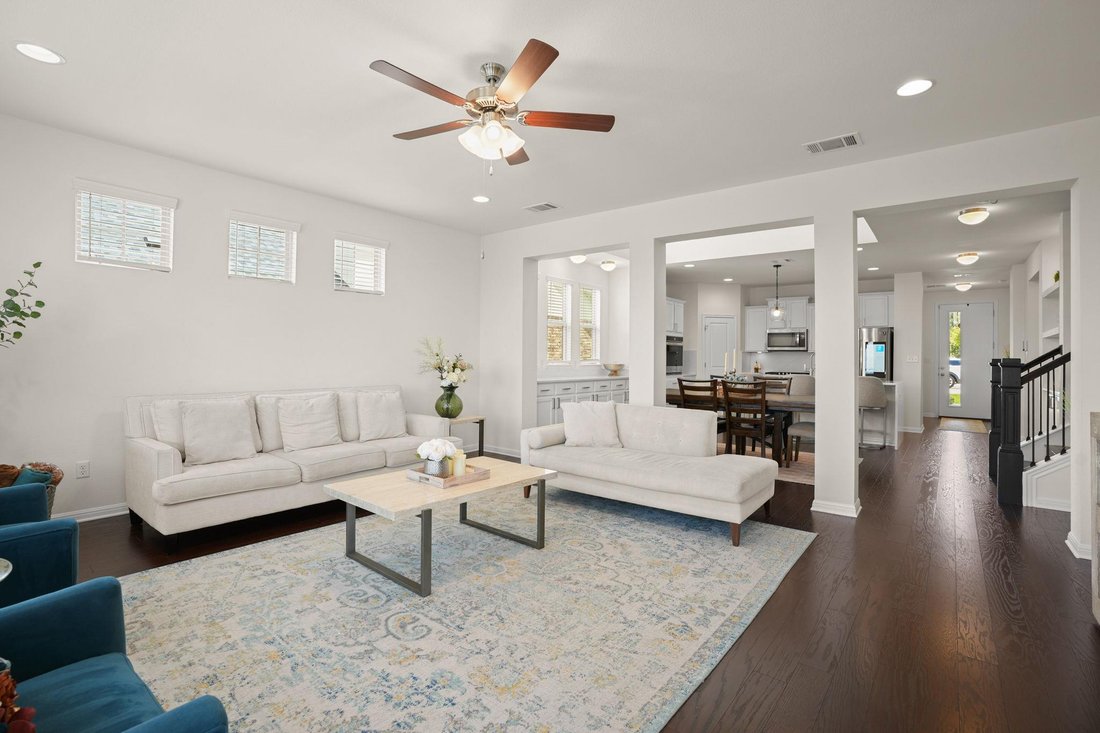
Perched atop one of Leander’s rolling hills inside the gated enclave of Marbella, this exceptional custom-built home backs to a serene wooded greenbelt and is zoned to nationally recognized Leander ISD. Offering over 3,000 square feet of thoughtfully designed living space, the home features 4 bedrooms, 3.5 baths, a private study, game room, and dedicated media room. A striking contemporary glass-p
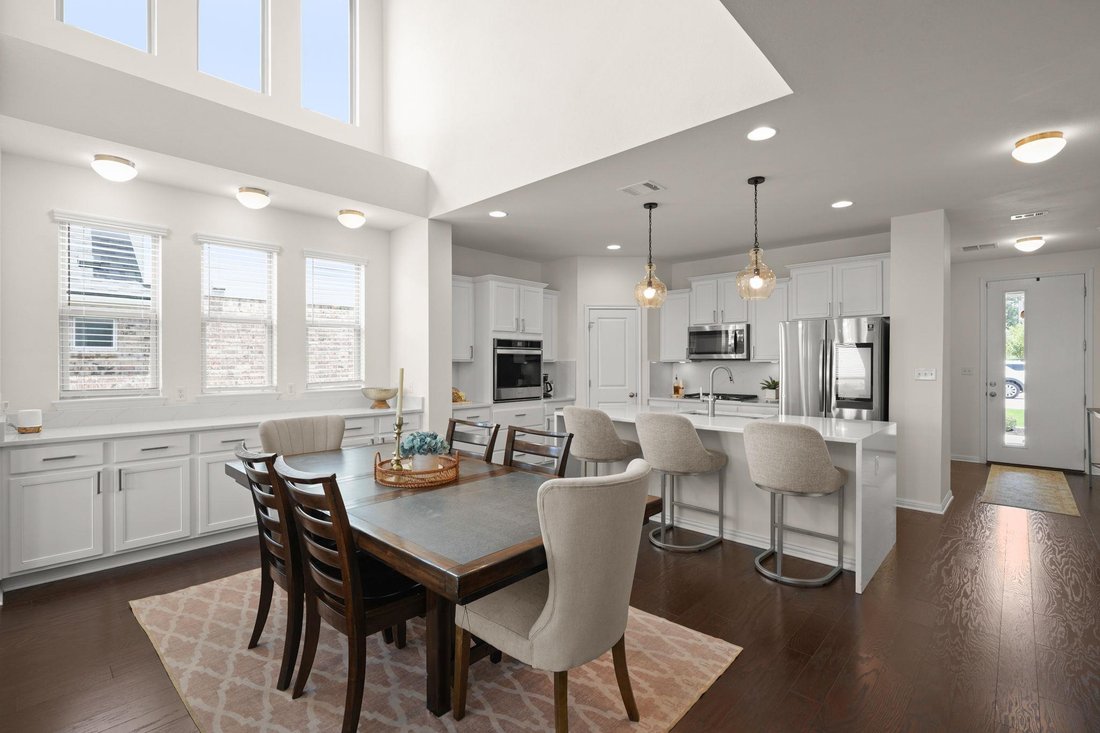
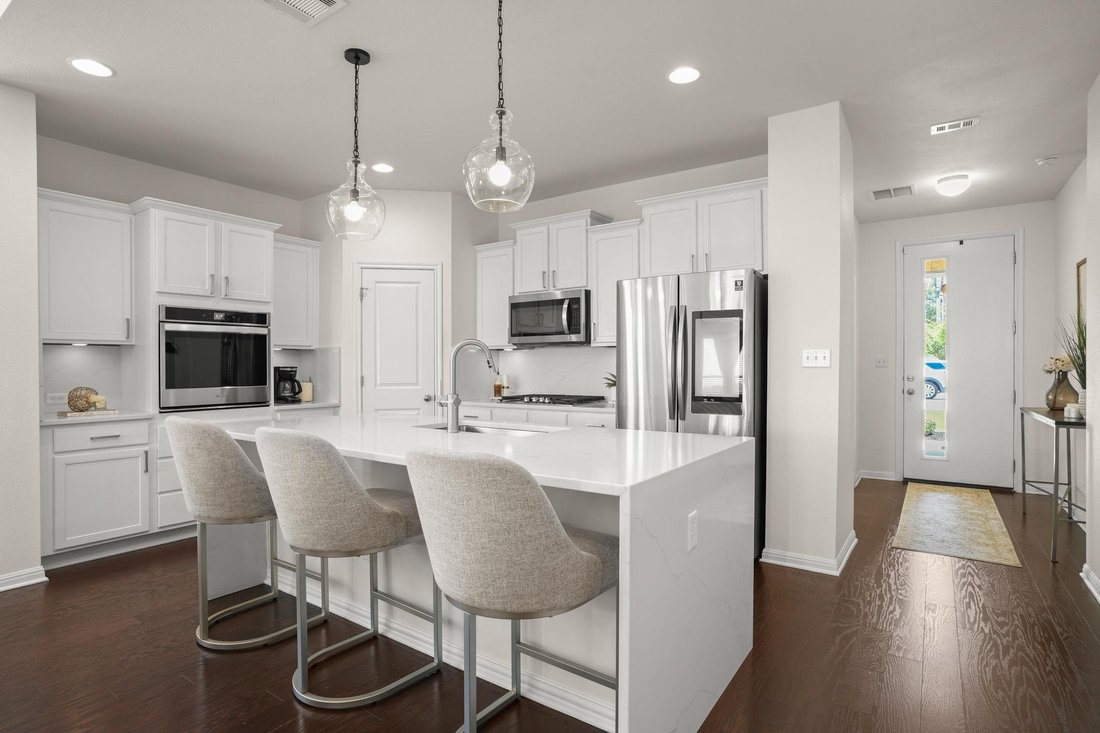
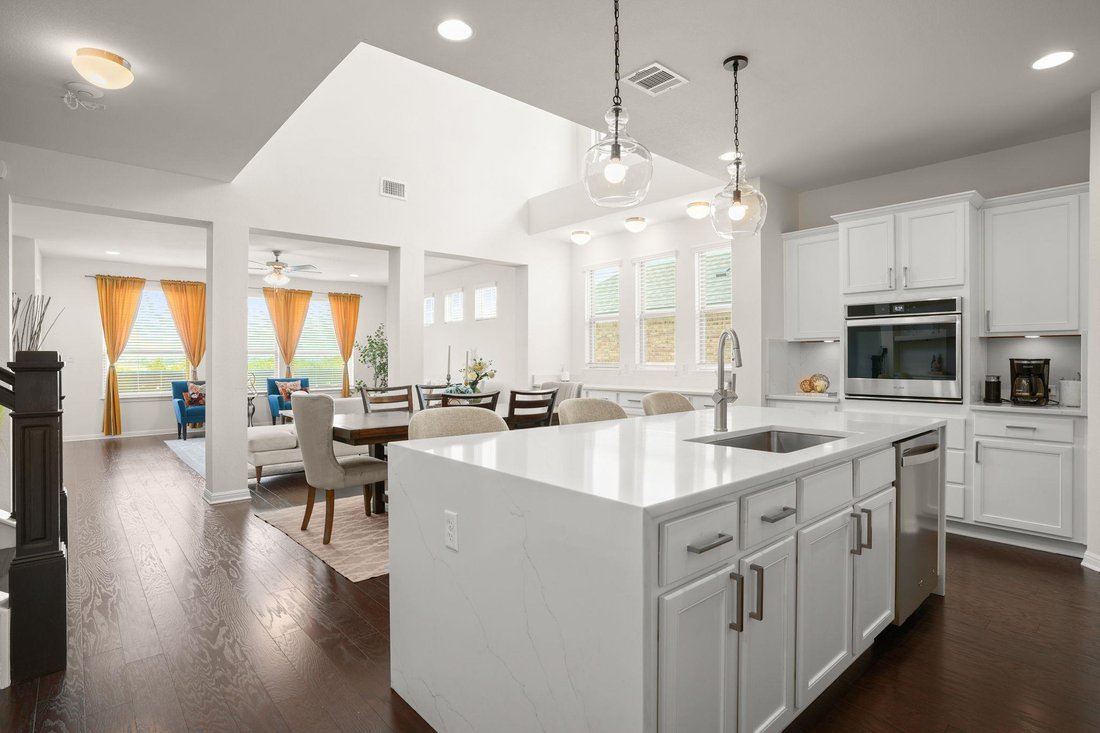
Perched atop one of Leander’s rolling hills inside the gated enclave of Marbella, this exceptional custom-built home backs to a serene wooded greenbelt and is zoned to nationally recognized Leander ISD. Offering over 3,000 square feet of thoughtfully designed living space, the home features 4 bedrooms, 3.5 baths, a private study, game room, and dedicated media room. A striking contemporary glass-pane entry welcomes you into bright, open interiors filled with soaring ceilings, expansive windows, rich wood flooring, and designer-selected finishes throughout. The gourmet kitchen is beautifully appointed with an oversized quartz waterfall island, built-in appliances, statement lighting, and extensive custom cabinetry. The dramatic dining room serves as the heart of the home with soaring two-story ceilings, walls of windows, extended built-in cabinetry, and a stylish dry bar designed for effortless entertaining. The spacious primary suite offers a relaxing retreat complete with a reading nook and spa-inspired ensuite bath featuring dual vanities, soaking tub, and oversized walk-in shower with floor-to-ceiling tile. Upstairs offers exceptional flexibility with three secondary bedrooms, two full baths, a game room, and a dedicated media room perfect for movie nights or hosting guests. Step outside to your own private hill country oasis where the expansive oversized backyard overlooks peaceful greenbelt views with no direct rear neighbors. Designed for year-round enjoyment, the custom outdoor living space features a large covered gazebo with mounted fans, ambient lighting, and multiple seating areas ideal for relaxing or entertaining under the Texas sky. Residents enjoy scenic walking trails, pocket parks, and community pavilions, all just minutes from 183A, H-E-B Plus!, Whole Foods, 1890 Ranch, The Crossover, and Lakewood Park.
-
Tipo de propiedad
Casa
-
Año de construcción
2020
-
Precio/pie²
$200
Características
- Vestidor
- Garaje
- Jardín
- Cocina abierta
- Comunidad Cerrada
- Cine
- Sala de juegos
- Cima de una colina
- Espacio de vida al aire libre
Características
Lote
- Comunidad Cerrada
- Vista Panorámica
- Privacidad
- Cima de una colina
Interior
- Techo alto
- Oficina
- Isla de cocina
- Bar
- Lavadero
- Sala de juegos
- Cine
- Cocina abierta
- Encimeras de piedra
- Vestidor
Outdoor
- Garaje
- Espacio de vida al aire libre
- Puerta
- Jardín
Explorar la zona
1829 Tabarca DR, Leander, Texas, Estados Unidos
Ver en Google Maps
Precio por sqft
Bajo
Alto
Se unió hace 9 meses
Usted ha preguntado por esta propiedad
El agente se comunicará con usted pronto por
Publicado por
296
Anuncios
2025
Se unió
Reserva una visita con the agent
Elija una fecha y si prefiere una visita virtual o presencial con el agente.
Fecha preferida
Tipo de tour
Última actualización
Junio 13
Primera publicación
May 30
Referencia del anuncio
5561041
Estado del anuncio
Based on information submitted to the MLS GRID as of 2026. All data is obtained from various sources and may not have been verified by broker or MLS GRID. Supplied Open House Information is subject to change without notice. All information should be independently reviewed and verified for accuracy. Properties may or may not be listed by the office/agent presenting the information.
La confianza de los mejores brokers del mundo
Los agentes tras las propiedades más excepcionales del mundo publican en JamesEdition.
- Anuncios de Sotheby's, Christie's, BARNES y Engel & Völkers
- Cada anuncio se revisa antes de publicarse
- Conecte directamente con agentes verificados
Al continuar, acepta nuestros Términos y la Política de Privacidad.
brokerages we
partnered with
partnered with