$1,169,900
Single Family Residence In Leander
- 5 Hab.
- 6 Baños
- 4,982 Sqft
- 1.08 Ac lot
- Actualizado: Agosto 31
- 1
- Fuente: Unlock MLS (Austin Board of REALTORS) MLS#8638965
Sobre la propiedad
La descripción se tradujo automáticamente.
La descripción se muestra en el idioma original.
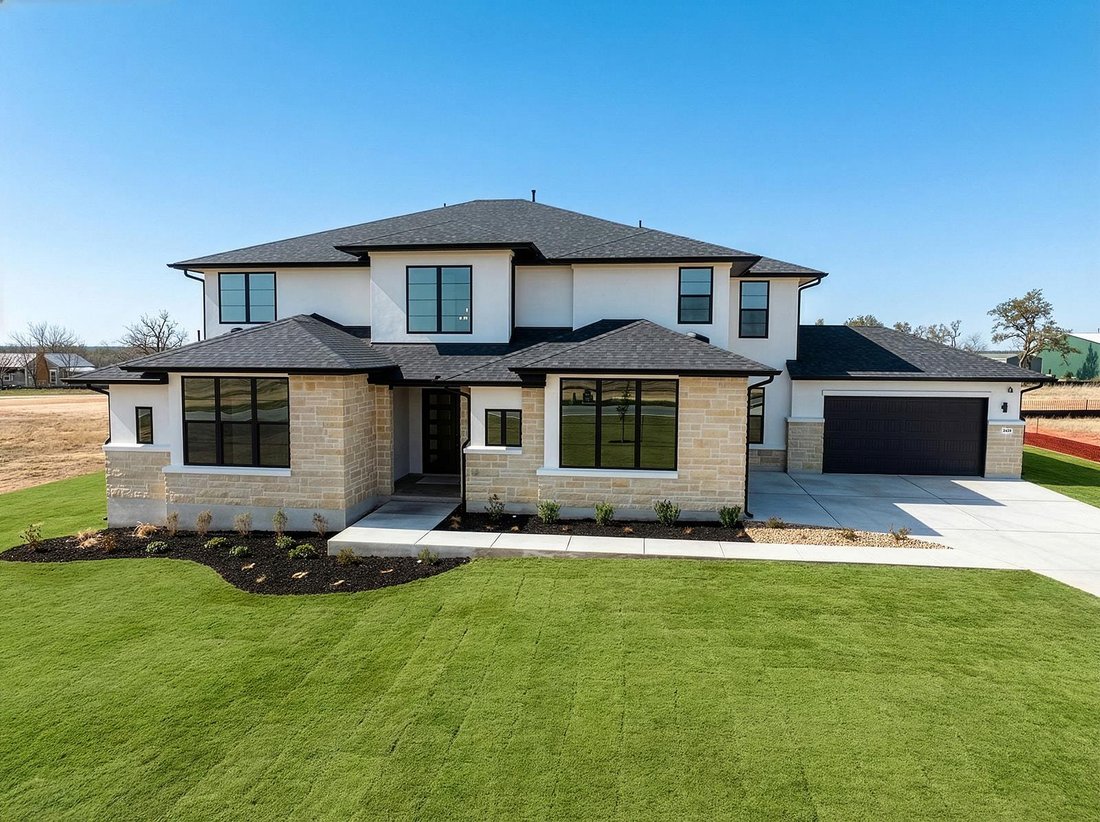
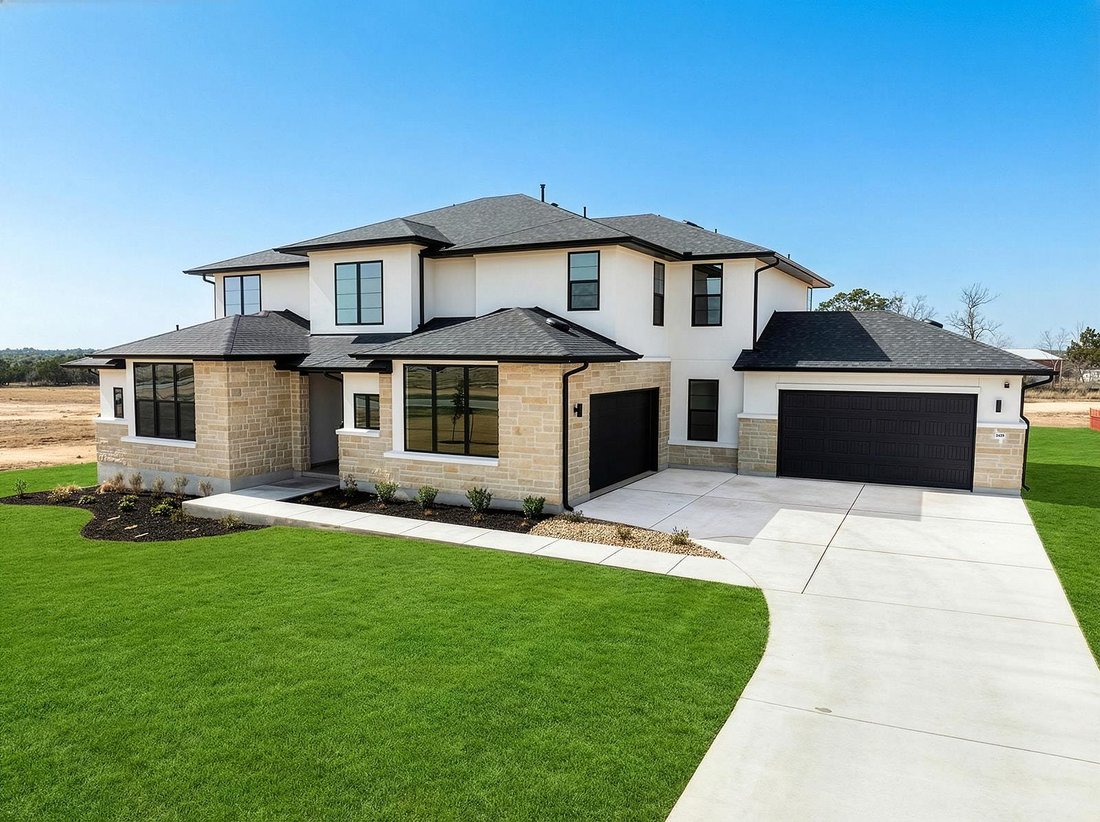
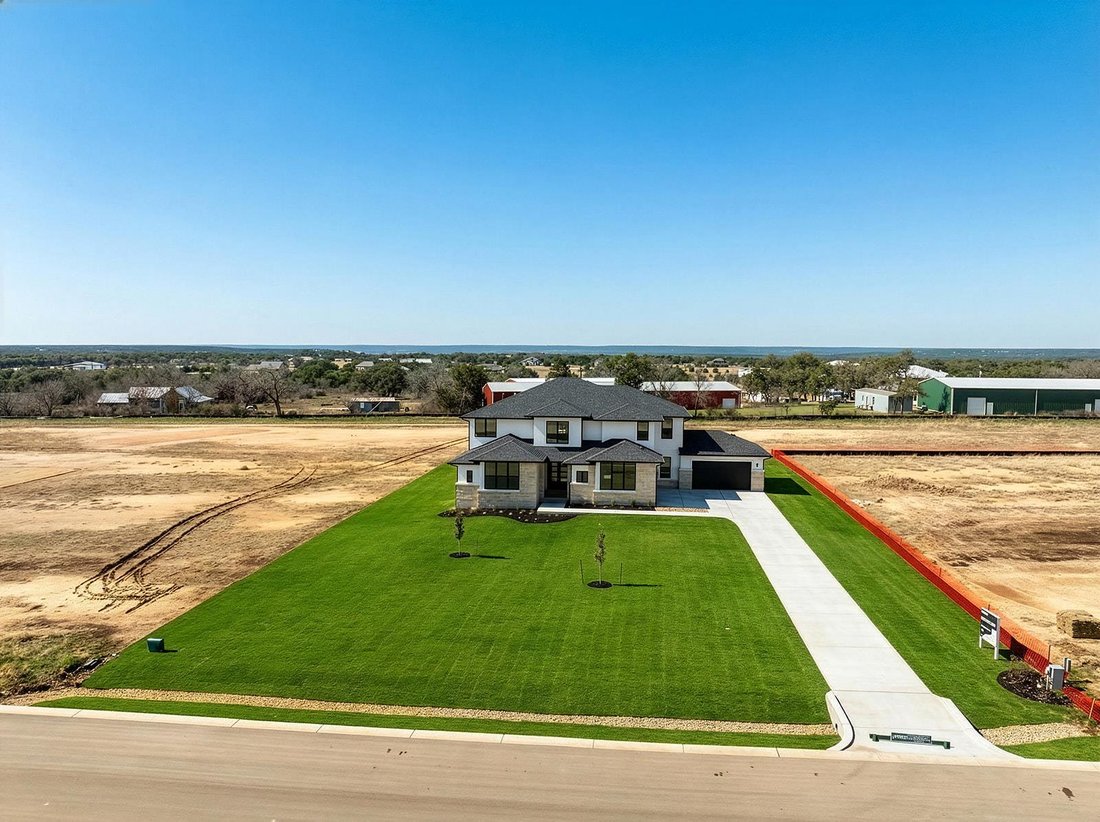
Designed for both everyday living and effortless entertaining, this nearly 5,000 sf Drees, Grantley II floor plan sits on just over an acre with a northeast facing orientation and offers a warm, modern take on luxury living in Leander.
Step through the double front doors into the foyer that immediately showcases the home’s elevated design. To the left, a private en suite bedroom provides the p
Step through the double front doors into the foyer that immediately showcases the home’s elevated design. To the left, a private en suite bedroom provides the p
Designed for both everyday living and effortless entertaining, this nearly 5,000 sf Drees, Grantley II floor plan sits on just over an acre with a northeast facing orientation and offers a warm, modern take on luxury living in Leander.
Step through the double front doors into the foyer that immediately showcases the home’s elevated design. To the left, a private en suite bedroom provides the perfect space for guests, alongside a dedicated home office and a conveniently located powder room. Continuing down the hall, the mudroom and utility room are positioned to the right, offering everyday functionality and organization.
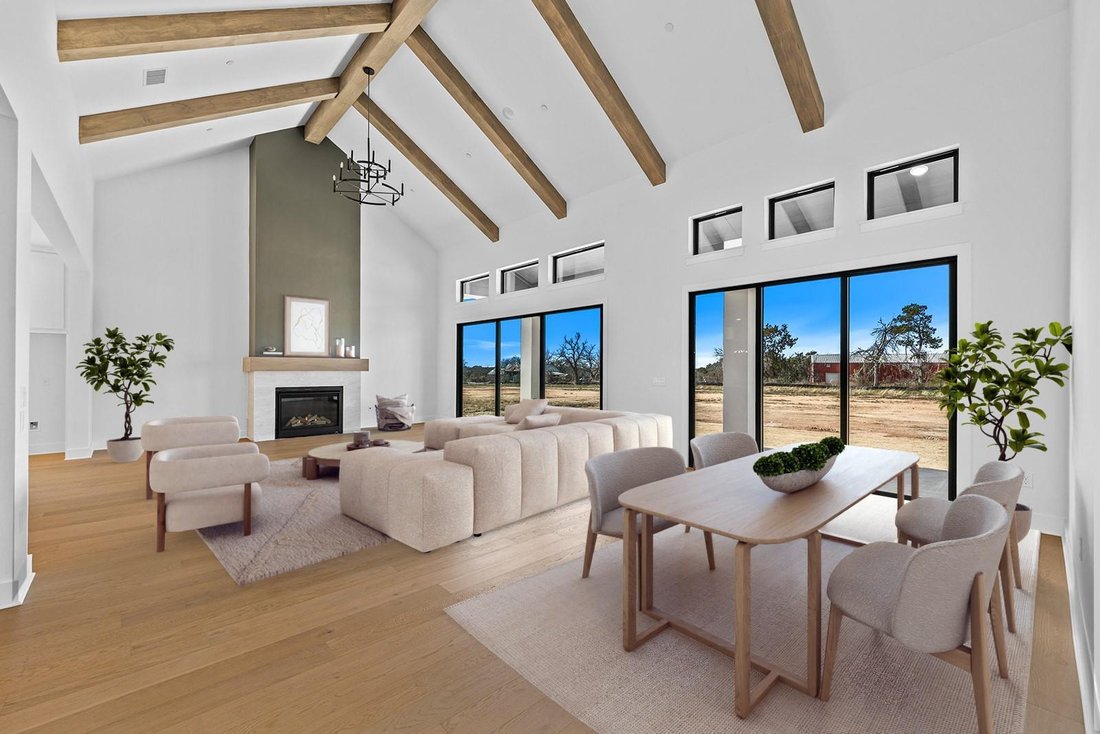
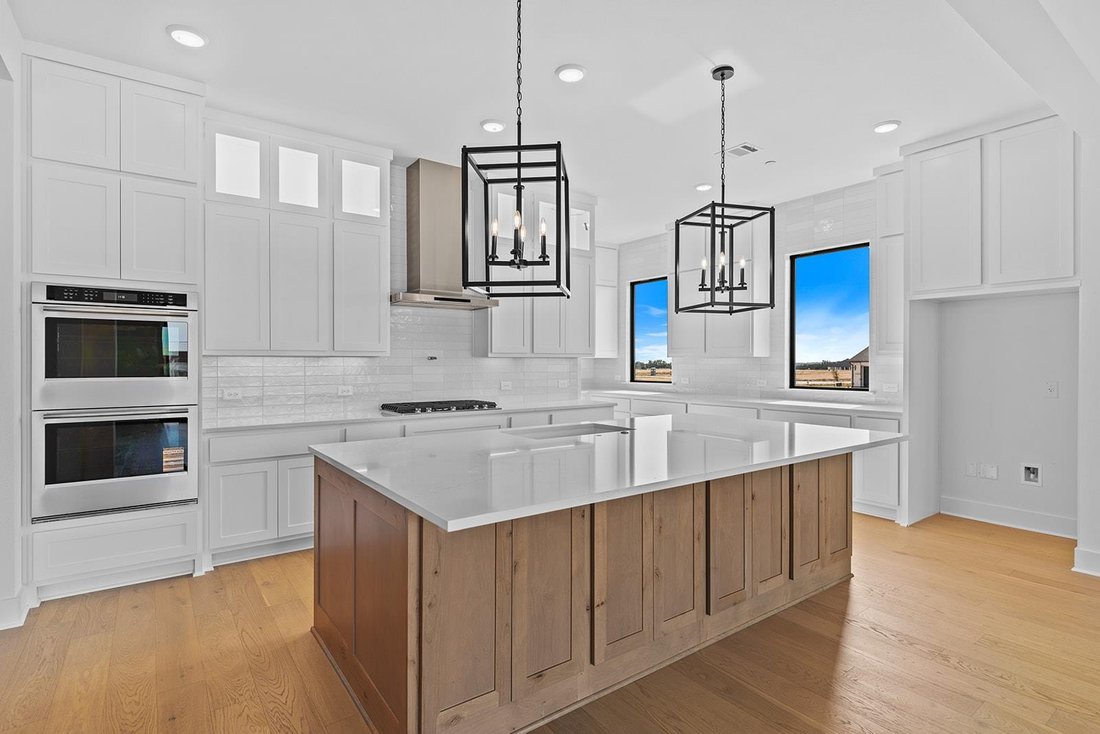
The home opens into a beautifully designed kitchen on the left, complete with a gas cooktop, large center island, and abundant cabinetry, all seamlessly flowing into a grand family and dining room. This expansive space is anchored by a fireplace and highlighted by a wall of sliding glass doors that open wide to create a true indoor outdoor living experience, filling the home with natural light and extending your living space to the covered patio and backyard beyond.
Privately situated on the right side of the home, the primary suite offers a luxurious retreat featuring an oversized walk in shower with two showerheads, a freestanding soaking tub, dual vanities, and a linen closet. The primary closet includes direct access to the utility room, adding an extra level of convenience to daily living.
Upstairs, a spacious loft welcomes you as a central gathering area, accompanied by bedrooms three and four, two full bathrooms, and an additional flex living space with a separate media room featuring a barn door.
With five bedrooms, five and a half bathrooms, expansive living spaces, and a layout designed for both comfort and entertaining, this home offers the perfect combination of luxury and livability. This is a rare opportunity to own a beautifully crafted home by Drees Custom Homes in one of Leander’s most desirable communities.
Step through the double front doors into the foyer that immediately showcases the home’s elevated design. To the left, a private en suite bedroom provides the perfect space for guests, alongside a dedicated home office and a conveniently located powder room. Continuing down the hall, the mudroom and utility room are positioned to the right, offering everyday functionality and organization.
The home opens into a beautifully designed kitchen on the left, complete with a gas cooktop, large center island, and abundant cabinetry, all seamlessly flowing into a grand family and dining room. This expansive space is anchored by a fireplace and highlighted by a wall of sliding glass doors that open wide to create a true indoor outdoor living experience, filling the home with natural light and extending your living space to the covered patio and backyard beyond.
Privately situated on the right side of the home, the primary suite offers a luxurious retreat featuring an oversized walk in shower with two showerheads, a freestanding soaking tub, dual vanities, and a linen closet. The primary closet includes direct access to the utility room, adding an extra level of convenience to daily living.
Upstairs, a spacious loft welcomes you as a central gathering area, accompanied by bedrooms three and four, two full bathrooms, and an additional flex living space with a separate media room featuring a barn door.
With five bedrooms, five and a half bathrooms, expansive living spaces, and a layout designed for both comfort and entertaining, this home offers the perfect combination of luxury and livability. This is a rare opportunity to own a beautifully crafted home by Drees Custom Homes in one of Leander’s most desirable communities.
-
Tipo de propiedad
Casa
-
Año de construcción
2025
-
Precio/pie²
$234
Características
- Vestidor
- Garaje
- Jardín
- Chimenea
- Espacio de vida al aire libre
- Estufa de gas
- Bar
- Lavadero
- Isla de cocina
Explorar la zona
2429 Lineage LN, Leander, Texas, Estados Unidos
Ver en Google Maps
Precio por sqft
Bajo
Alto
Se unió hace 7 meses
Usted ha preguntado por esta propiedad
El agente se comunicará con usted pronto por
Publicado por
328
Anuncios
2026
Se unió
Reserva una visita con the agent
Elija una fecha y si prefiere una visita virtual o presencial con el agente.
Fecha preferida
Tipo de tour
Última actualización
Agosto 31
Primera publicación
Apr 7
Referencia del anuncio
8638965
Estado del anuncio
Based on information submitted to the MLS GRID as of 2026. All data is obtained from various sources and may not have been verified by broker or MLS GRID. Supplied Open House Information is subject to change without notice. All information should be independently reviewed and verified for accuracy. Properties may or may not be listed by the office/agent presenting the information.
Propiedades similares cercanas
Nuevos anuncios en Leander


Explorar más viviendas en venta
Leander, TX, Estados Unidos tipos de propiedad
Leander, TX, Estados Unidos búsquedas populares
- Propiedades con Piscina en Leander, TX, Estados Unidos
- Propiedades Obras nuevas en Leander, TX, Estados Unidos
- Propiedades Vista Panorámica en Leander, TX, Estados Unidos
- Propiedades Vista a la Montaña en Leander, TX, Estados Unidos
- Propiedades Comunidad Cerrada en Leander, TX, Estados Unidos
- Propiedades Moderno en Leander, TX, Estados Unidos
- Propiedades Ecuestre en Leander, TX, Estados Unidos
- Propiedades Renovado en Leander, TX, Estados Unidos
- Propiedades Cima de una colina en Leander, TX, Estados Unidos
- Propiedades con Biblioteca en Leander, TX, Estados Unidos
- Propiedades Duplex en Leander, TX, Estados Unidos
- Propiedades con Ascensor en Leander, TX, Estados Unidos
- Propiedades Frente al río en Leander, TX, Estados Unidos
- Propiedades Vista al Río en Leander, TX, Estados Unidos
- Propiedades Vista al Campo de Golf en Leander, TX, Estados Unidos
- Propiedades con Viñedo / Bodega en Leander, TX, Estados Unidos
Guías e historias relacionadas
La confianza de los mejores brokers del mundo
Los agentes tras las propiedades más excepcionales del mundo publican en JamesEdition.
- Anuncios de Sotheby's, Christie's, BARNES y Engel & Völkers
- Cada anuncio se revisa antes de publicarse
- Conecte directamente con agentes verificados
Al continuar, acepta nuestros Términos y la Política de Privacidad.
brokerages we
partnered with
partnered with