$825,000
Single Family Detached Leander
- 4 Hab.
- 4 Baños
- 3,733 Sqft
- 10,150 Sqft lot
- Actualizado: Septiembre 24
- MLS#8810034
Sobre la propiedad
La descripción se tradujo automáticamente.
La descripción se muestra en el idioma original.
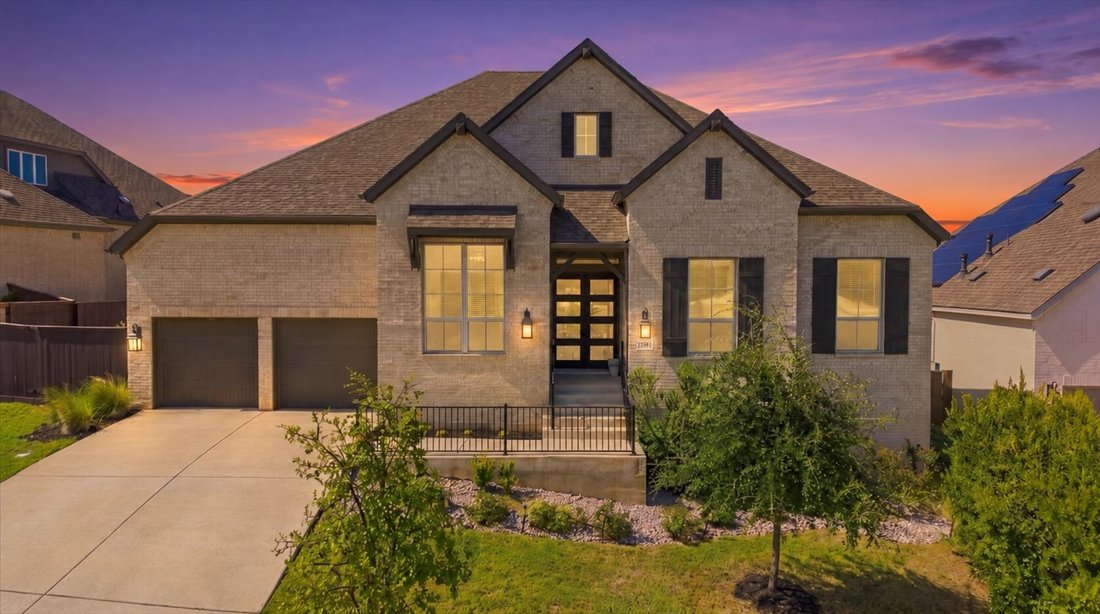
Premium finishes, multiple versatile spaces, & a backyard made for hosting define this gorgeous 2023 home, located on a quiet cul-de-sac street in the vibrant Bryson community. For those who love to entertain, you can host unforgettable evenings in the covered outdoor kitchen, complete with bar seating & fireplace, & unwind around the firepit on the paved patio. Wiring with ample power
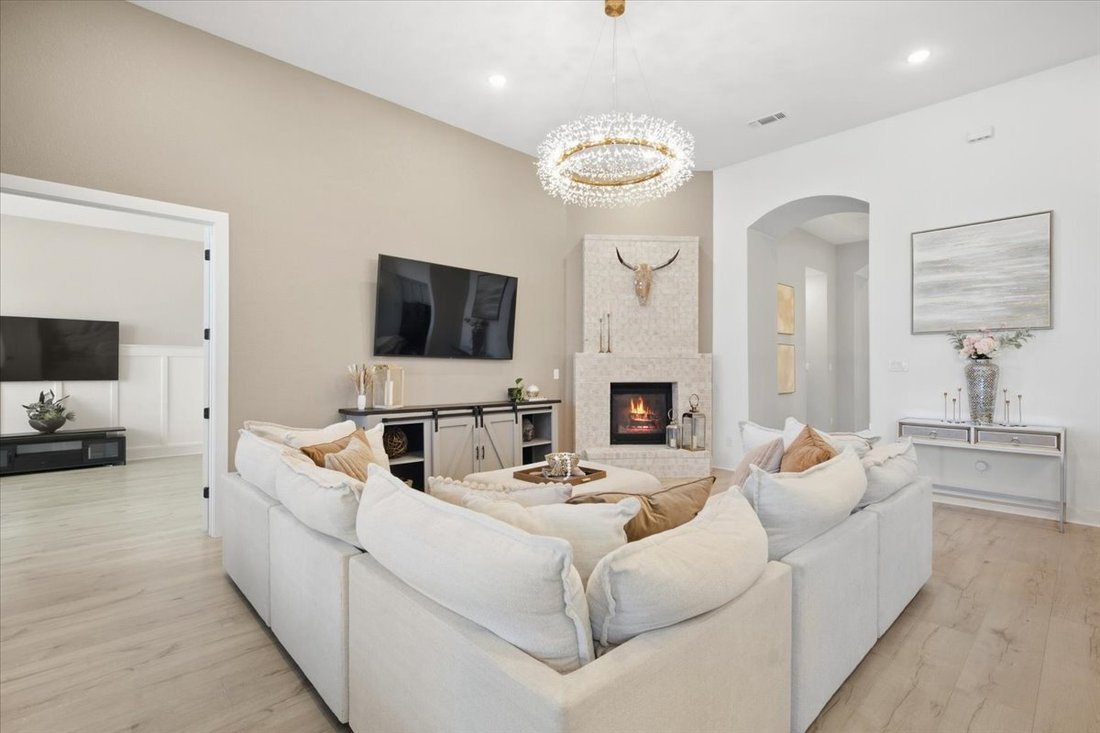
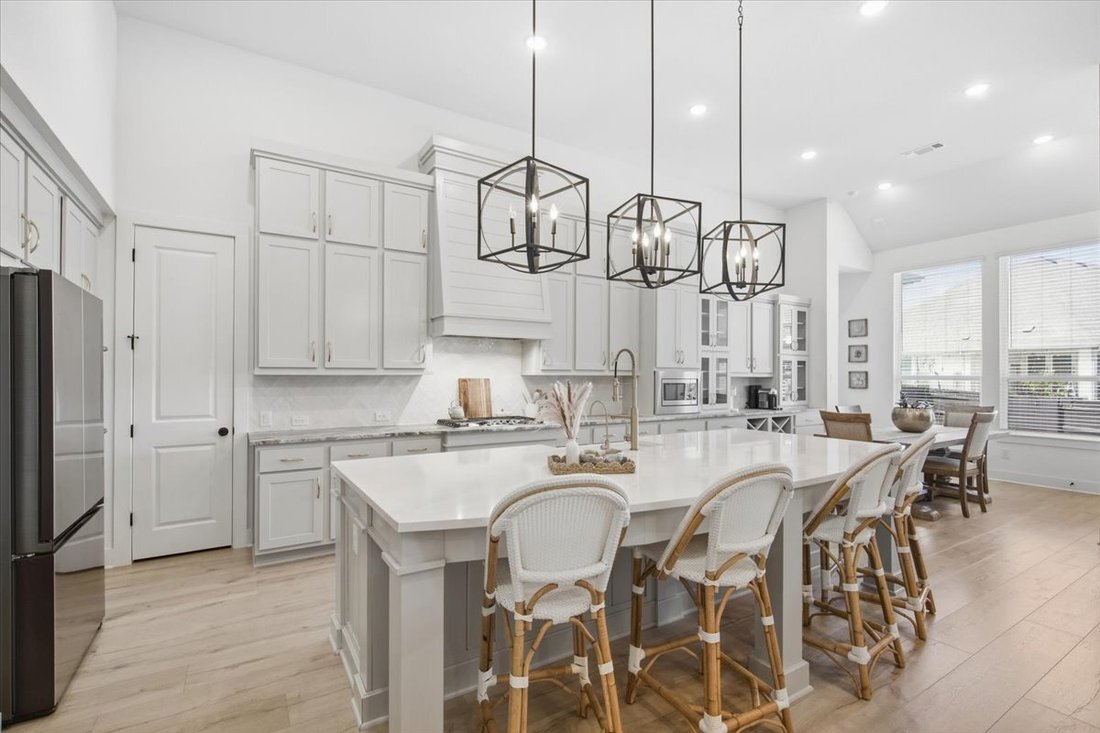
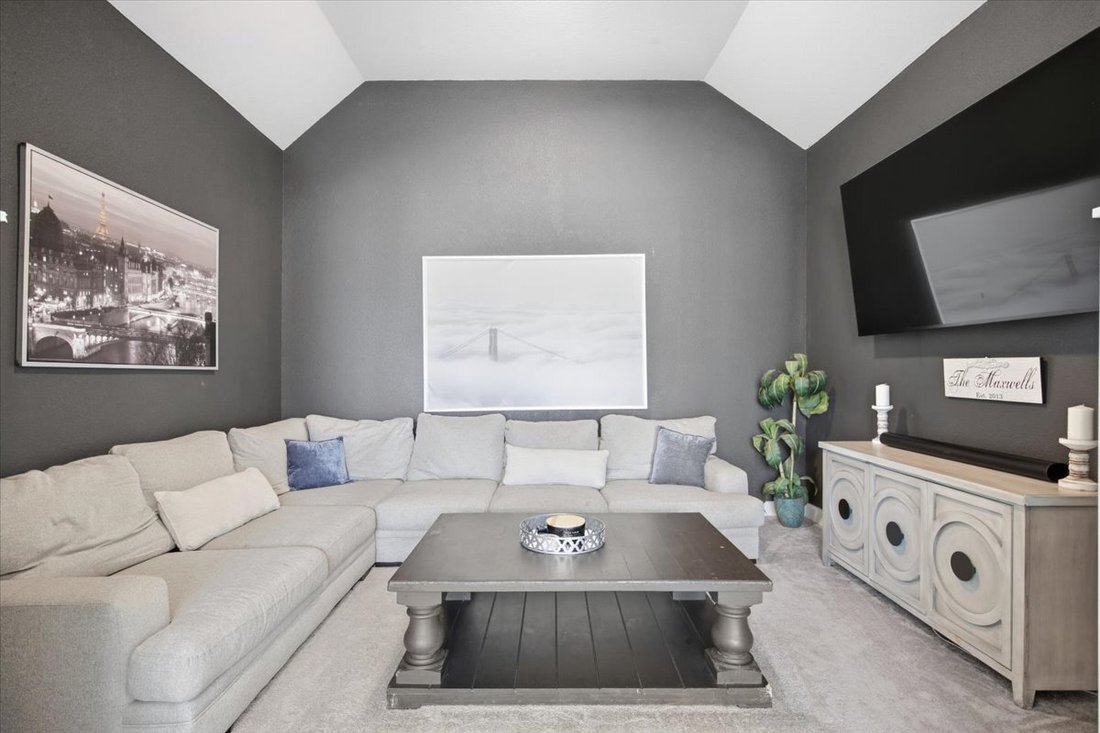
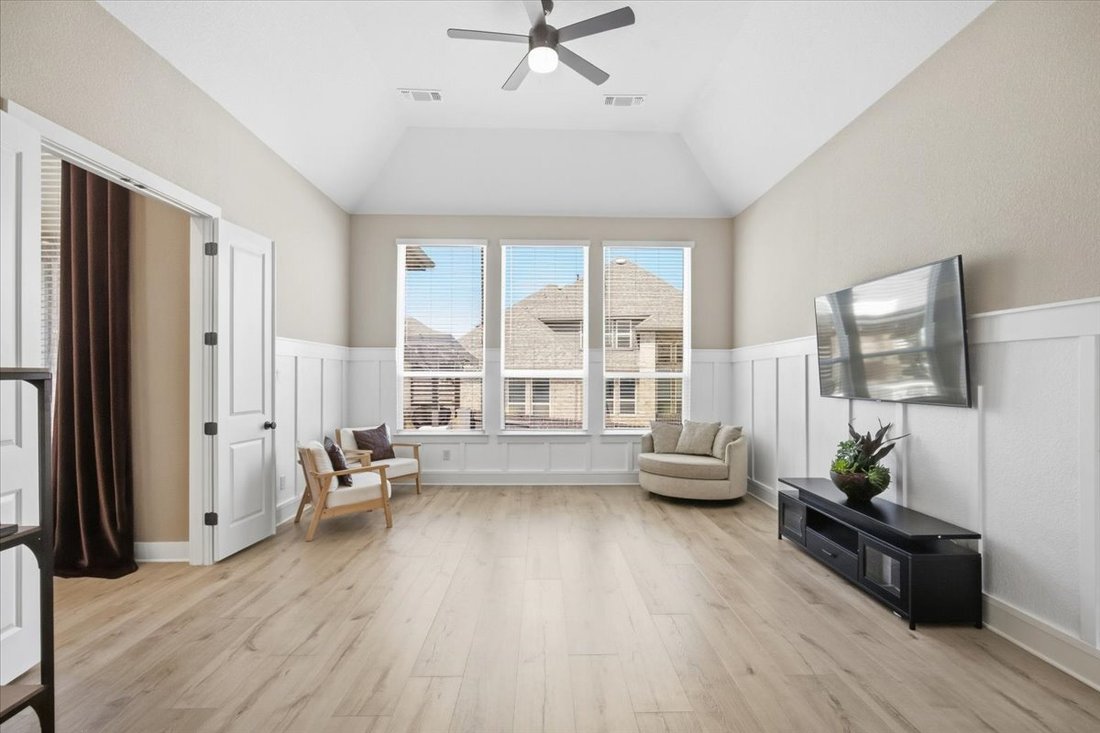
Premium finishes, multiple versatile spaces, & a backyard made for hosting define this gorgeous 2023 home, located on a quiet cul-de-sac street in the vibrant Bryson community. For those who love to entertain, you can host unforgettable evenings in the covered outdoor kitchen, complete with bar seating & fireplace, & unwind around the firepit on the paved patio. Wiring with ample power for top-of-the-line hot tub models offers even more ways to relax, all framed by easy-to-maintain landscaping. Inside, the open floor plan welcomes you with high ceilings, gorgeous wood floors, expansive windows, & graceful arched entryways. A stone fireplace anchors the living room, while the stunning kitchen pairs leathered granite countertops with an oversized quartz island & bar seating. Beautiful neutral-toned cabinetry with display cases & pullout drawers, a wine rack, stainless steel appliances, & a pantry bring together style & practicality. Enjoy casual meals in the breakfast area or celebrate special occasions in the dining area, complete with its own bar area. A large flex space offers room for a secondary living area or game room & leads to a recessed flex space perfect for a media room. The dedicated office features a brick accent wall & built-in shelves & cabinetry. Retreat to the spacious primary bedroom & its spa-like ensuite bath with a dual vanity, soaking tub, separate shower, & generous walk-in closet with built-ins. Enjoy three additional bedrooms, including two with their own ensuite baths & a third conveniently located near a full bath. A cozy reading nook offers a quiet spot to unwind, & the living space extends to a spacious screened-in porch for relaxed mornings & leisurely evenings. Residents also enjoy resort-style amenities, including a pool & splash pad, fishing pond, Galley Bar, community hub, & a full calendar of lifestyle events. All of this is set in a prime location near abundant shopping, dining, & recreation, with easy access to Highways 183 & 29.
-
Tipo de propiedad
Casa
-
Año de construcción
2023
-
Precio/pie²
$221
Características
- Vestidor
- Piscina
- Chimenea
- Cocina abierta
- Cocina exterior
- Fogata
- Techo alto
- Oficina
- Bar
Características
Interior
- Techo alto
- Oficina
- Chimenea
- Isla de cocina
- Bar
- Cocina abierta
- Vestidor
Outdoor
- Fogata
- Piscina
- Cocina exterior
Explorar la zona
1309 Firebush Road, Leander, TX 78641, Texas, Estados Unidos
Ver en Google Maps
Precio por sqft
Bajo
Alto
Se unió hace 5 años
Usted ha preguntado por esta propiedad
El agente se comunicará con usted pronto por
Publicado por
11
Anuncios
2022
Se unió
Reserva una visita con Tanya Kerr
Elija una fecha y si prefiere una visita virtual o presencial con el agente.
Fecha preferida
Tipo de tour

Última actualización
Septiembre 24
Primera publicación
Septiembre 24
Licencia del agente
#0708400
Referencia del anuncio
2161879996811822
Estado del anuncio
Propiedades similares cercanas
Nuevos anuncios en Leander


Explorar más viviendas en venta
Leander, TX, Estados Unidos tipos de propiedad
Leander, TX, Estados Unidos búsquedas populares
- Propiedades con Piscina en Leander, TX, Estados Unidos
- Propiedades Obras nuevas en Leander, TX, Estados Unidos
- Propiedades Vista Panorámica en Leander, TX, Estados Unidos
- Propiedades Vista a la Montaña en Leander, TX, Estados Unidos
- Propiedades Comunidad Cerrada en Leander, TX, Estados Unidos
- Propiedades Moderno en Leander, TX, Estados Unidos
- Propiedades Cima de una colina en Leander, TX, Estados Unidos
- Propiedades Renovado en Leander, TX, Estados Unidos
- Propiedades Duplex en Leander, TX, Estados Unidos
- Propiedades con Biblioteca en Leander, TX, Estados Unidos
- Propiedades con Ascensor en Leander, TX, Estados Unidos
- Propiedades Ecuestre en Leander, TX, Estados Unidos
- Propiedades Frente al río en Leander, TX, Estados Unidos
- Propiedades Vista al Río en Leander, TX, Estados Unidos
- Propiedades con Viñedo / Bodega en Leander, TX, Estados Unidos
- Propiedades Vista al Campo de Golf en Leander, TX, Estados Unidos
Guías e historias relacionadas
La confianza de los mejores brokers del mundo
Los agentes tras las propiedades más excepcionales del mundo publican en JamesEdition.
- Anuncios de Sotheby's, Christie's, BARNES y Engel & Völkers
- Cada anuncio se revisa antes de publicarse
- Conecte directamente con agentes verificados
Al continuar, acepta nuestros Términos y la Política de Privacidad.
brokerages we
partnered with
partnered with