

$1,442,672
Le Vésinet South Casa A 12 Minutos A Pie Del Rer
- 5 Hab.
- 3 Baños
- 2,788 Sqft
- 6,190 Sqft lot
- Actualizado: Septiembre 5
- 4
Sobre la propiedad
La descripción se tradujo automáticamente.
La descripción se muestra en el idioma original.
Barnes vous propose à la vente une maison des années 1910, agrandie et rénovée en 2019, d’environ 265 m² habitables sur 3 niveaux plus un sous-sol. Elle est située sur une parcelle d’environ 575 m² sur laquelle se trouve une cabane de jardin de 9 m².
La casa incluye:
- Au rez-de-chaussée: entrada, recepción con chimenea suspendida abierta en una terraza de 20 m², cocina abierta, baños invi
La casa incluye:
- Au rez-de-chaussée: entrada, recepción con chimenea suspendida abierta en una terraza de 20 m², cocina abierta, baños invi
In the southern part of Le Vésinet, a 12-minute walk from the RER, BARNES International presents this 1910 house, extended in 2019 to add space and functionality. It now offers 203 sqm of living space, complemented by a further 63 sqm of finished basement, set on a 575 sqm plot. This configuration combines the traditional volumes of the original building with generous living and reception areas.
Barnes vous propose à la vente une maison des années 1910, agrandie et rénovée en 2019, d’environ 265 m² habitables sur 3 niveaux plus un sous-sol. Elle est située sur une parcelle d’environ 575 m² sur laquelle se trouve une cabane de jardin de 9 m².
La casa incluye:
- Au rez-de-chaussée: entrada, recepción con chimenea suspendida abierta en una terraza de 20 m², cocina abierta, baños invitados con lavabo, salón con TV. Estudio con zona de cocina y sala de ducha/WC, independiente y comunicado con la casa (se puede activar de forma gratuita).
- Primera planta: palier avec coin bureau, chambre avec lavabo, chambre parentale avec dressing et salle de bains (ducha, baño balnéo, doble vasco). Toutes les pièces donnent sur une grande terrasse.
- 2ª planta: 2 chambres sous les toits avec chacune une salle de douche attenante.
- Au sous-sol: chaufferie-atelier (gaz de Dietrich), cave à vin, salle de sport avec accès extérieur et fenêtres, pièce polyvalente (cine en casa, sala de juegos) con ventanas.
Prestaciones complementarias: aparcamiento exterior para 2 o 3 coches, portal automático.
Honoraires à la charge des Acquéreurs de 60.000 euros, por lo que 1.530.000 euros netos a los vendedores.
Póngase en contacto con Barnes: Bénédicte Petitcol: [información oculta] € Honoraires d’agence non inclus - Honoraires agence: 3,92% TTC Honoraires à la charge de l’acquéreur - Montant estimé des dépenses annuelles d’énergie pour un usage standard, établi à partir des prix de l’énergie de l’année 2021:3080€ ~ 4260€
La información sobre los riesgos a los que está expuesta esta propiedad está disponible en el sitio web de Géorisques: https://www.georisques.gouv.fr/
La casa incluye:
- Au rez-de-chaussée: entrada, recepción con chimenea suspendida abierta en una terraza de 20 m², cocina abierta, baños invitados con lavabo, salón con TV. Estudio con zona de cocina y sala de ducha/WC, independiente y comunicado con la casa (se puede activar de forma gratuita).
- Primera planta: palier avec coin bureau, chambre avec lavabo, chambre parentale avec dressing et salle de bains (ducha, baño balnéo, doble vasco). Toutes les pièces donnent sur une grande terrasse.
- 2ª planta: 2 chambres sous les toits avec chacune une salle de douche attenante.
- Au sous-sol: chaufferie-atelier (gaz de Dietrich), cave à vin, salle de sport avec accès extérieur et fenêtres, pièce polyvalente (cine en casa, sala de juegos) con ventanas.
Prestaciones complementarias: aparcamiento exterior para 2 o 3 coches, portal automático.
Honoraires à la charge des Acquéreurs de 60.000 euros, por lo que 1.530.000 euros netos a los vendedores.
Póngase en contacto con Barnes: Bénédicte Petitcol: [información oculta] € Honoraires d’agence non inclus - Honoraires agence: 3,92% TTC Honoraires à la charge de l’acquéreur - Montant estimé des dépenses annuelles d’énergie pour un usage standard, établi à partir des prix de l’énergie de l’année 2021:3080€ ~ 4260€
La información sobre los riesgos a los que está expuesta esta propiedad está disponible en el sitio web de Géorisques: https://www.georisques.gouv.fr/
In the southern part of Le Vésinet, a 12-minute walk from the RER, BARNES International presents this 1910 house, extended in 2019 to add space and functionality. It now offers 203 sqm of living space, complemented by a further 63 sqm of finished basement, set on a 575 sqm plot. This configuration combines the traditional volumes of the original building with generous living and reception areas.
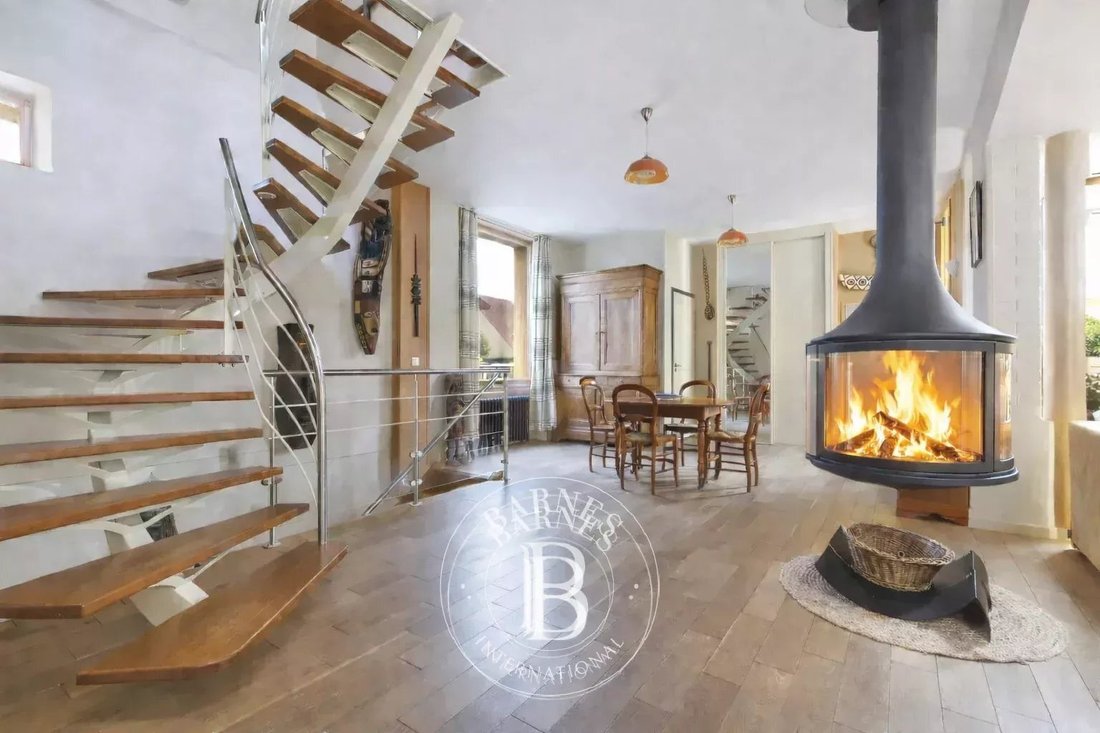
On the ground floor, the entrance hall leads to a reception room arranged around a suspended fireplace, opening onto a 20 sqm terrace ideal for outdoor dining. This reception room connects to an open-plan kitchen and a television room, making for a ground floor built around everyday living. A separate studio, with kitchenette and shower room, also connects to the house: a flexible space, equally suited to hosting guests or running a professional practice.
On the first floor, a landing fitted out as a study leads to a bedroom with washbasin and the main bedroom, with dressing room and a full bathroom with shower, spa bath and double washbasin. Every room on this floor opens onto a large terrace, extending the living space outdoors. On the second floor, two further bedrooms under the eaves each have their own en-suite shower room.
The finished 63 sqm basement includes a boiler room and workshop, a wine cellar, a gym with outdoor access and windows, and a versatile room suited to a home cinema or games room, also lit by windows: a complete level, to be lived in on the same footing as the floors above. The area is residential and quiet, close to shops, nurseries and schools, including the British School.
Energy rating (DPE): D. Emissions rating (GES): D. Guide price: €1,290,000. Agency fees: €43,623 (3.5%), payable by the buyer. Net price to seller: €1,246,377.
Your BARNES contact: Anne-Sophie Landraud, [hidden information], [hidden information]
Information on the risks this property is exposed to is available on the Géorisques website: [hidden information] 1,246,377 € Agency fees not included - Agency commission: 3.5%VAT included Agency fees payable by buyer - Montant estimé des dépenses annuelles d’énergie pour un usage standard, établi à partir des prix de l’énergie de l’année 2021 : 3080€ ~ 4260€ - Anne-Sophie LANDRAUD - Agent commercial - EI - RSAC 889612313
La información sobre los riesgos a los que está expuesta esta propiedad está disponible en el sitio web de Géorisques: https://www.georisques.gouv.fr/
On the ground floor, the entrance hall leads to a reception room arranged around a suspended fireplace, opening onto a 20 sqm terrace ideal for outdoor dining. This reception room connects to an open-plan kitchen and a television room, making for a ground floor built around everyday living. A separate studio, with kitchenette and shower room, also connects to the house: a flexible space, equally suited to hosting guests or running a professional practice.
On the first floor, a landing fitted out as a study leads to a bedroom with washbasin and the main bedroom, with dressing room and a full bathroom with shower, spa bath and double washbasin. Every room on this floor opens onto a large terrace, extending the living space outdoors. On the second floor, two further bedrooms under the eaves each have their own en-suite shower room.
The finished 63 sqm basement includes a boiler room and workshop, a wine cellar, a gym with outdoor access and windows, and a versatile room suited to a home cinema or games room, also lit by windows: a complete level, to be lived in on the same footing as the floors above. The area is residential and quiet, close to shops, nurseries and schools, including the British School.
Energy rating (DPE): D. Emissions rating (GES): D. Guide price: €1,290,000. Agency fees: €43,623 (3.5%), payable by the buyer. Net price to seller: €1,246,377.
Your BARNES contact: Anne-Sophie Landraud, [hidden information], [hidden information]
Information on the risks this property is exposed to is available on the Géorisques website: [hidden information] 1,246,377 € Agency fees not included - Agency commission: 3.5%VAT included Agency fees payable by buyer - Montant estimé des dépenses annuelles d’énergie pour un usage standard, établi à partir des prix de l’énergie de l’année 2021 : 3080€ ~ 4260€ - Anne-Sophie LANDRAUD - Agent commercial - EI - RSAC 889612313
La información sobre los riesgos a los que está expuesta esta propiedad está disponible en el sitio web de Géorisques: https://www.georisques.gouv.fr/
-
Tipo de propiedad
Casa
-
Pisos
2
-
Año de construcción
1910
-
Precio/pie²
$517
Características
- Jardín
- Terraza
- Chimenea
- Gimnasio
- Cine
- Bodega
- Sótano
- Oficina
- Balcón
Explorar la zona
Le Vésinet, Isla de Francia, Francia
Ver en Google Maps
Precio por sqft
Bajo
Alto
Usted ha preguntado por esta propiedad
El agente se comunicará con usted pronto por
Publicado por
8
Anuncios
2024
Se unió
Reserva una visita con Anne-sophie Landraud
Elija una fecha y si prefiere una visita virtual o presencial con el agente.
Fecha preferida
Tipo de tour

BARNES Saint-Germain-en-Laye
51 Rue au Pain, 78100, Saint-Germain-en-Laye, France
Ver perfil de la agencia
Última actualización
Septiembre 5
Primera publicación
Julio 7, 2024
Referencia del anuncio
85055084
La confianza de los mejores brokers del mundo
Los agentes tras las propiedades más excepcionales del mundo publican en JamesEdition.
- Anuncios de Sotheby's, Christie's, BARNES y Engel & Völkers
- Cada anuncio se revisa antes de publicarse
- Conecte directamente con agentes verificados
Al continuar, acepta nuestros Términos y la Política de Privacidad.