$2,084,865
Le Vésinet Centre — A Renovated Family Home With 9 Rooms And A Floor Area Of 147 M², Plus An Outbuil
- 6 Hab.
- 3 Baños
- 1,583 Sqft
- 6,061 Sqft lot
- Actualizado: Septiembre 4
Sobre la propiedad
La descripción se tradujo automáticamente.
La descripción se muestra en el idioma original.
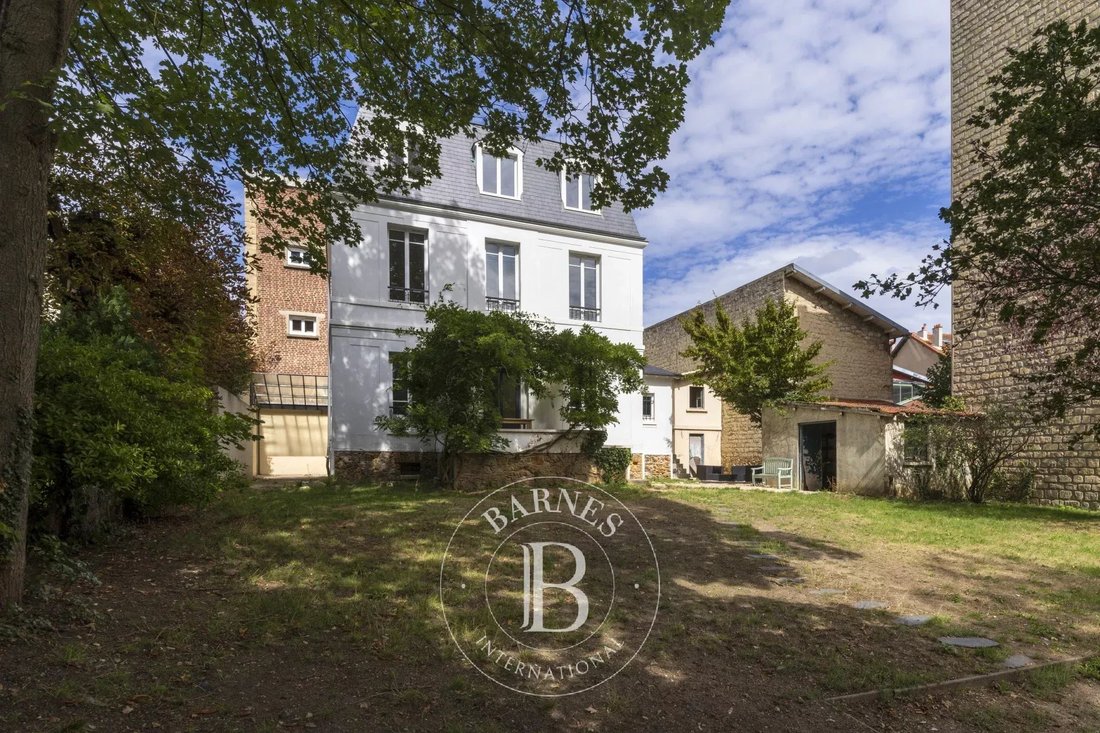
In the heart of Le Vésinet, in a quiet, residential neighbourhood just a 4-minute walk from the RER A station, local shops and the town centre, this Mansard-style family home stands on a plot of 563 m². Fully renovated, it combines old-world charm with a contemporary update.
- The ground floor centres around spacious and light-filled reception rooms: a double living room, dining room and open-
- The ground floor centres around spacious and light-filled reception rooms: a double living room, dining room and open-
In the heart of Le Vésinet, in a quiet, residential neighbourhood just a 4-minute walk from the RER A station, local shops and the town centre, this Mansard-style family home stands on a plot of 563 m². Fully renovated, it combines old-world charm with a contemporary update.
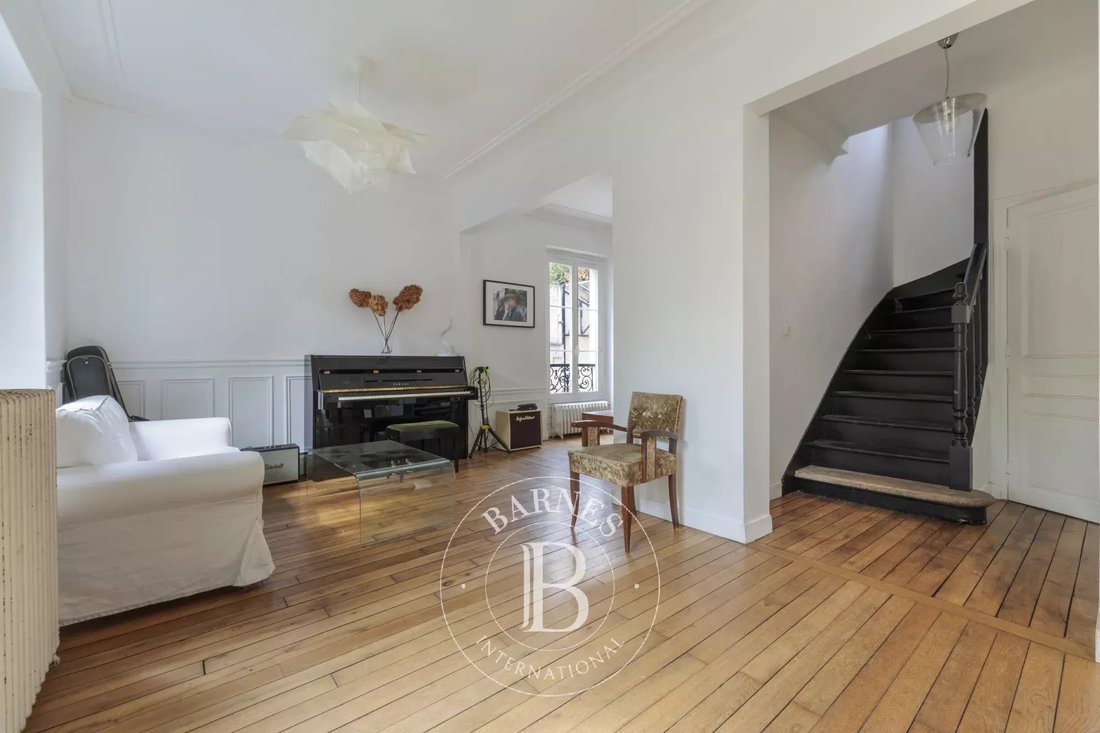
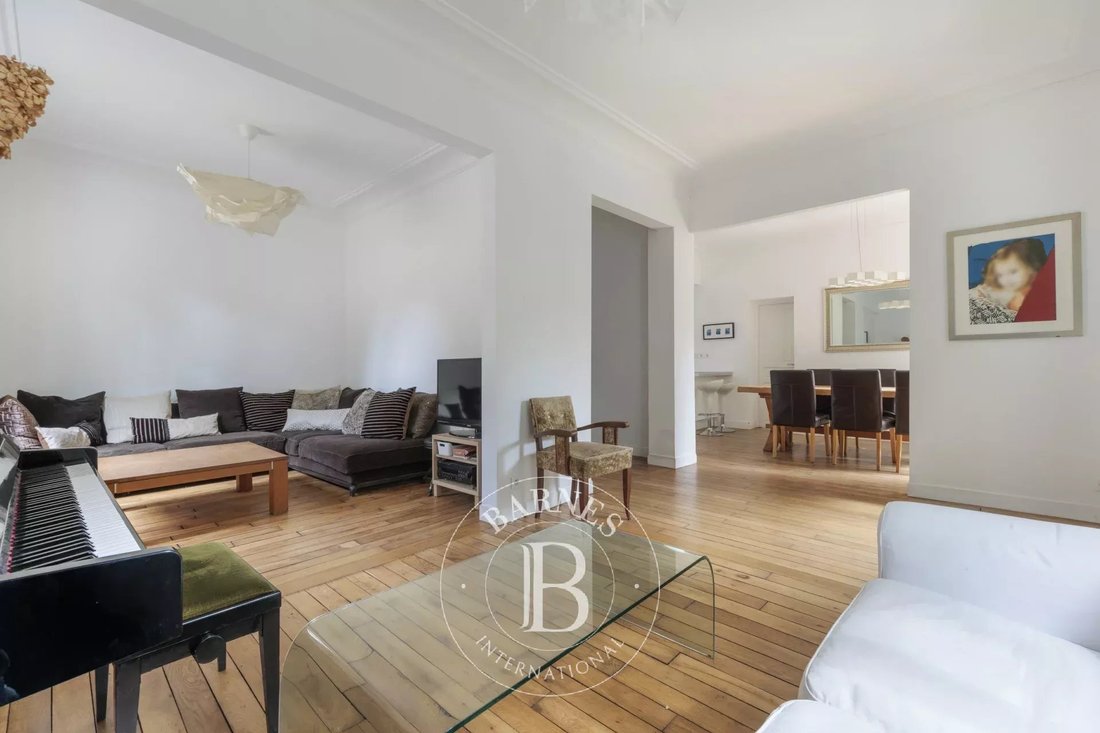
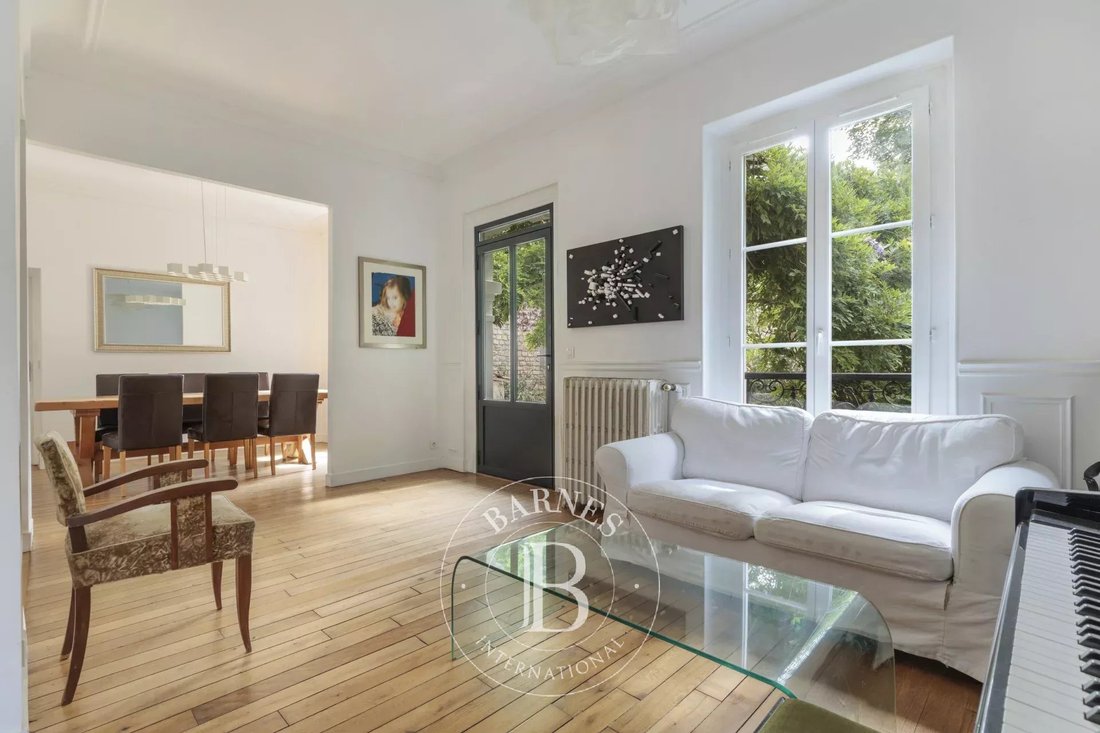
- The ground floor centres around spacious and light-filled reception rooms: a double living room, dining room and open-plan kitchen, fully fitted and equipped, create a pleasant and welcoming living space. There is also a utility room/pantry with separate access from outside and a guest toilet with a washbasin.
- On the first floor, the master suite features walk-in wardrobes, a shower room and a toilet; two bedrooms with fitted wardrobes and a bathroom with a toilet complete this level.
- The second floor offers three further bedrooms, all with fitted wardrobes, a shower room and a separate toilet.
- The basement houses the boiler room, a wine cellar and storage space.
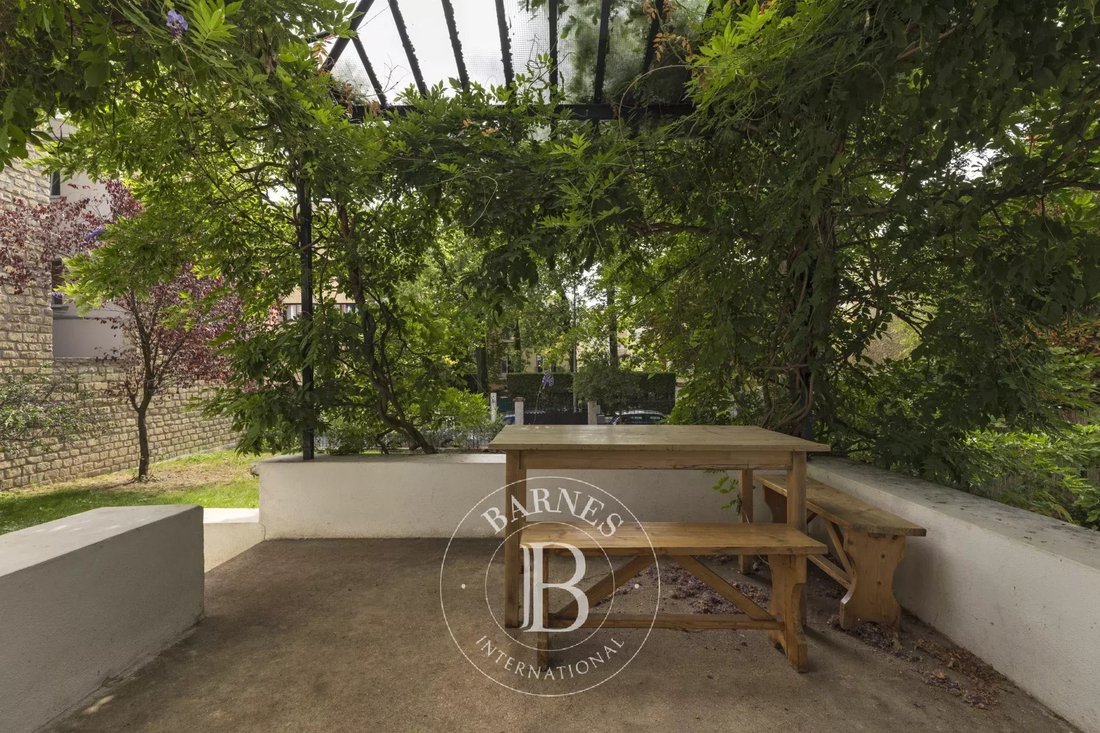
- Outside: the south-facing garden with terraces provides a relaxing setting. A garden shed and an outbuilding that could be converted into two rooms would allow for flexible use or additional accommodation.
Your Barnes contact: Marie-Sophie NIELLY, who can be reached on [hidden information] – email: [hidden information].
Agency fees (4%) of €69,000 are included and payable by the buyer; the price excluding agency fees is therefore €1,725,000.
The risks associated with this property are available at [hidden information] 1,725,000 € Agency fees not included - Agency commission: 4%VAT included Agency fees payable by buyer - Montant estimé des dépenses annuelles d’énergie pour un usage standard, établi à partir des prix de l’énergie de l’année 2026 : 2670€ ~ 3620€ - Les informations sur les risques auxquels ce bien est exposé sont disponibles sur le site Géorisques : [hidden information]
La información sobre los riesgos a los que está expuesta esta propiedad está disponible en el sitio web de Géorisques: https://www.georisques.gouv.fr/
- The ground floor centres around spacious and light-filled reception rooms: a double living room, dining room and open-plan kitchen, fully fitted and equipped, create a pleasant and welcoming living space. There is also a utility room/pantry with separate access from outside and a guest toilet with a washbasin.
- On the first floor, the master suite features walk-in wardrobes, a shower room and a toilet; two bedrooms with fitted wardrobes and a bathroom with a toilet complete this level.
- The second floor offers three further bedrooms, all with fitted wardrobes, a shower room and a separate toilet.
- The basement houses the boiler room, a wine cellar and storage space.
- Outside: the south-facing garden with terraces provides a relaxing setting. A garden shed and an outbuilding that could be converted into two rooms would allow for flexible use or additional accommodation.
Your Barnes contact: Marie-Sophie NIELLY, who can be reached on [hidden information] – email: [hidden information].
Agency fees (4%) of €69,000 are included and payable by the buyer; the price excluding agency fees is therefore €1,725,000.
The risks associated with this property are available at [hidden information] 1,725,000 € Agency fees not included - Agency commission: 4%VAT included Agency fees payable by buyer - Montant estimé des dépenses annuelles d’énergie pour un usage standard, établi à partir des prix de l’énergie de l’année 2026 : 2670€ ~ 3620€ - Les informations sur les risques auxquels ce bien est exposé sont disponibles sur le site Géorisques : [hidden information]
La información sobre los riesgos a los que está expuesta esta propiedad está disponible en el sitio web de Géorisques: https://www.georisques.gouv.fr/
-
Tipo de propiedad
Casa
-
Pisos
2
-
Año de construcción
1920
-
Precio/pie²
$1,317
Características
- Jardín
- Terraza
- Vestidor
- Moderno
- Bodega
- Cocina abierta
- Renovado
- Sótano
- Estufa de gas
Características
Lote
- Renovado
- Moderno
Interior
- Estufa de gas
- Bodega
- Cocina abierta
- Sótano
- Vestidor
Outdoor
- Terraza
- Espacio de vida al aire libre
- Jardín
Explorar la zona
Le Vésinet, Isla de Francia, Francia
Ver en Google Maps
Precio por sqft
Bajo
Alto

Se unió hace 2 años
Usted ha preguntado por esta propiedad
El agente se comunicará con usted pronto por
Publicado por
7
Anuncios
2024
Se unió
Reserva una visita con Marie Sophie Nielly
Elija una fecha y si prefiere una visita virtual o presencial con el agente.
Fecha preferida
Tipo de tour

BARNES Saint-Germain-en-Laye
51 Rue au Pain, 78100, Saint-Germain-en-Laye, France
Ver perfil de la agencia
Última actualización
Septiembre 4
Primera publicación
Sep 4
Referencia del anuncio
87186541
Propiedades similares cercanas
Nuevos anuncios en Le Vésinet


Explorar más viviendas en venta
Le Vésinet, Isla de Francia, Francia tipos de propiedad
- Casas en venta en Le Vésinet, Isla de Francia, Francia
- Apartamentos en venta en Le Vésinet, Isla de Francia, Francia
- Fincas en venta en Le Vésinet, Isla de Francia, Francia
- Villas en venta en Le Vésinet, Isla de Francia, Francia
- Castillos en venta en Le Vésinet, Isla de Francia, Francia
- Terreno en venta en Le Vésinet, Isla de Francia, Francia
Le Vésinet, Isla de Francia, Francia búsquedas populares
- Propiedades Vista Panorámica en Le Vésinet, Isla de Francia, Francia
- Propiedades Vista de la ciudad en Le Vésinet, Isla de Francia, Francia
- Propiedades con Cocina exterior en Le Vésinet, Isla de Francia, Francia
- Propiedades Comunidad Cerrada en Le Vésinet, Isla de Francia, Francia
- Propiedades Privacidad en Le Vésinet, Isla de Francia, Francia
- Propiedades Propiedad de Inversión en Le Vésinet, Isla de Francia, Francia
- Propiedades Moderno en Le Vésinet, Isla de Francia, Francia
- Propiedades Ecuestre en Le Vésinet, Isla de Francia, Francia
- Propiedades Obras nuevas en Le Vésinet, Isla de Francia, Francia
Guías e historias relacionadas
La confianza de los mejores brokers del mundo
Los agentes tras las propiedades más excepcionales del mundo publican en JamesEdition.
- Anuncios de Sotheby's, Christie's, BARNES y Engel & Völkers
- Cada anuncio se revisa antes de publicarse
- Conecte directamente con agentes verificados
Al continuar, acepta nuestros Términos y la Política de Privacidad.