$1,108,863
Apartamento Le Touquet Paris Plage
- 2 Hab.
- 2 Baños
- 848 Sqft
- Actualizado: Agosto 7
Sobre la propiedad
La descripción se tradujo automáticamente.
La descripción se muestra en el idioma original.
Situé au 3ème étage de la résidence Luminescence, T5 de 116,36 m² compuesto por:
Une entrée avec placard desservant:
- Un baño con lave-mains
- Un baño con muebles vascos, baño, inodoro y toallas
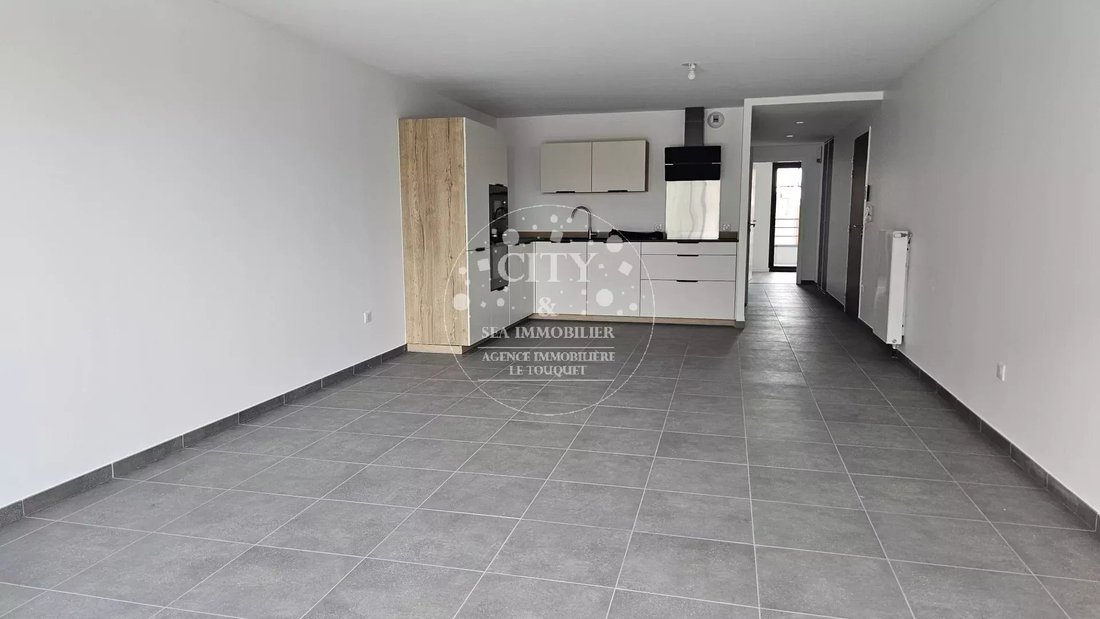
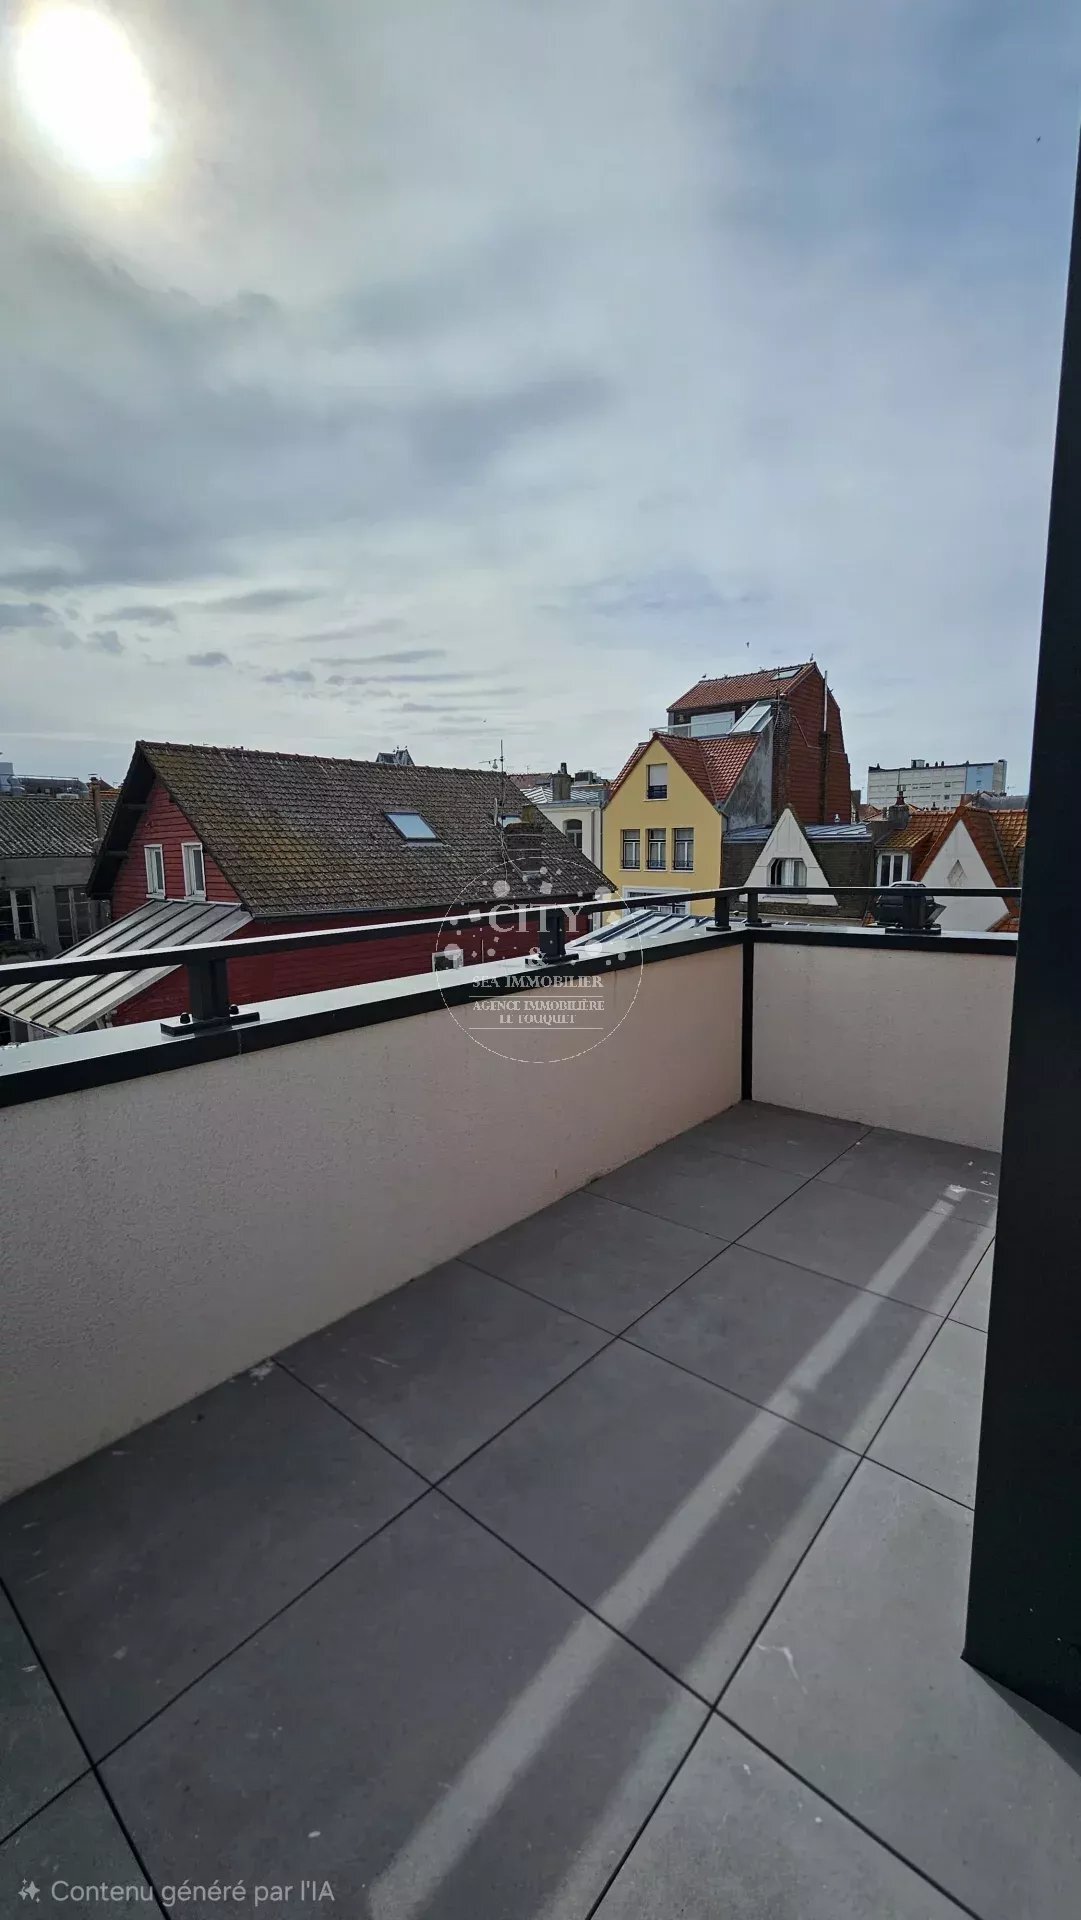
- Une belle pièce de vie de 38,85 m² avec placard comprenant une cuisine équipée ouverte sur un espace séjour-salon avec baies coulissantes permettant l’accès à la terrasse d’angle de
Une entrée avec placard desservant:
- Un baño con lave-mains
- Un baño con muebles vascos, baño, inodoro y toallas
- Une belle pièce de vie de 38,85 m² avec placard comprenant une cuisine équipée ouverte sur un espace séjour-salon avec baies coulissantes permettant l’accès à la terrasse d’angle de
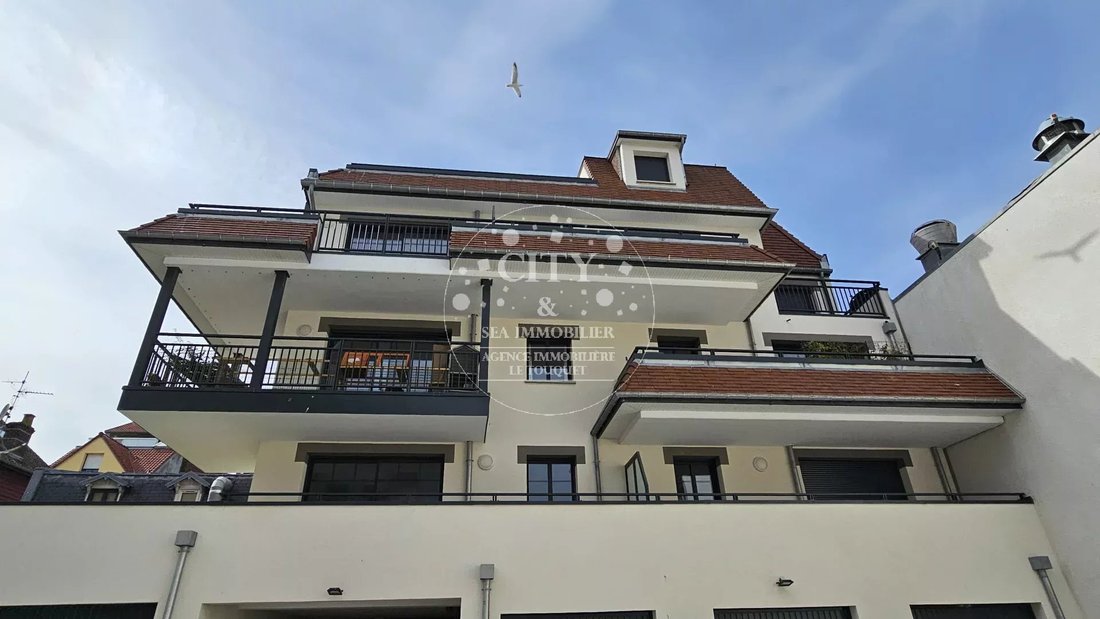
Just steps from Rue Saint-Jean, in a high-end residence delivered in 2025, a 78.78m² cross-ventilated apartment located on the 3rd floor comprising: An entrance hall with closet leading to: - A beautiful living area of 33.05m² including a living room open to the dining area and equipped kitchen (fridge/freezer, oven, microwave, induction cooktop, recirculating hood, and dishwasher) with a bay wind
Situé au 3ème étage de la résidence Luminescence, T5 de 116,36 m² compuesto por:
Une entrée avec placard desservant:
- Un baño con lave-mains
- Un baño con muebles vascos, baño, inodoro y toallas
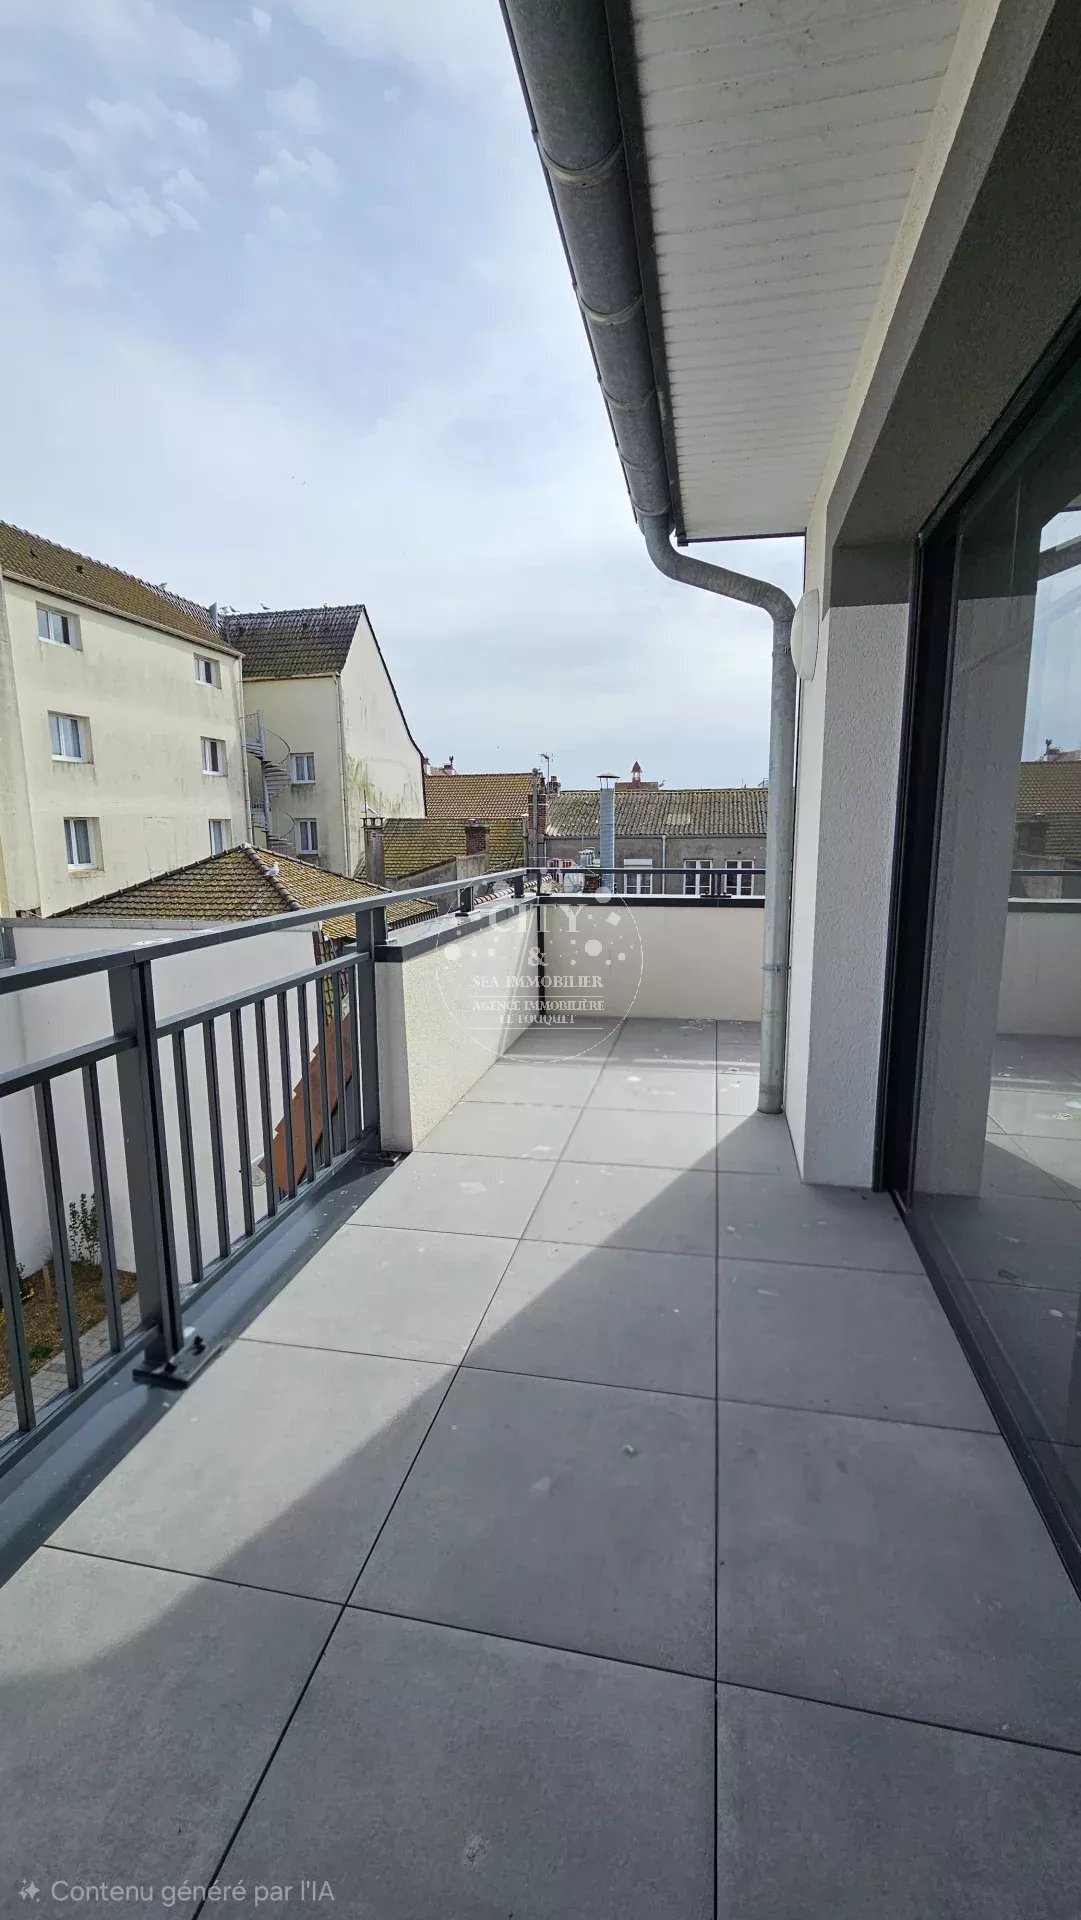
- Une belle pièce de vie de 38,85 m² avec placard comprenant une cuisine équipée ouverte sur un espace séjour-salon avec baies coulissantes permettant l’accès à la terrasse d’angle de 55,40 m² expo Nord et Ouest
- Un cellier avec emplacement lave-linge
- Habitación principal de 11,46 m² con vestidor y acceso a la terraza
- Una segunda habitación de 10,10 m² con vestidor y acceso a la terraza
- Une suite parentale de 15,22 m² con vestidor y acceso a la terraza, espacio para bañarse con un mueble vasco, ducha con patio y servilleta
- Una habitación triple de 14,36 m² con vestidor y acceso a la terraza
Un garaje privado en sous-sol complète ce bien.
Número de lotes principales: 18
Les informations sur les risques auxquels ce bien est exposé sont disponibles sur le site Georisques: [información oculta]
La información sobre los riesgos a los que está expuesta esta propiedad está disponible en el sitio web de Géorisques: https://www.georisques.gouv.fr/
Une entrée avec placard desservant:
- Un baño con lave-mains
- Un baño con muebles vascos, baño, inodoro y toallas
- Une belle pièce de vie de 38,85 m² avec placard comprenant une cuisine équipée ouverte sur un espace séjour-salon avec baies coulissantes permettant l’accès à la terrasse d’angle de 55,40 m² expo Nord et Ouest
- Un cellier avec emplacement lave-linge
- Habitación principal de 11,46 m² con vestidor y acceso a la terraza
- Una segunda habitación de 10,10 m² con vestidor y acceso a la terraza
- Une suite parentale de 15,22 m² con vestidor y acceso a la terraza, espacio para bañarse con un mueble vasco, ducha con patio y servilleta
- Una habitación triple de 14,36 m² con vestidor y acceso a la terraza
Un garaje privado en sous-sol complète ce bien.
Número de lotes principales: 18
Les informations sur les risques auxquels ce bien est exposé sont disponibles sur le site Georisques: [información oculta]
La información sobre los riesgos a los que está expuesta esta propiedad está disponible en el sitio web de Géorisques: https://www.georisques.gouv.fr/
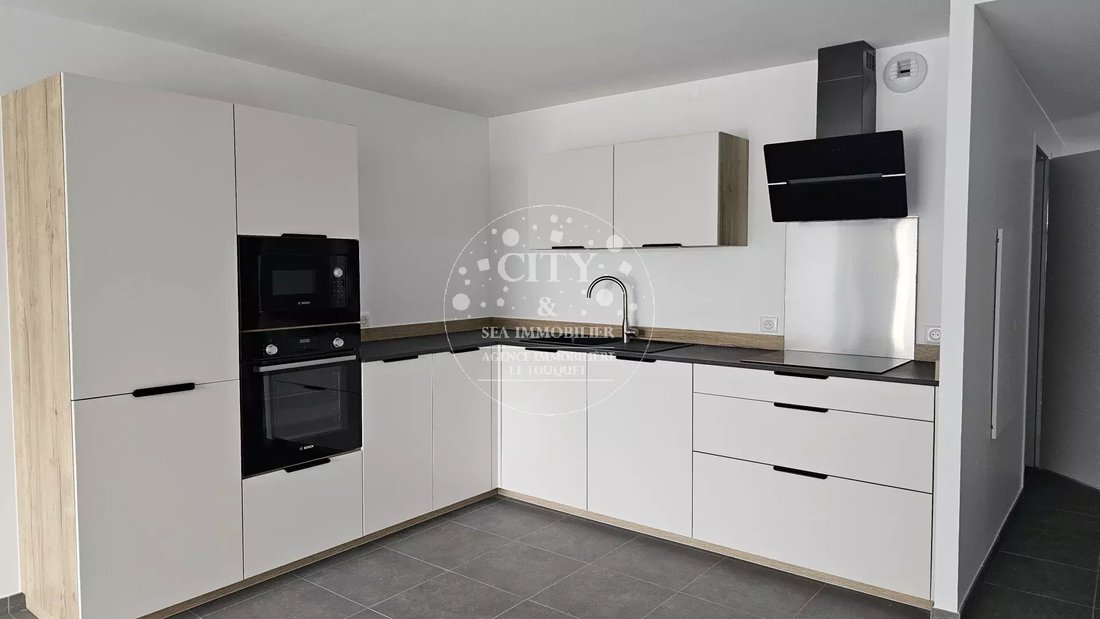
Just steps from Rue Saint-Jean, in a high-end residence delivered in 2025, a 78.78m² cross-ventilated apartment located on the 3rd floor comprising: An entrance hall with closet leading to: - A beautiful living area of 33.05m² including a living room open to the dining area and equipped kitchen (fridge/freezer, oven, microwave, induction cooktop, recirculating hood, and dishwasher) with a bay window providing access to a southeast-facing terrace - A first bathroom with a vanity unit, shower tray, space for a washing machine, and towel warmer - A separate suspended toilet - Two front-facing bedrooms, one with a dressing room, the second with access to a northwest-facing balcony - A second bathroom with a vanity unit, shower tray, and towel warmer Highlights: - Main rooms have tile flooring, porcelain stoneware with a polished concrete effect - Bedrooms have engineered wood flooring - Tiled exterior areas with lighting - Wall tiles in one bathroom and at the toilet hand basin - Bathrooms equipped with towel warmers - Home automation system: control of lighting, heating, and blinds programmable remotely via smartphone Secure residence: - Main access via Vigik and keypad - Solid apartment doors with 3-point locks and anti-lift hinges - Video intercom Property subject to co-ownership statutes: Number of main lots: 6 Co-ownership fees: €/month (including co-ownership fees, hot water production, and heating) Information on risks related to this property is available on the Géorisques website: [hidden information]
La información sobre los riesgos a los que está expuesta esta propiedad está disponible en el sitio web de Géorisques: https://www.georisques.gouv.fr/
La información sobre los riesgos a los que está expuesta esta propiedad está disponible en el sitio web de Géorisques: https://www.georisques.gouv.fr/
-
Tipo de propiedad
Apartamento
-
Pisos
4
-
Año de construcción
2023
-
Precio/pie²
$1,307
Explorar la zona
Litoral, Le Touquet-Paris-Plage, Francia
Ver en Google Maps
Precio por sqft
Bajo
Alto
Se unió hace 3 años
Usted ha preguntado por esta propiedad
El agente se comunicará con usted pronto por
Publicado por
26
Anuncios
2023
Se unió
Reserva una visita con the agent
Elija una fecha y si prefiere una visita virtual o presencial con el agente.
Fecha preferida
Tipo de tour
Última actualización
Agosto 7
Primera publicación
Agosto 26, 2025
Referencia del anuncio
LOT 31
La confianza de los mejores brokers del mundo
Los agentes tras las propiedades más excepcionales del mundo publican en JamesEdition.
- Anuncios de Sotheby's, Christie's, BARNES y Engel & Völkers
- Cada anuncio se revisa antes de publicarse
- Conecte directamente con agentes verificados
Al continuar, acepta nuestros Términos y la Política de Privacidad.