$504,180
Maison 4 Pièce(s) 120 M2 + Deux Garages + Terrain 2963m2
- 3 Hab.
- 1 Baños
- 1,292 Sqft
- 31,894 Sqft lot
- Actualizado: Septiembre 2
Sobre la propiedad
La descripción se tradujo automáticamente.
La descripción se muestra en el idioma original.
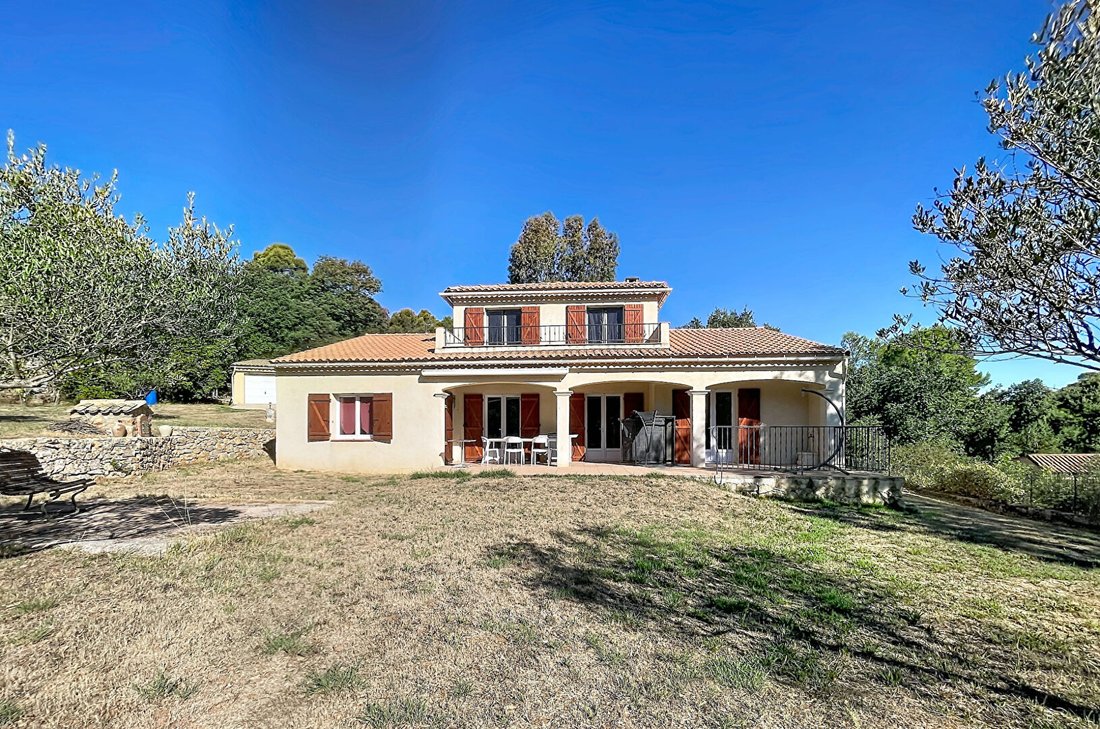
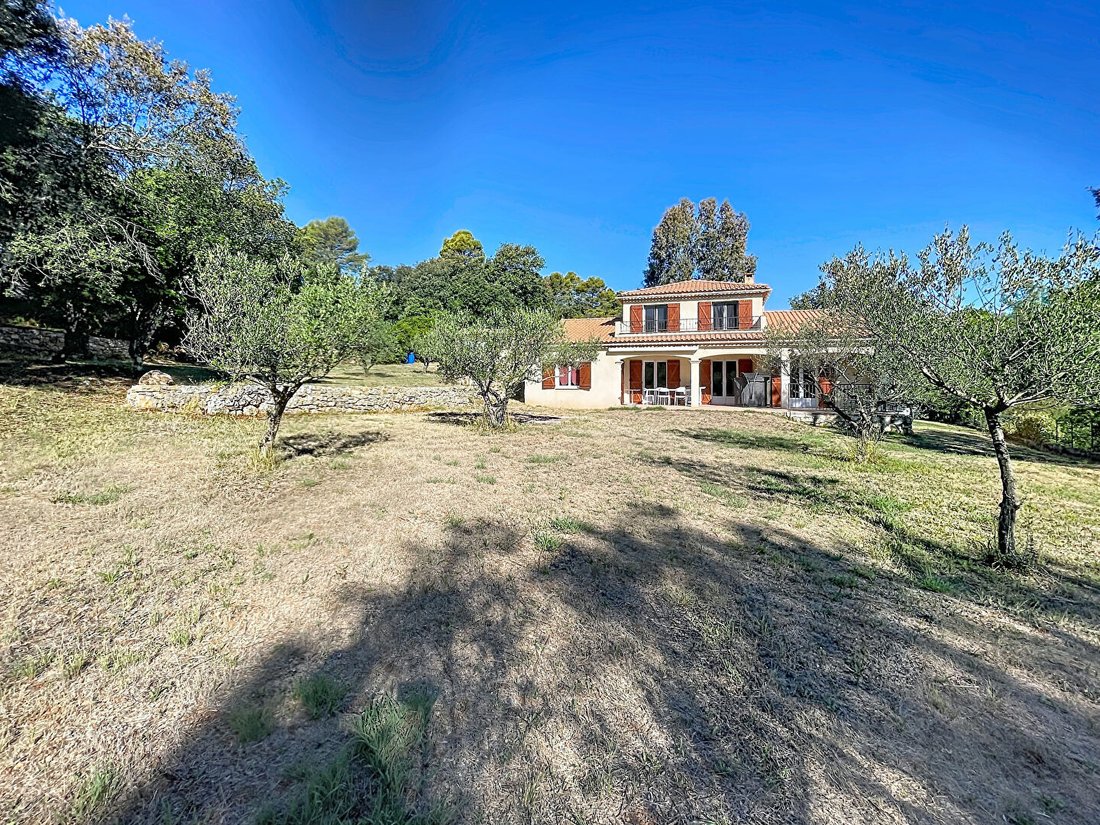
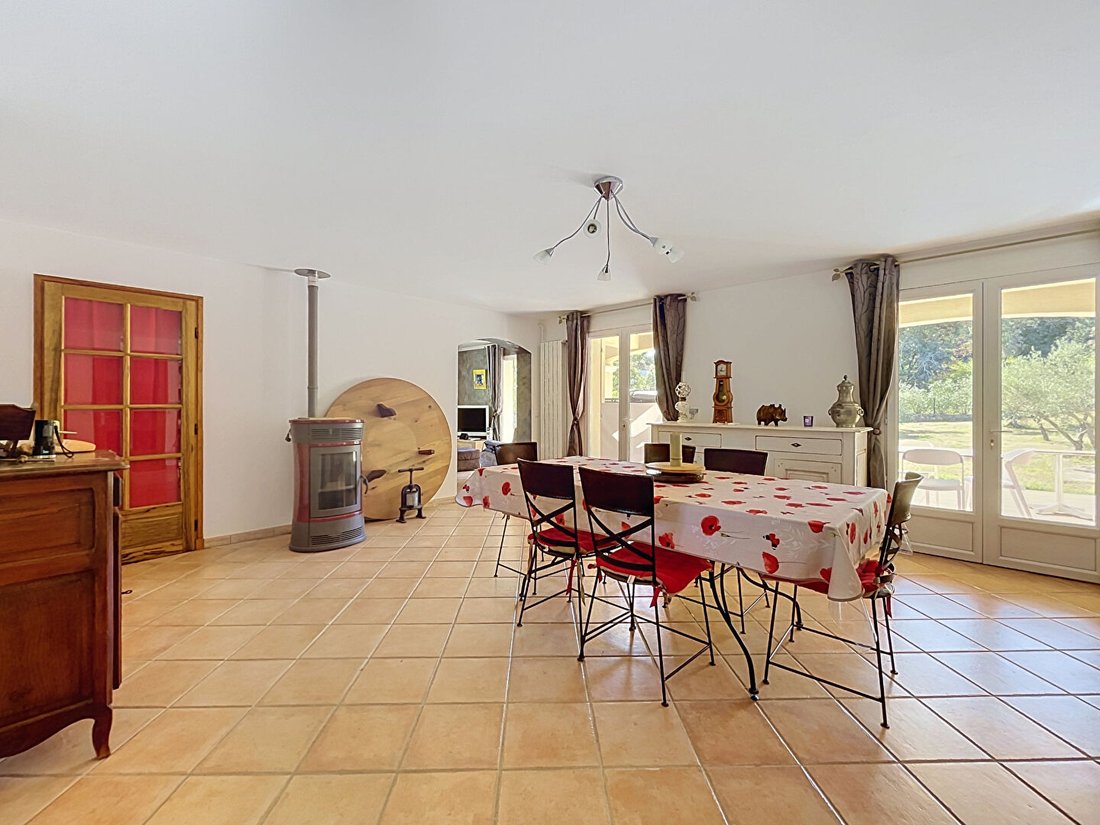
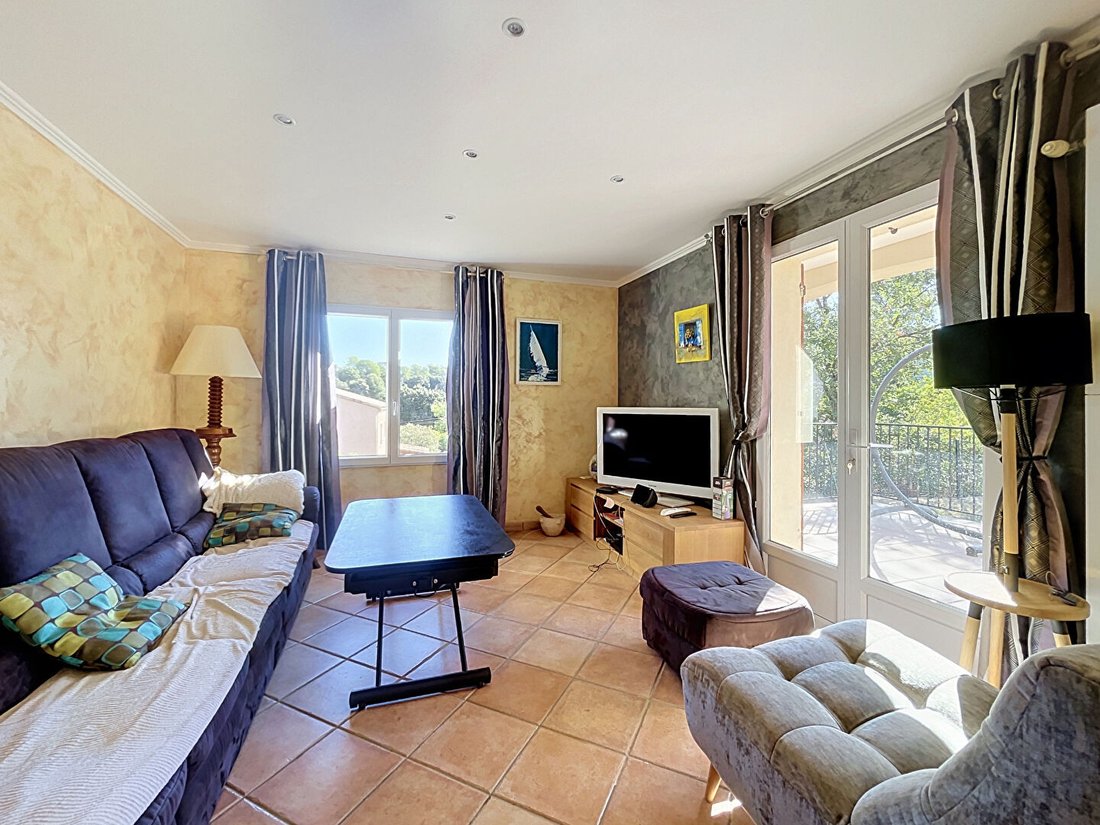
Située sur la commune du Thoronet au calme absolu sans être isolée, je vous propose de découvrir cette villa construite en 1993 aux nombreux atouts. Elle se compose comme suit une pièce de vie de plus de 50m2 donnant accès à une belle terrasse partiellement couverte avec vue sur le jardin et ses oliviers, une cuisine indépendante aménagée et équipée avec accès au garage/buanderie et à la cave, une
Located in the commune of Le Thoronet, in absolute tranquility without being isolated, I invite you to discover this villa built in 1993 with many advantages.
It consists of:
- A living room of over 40m² opening onto a beautiful partially covered terrace with views of the garden and its olive trees
- An independent fitted and equipped kitchen with access to the garage/laundry room
It consists of:
- A living room of over 40m² opening onto a beautiful partially covered terrace with views of the garden and its olive trees
- An independent fitted and equipped kitchen with access to the garage/laundry room
Située sur la commune du Thoronet au calme absolu sans être isolée, je vous propose de découvrir cette villa construite en 1993 aux nombreux atouts. Elle se compose comme suit une pièce de vie de plus de 50m2 donnant accès à une belle terrasse partiellement couverte avec vue sur le jardin et ses oliviers, une cuisine indépendante aménagée et équipée avec accès au garage/buanderie et à la cave, une suite parentale avec sa salle de bains privative (ducha y baño privado). noire) et un WC independiente.
L’étage distribue deux chambres chacune avec accès à la terrasse et une salle d’eau avec WC.
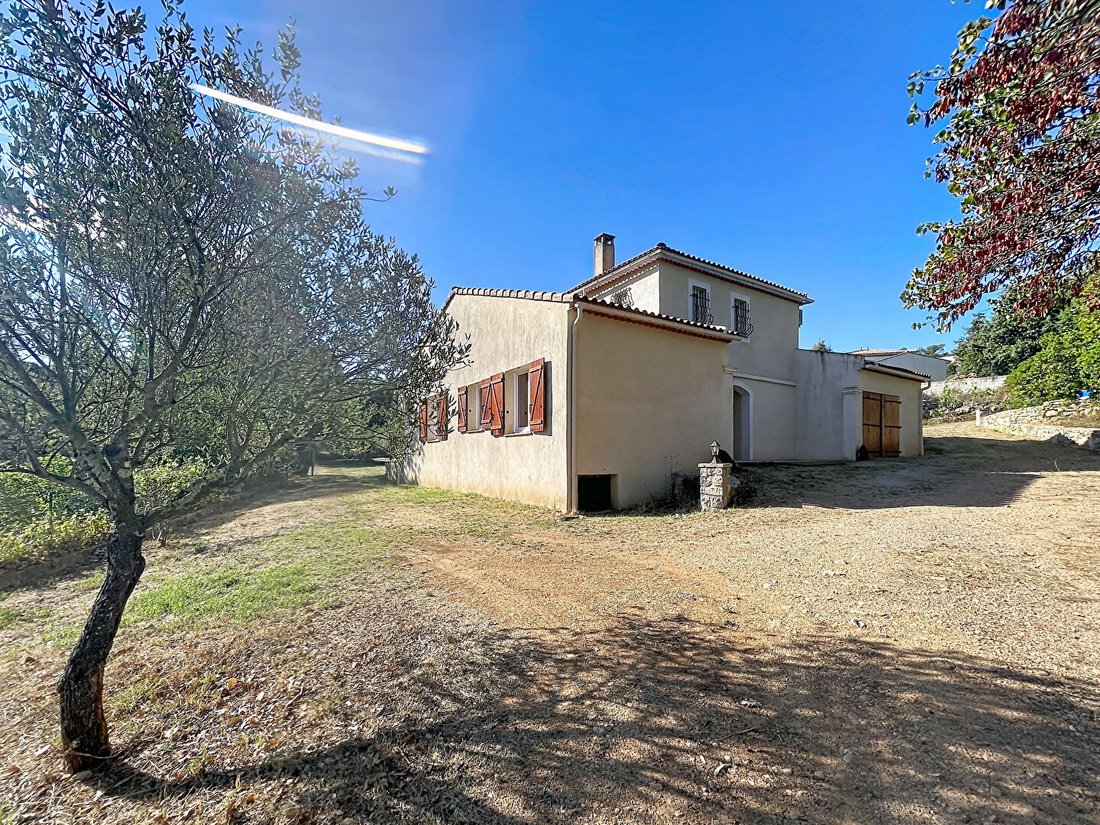
A l’extérieur, vous profiterez d’un terrain entièrement clôturé de 2963m2 paysagé de figuiers et oliviers et pouvant accueillir facilement une belle piscine, un garage indépendant de plus de 28m2 offre une surface de stockage complémentaire et peut aisément être transformé en une dépendance pour famille ou amis ou ventuellement une profession libérale.
Les plus: portal automático, climatización reversible, poêle à granulés.
DPE D GES D
Montant estimé des dépenses annuelles d’énergie pour un usage standard entre 2249 y 3043 indexées aux années 2021, 2022 et 2023 (ou 2021 uniquement) (si logement F ou G ’Logement à consommation énergétique excessive: classe F ou G’)
Pour visiter et vous accompagner dans votre projet, contactez de LAUW Anne-Sophie, au [información oculta] ou par courriel à [información oculta].
Selon l’article [información oculta] .5 du Code Monétaire et Financier, pour l’organisation de la visite, la présentation d’une pièce d’identité vous sera demandée.
Cette présente annonce a été rédigée sous la responsabilité éditoriale de de LAUW Anne-Sophie, agissant sous le statut d’agent commercial immatriculé au RSAC DRAGUIGNAN [información oculta] auprès de SAS PROPRIETES PRIVEES, au capital de 44 920, ZAC Le Chêne Ferré - 44 Allée des Cinq Continents 44120 VERTOU; SIRET [oculto información], RCS Nantes. Carte Professionnelle Transactions sur immeubles et fonds de commerce (T) et Gestion immobilière (G) n°CPI [información oculta] délivrée par la CCI Nantes - Saint Nazaire. Compte séquestre n°30932508467 BPA SAINT-SÉBASTIEN-SUR-LOIRE (44230). Garantie GALIAN-SMABTP - 89 rue de la Boétie, 75008 Paris pour 2 000 000 pour T et 120 000 pour G. Assurance responsabilité civile professionnelle par GALIAN-SMABTP n° de police RCP_01_28137J.
Mandat réf: 55ANSD - Le professionnel garantit et sécurise votre projet immobilier. Anne-Sophie de LAUW (EI) Agente comercial - Número RSAC: DRAGUIGNAN [información oculta] -.
La información sobre los riesgos a los que está expuesta esta propiedad está disponible en el sitio web de Géorisques: https://www.georisques.gouv.fr/
Located in the commune of Le Thoronet, in absolute tranquility without being isolated, I invite you to discover this villa built in 1993 with many advantages.
It consists of:
- A living room of over 40m² opening onto a beautiful partially covered terrace with views of the garden and its olive trees
- An independent fitted and equipped kitchen with access to the garage/laundry room and cellar
- A master suite with a private bathroom (shower and bathtub) and a separate toilet
The upper floor offers two bedrooms, each with access to the terrace, and a shower room with toilet.
Outside, you will enjoy a fully fenced 2963m² landscaped plot with fig and olive trees, easily accommodating a beautiful swimming pool.
An independent garage of over 28m² provides additional storage space and can easily be converted into a guesthouse for family or friends or possibly a professional office.
Additional features:
- Automatic gate
- Reversible air conditioning
- Pellet stove
Energy Performance Certificate: D
Greenhouse Gas Emissions: D
Estimated annual energy costs for standard use range between €2249 and €3043, indexed to the years 2021, 2022, and 2023 (or 2021 only) (if the property is rated F or G: ’Excessive energy consumption: class F or G’).
To visit and assist you with your project, contact Anne-Sophie de LAUW at [hidden information] or by email at [hidden information].
According to article [hidden information].5 of the Monetary and Financial Code, an identity document will be required to organize the visit.
This announcement was written under the editorial responsibility of Anne-Sophie de LAUW, acting as a commercial agent registered with RSAC DRAGUIGNAN [hidden information] for SAS PROPRIETES PRIVEES, with a capital of €44,920, ZAC Le Chêne Ferré - 44 Allée des Cinq Continents 44120 VERTOU; SIRET [hidden information], RCS Nantes. Professional card for real estate transactions and business assets (T) and property management (G) No. CPI [hidden information] issued by the CCI Nantes - Saint Nazaire. Escrow account No. 30932508467 BPA SAINT-SEBASTIEN-SUR-LOIRE (44230). GALIAN-SMABTP guarantee - 89 rue de la Boétie, 75008 Paris for €2,000,000 for T and €120,000 for G. Professional liability insurance by GALIAN-SMABTP policy No. RCP_01_28137J.
Mandate ref: 55ANSD - The professional guarantees and secures your real estate project. Anne-Sophie de LAUW (EI) Commercial Agent - RSAC Number: DRAGUIGNAN [hidden information].
La información sobre los riesgos a los que está expuesta esta propiedad está disponible en el sitio web de Géorisques: https://www.georisques.gouv.fr/
-
Tipo de propiedad
Villa
-
Año de construcción
1993
-
Precio/pie²
$390
Características
- Jardín
- Garaje
- Balcón
Explorar la zona
Le Thoronet, Provenza-Alpes-Costa Azul, Francia
Ver en Google Maps
Precio por sqft
Bajo
Alto
Located in Le Thoronet, this property offers serene countryside living with convenient access to regional transport. The Le Thoronet Abbey is nearby, providing cultural heritage interest. The site is within an hour’s drive of Toulon-Hyères Airport and major train stations in Draguignan. Surrounded by Provençal landscapes, it offers close proximity to golf and upscale dining in the Var department.
Ver lugares cercanos
Atracciones
Escuelas
Toulon-Hyères Airport
Airport
55 min
Draguignan Train Station
Train Station
25 min
Le Thoronet Abbey
Cultural & Heritage
5 min
Golf de Barbaroux
Golf & Country Clubs
20 min
Place aux Herbes Market, Brignoles
Shopping & Lifestyle
30 min
International School of Provence-Alpes-Côte d'Azur
International School
45 min
Collège Le Thoronet
Public School
5 min
Se unió hace 5 meses
Usted ha preguntado por esta propiedad
El agente se comunicará con usted pronto por
Publicado por
1
Anuncios
2026
Se unió
Reserva una visita con the agent
Elija una fecha y si prefiere una visita virtual o presencial con el agente.
Fecha preferida
Tipo de tour
Última actualización
Septiembre 2
Primera publicación
Agosto 31
Referencia del anuncio
462458ANSD
La confianza de los mejores brokers del mundo
Los agentes tras las propiedades más excepcionales del mundo publican en JamesEdition.
- Anuncios de Sotheby's, Christie's, BARNES y Engel & Völkers
- Cada anuncio se revisa antes de publicarse
- Conecte directamente con agentes verificados
Al continuar, acepta nuestros Términos y la Política de Privacidad.