$1,114,798
Architect Designed Home, Heated Pool, Complete Privacy
- 6 Hab.
- 2,233 Sqft
- 9,817 Sqft lot
- Actualizado: Octubre 22
Sobre la propiedad
La descripción se tradujo automáticamente.
La descripción se muestra en el idioma original.
architect-designed home, built 2024, EPC rating A
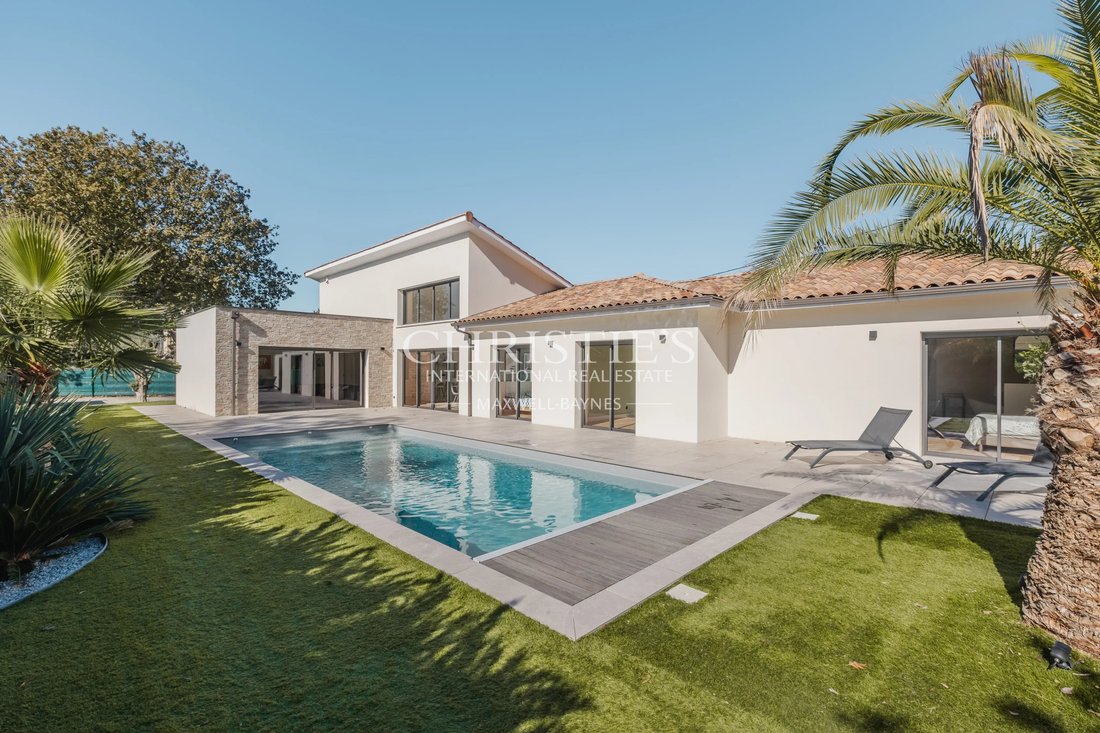
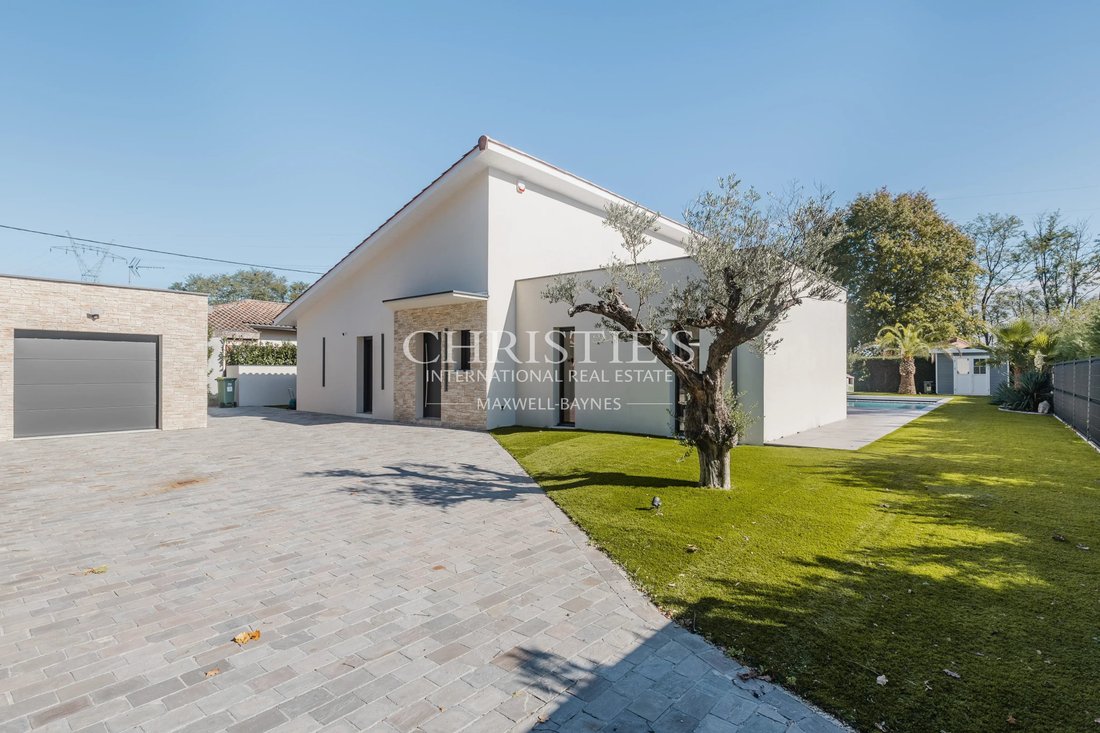
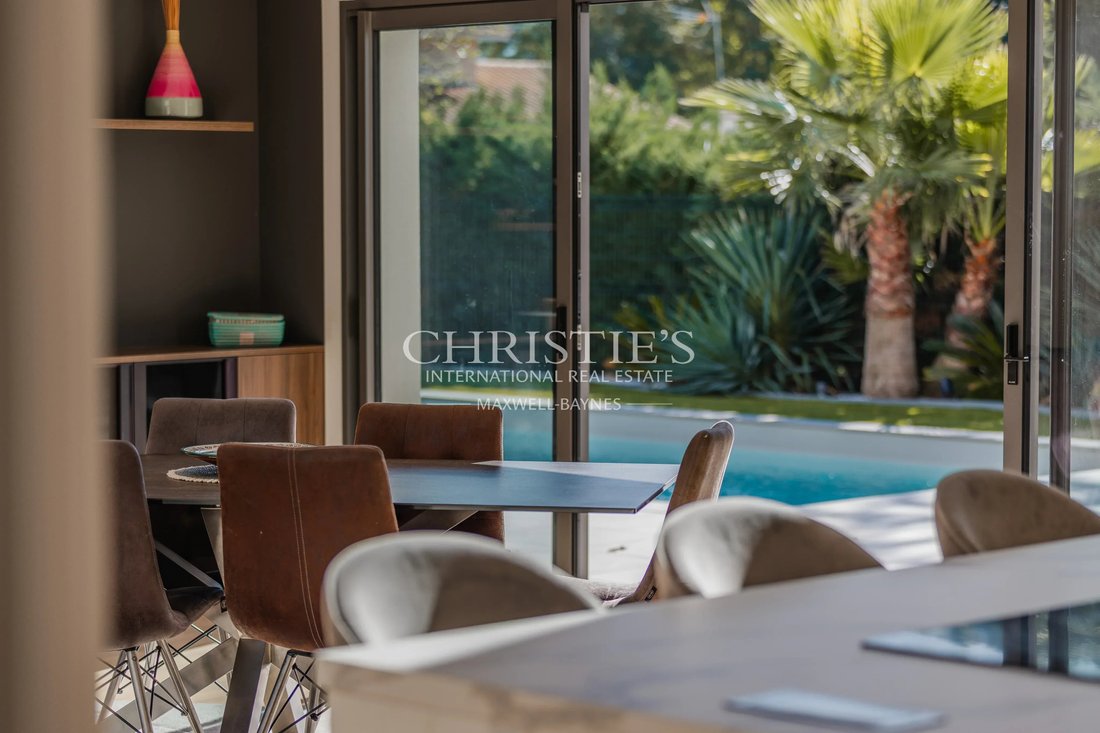
Sheltered from view and invisible from the street, this 207 m² single-storey architect-designed home, completed in 2024, makes an immediate impression and strikes a rare balance between volume, light and privacy.
From the moment you step inside, the intelligence of the layout is clear: a distinct separation between living and slee
architect-designed home, built 2024, EPC rating A
Sheltered from view and invisible from the street, this 207 m² single-storey architect-designed home, completed in 2024, makes an immediate impression and strikes a rare balance between volume, light and privacy.
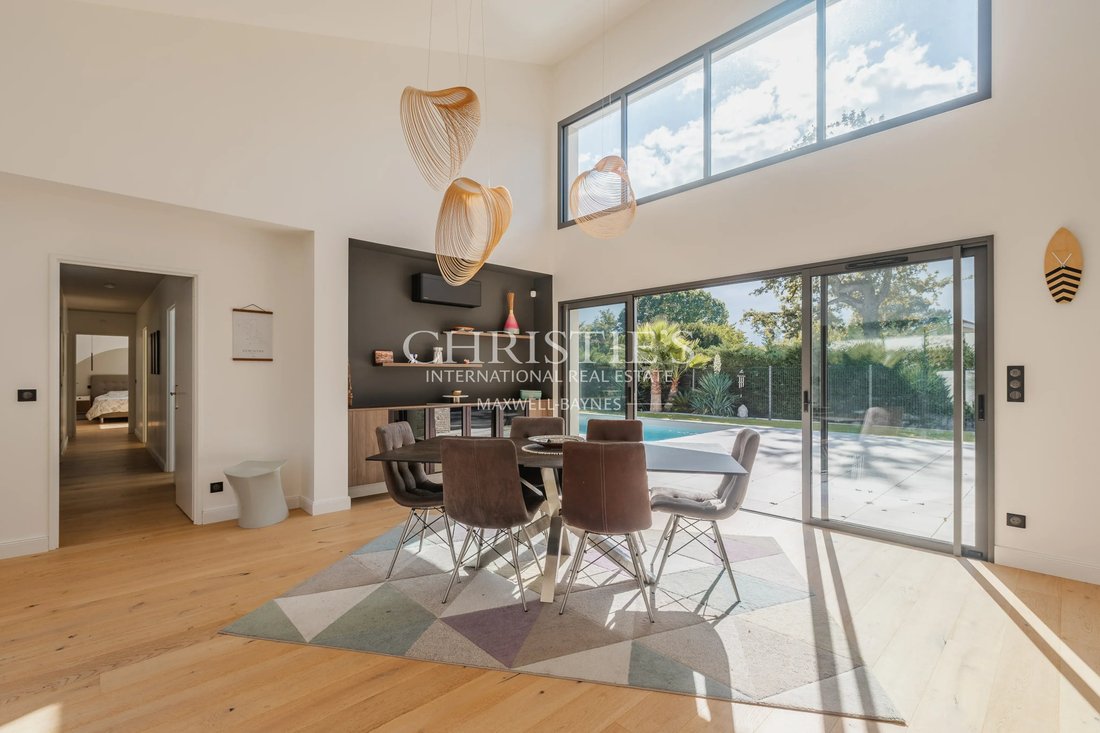
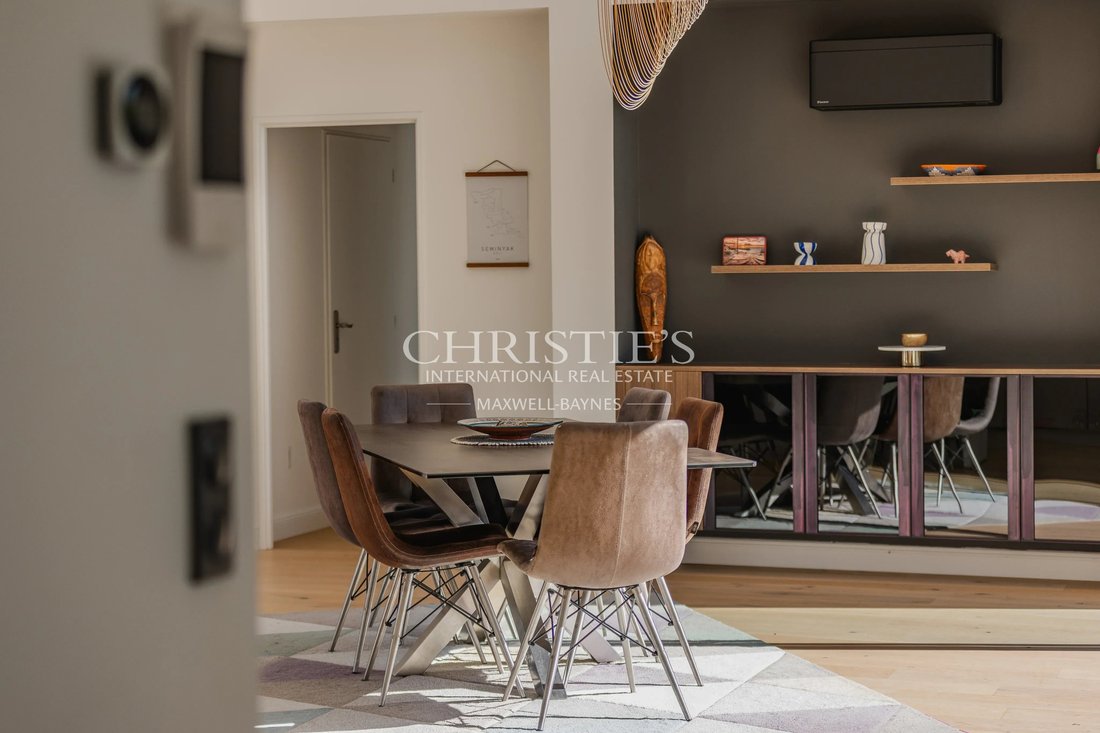
From the moment you step inside, the intelligence of the layout is clear: a distinct separation between living and sleeping areas, a natural flow throughout, and a sense of space that goes well beyond the stated floor area. The large, light-filled living room opens onto a sleek contemporary kitchen, the true heart of the home.
The sleeping quarters comprise six bedrooms, including a generous master suite with direct access to the terrace and pool.
Engineered wood flooring in the living areas and bedrooms, with tiling in the entrance and wet rooms: the specification is high-end throughout.
Designed to consume little and live well, the house holds a rare EPC rating of A.
A heat pump provides underfloor heating and hot water. Air conditioning serves every room, and a water softener completes the installation.
Home automation, built in from the outset, controls the electric shutters, window and door sensors, cameras and alarm from a single app.
Outside, the fully enclosed, hedge-lined grounds guarantee peace and quiet with no overlooking whatsoever.
The 9 x 4 m pool, heated, salt-water, automated and secured by a submerged safety cover, invites you to make the most of the long summer days.
Premium synthetic lawn and palm trees needing only an annual trim: a garden designed for enjoyment that requires almost no upkeep.
A 25 m² garage with electricity and a technical room of approximately 12 m² complete the property.
A fine, recent build still covered by the ten-year builder’s guarantee (garantie décennale), ready to move into and enjoy with no work required.
A home best experienced rather than described: we warmly invite you to come and see it for yourself.
To arrange a viewing, please contact Vianney Establet on [hidden information].
La información sobre los riesgos a los que está expuesta esta propiedad está disponible en el sitio web de Géorisques: https://www.georisques.gouv.fr/
-
Tipo de propiedad
Casa
-
Pisos
1
-
Año de construcción
2024
-
Precio/pie²
$499
Características
- Jardín
- Piscina
- Terraza
- Garaje
- Moderno
- Obras nuevas
- Puerta
- Privacidad
- Isla de cocina
Características
Lote
Interior
- Techo alto
- Aire Acondicionado
- Isla de cocina
- Encimeras de piedra
Outdoor
Explorar la zona
Centro Bourg, Le Taillan-Médoc, Francia
Ver en Google Maps
Precio por sqft
Bajo
Alto
Usted ha preguntado por esta propiedad
El agente se comunicará con usted pronto por
Publicado por
5
Anuncios
2026
Se unió
Reserva una visita con Vianney Establet
Elija una fecha y si prefiere una visita virtual o presencial con el agente.
Fecha preferida
Tipo de tour

Maxwell-Baynes Bordeaux-Bassin - Christie’s International Real Estate
Bordeaux, France
Ver perfil de la agencia
Última actualización
Octubre 22
Primera publicación
Octubre 22
Referencia del anuncio
VE2018
Propiedades similares cercanas
Nuevos anuncios en Centro Bourg

Explorar más viviendas en venta
Centro Bourg, Le Taillan-Médoc, Francia tipos de propiedad
Centro Bourg, Le Taillan-Médoc, Francia búsquedas populares
- Propiedades con Terraza en Centro Bourg, Le Taillan-Médoc, Francia
- Propiedades con Bar en Centro Bourg, Le Taillan-Médoc, Francia
- Propiedades con Jardín en Centro Bourg, Le Taillan-Médoc, Francia
- Propiedades Privacidad en Centro Bourg, Le Taillan-Médoc, Francia
- Propiedades Moderno en Centro Bourg, Le Taillan-Médoc, Francia
- Propiedades Obras nuevas en Centro Bourg, Le Taillan-Médoc, Francia
- Propiedades con Gimnasio en Centro Bourg, Le Taillan-Médoc, Francia
- Propiedades con Aire Acondicionado en Centro Bourg, Le Taillan-Médoc, Francia
- Propiedades con Jacuzzi en Centro Bourg, Le Taillan-Médoc, Francia
- Propiedades con Chimenea en Centro Bourg, Le Taillan-Médoc, Francia
- Propiedades con Piscina en Centro Bourg, Le Taillan-Médoc, Francia
- Propiedades con Garaje en Centro Bourg, Le Taillan-Médoc, Francia
Guías e historias relacionadas
La confianza de los mejores brokers del mundo
Los agentes tras las propiedades más excepcionales del mundo publican en JamesEdition.
- Anuncios de Sotheby's, Christie's, BARNES y Engel & Völkers
- Cada anuncio se revisa antes de publicarse
- Conecte directamente con agentes verificados
Al continuar, acepta nuestros Términos y la Política de Privacidad.