$824,900
Single Family Detached Le Roy
- 5 Hab.
- 4 Baños
- 3,630 Sqft
- 38,342 Sqft lot
- Actualizado: Agosto 6
-
4
Vistas de los últimos 30 días
- MLS#R1699240
Sobre la propiedad
La descripción se tradujo automáticamente.
La descripción se muestra en el idioma original.
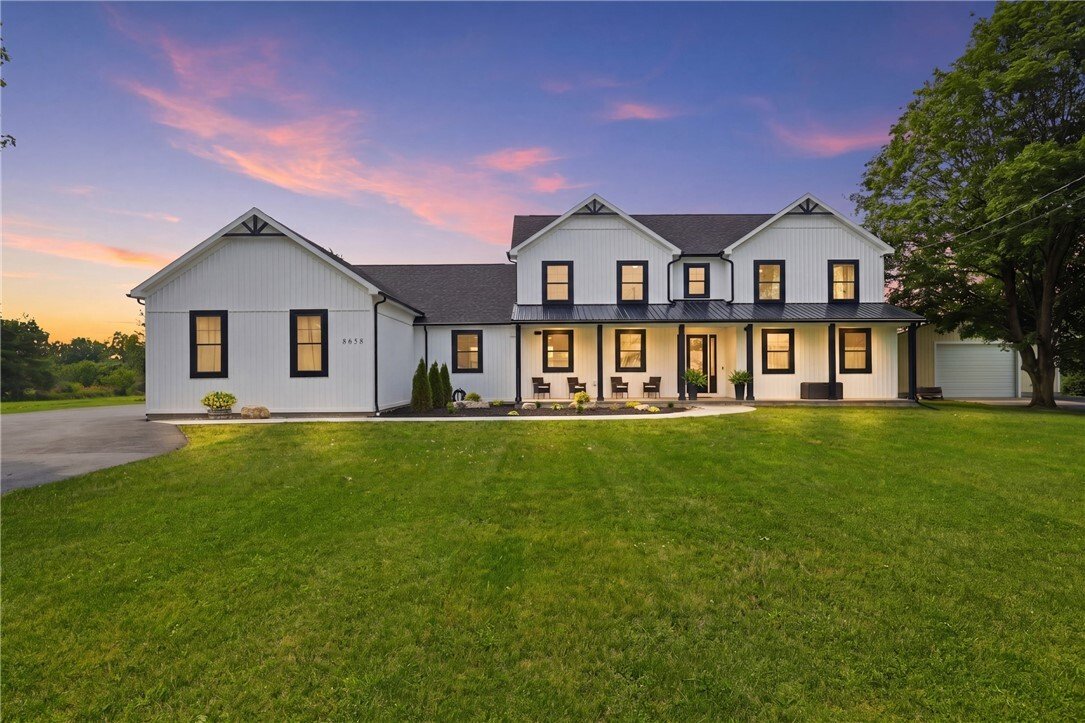
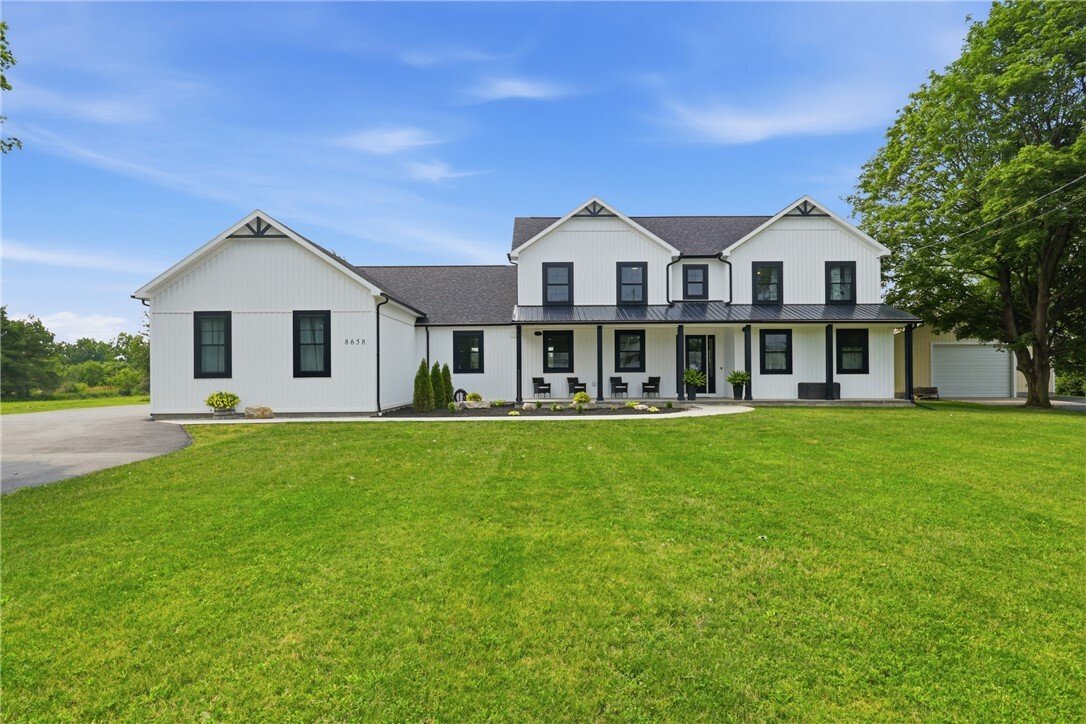
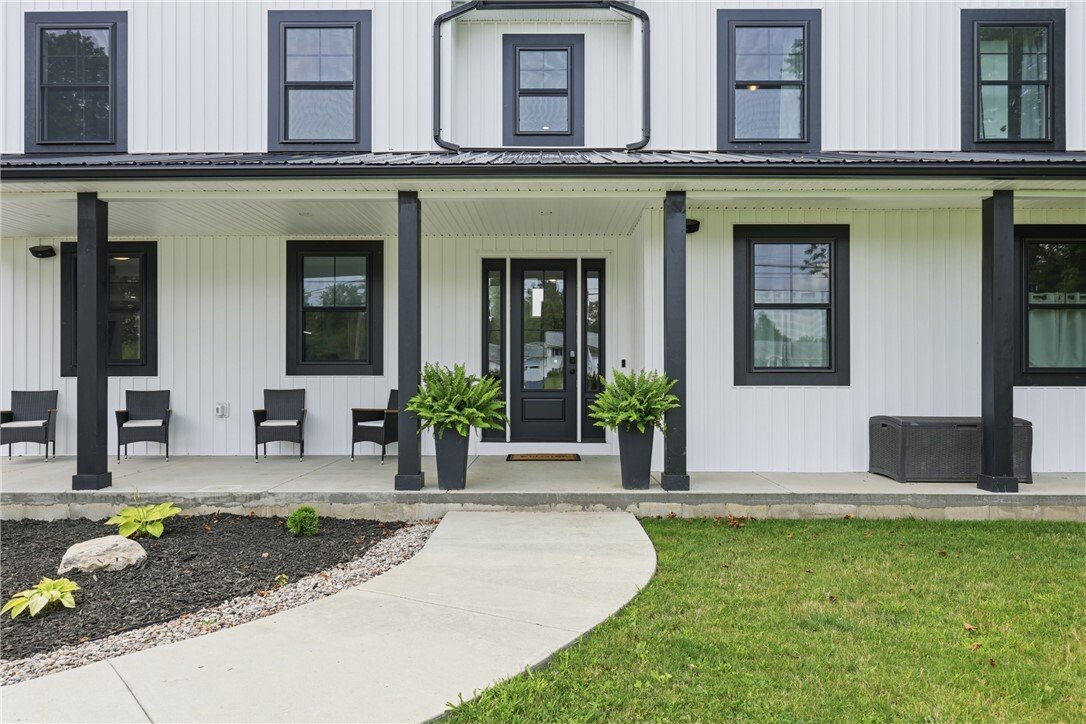
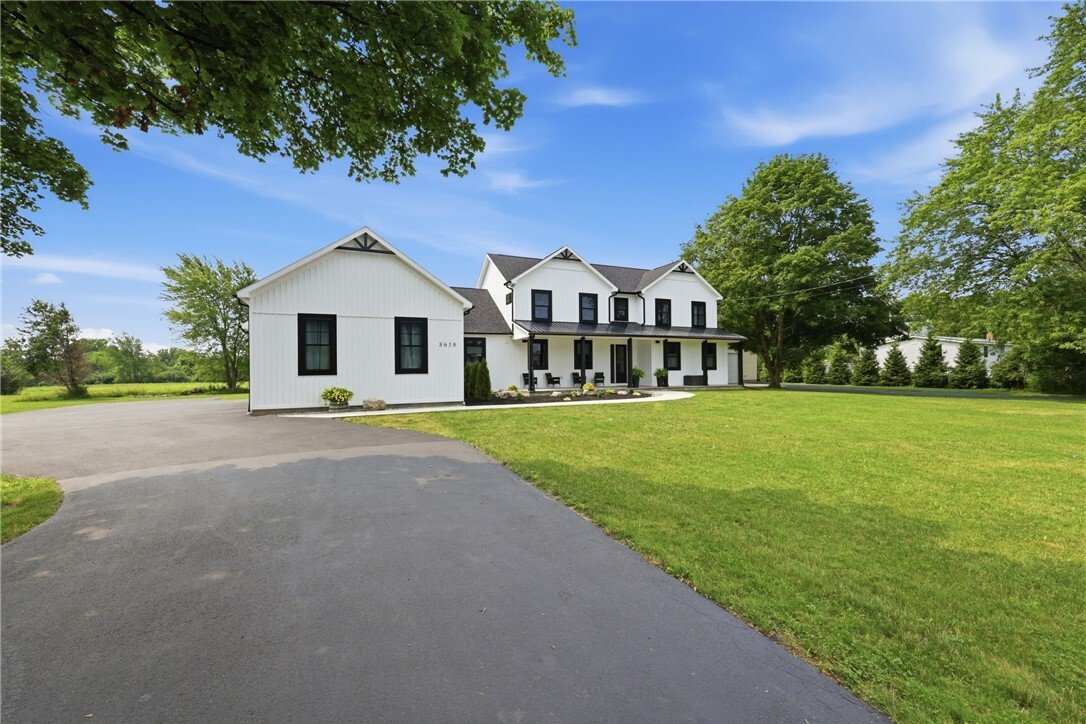
Every detail of this custom-built 2025 residence reflects thoughtful design, timeless finishes, and exceptional craftsmanship. From the moment you arrive, it’s clear this home was designed with intention, where elegant spaces, everyday functionality, and effortless entertaining come together. The thoughtfully designed floor plan begins with a dramatic two-story foyer opening to warm hardwood floor
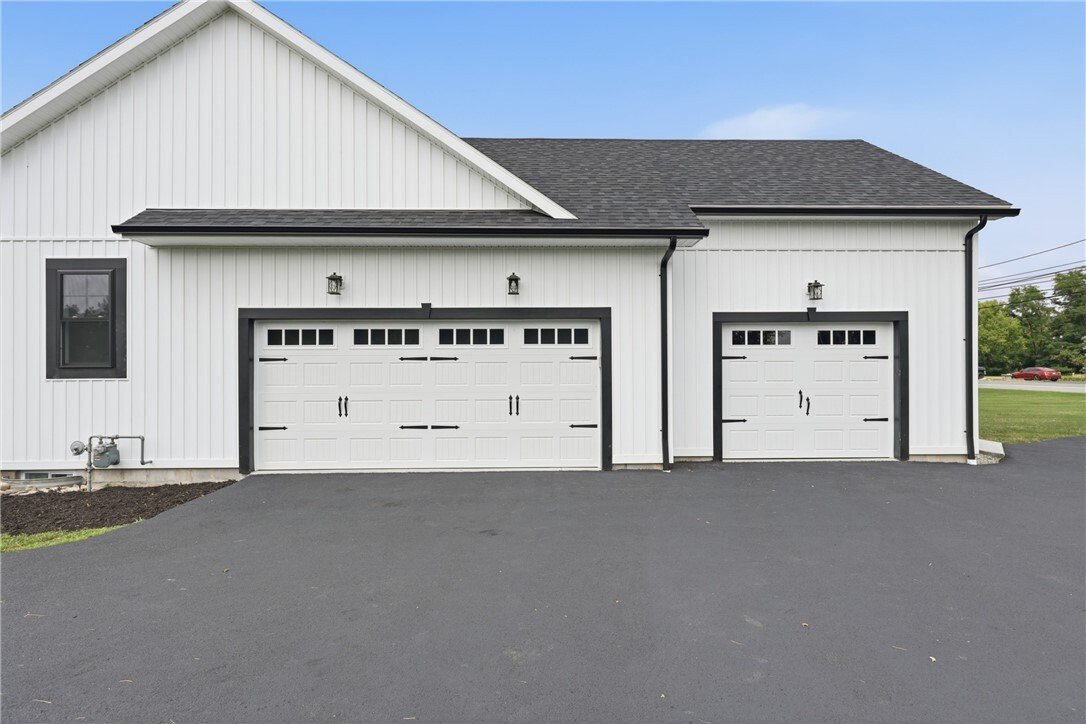
Every detail of this custom-built 2025 residence reflects thoughtful design, timeless finishes, and exceptional craftsmanship. From the moment you arrive, it’s clear this home was designed with intention, where elegant spaces, everyday functionality, and effortless entertaining come together. The thoughtfully designed floor plan begins with a dramatic two-story foyer opening to warm hardwood floors, soaring ceilings, & expansive sightlines throughout the main living spaces. At the heart of the home, the exceptional chef’s kitchen features a massive island, custom cabinetry, granite countertops, premium appliances, a professional gas range with pot filler, farmhouse sink, and a walk-in butler’s pantry with additional prep space, beverage refrigeration, storage, and organization. The adjoining great room is anchored by a striking floor-to-ceiling fireplace, while oversized windows and sliding glass doors create a seamless transition to the covered patio and backyard. The first-floor primary suite offers a beautifully appointed ensuite bath and two custom walk-in closets, while a dedicated office and spacious first-floor laundry with custom cabinetry and utility sink add everyday convenience. Upstairs, you’ll find four generously sized bedrooms, each with its own walk-in closet, two full bathrooms, and an open landing overlooking the grand foyer. The full basement with egress offers exceptional storage and endless possibilities for future finished living space. Outside, professional landscaping surrounds the covered patio and 32’ x 16’ in-ground pool, creating inviting spaces to relax and entertain. The attached three-car garage includes a finished third bay currently designed as a golf simulator, offering flexibility as a media room, game room, fitness studio, or hobby space & an EV charger installed. While the 30’ x 40’ detached garage, built in 2020, provides additional space for vehicles, equipment, storage, or workshop use. Additional highlights include a whole-home Bose surround sound system, central air, and quality finishes throughout. The correct square footage of the house is 3630 from the assessor
-
Tipo de propiedad
Casa
-
Año de construcción
2025
-
Precio/pie²
$227
Explorar la zona
8658 E Main Road, Le Roy, NY 14482, Nueva York, Estados Unidos
Ver en Google Maps
Precio por sqft
Bajo
Alto
Se unió hace 4 años
Usted ha preguntado por esta propiedad
El agente se comunicará con usted pronto por
Publicado por
1
Anuncios
2026
Se unió
Reserva una visita con Melissa Johnson
Elija una fecha y si prefiere una visita virtual o presencial con el agente.
Fecha preferida
Tipo de tour

Greater Rochester
2000 Winton Road South, Building 1, Suite 201, 14618, Rochester, United States
Ver perfil de la agencia
Última actualización
Agosto 6
Primera publicación
Aug 1
Licencia del agente
#10401374212
Referencia del anuncio
2143396750567754
Estado del anuncio
La confianza de los mejores brokers del mundo
Los agentes tras las propiedades más excepcionales del mundo publican en JamesEdition.
- Anuncios de Sotheby's, Christie's, BARNES y Engel & Völkers
- Cada anuncio se revisa antes de publicarse
- Conecte directamente con agentes verificados
Al continuar, acepta nuestros Términos y la Política de Privacidad.
brokerages we
partnered with
partnered with