$1,333,157
Casa Le Raincy
- 7 Hab.
- 3 Baños
- 3,230 Sqft
- 10,226 Sqft lot
- Actualizado: Marzo 26
- 1
Sobre la propiedad
La descripción se tradujo automáticamente.
La descripción se muestra en el idioma original.
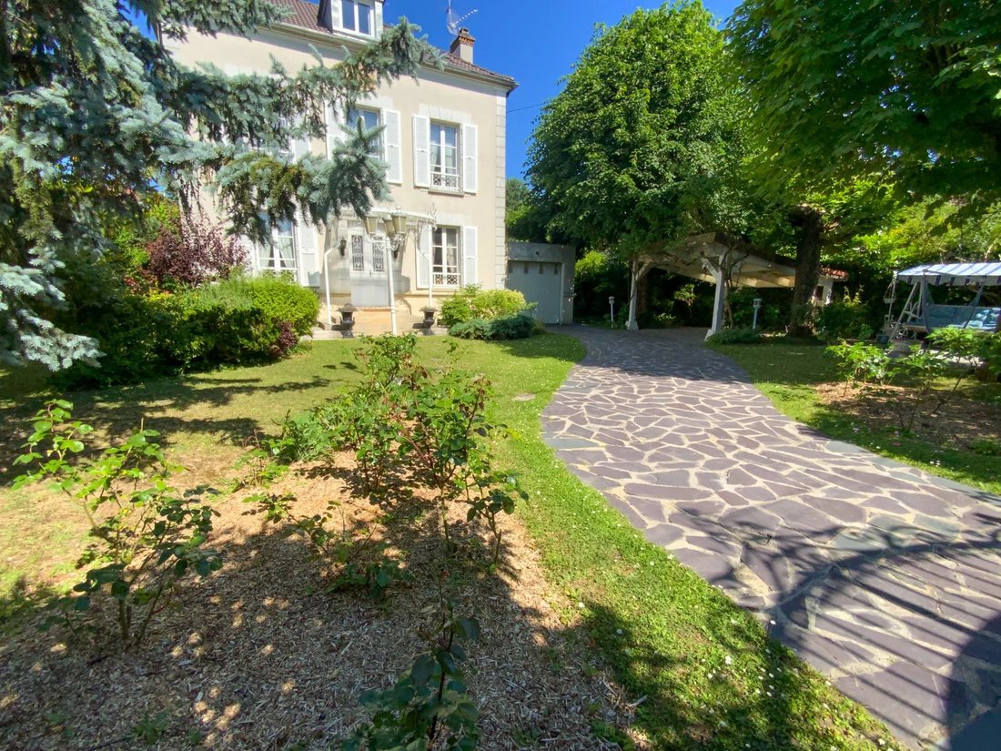
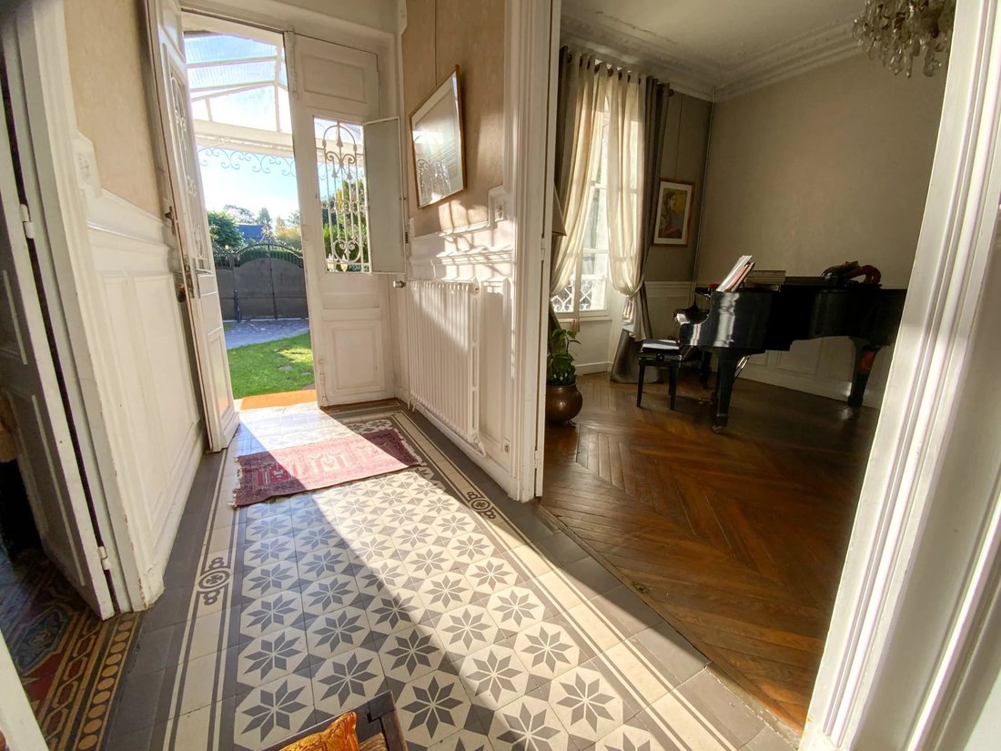
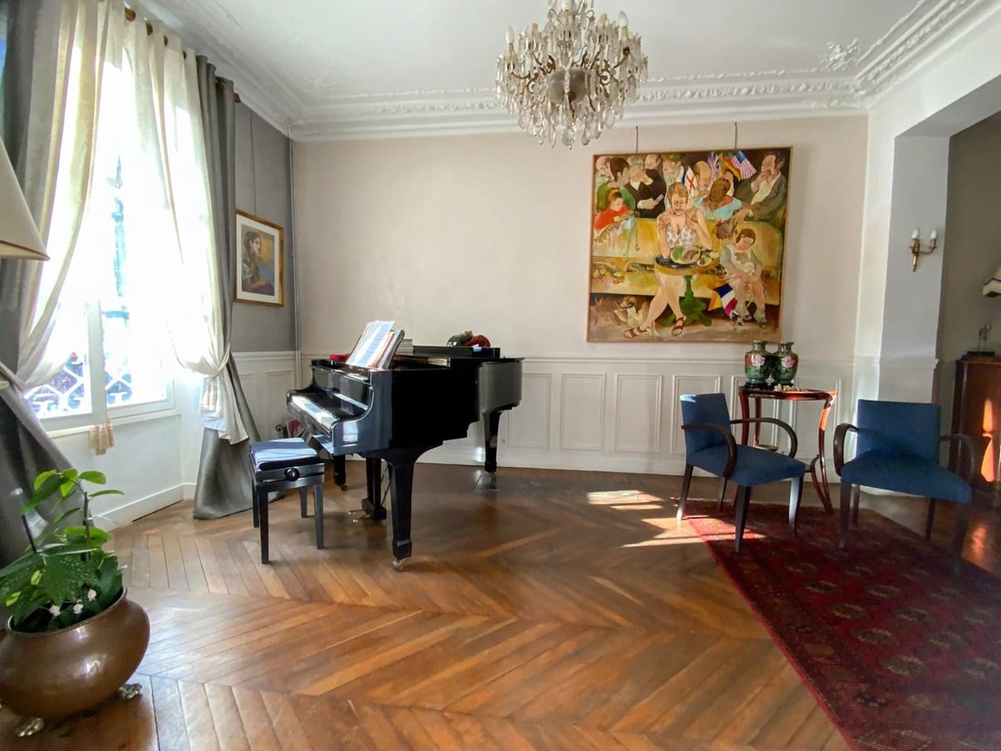
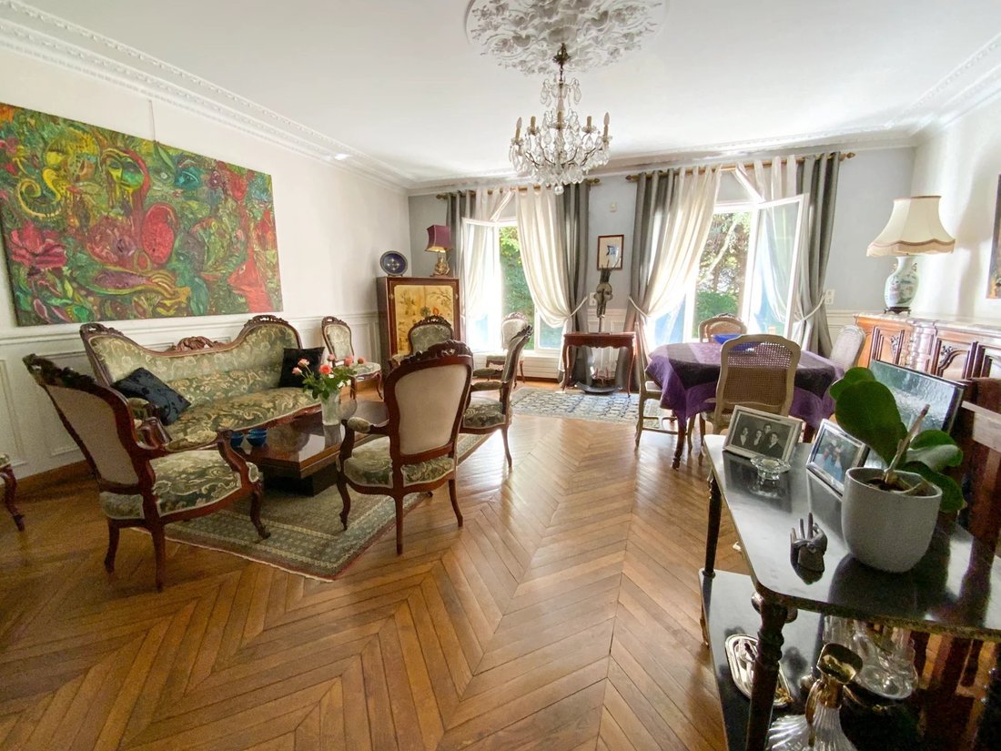
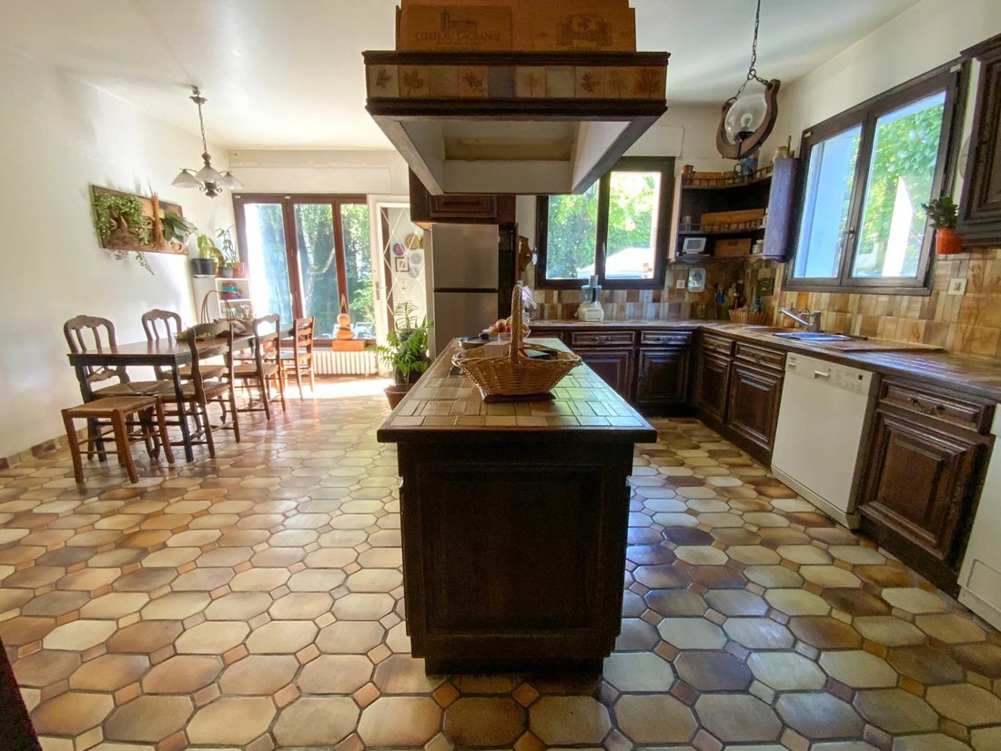
- SECTEUR PRIVILÉGIÉ - À PROXIMITÉ DES COMMERCES DU PLATEAU - Magnífica Maison de Maître 11 Pièces de 268m2 habitables édifiée sur Terrain de 935m² vous offrant au rez de chaussée: vaste Entrée, superbe salon/salle à manger en L avec Cheminée en marbre pour un ensemble de plus de 70 m², cuisine dînatoire equipamiento de más de 30 m² abierto en Terrasse et Jardin, una habitación y una sala de ducha
- PRIVILEGED AREA - CLOSE TO THE SHOPS OF LE PLATEAU - Superb 11-room Master House with 300m² of living space built on a 935m² plot offering on the ground floor: spacious entrance, beautiful L-shaped living/dining room with marble fireplace totaling over 70m², fully equipped eat-in kitchen of more than 30m² opening onto terrace and garden, one bedroom, and a shower room with WC.
On the fi
On the fi
- SECTEUR PRIVILÉGIÉ - À PROXIMITÉ DES COMMERCES DU PLATEAU - Magnífica Maison de Maître 11 Pièces de 268m2 habitables édifiée sur Terrain de 935m² vous offrant au rez de chaussée: vaste Entrée, superbe salon/salle à manger en L avec Cheminée en marbre pour un ensemble de plus de 70 m², cuisine dînatoire equipamiento de más de 30 m² abierto en Terrasse et Jardin, una habitación y una sala de ducha con WC. A l’étage palier desservant 3 chambres, une salle de bains avec baignoire, douche et WC. Amplia terraza de 72 m² dotada de un dormitorio y un cuarto de baño. Au second niveau palier des 3 chambres avec placard, grande salle de douche avec double vasque et WC. Grenier au dessous. Sous sol total avec chaufferie, grande pièce salon cinéma/salle de jeux de más de 50 m². Sauna de 3 plazas con ducha, cueva de vinos en terre battue, grande pièce atelier stockage de más de 30 m². Garaje cerrado para dos coches. Possibilité de stationner plusieurs véhicules sur la parcelle. JARDÍN SANS VIS À VIS! ¡¡RARO EN EL MERCADO!! ¡¡UNA VISITA SIN MÁS TARDAR!!
Información legal:
Le bien est situé dans une zone couverte par un Plan de Prévention des Risques (PPR) ou par un état des risques naturels, miniers et technologiques (ERNMT/ESRIS). Les informations relatives aux risques peuvent être consultées en mairie ou sur le site officiel [información oculta]
Estimación de gastos energéticos: entre 7030€ y 9530€ (prix moyens indexés en [información oculta] abonnements compris).
DPE: Clase E — GES: Clase E
Precio de venta fuera de honorarios: 1 145 000€
Honorarios de agencia: 45 000€ impuestos incluidos, a cargo del comprador (soit 3,93% du prix hors honoraires)
Los honorarios del precio de venta incluyen: 1 190 000€
La información sobre los riesgos a los que está expuesta esta propiedad está disponible en el sitio web de Géorisques: https://www.georisques.gouv.fr/
Información legal:
Le bien est situé dans une zone couverte par un Plan de Prévention des Risques (PPR) ou par un état des risques naturels, miniers et technologiques (ERNMT/ESRIS). Les informations relatives aux risques peuvent être consultées en mairie ou sur le site officiel [información oculta]
Estimación de gastos energéticos: entre 7030€ y 9530€ (prix moyens indexés en [información oculta] abonnements compris).
DPE: Clase E — GES: Clase E
Precio de venta fuera de honorarios: 1 145 000€
Honorarios de agencia: 45 000€ impuestos incluidos, a cargo del comprador (soit 3,93% du prix hors honoraires)
Los honorarios del precio de venta incluyen: 1 190 000€
La información sobre los riesgos a los que está expuesta esta propiedad está disponible en el sitio web de Géorisques: https://www.georisques.gouv.fr/
- PRIVILEGED AREA - CLOSE TO THE SHOPS OF LE PLATEAU - Superb 11-room Master House with 300m² of living space built on a 935m² plot offering on the ground floor: spacious entrance, beautiful L-shaped living/dining room with marble fireplace totaling over 70m², fully equipped eat-in kitchen of more than 30m² opening onto terrace and garden, one bedroom, and a shower room with WC.
On the first floor, landing serving 3 bedrooms, a bathroom with bathtub, shower, and WC. Large 72m² terrace overlooking a bedroom and bathroom.
On the second floor, landing serving 3 bedrooms with closets, large shower room with double sink and WC. Attic below.
Full basement with boiler room, large cinema/game room of over 50m². 3-person sauna with shower, wine cellar with beaten earth floor, large workshop/storage room of more than 30m². Closed garage for two cars. Possibility to park several vehicles on the property.
GARDEN WITH NO OVERLOOK! RARE ON THE MARKET!! MUST VISIT WITHOUT DELAY!!
Legal information:
The property is located in an area covered by a Risk Prevention Plan (PPR) or by a statement of natural, mining, and technological risks (ERNMT/ESRIS). Risk information can be consulted at the town hall or on the official website [hidden information].
Estimated energy expenses: between €7,030 and €9,530 (average indexed prices in [hidden information], subscriptions included).
Energy Performance Certificate (DPE): Class E – Greenhouse Gas Emissions (GES): Class E
Sale price excluding fees: €1,145,000
Agency fees: €45,000 including tax, payable by the buyer (3.93% of the price excluding fees)
Sale price including fees: €1,190,000
La información sobre los riesgos a los que está expuesta esta propiedad está disponible en el sitio web de Géorisques: https://www.georisques.gouv.fr/
On the first floor, landing serving 3 bedrooms, a bathroom with bathtub, shower, and WC. Large 72m² terrace overlooking a bedroom and bathroom.
On the second floor, landing serving 3 bedrooms with closets, large shower room with double sink and WC. Attic below.
Full basement with boiler room, large cinema/game room of over 50m². 3-person sauna with shower, wine cellar with beaten earth floor, large workshop/storage room of more than 30m². Closed garage for two cars. Possibility to park several vehicles on the property.
GARDEN WITH NO OVERLOOK! RARE ON THE MARKET!! MUST VISIT WITHOUT DELAY!!
Legal information:
The property is located in an area covered by a Risk Prevention Plan (PPR) or by a statement of natural, mining, and technological risks (ERNMT/ESRIS). Risk information can be consulted at the town hall or on the official website [hidden information].
Estimated energy expenses: between €7,030 and €9,530 (average indexed prices in [hidden information], subscriptions included).
Energy Performance Certificate (DPE): Class E – Greenhouse Gas Emissions (GES): Class E
Sale price excluding fees: €1,145,000
Agency fees: €45,000 including tax, payable by the buyer (3.93% of the price excluding fees)
Sale price including fees: €1,190,000
La información sobre los riesgos a los que está expuesta esta propiedad está disponible en el sitio web de Géorisques: https://www.georisques.gouv.fr/
-
Tipo de propiedad
Casa
-
Año de construcción
1850
-
Precio/pie²
$412
Explorar la zona
Thiellement, Le Raincy, Francia
Ver en Google Maps
Precio por sqft
Bajo
Alto
Se unió hace 4 años
Usted ha preguntado por esta propiedad
El agente se comunicará con usted pronto por
Publicado por
24
Anuncios
2022
Se unió
Reserva una visita con the agent
Elija una fecha y si prefiere una visita virtual o presencial con el agente.
Fecha preferida
Tipo de tour
Última actualización
Marzo 26
Primera publicación
Mayo 31, 2025
Referencia del anuncio
85967254
La confianza de los mejores brokers del mundo
Los agentes tras las propiedades más excepcionales del mundo publican en JamesEdition.
- Anuncios de Sotheby's, Christie's, BARNES y Engel & Völkers
- Cada anuncio se revisa antes de publicarse
- Conecte directamente con agentes verificados
Al continuar, acepta nuestros Términos y la Política de Privacidad.