$1,179,575
Maison 44510
- 5 Hab.
- 1,755 Sqft
- 1,034 Sqft lot
- Actualizado: Hoy
Sobre la propiedad
La descripción se tradujo automáticamente.
La descripción se muestra en el idioma original.
LE POULIGUEN CENTER - RUE DU BOIS
In the heart of Le Pouliguen town center, very close to shops and the port, **THE DOOR MAN offers for sale a real estate complex consisting of a house with a private garden and a T4 apartment**, providing many layout possibilities.
THE HOUSE - 92 m² living space (105 m² floor area) with private garden
Spread over three levels, the house
In the heart of Le Pouliguen town center, very close to shops and the port, **THE DOOR MAN offers for sale a real estate complex consisting of a house with a private garden and a T4 apartment**, providing many layout possibilities.
THE HOUSE - 92 m² living space (105 m² floor area) with private garden
Spread over three levels, the house
LE POULIGUEN CENTER - RUE DU BOIS
In the heart of Le Pouliguen town center, very close to shops and the port, **THE DOOR MAN offers for sale a real estate complex consisting of a house with a private garden and a T4 apartment**, providing many layout possibilities.
THE HOUSE - 92 m² living space (105 m² floor area) with private garden
Spread over three levels, the house includes:
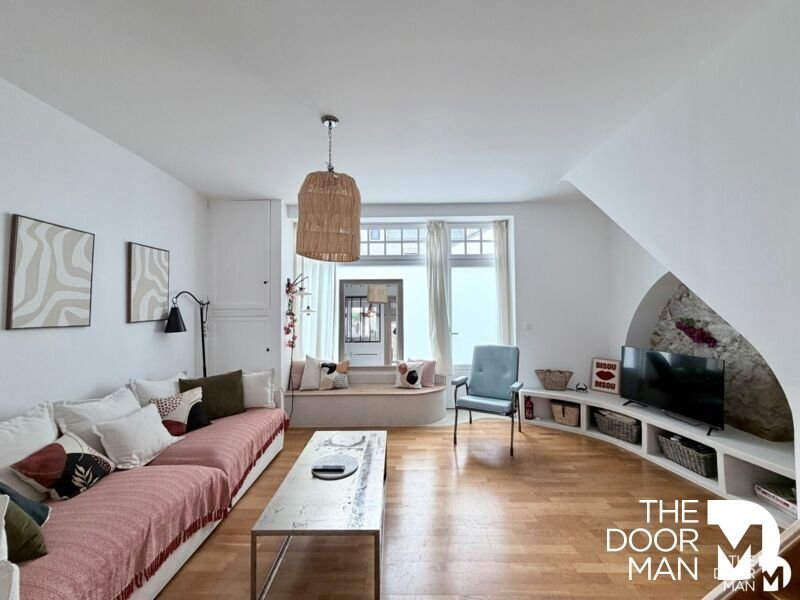
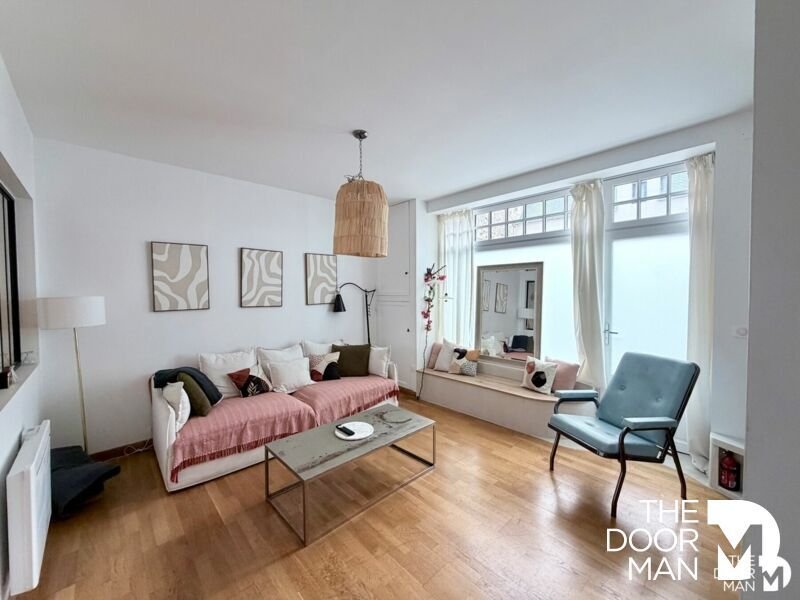
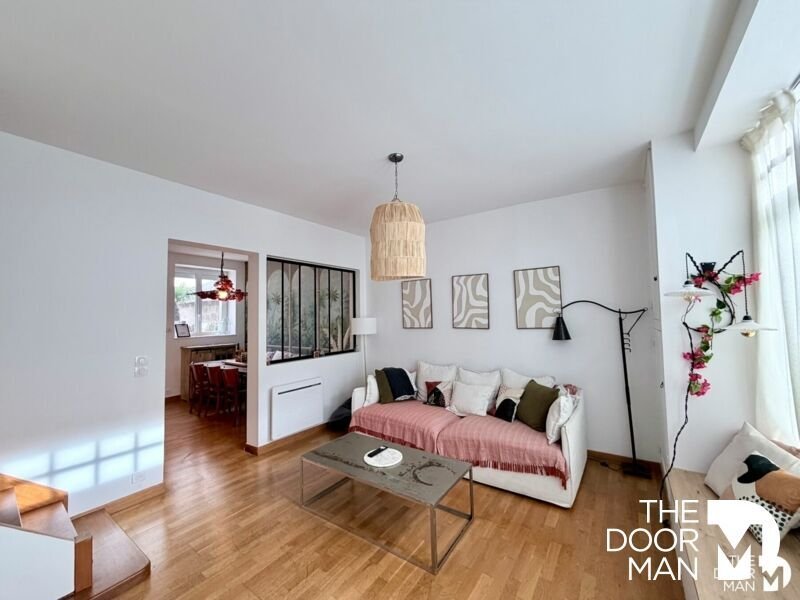
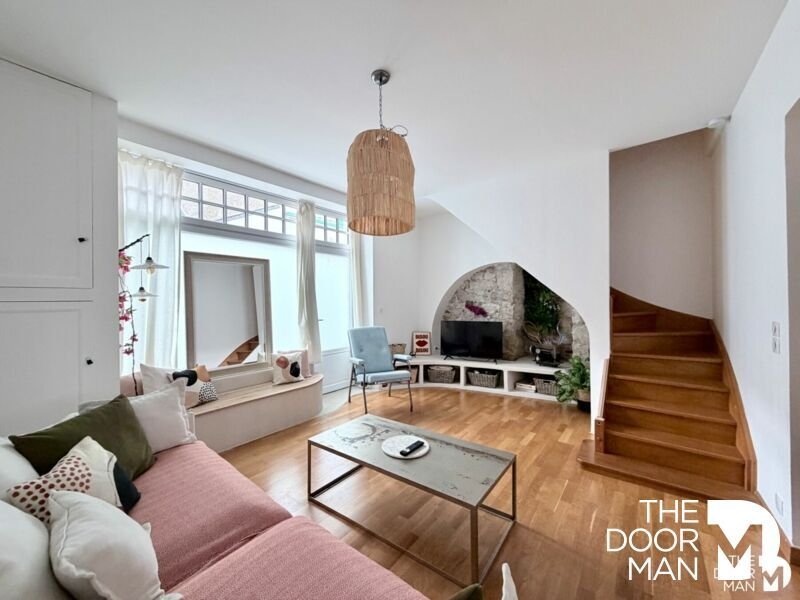
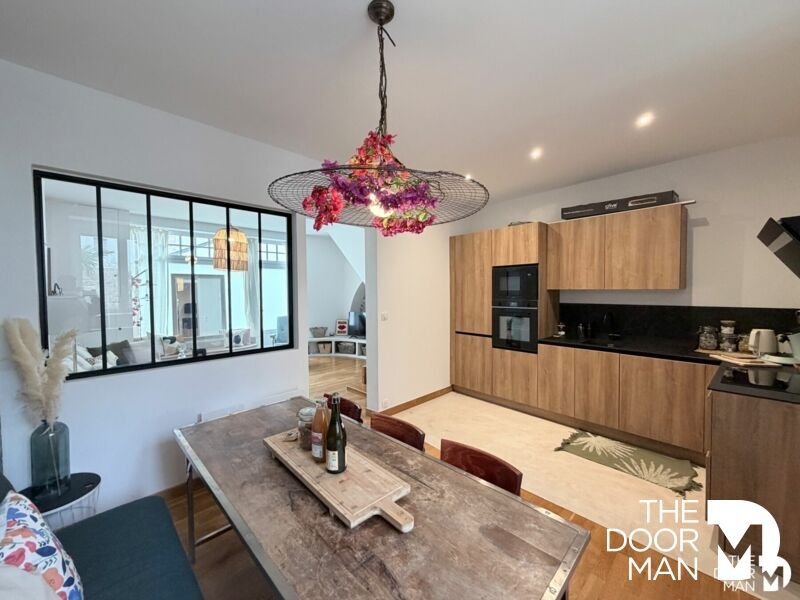
- On the ground floor: an entrance leading to an open kitchen and living-dining room, a separate toilet, and direct access to the private garden.
- On the first floor: a landing serving two bedrooms and a bathroom with toilet.
- On the top floor: a large room of about 40 m² floor area, currently set up as a sleeping area, with a bathroom, separate toilet, and a mezzanine offering an additional bed. Necessary plumbing for installing a kitchenette is already in place. Combined with an existing independent access, this allows for various layouts: master suite, guest area, office, independent dwelling, or loft-style living space accommodating up to five beds.
THE APARTMENT - 70 m² Carrez law area
The property also includes a T4 apartment of 70 m² Carrez law area, with its own living spaces.
It consists of an entrance, a large living-dining room with open kitchen, and a separate toilet. Upstairs, a landing serves two bedrooms, a room that can be used as an office, and a bathroom.
POTENTIAL FOR EXPANSION
A major advantage of this property lies in the layout between the house’s top floor and the apartment. A landing currently separates the two spaces and could be integrated into a unification project to create a larger property and benefit from a greater total area.
The immediate proximity of the two units and the existing layout make this project feasible without necessarily requiring major work, subject to technical, legal, and regulatory feasibility.
This real estate complex belongs to two separate owners.
The listed price of €1,052,600 agency fees included corresponds to the sum of the following two prices:
- Lot no. 1: €699,000 fees included, including €26,884.62 VAT fees payable by the buyer;
- Lot no. 2: €353,600 fees included, including €23,600 VAT fees payable by the buyer.
The purchase of the entire complex will involve two separate sales. Two deeds will be signed, and the price of each lot will be paid separately to its owner. Property subject to co-ownership legal status.
Number of lots: 4.
Annual co-ownership charges (average annual share of the seller’s forecast budget): €0.
Price: €1,052,600. Agency fees 4.00% VAT included payable by the buyer.
Price excluding fees: [hidden information] €.
Energy Performance Certificate (DPE): D.
Estimated annual energy cost, minimum amount: €1,390 - maximum amount: €1,930.
Disputes: No ongoing disputes.
Real estate advisor: Nicolas URIEN (EI).
RSAC: 849 638 366.
A valid ID will be requested during the visit, in accordance with article [hidden information] of the Monetary and Financial Code.
Information on risks to which this property is exposed is available on the Géorisques website: ***. This site also provides an information sheet on brush clearing obligations and a map of zones subject to this obligation.
This real estate listing was written under the editorial responsibility of Nicolas URIEN (EI), independent real estate agent (without holding funds), commercial agent of SASU THE DOOR MAN France registered with RSAC, holder of the real estate canvassing card on behalf of THE DOOR MAN France SASU.
La información sobre los riesgos a los que está expuesta esta propiedad está disponible en el sitio web de Géorisques: https://www.georisques.gouv.fr/
In the heart of Le Pouliguen town center, very close to shops and the port, **THE DOOR MAN offers for sale a real estate complex consisting of a house with a private garden and a T4 apartment**, providing many layout possibilities.
THE HOUSE - 92 m² living space (105 m² floor area) with private garden
Spread over three levels, the house includes:
- On the ground floor: an entrance leading to an open kitchen and living-dining room, a separate toilet, and direct access to the private garden.
- On the first floor: a landing serving two bedrooms and a bathroom with toilet.
- On the top floor: a large room of about 40 m² floor area, currently set up as a sleeping area, with a bathroom, separate toilet, and a mezzanine offering an additional bed. Necessary plumbing for installing a kitchenette is already in place. Combined with an existing independent access, this allows for various layouts: master suite, guest area, office, independent dwelling, or loft-style living space accommodating up to five beds.
THE APARTMENT - 70 m² Carrez law area
The property also includes a T4 apartment of 70 m² Carrez law area, with its own living spaces.
It consists of an entrance, a large living-dining room with open kitchen, and a separate toilet. Upstairs, a landing serves two bedrooms, a room that can be used as an office, and a bathroom.
POTENTIAL FOR EXPANSION
A major advantage of this property lies in the layout between the house’s top floor and the apartment. A landing currently separates the two spaces and could be integrated into a unification project to create a larger property and benefit from a greater total area.
The immediate proximity of the two units and the existing layout make this project feasible without necessarily requiring major work, subject to technical, legal, and regulatory feasibility.
This real estate complex belongs to two separate owners.
The listed price of €1,052,600 agency fees included corresponds to the sum of the following two prices:
- Lot no. 1: €699,000 fees included, including €26,884.62 VAT fees payable by the buyer;
- Lot no. 2: €353,600 fees included, including €23,600 VAT fees payable by the buyer.
The purchase of the entire complex will involve two separate sales. Two deeds will be signed, and the price of each lot will be paid separately to its owner. Property subject to co-ownership legal status.
Number of lots: 4.
Annual co-ownership charges (average annual share of the seller’s forecast budget): €0.
Price: €1,052,600. Agency fees 4.00% VAT included payable by the buyer.
Price excluding fees: [hidden information] €.
Energy Performance Certificate (DPE): D.
Estimated annual energy cost, minimum amount: €1,390 - maximum amount: €1,930.
Disputes: No ongoing disputes.
Real estate advisor: Nicolas URIEN (EI).
RSAC: 849 638 366.
A valid ID will be requested during the visit, in accordance with article [hidden information] of the Monetary and Financial Code.
Information on risks to which this property is exposed is available on the Géorisques website: ***. This site also provides an information sheet on brush clearing obligations and a map of zones subject to this obligation.
This real estate listing was written under the editorial responsibility of Nicolas URIEN (EI), independent real estate agent (without holding funds), commercial agent of SASU THE DOOR MAN France registered with RSAC, holder of the real estate canvassing card on behalf of THE DOOR MAN France SASU.
La información sobre los riesgos a los que está expuesta esta propiedad está disponible en el sitio web de Géorisques: https://www.georisques.gouv.fr/
-
Tipo de propiedad
Casa
-
Año de construcción
1973
-
Precio/pie²
$672
-
Emisiones
B
-
Consumo
D
Características
- Jardín
- Cocina abierta
- Estufa de gas
- Espacio de vida al aire libre
- Vestidor
- Techo alto
Explorar la zona
11-13, rue du bois, Le Pouliguen, Países del Loira, Francia
Ver en Google Maps
Precio por sqft
Bajo
Alto
Se unió hace 1 mes
Usted ha preguntado por esta propiedad
El agente se comunicará con usted pronto por
Publicado por
61
Anuncios
2026
Se unió
Reserva una visita con the agent
Elija una fecha y si prefiere una visita virtual o presencial con el agente.
Fecha preferida
Tipo de tour
Última actualización
Hoy
Primera publicación
Octubre 15
Referencia del anuncio
10669A
Propiedades similares cercanas
Nuevos anuncios en Le Pouliguen



Explorar más viviendas en venta
Le Pouliguen, Países del Loira, Francia tipos de propiedad
Le Pouliguen, Países del Loira, Francia búsquedas populares
- Propiedades con Sala de juegos en Le Pouliguen, Países del Loira, Francia
- Propiedades Frente al mar en Le Pouliguen, Países del Loira, Francia
- Propiedades Propiedad de Inversión en Le Pouliguen, Países del Loira, Francia
- Propiedades Moderno en Le Pouliguen, Países del Loira, Francia
- Propiedades con Sauna en Le Pouliguen, Países del Loira, Francia
- Propiedades con Aire Acondicionado en Le Pouliguen, Países del Loira, Francia
- Propiedades Frente al Mar en Le Pouliguen, Países del Loira, Francia
- Propiedades con Jacuzzi en Le Pouliguen, Países del Loira, Francia
- Propiedades Vista al Mar en Le Pouliguen, Países del Loira, Francia
Guías e historias relacionadas
La confianza de los mejores brokers del mundo
Los agentes tras las propiedades más excepcionales del mundo publican en JamesEdition.
- Anuncios de Sotheby's, Christie's, BARNES y Engel & Völkers
- Cada anuncio se revisa antes de publicarse
- Conecte directamente con agentes verificados
Al continuar, acepta nuestros Términos y la Política de Privacidad.