$1,201,507
Maison Familiale Rénovée par un Architecte d'Intérieur
- 4 Hab.
- 1 Baños
- 2,121 Sqft
- 2,799 Sqft lot
- Actualizado: Hoy
Sobre la propiedad
La descripción se tradujo automáticamente.
La descripción se muestra en el idioma original.
LE PLESSIS-ROBINSON - PERGAUD: The STONEO agency offers you this charming 197 m² house, fully renovated and redesigned by an interior architect, featuring very spacious rooms across three levels and a pleasant outdoor area.
The ground floor centers around a spacious living area of about 62 m², consisting of a custom open kitchen with a central island and stone countertop, creating an eleg
The ground floor centers around a spacious living area of about 62 m², consisting of a custom open kitchen with a central island and stone countertop, creating an eleg
LE PLESSIS-ROBINSON - PERGAUD: The STONEO agency offers you this charming 197 m² house, fully renovated and redesigned by an interior architect, featuring very spacious rooms across three levels and a pleasant outdoor area.
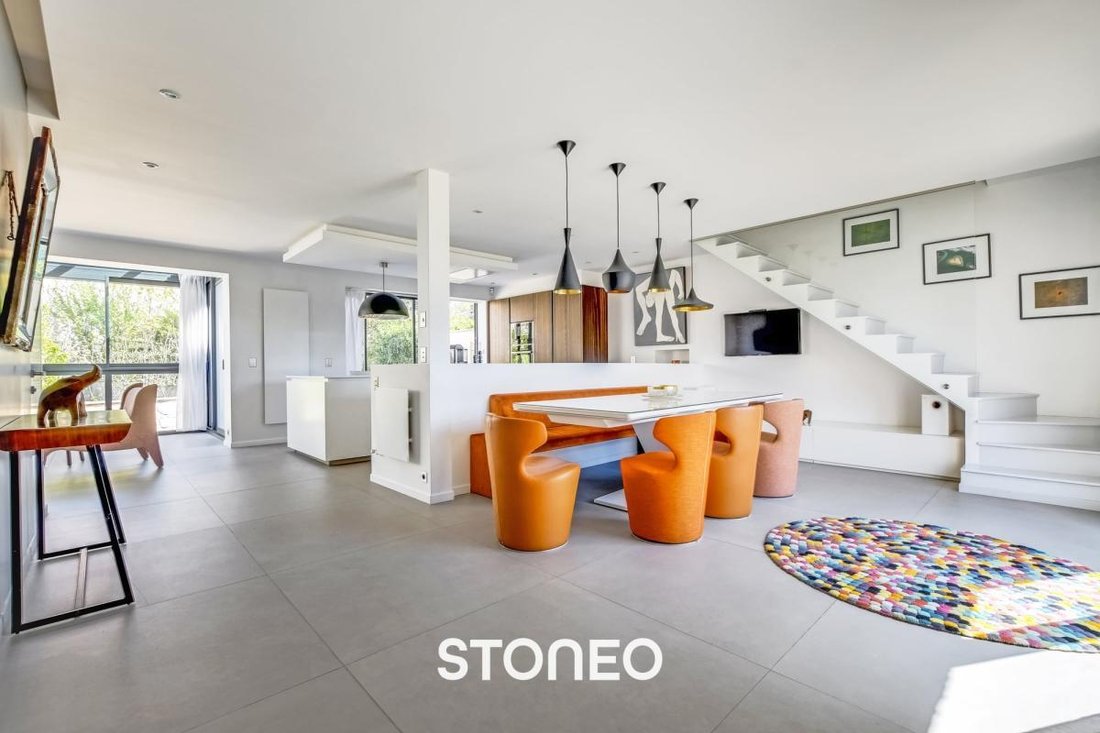
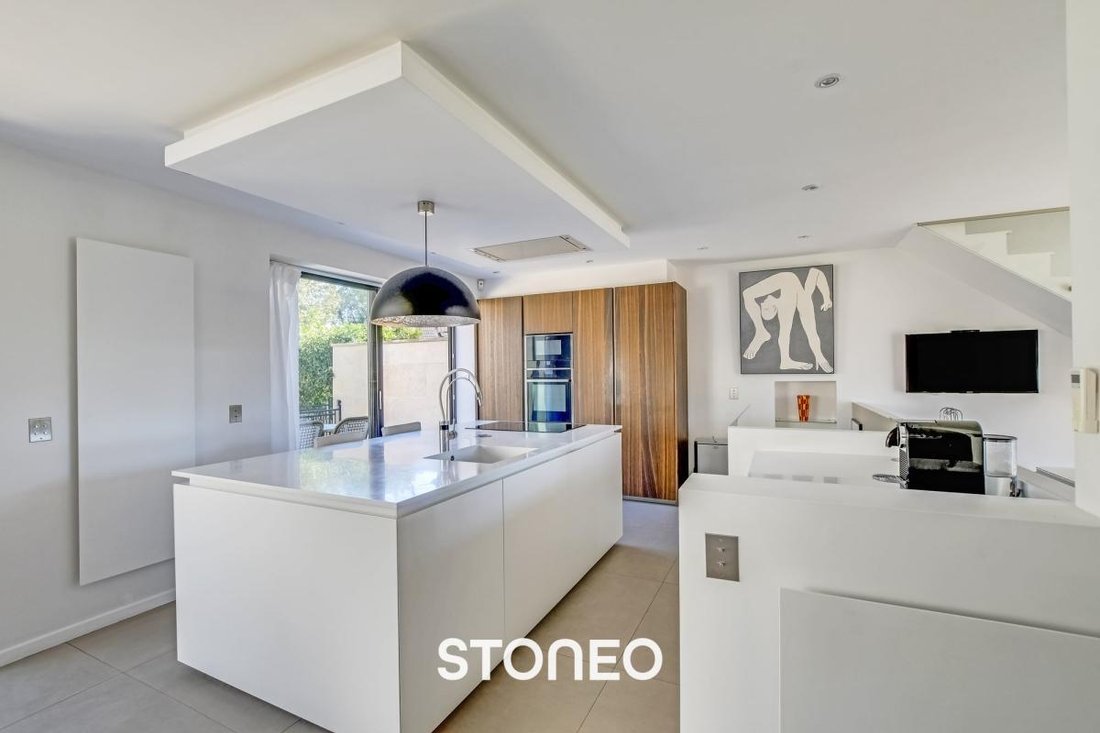
The ground floor centers around a spacious living area of about 62 m², consisting of a custom open kitchen with a central island and stone countertop, creating an elegant and functional space.
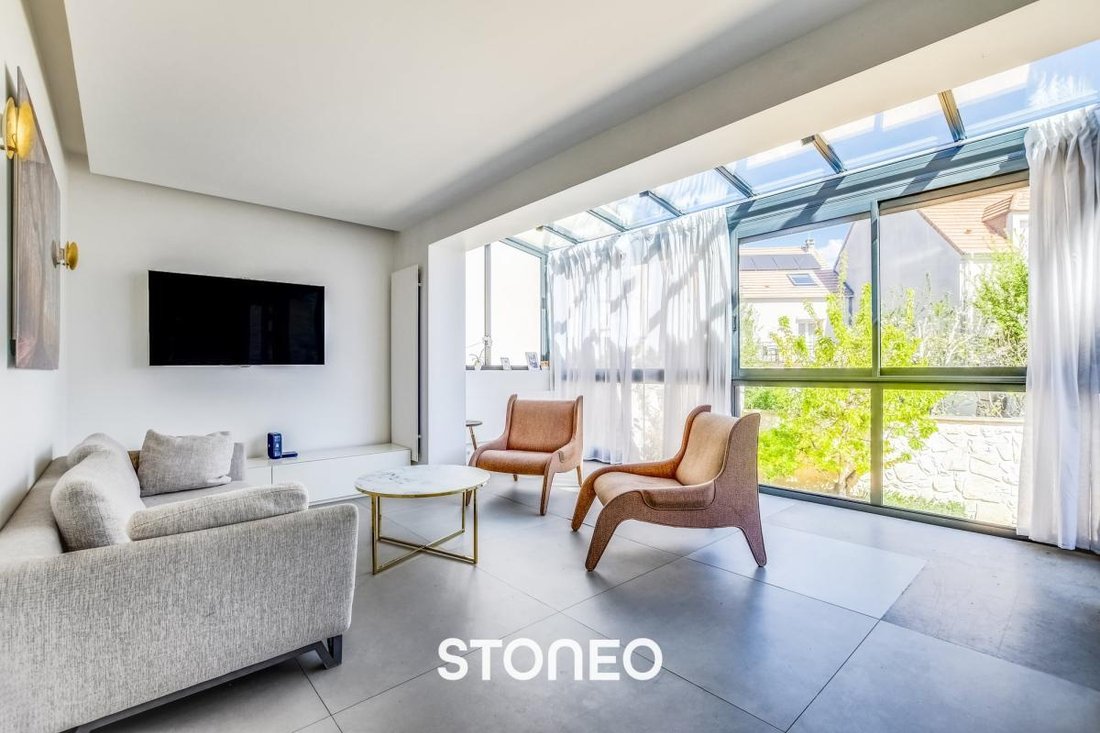
This area naturally extends to a dining room and a lounge open to the terrace, providing a seamless flow between indoor and outdoor spaces. A first bedroom with an adjoining shower room completes this level.
The first floor offers two bedrooms (14 m² and 10.5 m²) with built-in closets, a shower room with WC, and a room that can serve as a dressing room or office.
The fully finished lower level offers true versatility. It can be used as an independent space including a kitchen (opening directly onto the rear courtyard), bedroom, shower room with WC, sauna, and office. This space is also suitable for professional use (liberal profession).
The materials and fittings reflect a high level of finish: openwork parquet flooring, modern bathrooms, electric shutters, and skylights that enhance natural light.
The house benefits from dual exposure to the South/West and North/East, ensuring bright natural light throughout the day.
Two outdoor spaces complete the property:
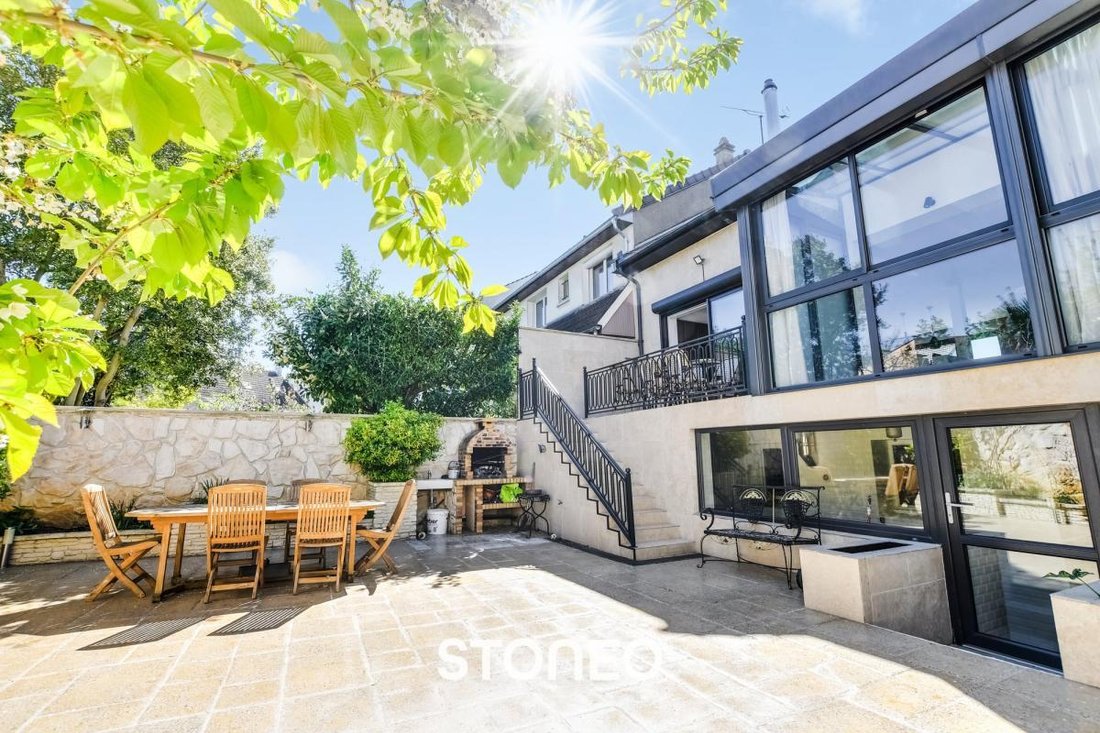
- At the rear, a courtyard with balcony and terrace, featuring a brick barbecue, ideal for outdoor dining.
- At the front, a small terrace suitable for a table and chairs.
A parking space is available in front of the house. It is also possible to convert the lower-level office into a garage, in line with the original layout.
The house is conveniently located near transport (Tram T6 ”Soleil Levant” stop 6 minutes on foot and buses), shops, schools, and green spaces such as Bois de la Garenne and Parc Henri Sellier.
Information on risks related to this property is available on the website ***
Laurent FEDIDA
Independent sales agent registered with RSAC no.
La información sobre los riesgos a los que está expuesta esta propiedad está disponible en el sitio web de Géorisques: https://www.georisques.gouv.fr/
The ground floor centers around a spacious living area of about 62 m², consisting of a custom open kitchen with a central island and stone countertop, creating an elegant and functional space.
This area naturally extends to a dining room and a lounge open to the terrace, providing a seamless flow between indoor and outdoor spaces. A first bedroom with an adjoining shower room completes this level.
The first floor offers two bedrooms (14 m² and 10.5 m²) with built-in closets, a shower room with WC, and a room that can serve as a dressing room or office.
The fully finished lower level offers true versatility. It can be used as an independent space including a kitchen (opening directly onto the rear courtyard), bedroom, shower room with WC, sauna, and office. This space is also suitable for professional use (liberal profession).
The materials and fittings reflect a high level of finish: openwork parquet flooring, modern bathrooms, electric shutters, and skylights that enhance natural light.
The house benefits from dual exposure to the South/West and North/East, ensuring bright natural light throughout the day.
Two outdoor spaces complete the property:
- At the rear, a courtyard with balcony and terrace, featuring a brick barbecue, ideal for outdoor dining.
- At the front, a small terrace suitable for a table and chairs.
A parking space is available in front of the house. It is also possible to convert the lower-level office into a garage, in line with the original layout.
The house is conveniently located near transport (Tram T6 ”Soleil Levant” stop 6 minutes on foot and buses), shops, schools, and green spaces such as Bois de la Garenne and Parc Henri Sellier.
Information on risks related to this property is available on the website ***
Laurent FEDIDA
Independent sales agent registered with RSAC no.
La información sobre los riesgos a los que está expuesta esta propiedad está disponible en el sitio web de Géorisques: https://www.georisques.gouv.fr/
-
Tipo de propiedad
Casa
-
Pisos
3
-
Precio/pie²
$566
-
Emisiones
C
-
Consumo
C
Características
Explorar la zona
Pergaud, Le Plessis-Robinson, Francia
Ver en Google Maps
Precio por sqft
Bajo
Alto
Se unió hace 2 meses
Usted ha preguntado por esta propiedad
El agente se comunicará con usted pronto por
Publicado por
16
Anuncios
2026
Se unió
Reserva una visita con the agent
Elija una fecha y si prefiere una visita virtual o presencial con el agente.
Fecha preferida
Tipo de tour
Última actualización
Hoy
Primera publicación
Noviembre 15
Referencia del anuncio
VNLL7315P
La confianza de los mejores brokers del mundo
Los agentes tras las propiedades más excepcionales del mundo publican en JamesEdition.
- Anuncios de Sotheby's, Christie's, BARNES y Engel & Völkers
- Cada anuncio se revisa antes de publicarse
- Conecte directamente con agentes verificados
Al continuar, acepta nuestros Términos y la Política de Privacidad.