$547,875
Pavillon De Standing 8p 293m² 2492m² Garage Piscine
- 5 Hab.
- 3 Baños
- 3,154 Sqft
- 26,824 Sqft lot
- Actualizado: Septiembre 8
Sobre la propiedad
La descripción se tradujo automáticamente.
La descripción se muestra en el idioma original.
EXCLUSIVE SAFTI – Sandie Delville
LE PLESSIS-FEU-AUSSOUX (77540)
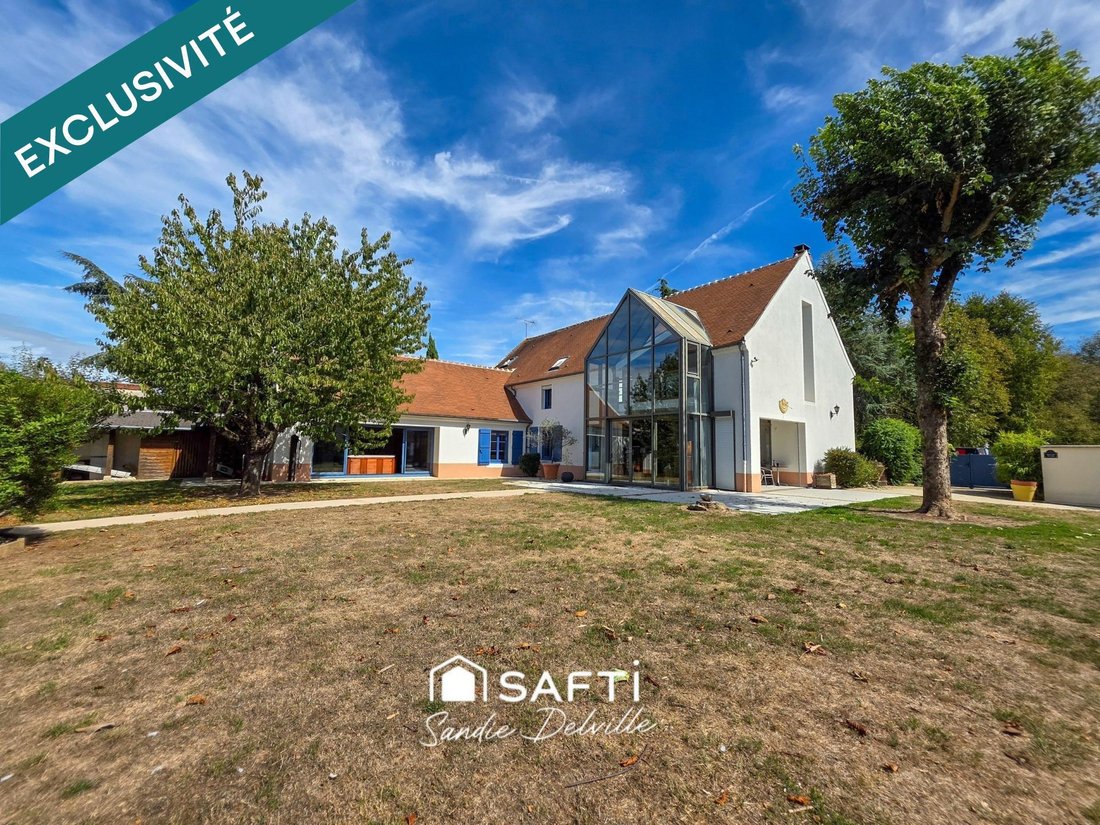
ELEGANT FAMILY PROPERTY 293m² – MASTER SUITE – WELLNESS AND LEISURE SPACES – POOL – OUTBUILDING – LAND OF 2,492 m²
Set in the peaceful and green surroundings of Le Plessis-Feu-Aussoux, discover this family home with exceptional space, designed to combine comfort, conviviality, and leisure, all on a magnific
LE PLESSIS-FEU-AUSSOUX (77540)
ELEGANT FAMILY PROPERTY 293m² – MASTER SUITE – WELLNESS AND LEISURE SPACES – POOL – OUTBUILDING – LAND OF 2,492 m²
Set in the peaceful and green surroundings of Le Plessis-Feu-Aussoux, discover this family home with exceptional space, designed to combine comfort, conviviality, and leisure, all on a magnific
EXCLUSIVE SAFTI – Sandie Delville
LE PLESSIS-FEU-AUSSOUX (77540)
ELEGANT FAMILY PROPERTY 293m² – MASTER SUITE – WELLNESS AND LEISURE SPACES – POOL – OUTBUILDING – LAND OF 2,492 m²
Set in the peaceful and green surroundings of Le Plessis-Feu-Aussoux, discover this family home with exceptional space, designed to combine comfort, conviviality, and leisure, all on a magnificent 2,492 m² plot.
Regarding schooling, the town benefits from an Intercommunal Educational Grouping with Voinsles: kindergarten children attend Jean de La Fontaine school in Voinsles, while elementary classes are held at Jean Commère school in Le Plessis-Feu-Aussoux, with organized school transport between the towns.
The Les Remparts middle school and La Tour des Dames high school are located in Rozay-en-Brie and also have school transport services.
For transport, the Mairie bus stop is just a few minutes’ walk away, served by lines 7705, 3128, and 3139.
Line 7705 connects to Chessy / Marne-la-Vallée, while line 3139 serves Rozay-en-Brie and its schools.
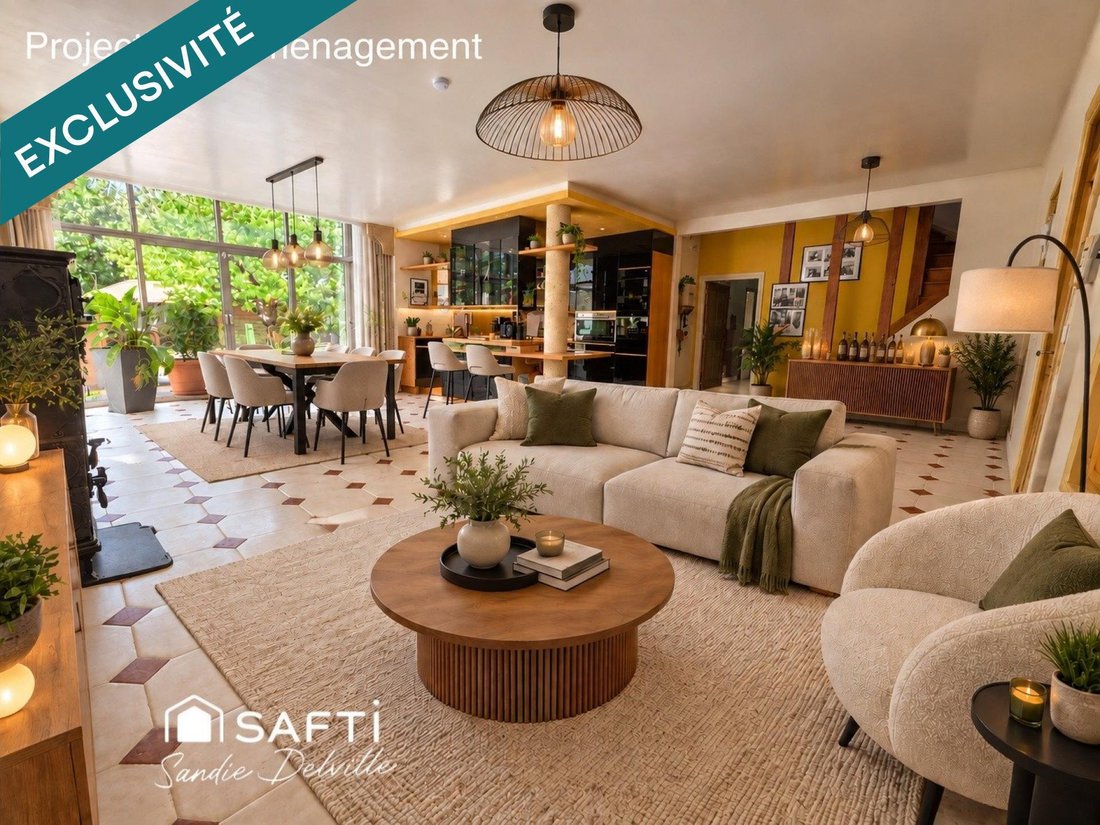
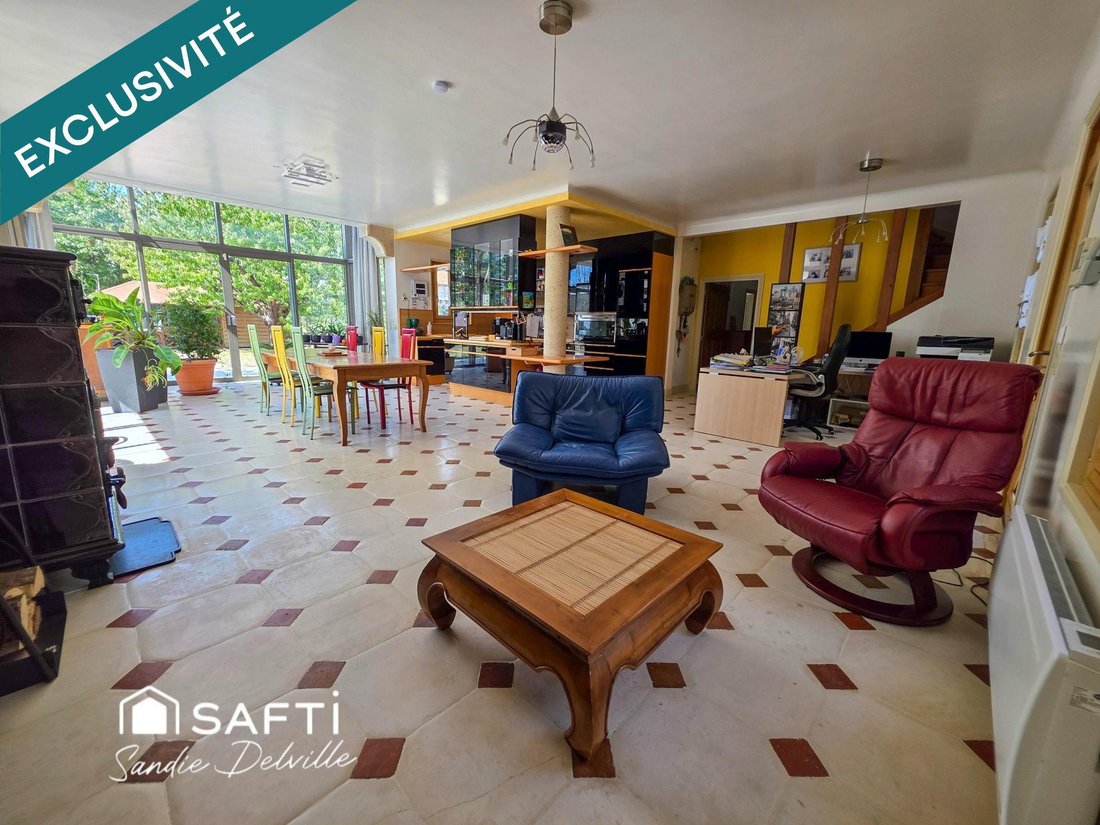
Upon entering, the house reveals a spectacular living area of about 65 m², combining the lounge, dining room, and fully equipped kitchen. A truly warm reception space enhanced by an Oliger France wood stove.
The ground floor also includes a 15 m² office, ideal for remote work or a professional activity, as well as a separate WC.
Still on the ground floor, you will find a superb master suite of over 33 m², featuring a dressing area and a fully equipped bathroom with a whirlpool bathtub, shower, double sinks, and suspended toilet.
But this house stands out especially for its spaces dedicated to comfort and leisure.
A genuine wellness room of about 42 m² currently houses a jacuzzi, sauna, shower, and gym area.
Equipped with its own wood stove, it offers a cozy atmosphere to enjoy this space all year round.
A small workshop of about 4.5 m², designed in a chalet style, completes this area.
The ground floor also includes a garage with an automatic door, a large laundry/pantry area of about 24 m², numerous fitted closets, and a ventilated, fitted cellar.
Upstairs, the spaciousness continues to impress.
An exceptional games room of about 65 m², partially open to the living room below and featuring a cathedral ceiling effect, creates a true convivial space.
Billiards, piano, foosball, TV lounge, or relaxation area: the possibilities are many.
For families needing more bedrooms, this space offers great potential for reconfiguration, allowing for the creation of three additional bedrooms, increasing the house’s capacity to up to 7 bedrooms depending on the chosen layout.
Currently, the upper floor has three beautiful bedrooms of approximately 18.7 m², 18 m², and 14 m². The last one also benefits from a mezzanine of about 5.26 m².
A shower room with WC completes this level.
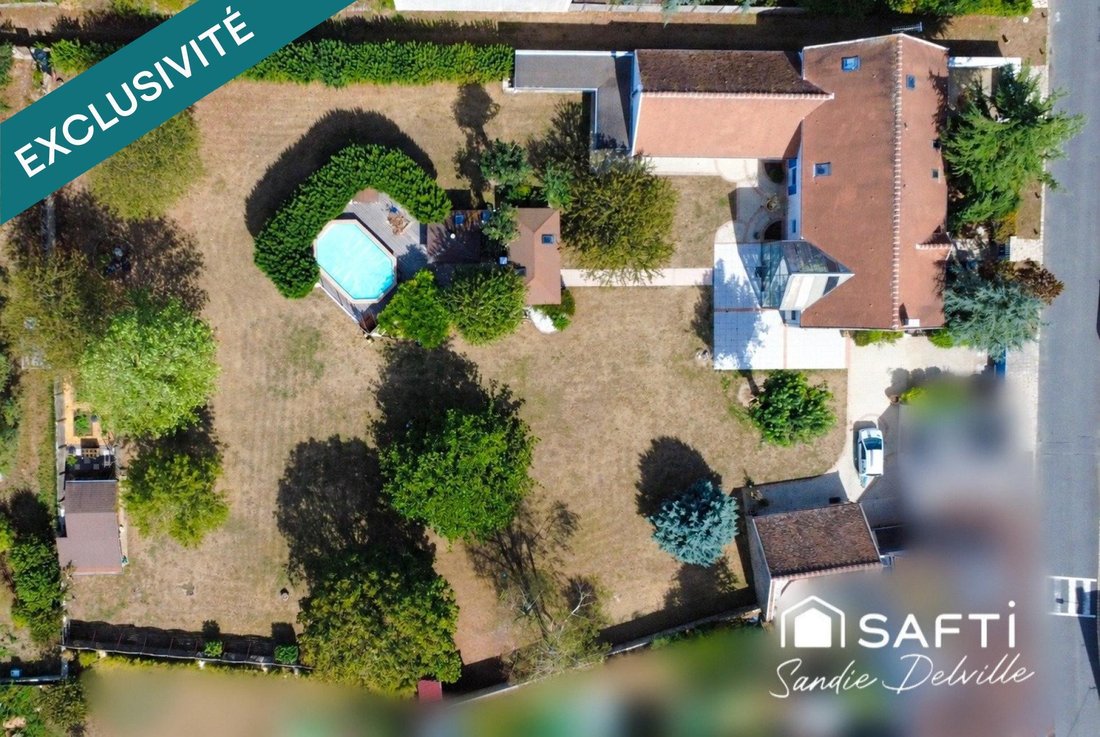
Outside, the 2,492 m² land allows full enjoyment of sunny days with various arranged spaces:
- Vegetable garden
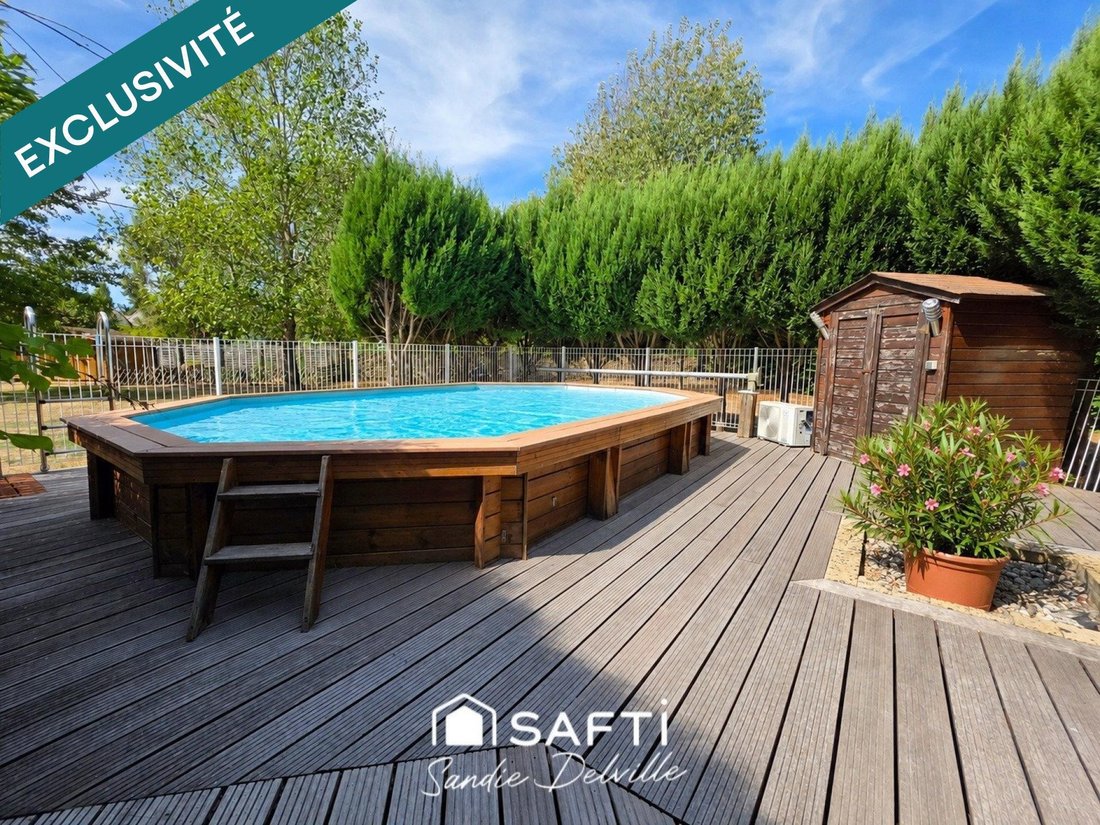
- Semi-inground pool
- Covered terrace styled like a kiosk with an electrically equipped bar
- Green areas
- Numerous possibilities for hosting family and friends
An outbuilding of about 19 m², fully converted into a true home cinema, completes the particularly rare features of this property.
The house also benefits from many equipment and completed works:
- Double glazing
- Double-flow ventilation system
- Electric heating supplemented by several wood stoves
- Alarm system
- Facade renovation done in 2021
- Roof cleaned and water-repellent treated
- Shutter blinds
The semi-inground pool has a recently replaced heat pump.
The entire property is oriented Northeast / Southwest.
The house is perfectly habitable as is and requires no structural work. A simple update to taste—decoration, painting, or possibly the kitchen—will fully reveal its character and volumes.
HIGHLIGHTS:
- 2,492 m² plot
- 65 m² living area
- 33 m² master suite on the ground floor
- Currently 4 bedrooms plus office
- Potential for 7 bedrooms
- Exceptional 65 m² games room
- 42 m² wellness area
- Jacuzzi, sauna, shower
- 19 m² home cinema
- Semi-inground pool with recent heat pump
- Garage with automatic door
- Double glazing
- Double-flow ventilation
- Facade renovation 2021
- Roof cleaned and water-repellent treated
- Alarm system
Information on risks related to this property is available on the Géorisques website.
Sale price: €489,000
Fees charged to the seller
Contact your SAFTI advisor: Sandie DELVILLE, Tel.: [hidden], Email: [hidden] – EI – Commercial agent registered with the MEAUX RSAC under number [hidden]
La información sobre los riesgos a los que está expuesta esta propiedad está disponible en el sitio web de Géorisques: https://www.georisques.gouv.fr/
LE PLESSIS-FEU-AUSSOUX (77540)
ELEGANT FAMILY PROPERTY 293m² – MASTER SUITE – WELLNESS AND LEISURE SPACES – POOL – OUTBUILDING – LAND OF 2,492 m²
Set in the peaceful and green surroundings of Le Plessis-Feu-Aussoux, discover this family home with exceptional space, designed to combine comfort, conviviality, and leisure, all on a magnificent 2,492 m² plot.
Regarding schooling, the town benefits from an Intercommunal Educational Grouping with Voinsles: kindergarten children attend Jean de La Fontaine school in Voinsles, while elementary classes are held at Jean Commère school in Le Plessis-Feu-Aussoux, with organized school transport between the towns.
The Les Remparts middle school and La Tour des Dames high school are located in Rozay-en-Brie and also have school transport services.
For transport, the Mairie bus stop is just a few minutes’ walk away, served by lines 7705, 3128, and 3139.
Line 7705 connects to Chessy / Marne-la-Vallée, while line 3139 serves Rozay-en-Brie and its schools.
Upon entering, the house reveals a spectacular living area of about 65 m², combining the lounge, dining room, and fully equipped kitchen. A truly warm reception space enhanced by an Oliger France wood stove.
The ground floor also includes a 15 m² office, ideal for remote work or a professional activity, as well as a separate WC.
Still on the ground floor, you will find a superb master suite of over 33 m², featuring a dressing area and a fully equipped bathroom with a whirlpool bathtub, shower, double sinks, and suspended toilet.
But this house stands out especially for its spaces dedicated to comfort and leisure.
A genuine wellness room of about 42 m² currently houses a jacuzzi, sauna, shower, and gym area.
Equipped with its own wood stove, it offers a cozy atmosphere to enjoy this space all year round.
A small workshop of about 4.5 m², designed in a chalet style, completes this area.
The ground floor also includes a garage with an automatic door, a large laundry/pantry area of about 24 m², numerous fitted closets, and a ventilated, fitted cellar.
Upstairs, the spaciousness continues to impress.
An exceptional games room of about 65 m², partially open to the living room below and featuring a cathedral ceiling effect, creates a true convivial space.
Billiards, piano, foosball, TV lounge, or relaxation area: the possibilities are many.
For families needing more bedrooms, this space offers great potential for reconfiguration, allowing for the creation of three additional bedrooms, increasing the house’s capacity to up to 7 bedrooms depending on the chosen layout.
Currently, the upper floor has three beautiful bedrooms of approximately 18.7 m², 18 m², and 14 m². The last one also benefits from a mezzanine of about 5.26 m².
A shower room with WC completes this level.
Outside, the 2,492 m² land allows full enjoyment of sunny days with various arranged spaces:
- Vegetable garden
- Semi-inground pool
- Covered terrace styled like a kiosk with an electrically equipped bar
- Green areas
- Numerous possibilities for hosting family and friends
An outbuilding of about 19 m², fully converted into a true home cinema, completes the particularly rare features of this property.
The house also benefits from many equipment and completed works:
- Double glazing
- Double-flow ventilation system
- Electric heating supplemented by several wood stoves
- Alarm system
- Facade renovation done in 2021
- Roof cleaned and water-repellent treated
- Shutter blinds
The semi-inground pool has a recently replaced heat pump.
The entire property is oriented Northeast / Southwest.
The house is perfectly habitable as is and requires no structural work. A simple update to taste—decoration, painting, or possibly the kitchen—will fully reveal its character and volumes.
HIGHLIGHTS:
- 2,492 m² plot
- 65 m² living area
- 33 m² master suite on the ground floor
- Currently 4 bedrooms plus office
- Potential for 7 bedrooms
- Exceptional 65 m² games room
- 42 m² wellness area
- Jacuzzi, sauna, shower
- 19 m² home cinema
- Semi-inground pool with recent heat pump
- Garage with automatic door
- Double glazing
- Double-flow ventilation
- Facade renovation 2021
- Roof cleaned and water-repellent treated
- Alarm system
Information on risks related to this property is available on the Géorisques website.
Sale price: €489,000
Fees charged to the seller
Contact your SAFTI advisor: Sandie DELVILLE, Tel.: [hidden], Email: [hidden] – EI – Commercial agent registered with the MEAUX RSAC under number [hidden]
La información sobre los riesgos a los que está expuesta esta propiedad está disponible en el sitio web de Géorisques: https://www.georisques.gouv.fr/
-
Tipo de propiedad
Casa
-
Año de construcción
1989
-
Precio/pie²
$173
-
Emisiones
B
-
Consumo
D
Características
Explorar la zona
Se unió hace 3 años
Usted ha preguntado por esta propiedad
El agente se comunicará con usted pronto por
Publicado por
4618
Anuncios
2023
Se unió
Reserva una visita con the agent
Elija una fecha y si prefiere una visita virtual o presencial con el agente.
Fecha preferida
Tipo de tour
Última actualización
Septiembre 8
Primera publicación
Septiembre 8
Referencia del anuncio
1706572
La confianza de los mejores brokers del mundo
Los agentes tras las propiedades más excepcionales del mundo publican en JamesEdition.
- Anuncios de Sotheby's, Christie's, BARNES y Engel & Völkers
- Cada anuncio se revisa antes de publicarse
- Conecte directamente con agentes verificados
Al continuar, acepta nuestros Términos y la Política de Privacidad.