$2,224,815
Plan Of The Beautiful Villa Tower
- 7 Hab.
- 4 Baños
- 2,584 Sqft
- Actualizado: Junio 15
Sobre la propiedad
La descripción se tradujo automáticamente.
La descripción se muestra en el idioma original.
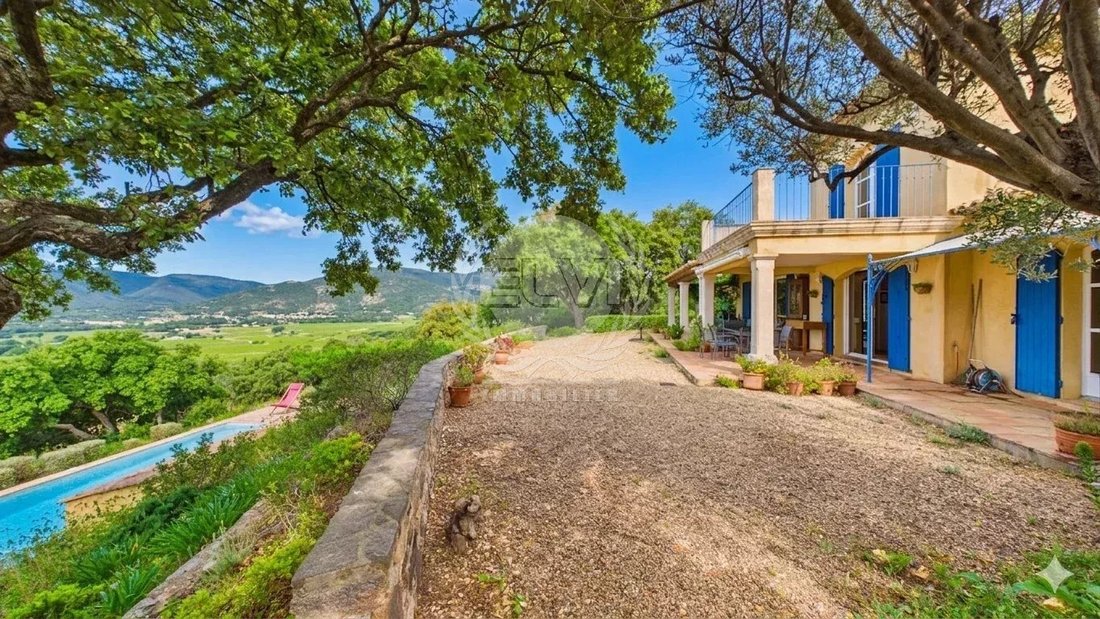
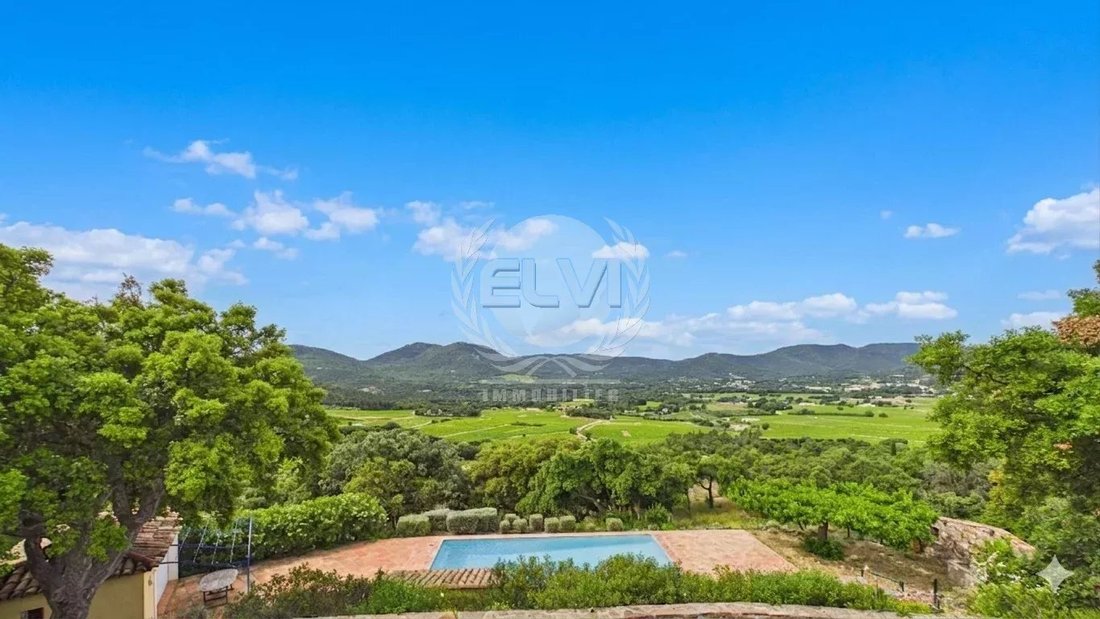
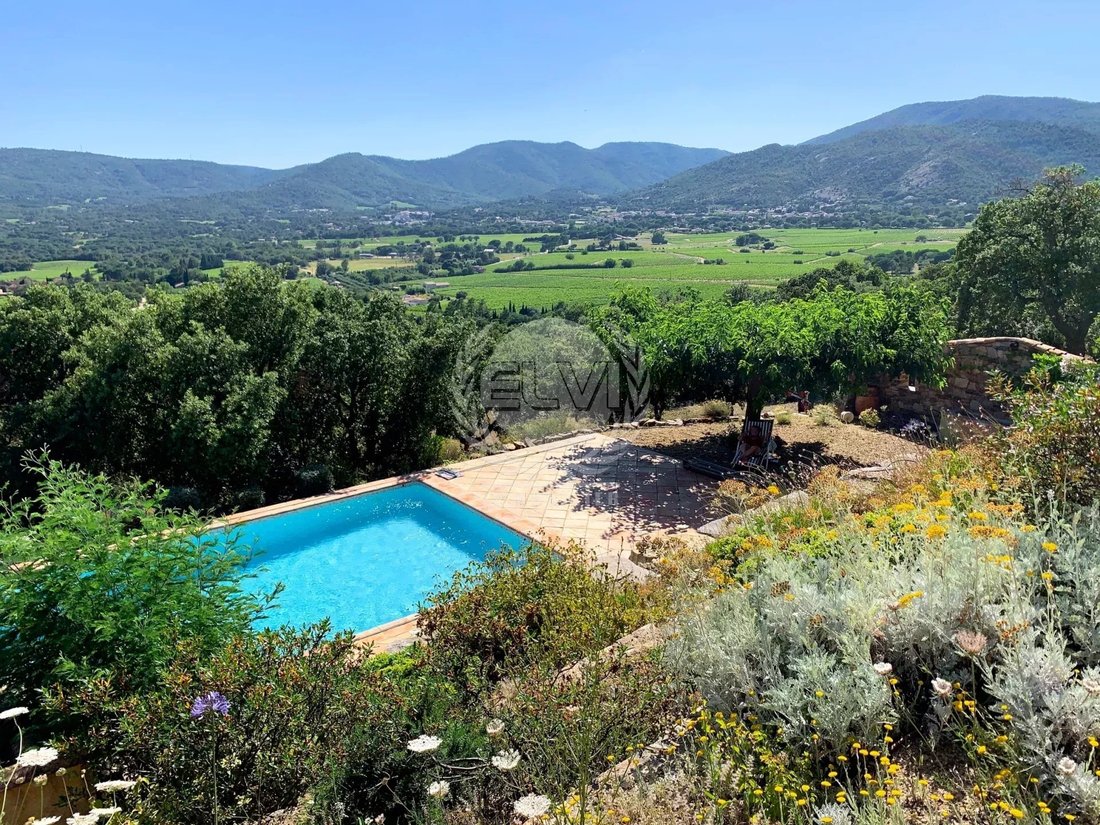
Located in one of the most sought-after areas, this superb property is nestled in the heart of one hectare of lush greenery, enjoying a south-west exposure and breathtaking views over the hills and vineyards.
The main villa, approximately 180 sqm, offers a spacious living room with fireplace, a bright dining area, a fully equipped kitchen, four ground-floor bedrooms, two shower rooms, a g
The main villa, approximately 180 sqm, offers a spacious living room with fireplace, a bright dining area, a fully equipped kitchen, four ground-floor bedrooms, two shower rooms, a g
Located in one of the most sought-after areas, this superb property is nestled in the heart of one hectare of lush greenery, enjoying a south-west exposure and breathtaking views over the hills and vineyards.
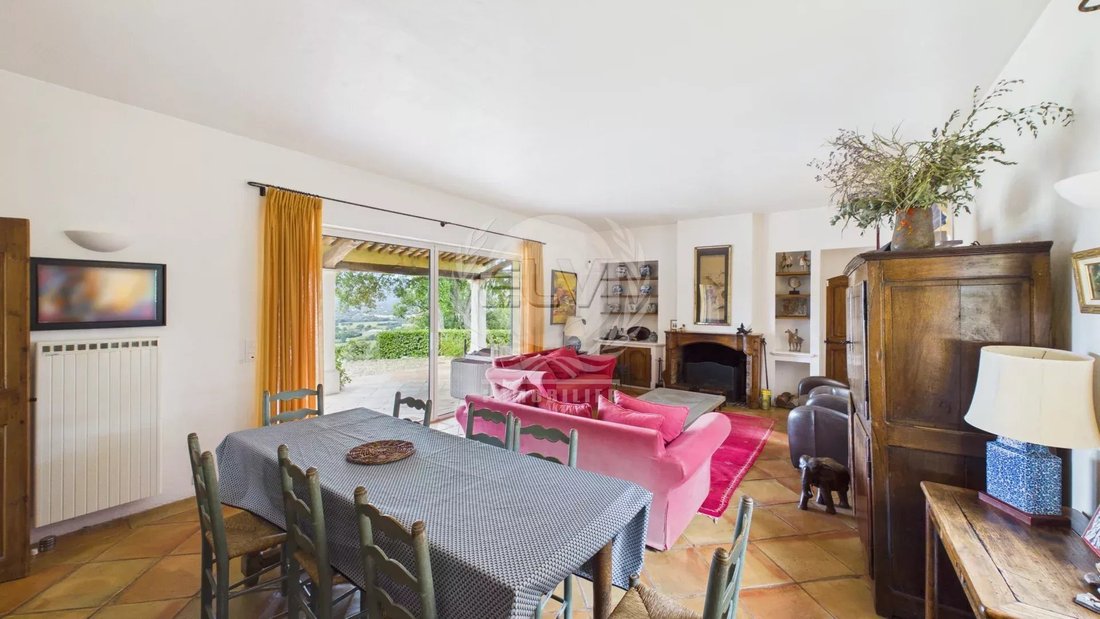
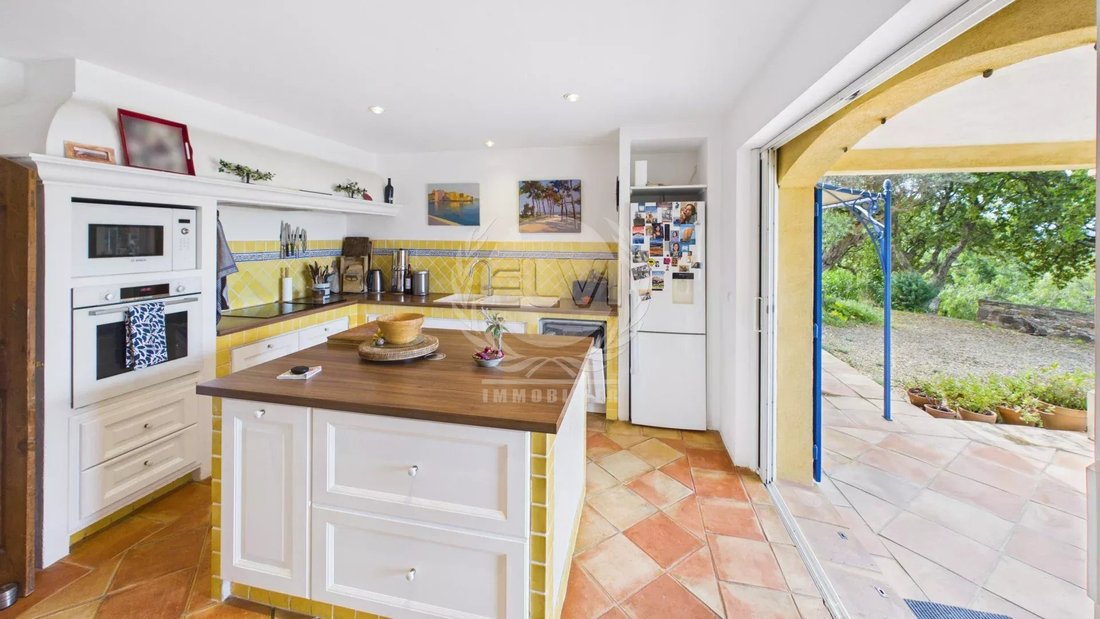
The main villa, approximately 180 sqm, offers a spacious living room with fireplace, a bright dining area, a fully equipped kitchen, four ground-floor bedrooms, two shower rooms, a guest toilet, as well as a master suite upstairs featuring its own bathroom, toilet, and private terrace.
Large covered terraces invite you to relax and fully enjoy the peaceful natural surroundings.
An independent guest house of approximately 60 sqm completes the property, comprising a living room with open-plan kitchen, two bedrooms, a bathroom, and a separate toilet.
Outside, you will enjoy an 11 x 5 m swimming pool with pool house, a double carport, a garage of approximately 30 sqm, and numerous parking spaces.
Combining Provençal charm with modern comfort, this property is a true haven of peace, ideally located close to amenities and the surrounding villages.
La información sobre los riesgos a los que está expuesta esta propiedad está disponible en el sitio web de Géorisques: https://www.georisques.gouv.fr/
The main villa, approximately 180 sqm, offers a spacious living room with fireplace, a bright dining area, a fully equipped kitchen, four ground-floor bedrooms, two shower rooms, a guest toilet, as well as a master suite upstairs featuring its own bathroom, toilet, and private terrace.
Large covered terraces invite you to relax and fully enjoy the peaceful natural surroundings.
An independent guest house of approximately 60 sqm completes the property, comprising a living room with open-plan kitchen, two bedrooms, a bathroom, and a separate toilet.
Outside, you will enjoy an 11 x 5 m swimming pool with pool house, a double carport, a garage of approximately 30 sqm, and numerous parking spaces.
Combining Provençal charm with modern comfort, this property is a true haven of peace, ideally located close to amenities and the surrounding villages.
La información sobre los riesgos a los que está expuesta esta propiedad está disponible en el sitio web de Géorisques: https://www.georisques.gouv.fr/
-
Tipo de propiedad
Casa
-
Año de construcción
1989
-
Precio/pie²
$861
Características
- Jardín
- Piscina
- Terraza
- Garaje
- Viñedo / Bodega
- Cocina abierta
- Vista a la Montaña
- Chimenea
- Vista Panorámica
Características
Lote
- Vista Panorámica
- Vista a la Montaña
Interior
- Chimenea
- Aire Acondicionado
- Isla de cocina
- Cocina abierta
Outdoor
- Terraza
- Balcón
- Aparcamiento
- Piscina
- Garaje
- Espacio de vida al aire libre
- Puerta
- Jardín
- Viñedo / Bodega
Explorar la zona
Le Plan-de-la-Tour, Provenza-Alpes-Costa Azul, Francia
Ver en Google Maps
Precio por sqft
Bajo
Alto
Located in the scenic village of Le Plan-de-la-Tour, this property offers serene countryside living within easy reach of the French Riviera. It is a 40-minute drive from Nice Côte d’Azur Airport, with access to upscale dining and shopping in Saint-Tropez and Sainte-Maxime. Outdoor enthusiasts will appreciate the proximity to golf clubs and nature. The area features reputable international and private schools within a 30-minute drive.
Ver lugares cercanos
Atracciones
Escuelas
Nice Côte d'Azur Airport
Airport
40 min
Saint-Raphaël Train Station
Train Station
45 min
Port de Saint-Tropez
Port / Marina
25 min
Golf Club de Saint-Tropez
Golf & Country Clubs
20 min
Le Byblos Saint-Tropez
Dining & Wine
25 min
Les Jardins de Sainte-Maxime
Shopping & Lifestyle
20 min
Spa Diane Barrière - Hôtel du Château Saint-Martin
Luxury Wellness & Spas
40 min
Massif des Maures
Outdoor & Nature
10 min
International School of the Côte d'Azur
International School
35 min
École Privée Sainte Marie
Private School
15 min
Lycée des Palmiers, Saint-Tropez
Public School
25 min
Se unió hace 4 años
Usted ha preguntado por esta propiedad
El agente se comunicará con usted pronto por
Publicado por
23
Anuncios
2022
Se unió
Reserva una visita con the agent
Elija una fecha y si prefiere una visita virtual o presencial con el agente.
Fecha preferida
Tipo de tour
Última actualización
Junio 15
Primera publicación
Mayo 19
Referencia del anuncio
P1241
La confianza de los mejores brokers del mundo
Los agentes tras las propiedades más excepcionales del mundo publican en JamesEdition.
- Anuncios de Sotheby's, Christie's, BARNES y Engel & Völkers
- Cada anuncio se revisa antes de publicarse
- Conecte directamente con agentes verificados
Al continuar, acepta nuestros Términos y la Política de Privacidad.