$1,059,446
Demeure De Charme Style Hollandais Sur 1,3 Hectare De Parc Paysager Avec Dépendance Et Piscine Couve
- 6 Hab.
- 3,133 Sqft
- 3.16 Ac lot
- Actualizado: Octubre 8
Sobre la propiedad
La descripción se tradujo automáticamente.
La descripción se muestra en el idioma original.
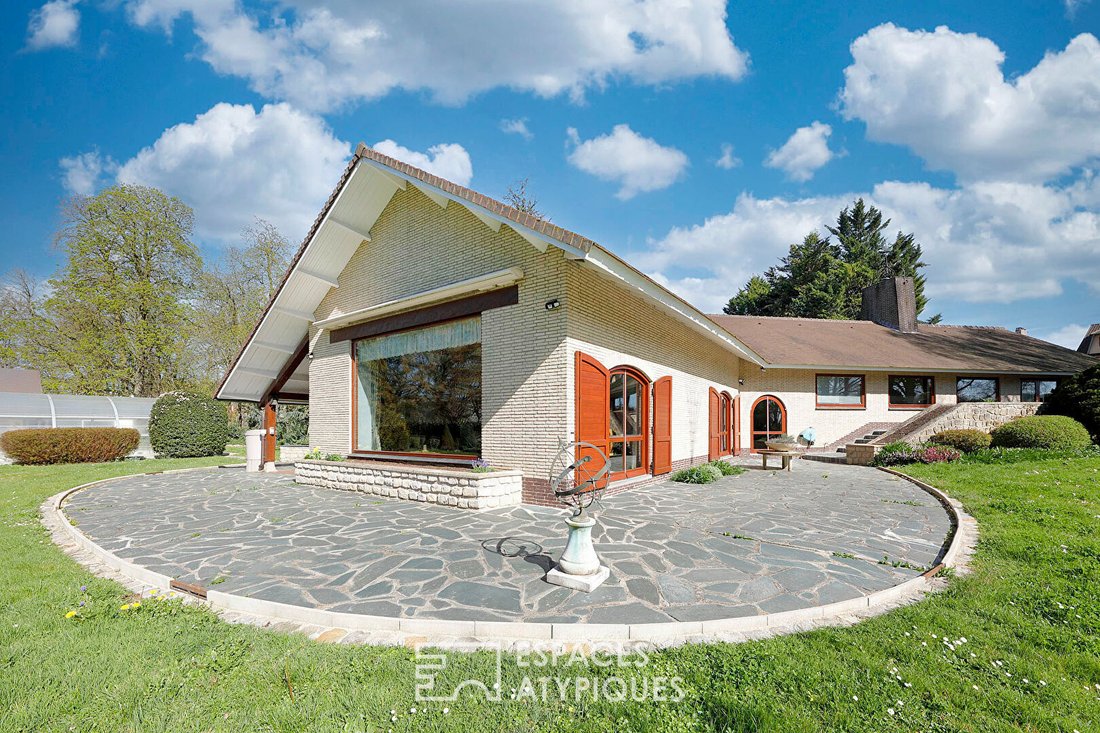
Built in 1968, this Dutch-style house features unique architecture set in the heart of a 1.3-hectare landscaped park that is non-buildable, offering a rare and preserved living environment.
Clad with authentic white bricks imported from the Netherlands, it boasts a continuous terrace, large triple-glazed windows, and a fully openable dome-covered swimming pool, complemented by a second in
Clad with authentic white bricks imported from the Netherlands, it boasts a continuous terrace, large triple-glazed windows, and a fully openable dome-covered swimming pool, complemented by a second in
Built in 1968, this Dutch-style house features unique architecture set in the heart of a 1.3-hectare landscaped park that is non-buildable, offering a rare and preserved living environment.
Clad with authentic white bricks imported from the Netherlands, it boasts a continuous terrace, large triple-glazed windows, and a fully openable dome-covered swimming pool, complemented by a second independent house.
The entire property is nestled in a green setting with no overlooking neighbors.
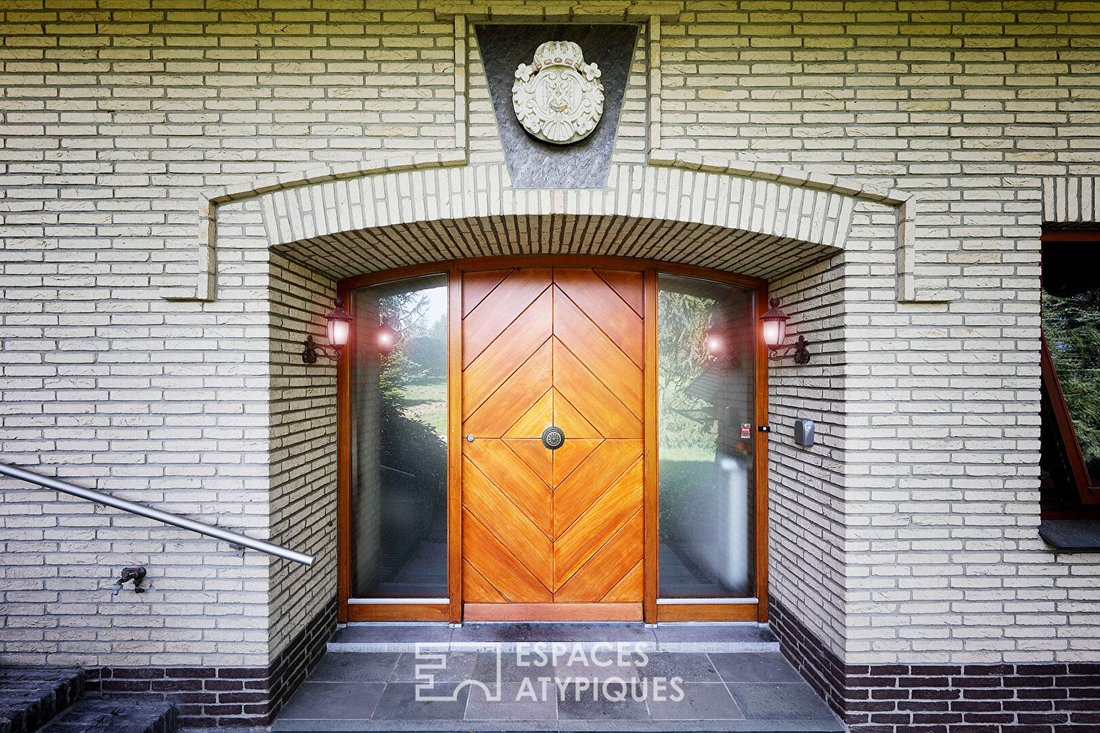
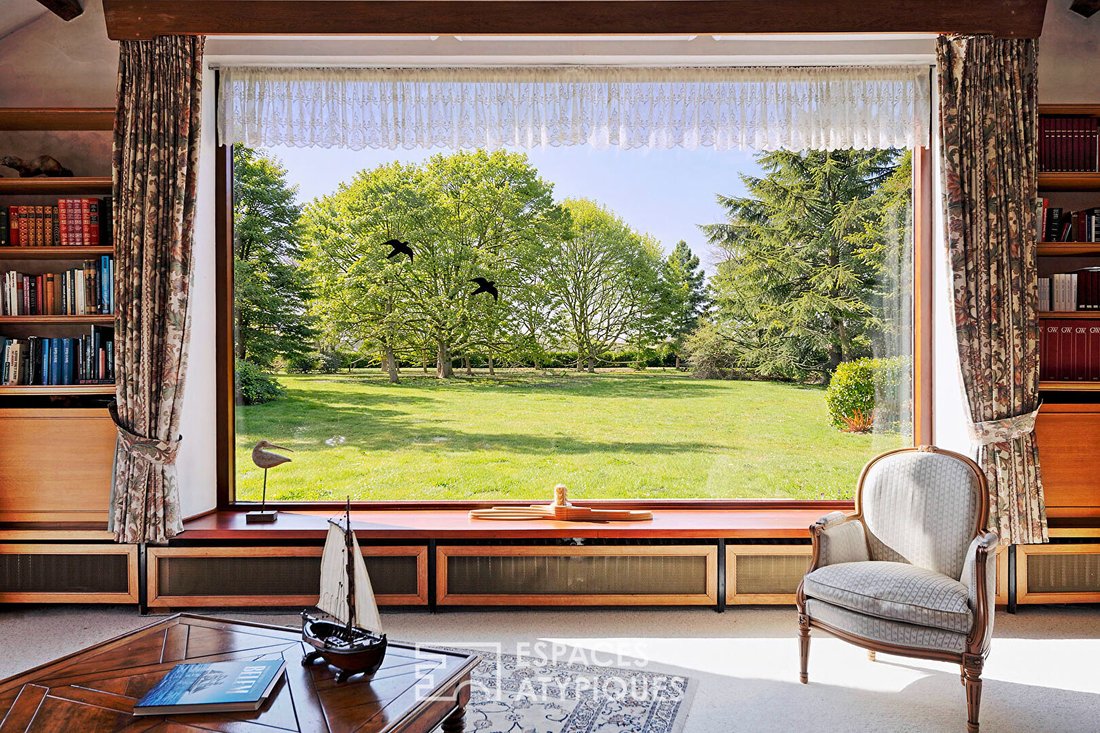
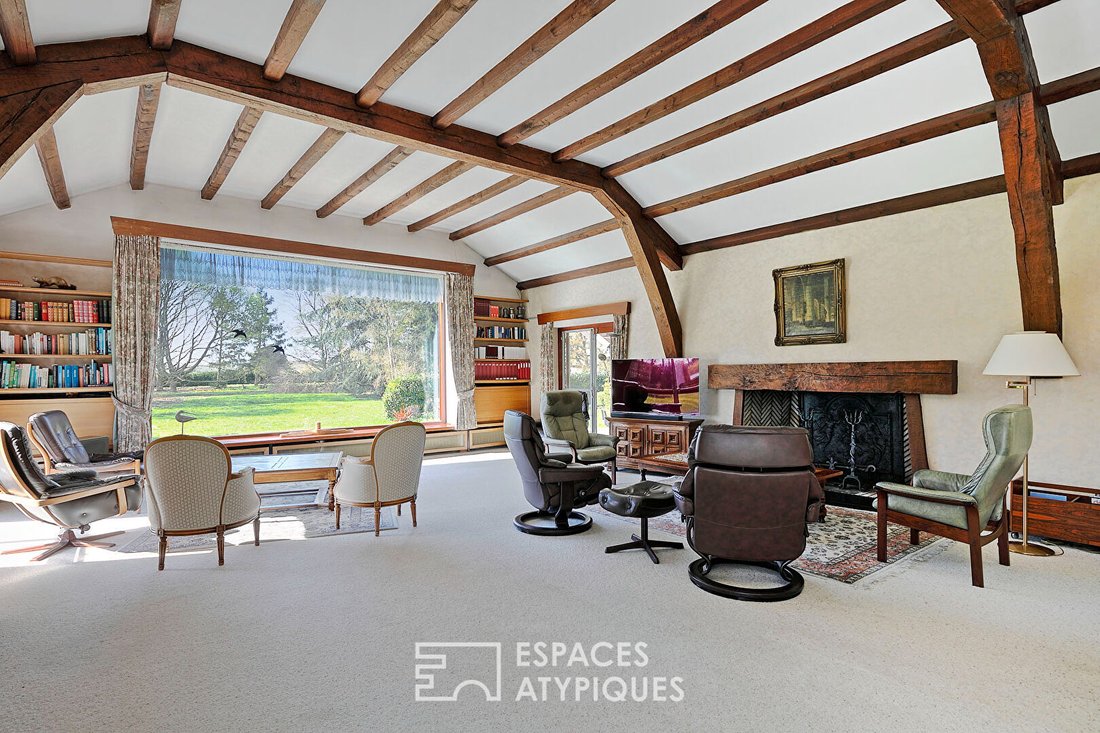
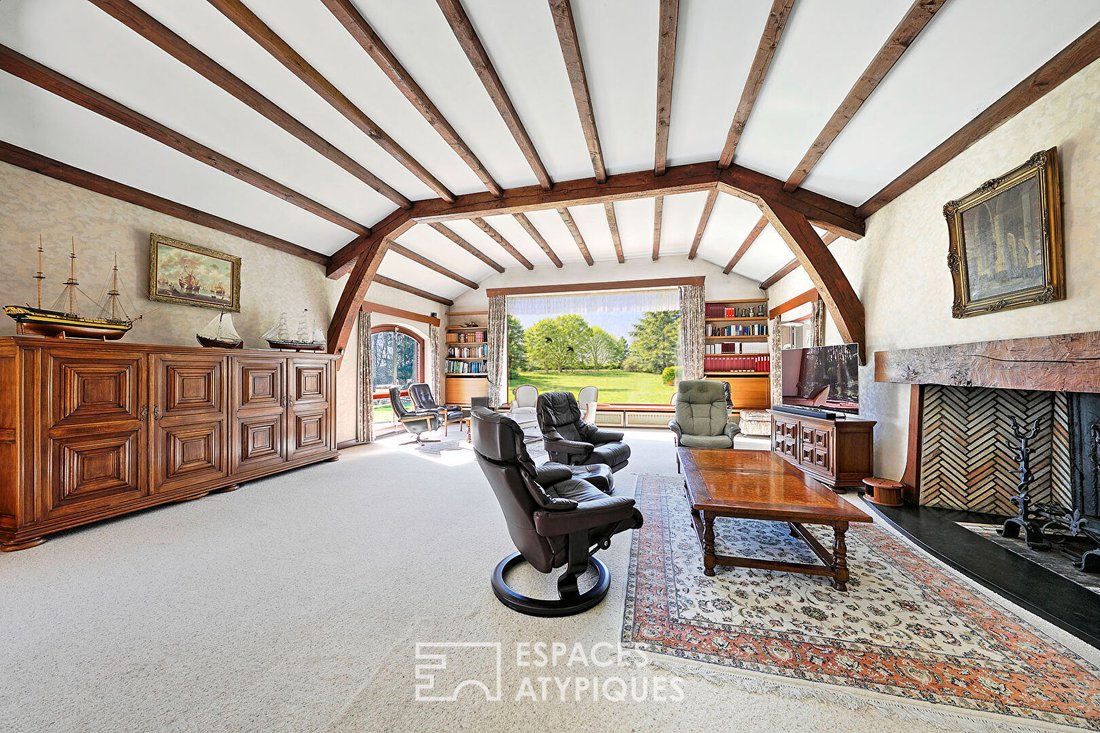
The entrance, marked by an elegant oak door, opens onto a spacious tiled hall filled with light thanks to a high ceiling. The fitted and equipped kitchen connects to a vast through living room, enhanced by a cathedral ceiling with exposed beams featuring curved lines reminiscent of a boat hull, a grand open fireplace, and a stunning bay window overlooking the park like a living painting.
The sleeping area, on a half-level, includes an office, three bedrooms, a shower room, a master suite with a dressing room, private shower room, access to a terrace, and separate toilets. On the lower half-level, a laundry room, wine cellar, workshop, technical room, and double garage complete the space.
The large landscaped park offers a beautiful variety of trees including chestnuts, sequoias, weeping beeches, birches, poplars, pines, lindens, conifers, laurel hedges, magnolias, flower beds, and a large lawn. The 15 x 7 meter pool with a removable cover requires liner renovation work.
A second house of about 75 m² features a living room with kitchenette and travertine tiles, an office, a shower room with sauna, and two attic bedrooms upstairs, offering multiple layout possibilities.
Close to amenities, schools, and transport routes, this property combines nature and accessibility in a sought-after residential area.
ENERGY CLASS: F / CLIMATE CLASS: F
Annual energy expenses for standard use, based on indexed energy prices (subscription included), range between €6,860 and €9,360 per year.
Information on risks to which this property is exposed is available on the Géorisques website.
Please note that, in accordance with article [hidden information] of the monetary and financial code, a copy of the ID of all visitors will be requested before the visit.
Contact: Elvire de la MARTINIERE - [hidden information]
RSAC: 800 930 232 MEAUX
Elvire DE LA MARTINIERE (EI) Commercial Agent - RSAC Number: - MEAUX.
La información sobre los riesgos a los que está expuesta esta propiedad está disponible en el sitio web de Géorisques: https://www.georisques.gouv.fr/
Clad with authentic white bricks imported from the Netherlands, it boasts a continuous terrace, large triple-glazed windows, and a fully openable dome-covered swimming pool, complemented by a second independent house.
The entire property is nestled in a green setting with no overlooking neighbors.
The entrance, marked by an elegant oak door, opens onto a spacious tiled hall filled with light thanks to a high ceiling. The fitted and equipped kitchen connects to a vast through living room, enhanced by a cathedral ceiling with exposed beams featuring curved lines reminiscent of a boat hull, a grand open fireplace, and a stunning bay window overlooking the park like a living painting.
The sleeping area, on a half-level, includes an office, three bedrooms, a shower room, a master suite with a dressing room, private shower room, access to a terrace, and separate toilets. On the lower half-level, a laundry room, wine cellar, workshop, technical room, and double garage complete the space.
The large landscaped park offers a beautiful variety of trees including chestnuts, sequoias, weeping beeches, birches, poplars, pines, lindens, conifers, laurel hedges, magnolias, flower beds, and a large lawn. The 15 x 7 meter pool with a removable cover requires liner renovation work.
A second house of about 75 m² features a living room with kitchenette and travertine tiles, an office, a shower room with sauna, and two attic bedrooms upstairs, offering multiple layout possibilities.
Close to amenities, schools, and transport routes, this property combines nature and accessibility in a sought-after residential area.
ENERGY CLASS: F / CLIMATE CLASS: F
Annual energy expenses for standard use, based on indexed energy prices (subscription included), range between €6,860 and €9,360 per year.
Information on risks to which this property is exposed is available on the Géorisques website.
Please note that, in accordance with article [hidden information] of the monetary and financial code, a copy of the ID of all visitors will be requested before the visit.
Contact: Elvire de la MARTINIERE - [hidden information]
RSAC: 800 930 232 MEAUX
Elvire DE LA MARTINIERE (EI) Commercial Agent - RSAC Number: - MEAUX.
La información sobre los riesgos a los que está expuesta esta propiedad está disponible en el sitio web de Géorisques: https://www.georisques.gouv.fr/
-
Tipo de propiedad
Villa
-
Año de construcción
1968
-
Precio/pie²
$338
Explorar la zona
Le Pin, Isla de Francia, Francia
Ver en Google Maps
Precio por sqft
Bajo
Alto
Se unió hace 11 meses
Usted ha preguntado por esta propiedad
El agente se comunicará con usted pronto por
Publicado por
31
Anuncios
2025
Se unió
Reserva una visita con the agent
Elija una fecha y si prefiere una visita virtual o presencial con el agente.
Fecha preferida
Tipo de tour

ESPACES ATYPIQUES Seine-et-Marne
5 rue des Sablons, 77300, FONTAINEBLEAU, France
Ver perfil de la agencia
Última actualización
Octubre 8
Primera publicación
Julio 8
Referencia del anuncio
SM1226
La confianza de los mejores brokers del mundo
Los agentes tras las propiedades más excepcionales del mundo publican en JamesEdition.
- Anuncios de Sotheby's, Christie's, BARNES y Engel & Völkers
- Cada anuncio se revisa antes de publicarse
- Conecte directamente con agentes verificados
Al continuar, acepta nuestros Términos y la Política de Privacidad.