$2,302,621
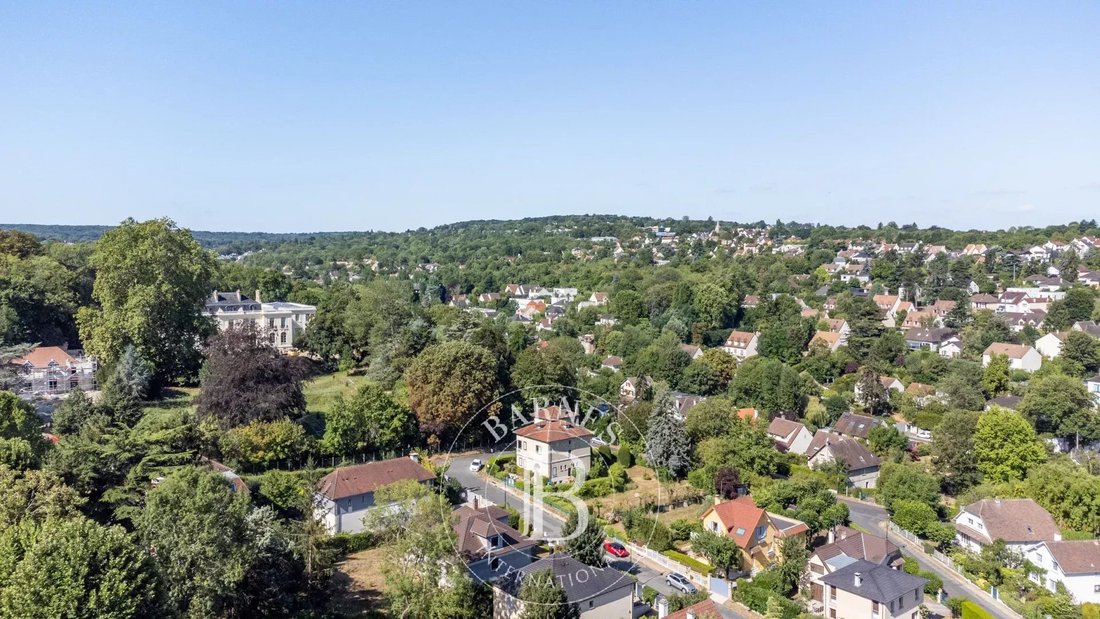
Le Pecq Domaine De Grandchamp Modernist 1932 Villa, 367 Sqm, 7 Bedrooms, Terraces, Independent A
- 7 Hab.
- 4 Baños
- 3,655 Sqft
- Actualizado: Octubre 9
- 1
Sobre la propiedad
La descripción se tradujo automáticamente.
La descripción se muestra en el idioma original.
BARNES INTERNATIONAL presents:
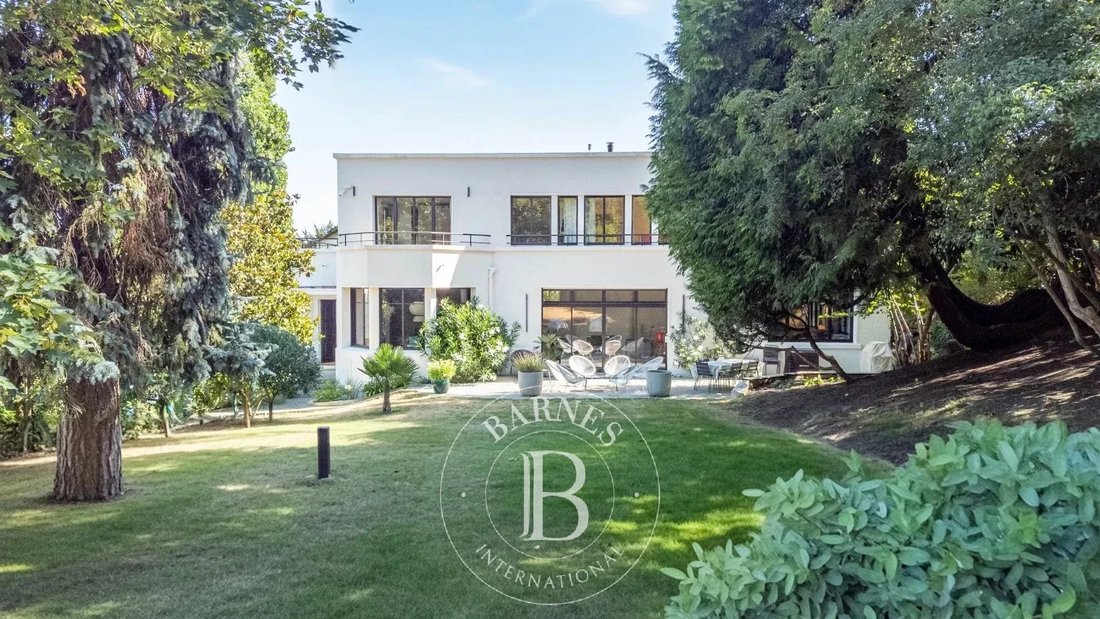
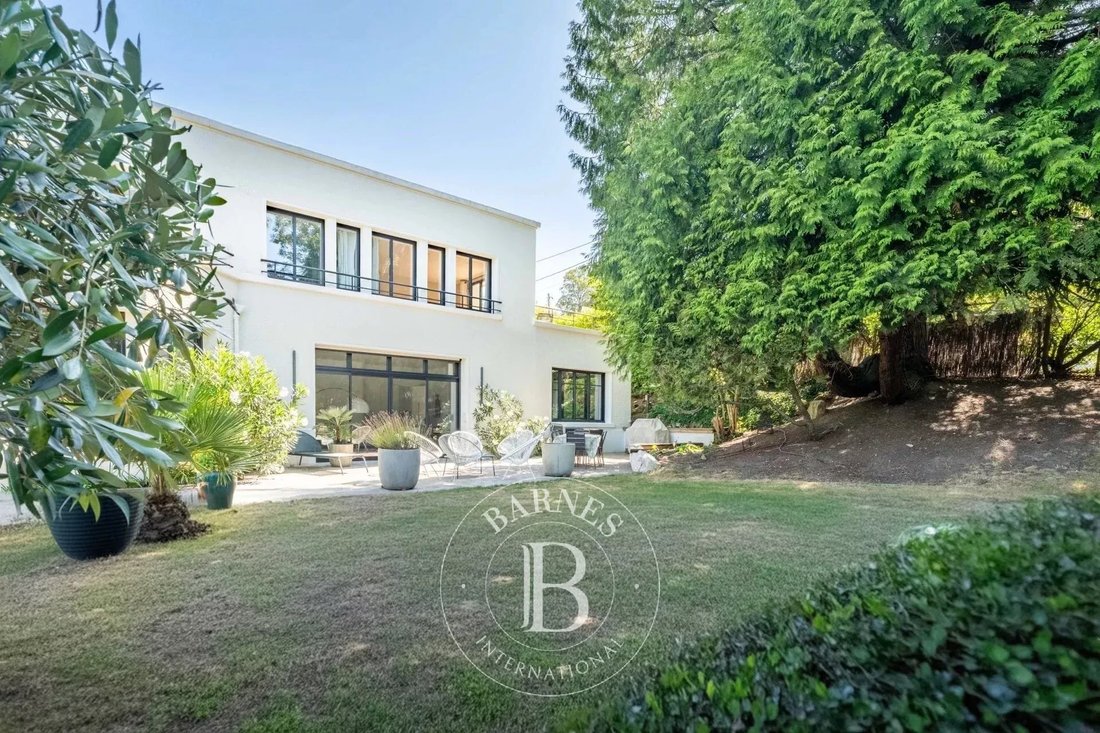
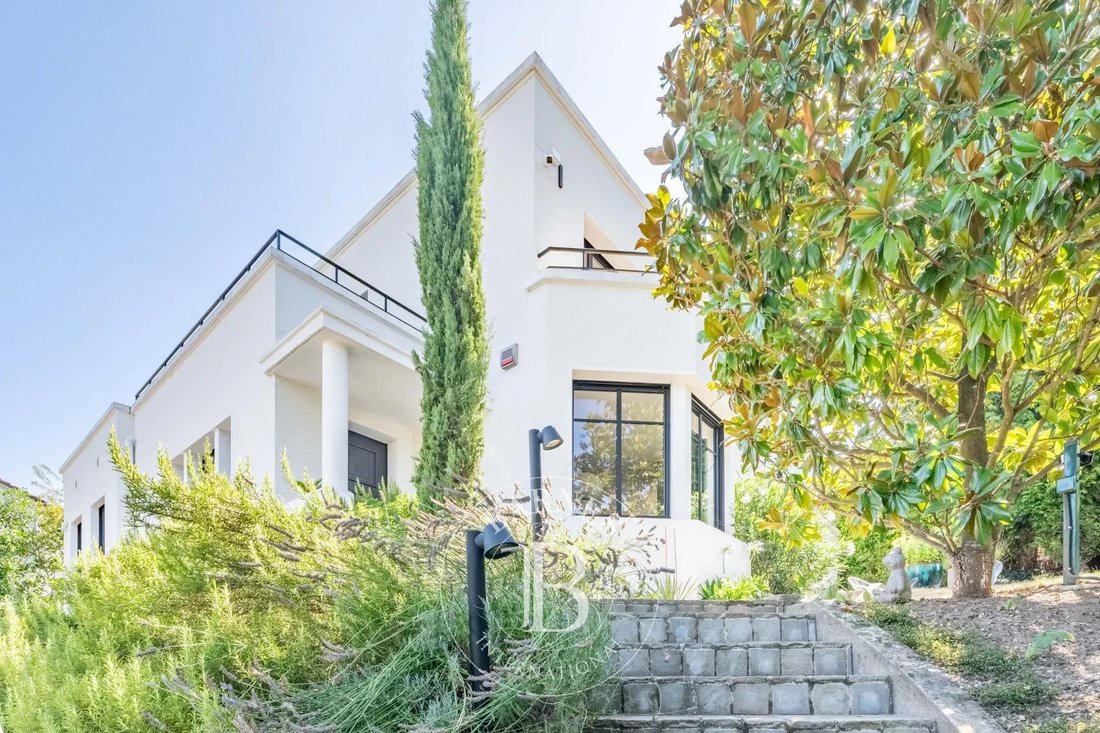
In Le Pecq, within the Domaine de Grandchamp, this Modernist villa built in 1932 offers 367 m² of living space (approx. 3,950 sq ft) over three levels. Renovated since 2019, it combines the architectural character of the 1930s with contemporary fittings.
Layout
The ground floor opens onto a parquet-floored entrance hall with a bow window, then o
In Le Pecq, within the Domaine de Grandchamp, this Modernist villa built in 1932 offers 367 m² of living space (approx. 3,950 sq ft) over three levels. Renovated since 2019, it combines the architectural character of the 1930s with contemporary fittings.
Layout
The ground floor opens onto a parquet-floored entrance hall with a bow window, then o
BARNES INTERNATIONAL presents:
In Le Pecq, within the Domaine de Grandchamp, this Modernist villa built in 1932 offers 367 m² of living space (approx. 3,950 sq ft) over three levels. Renovated since 2019, it combines the architectural character of the 1930s with contemporary fittings.
Layout
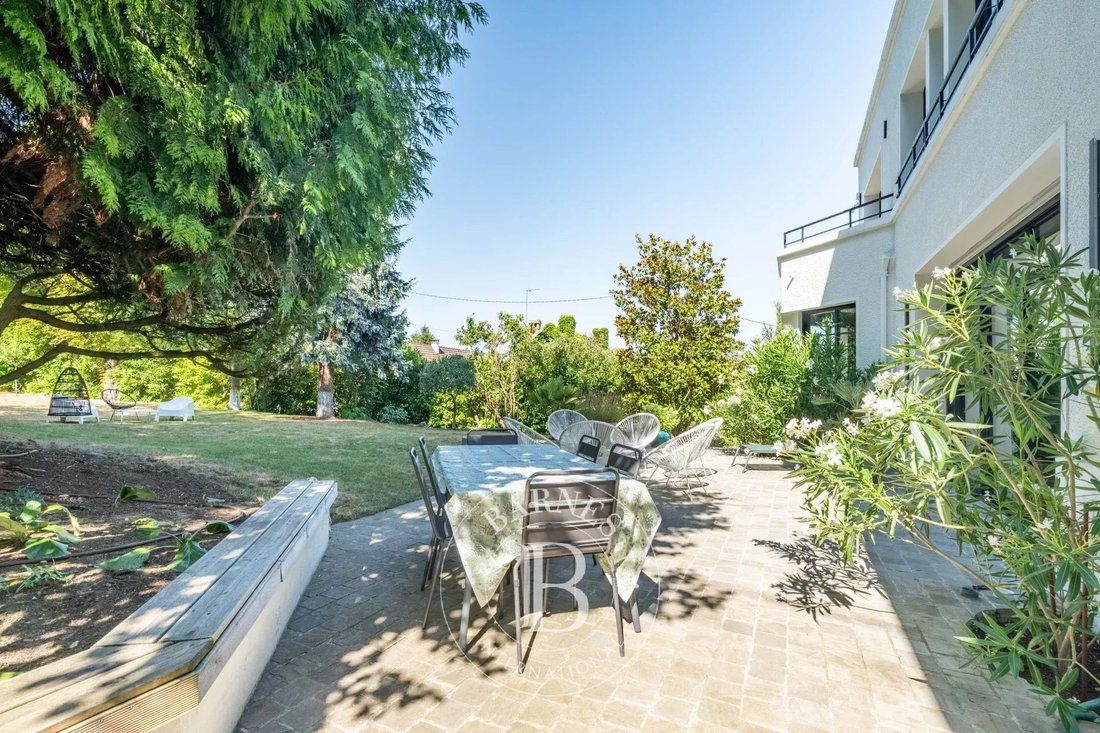
The ground floor opens onto a parquet-floored entrance hall with a bow window, then onto a 66.22 m² reception room with a fireplace fitted with an insert and an adjoining dining room. The kitchen measures 34.15 m². A 21.55 m² study and a bedroom with a bathroom complete this level. Upstairs, a 17.5 m² principal bedroom suite opens onto a private 37.30 m² terrace and has a ceramic-tiled bathroom. Two parquet-floored bedrooms each have outside access; a bathroom with a walk-in shower and a further bedroom complete the floor. The garden level provides a self-contained space of about 106 m²: two bedrooms (currently used as offices), a kitchen, a shower room, a wine cellar, a laundry room, a dressing room and a 27.60 m² garage, with an inner courtyard and access to the garden.
Features
New, insulated roof, forty steel and aluminium windows replaced, restored façade, underfloor water heating connected to a gas boiler. Internal and external alarm, electric gates, electric roller shutters.
Location
In the neighbourhood, the Normandie-Niemen school is 400 m away, Marly-le-Roi station (line L) 1.7 km, Saint-Germain-en-Laye RER A station 3.3 km, and the Lycée International 4.2 km.
Practical information
Price: € 2,047,500, agency fees included
Net seller price: € 1,950,000 + € 97,500 agency fees (5% including VAT of the net seller price) payable by the buyer
BARNES contact: Sophie LOZANO, [hidden information], [hidden information]
Information on the risks to which this property is exposed is available on the Géorisques website: WWW. GEORISQUES. GOUV. FR
We hold a wide selection of off-market properties that are not listed online. To access these confidential opportunities, please get in touch with our consultants at the BARNES SAINT-GERMAIN-EN-LAYE agency. 1,950,000 € Agency fees not included - Agency commission: 5%VAT included Agency fees payable by buyer - Montant moyen de la quote-part de charges courantes 2,330 €/yearly - Montant estimé des dépenses annuelles d’énergie pour un usage standard, établi à partir des prix de l’énergie de l’année 2026 : 5050€ ~ 6850€ - Sophie LOZANO - Agent commercial - EI - RSAC Versailles [hidden information]
La información sobre los riesgos a los que está expuesta esta propiedad está disponible en el sitio web de Géorisques: https://www.georisques.gouv.fr/
In Le Pecq, within the Domaine de Grandchamp, this Modernist villa built in 1932 offers 367 m² of living space (approx. 3,950 sq ft) over three levels. Renovated since 2019, it combines the architectural character of the 1930s with contemporary fittings.
Layout
The ground floor opens onto a parquet-floored entrance hall with a bow window, then onto a 66.22 m² reception room with a fireplace fitted with an insert and an adjoining dining room. The kitchen measures 34.15 m². A 21.55 m² study and a bedroom with a bathroom complete this level. Upstairs, a 17.5 m² principal bedroom suite opens onto a private 37.30 m² terrace and has a ceramic-tiled bathroom. Two parquet-floored bedrooms each have outside access; a bathroom with a walk-in shower and a further bedroom complete the floor. The garden level provides a self-contained space of about 106 m²: two bedrooms (currently used as offices), a kitchen, a shower room, a wine cellar, a laundry room, a dressing room and a 27.60 m² garage, with an inner courtyard and access to the garden.
Features
New, insulated roof, forty steel and aluminium windows replaced, restored façade, underfloor water heating connected to a gas boiler. Internal and external alarm, electric gates, electric roller shutters.
Location
In the neighbourhood, the Normandie-Niemen school is 400 m away, Marly-le-Roi station (line L) 1.7 km, Saint-Germain-en-Laye RER A station 3.3 km, and the Lycée International 4.2 km.
Practical information
Price: € 2,047,500, agency fees included
Net seller price: € 1,950,000 + € 97,500 agency fees (5% including VAT of the net seller price) payable by the buyer
BARNES contact: Sophie LOZANO, [hidden information], [hidden information]
Information on the risks to which this property is exposed is available on the Géorisques website: WWW. GEORISQUES. GOUV. FR
We hold a wide selection of off-market properties that are not listed online. To access these confidential opportunities, please get in touch with our consultants at the BARNES SAINT-GERMAIN-EN-LAYE agency. 1,950,000 € Agency fees not included - Agency commission: 5%VAT included Agency fees payable by buyer - Montant moyen de la quote-part de charges courantes 2,330 €/yearly - Montant estimé des dépenses annuelles d’énergie pour un usage standard, établi à partir des prix de l’énergie de l’année 2026 : 5050€ ~ 6850€ - Sophie LOZANO - Agent commercial - EI - RSAC Versailles [hidden information]
La información sobre los riesgos a los que está expuesta esta propiedad está disponible en el sitio web de Géorisques: https://www.georisques.gouv.fr/
-
Tipo de propiedad
Casa
-
Pisos
3
-
Año de construcción
1932
-
Precio/pie²
$630
Características
Explorar la zona
27 Avenue de Grandchamp, Le Pecq, Francia
Ver en Google Maps
Precio por sqft
Bajo
Alto

Se unió hace 2 años
Usted ha preguntado por esta propiedad
El agente se comunicará con usted pronto por
Publicado por
17
Anuncios
2024
Se unió
Reserva una visita con Sophie Lozano
Elija una fecha y si prefiere una visita virtual o presencial con el agente.
Fecha preferida
Tipo de tour

BARNES Saint-Germain-en-Laye
51 Rue au Pain, 78100, Saint-Germain-en-Laye, France
Ver perfil de la agencia
Última actualización
Octubre 9
Primera publicación
Agosto 28
Referencia del anuncio
87145635
Propiedades similares cercanas
Nuevos anuncios en Grandchamp

Explorar más viviendas en venta
Grandchamp, Le Pecq, Francia tipos de propiedad
Grandchamp, Le Pecq, Francia búsquedas populares
- Propiedades con Terraza en Grandchamp, Le Pecq, Francia
- Propiedades con Bar en Grandchamp, Le Pecq, Francia
- Propiedades con Oficina en Grandchamp, Le Pecq, Francia
- Propiedades con Jardín en Grandchamp, Le Pecq, Francia
- Propiedades Privacidad en Grandchamp, Le Pecq, Francia
- Propiedades Moderno en Grandchamp, Le Pecq, Francia
- Propiedades con Biblioteca en Grandchamp, Le Pecq, Francia
- Propiedades con Bodega en Grandchamp, Le Pecq, Francia
- Propiedades con Chimenea en Grandchamp, Le Pecq, Francia
- Propiedades con Piscina en Grandchamp, Le Pecq, Francia
- Propiedades con Garaje en Grandchamp, Le Pecq, Francia
- Propiedades con Balcón en Grandchamp, Le Pecq, Francia
- Propiedades Renovado en Grandchamp, Le Pecq, Francia
Guías e historias relacionadas
La confianza de los mejores brokers del mundo
Los agentes tras las propiedades más excepcionales del mundo publican en JamesEdition.
- Anuncios de Sotheby's, Christie's, BARNES y Engel & Völkers
- Cada anuncio se revisa antes de publicarse
- Conecte directamente con agentes verificados
Al continuar, acepta nuestros Términos y la Política de Privacidad.