$1,789,360
Le Pecq Casa Hecha A Medida Vista Excepcional 5 Dormitorios
- 5 Hab.
- 3 Baños
- 2,153 Sqft
- 26,523 Sqft lot
- Actualizado: Septiembre 5
- 5
Sobre la propiedad
La descripción se tradujo automáticamente.
La descripción se muestra en el idioma original.
En la terraza del castillo de Saint Germain en Laye, Barnes propone esta espaciosa casa abierta al exterior con una vista excepcional. Edifiée en 2006 sur un terrain d’environ 2500 m², elle présente environ 200 m² habitables.
En franchissant la porte d’entrée, vous serez séduit par les grandes ouvertures sur le jardin.
La maison de plain-pied se presenta así:
Un séjour donne sur u
En franchissant la porte d’entrée, vous serez séduit par les grandes ouvertures sur le jardin.
La maison de plain-pied se presenta así:
Un séjour donne sur u
In Le Pecq, just below the terrace of the Château de Saint-Germain-en-Laye, set in green surroundings with sweeping views over the Seine valley and Paris, BARNES INTERNATIONAL presents this single-storey architect-designed house, built in 2006 on a 2,464 sqm plot. With 200 sqm of living space, it stands out for its expansive openings onto the garden and its abundant natural light.
The liv
The liv
En la terraza del castillo de Saint Germain en Laye, Barnes propone esta espaciosa casa abierta al exterior con una vista excepcional. Edifiée en 2006 sur un terrain d’environ 2500 m², elle présente environ 200 m² habitables.
En franchissant la porte d’entrée, vous serez séduit par les grandes ouvertures sur le jardin.
La maison de plain-pied se presenta así:
Un séjour donne sur une cuisine et un espace dinatoire. Une cheminée à double foyer s’ouvre sur le salon et la cuisine.
Deux «pôles nuit» offrent chacun 2 chambres avec salle de douche communiquante et toiletes.
Un espacio parental de 40 m², prolongado junto a una terraza, se compone de una habitación, un escritorio, un vestidor y un cuarto de baño.
Un bureau et des toiletes invitées complètent cet espace.
Un garage pour deux véhicules, une buanderie, une chaufferie et une cave à vin se situent en rez-de-jardin. Un emplacement extérieur est prévu pour stationner deux voitures
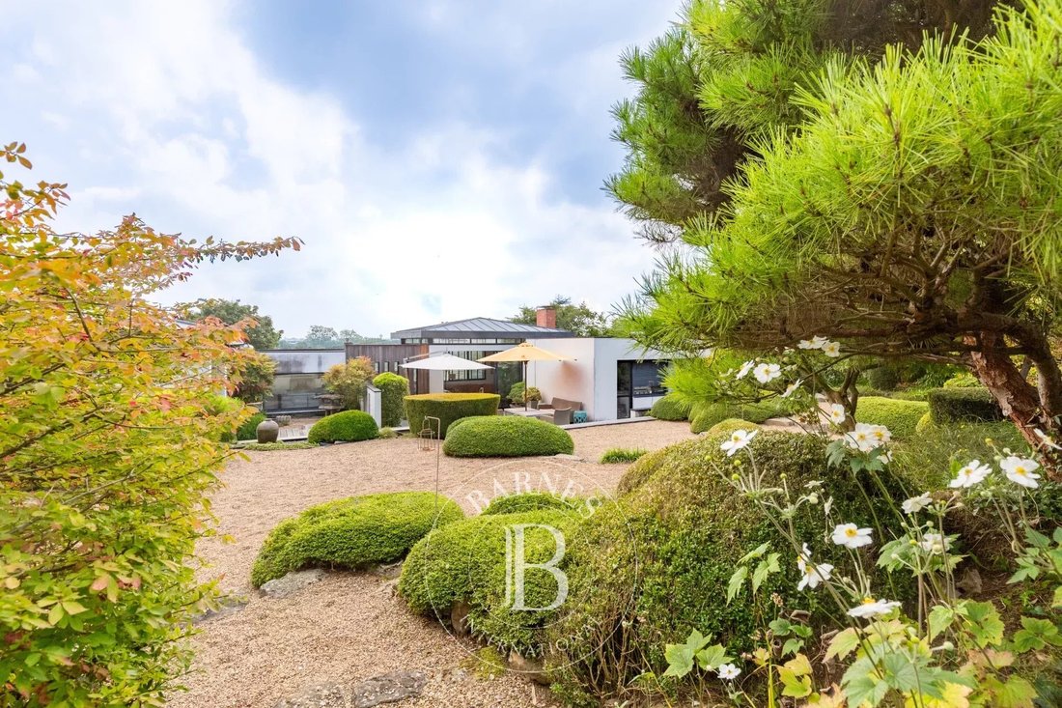
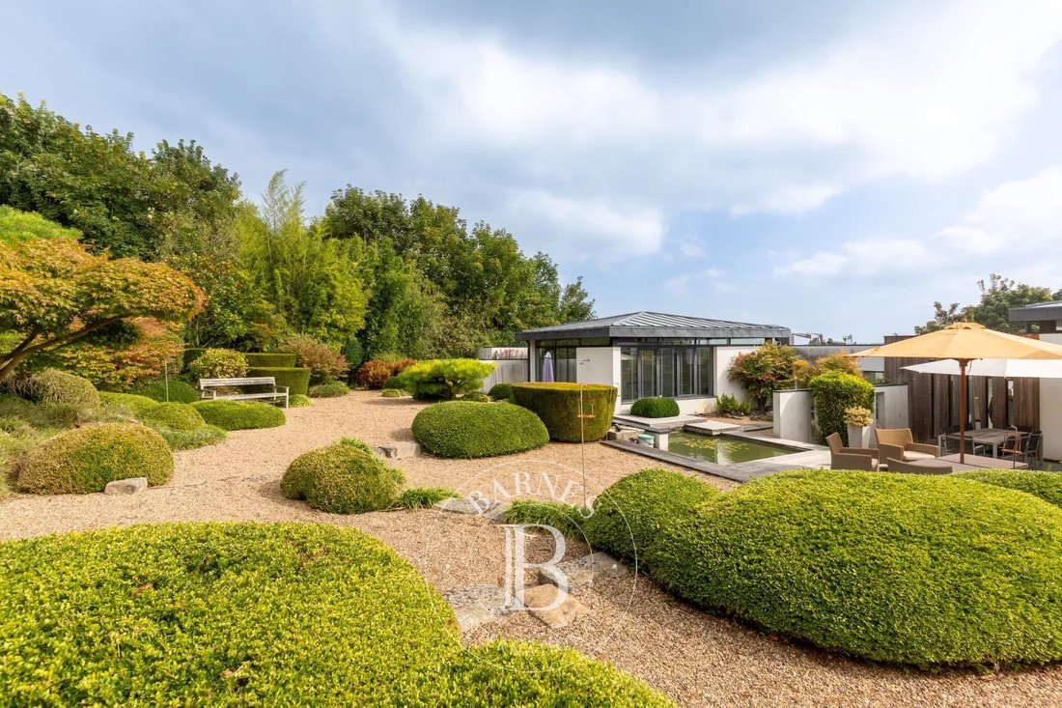
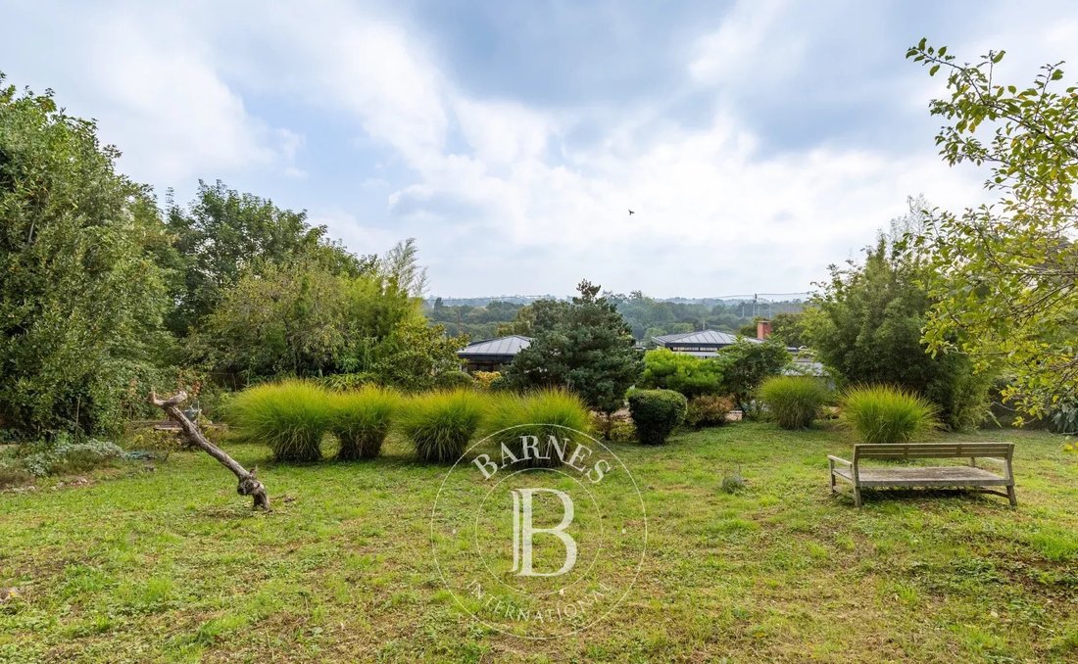
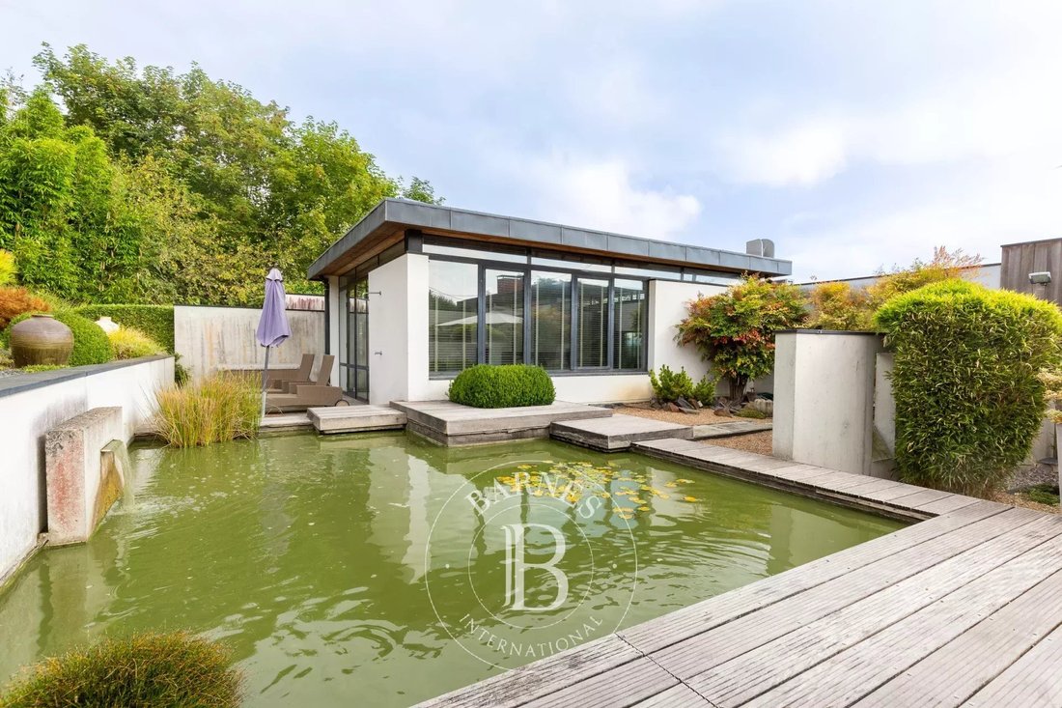
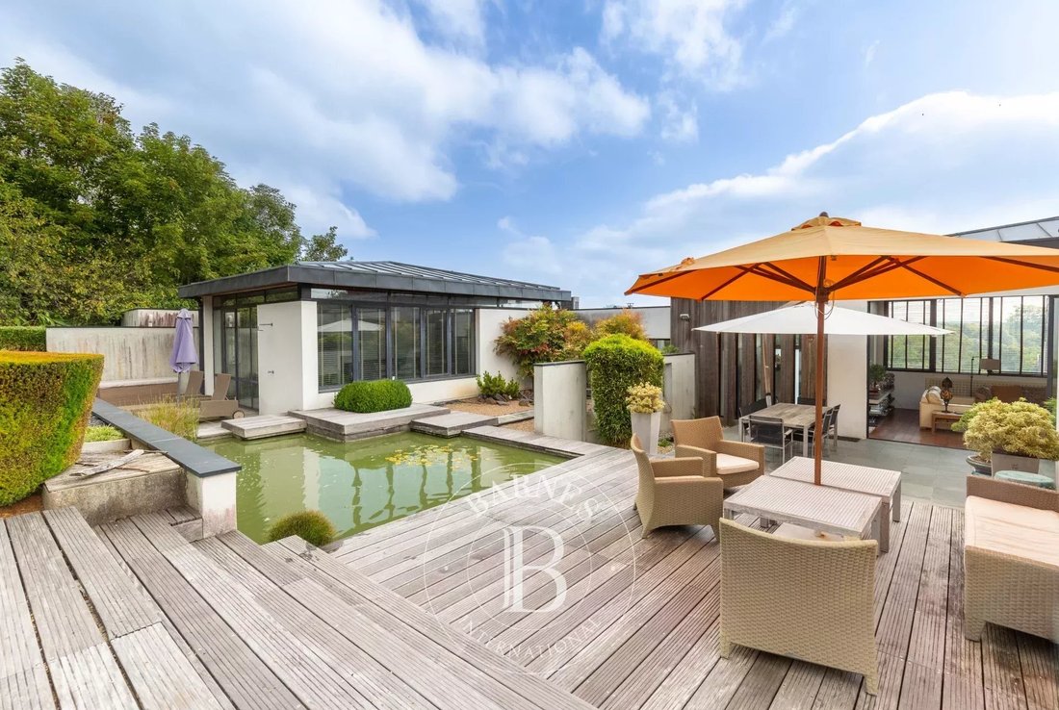
Le jardin propone dos fiestas. La première est composée de deux terrasses, d’un jardin paysagé avec bassin, la seconde est piscinable et est agrémentée d’arbres fruitiers variés. Une pièce de 12 m² avec un accès indépendant et une remise de jardin d’environ 100 m² complètent l’espace extérieur.
Es posible un agrandissement de la maison actuelle.
Ce bien est entouré de verdure et dispose d’une vue remarquable et panoramique sur la boucle de Seine et Paris.
Honoraires Barnes: 4,1% a cargo del comprador.
Póngase en contacto con Barnes: Anne-Sophie LANDRAUD au [información oculta] € Honorarios de agencia no incluidos - Honorarios de agencia: 4,17% TTC Honorarios a cargo de la adquisición - Montante estimado de gastos anuales de energía para un uso estándar, establecido a partir del precio de la energía del año 2021:2953€ ~ 3996€ - Anne-Sophie LANDRAUD - Agente comercial - EI - RSAC 889612313
La información sobre los riesgos a los que está expuesta esta propiedad está disponible en el sitio web de Géorisques: https://www.georisques.gouv.fr/
En franchissant la porte d’entrée, vous serez séduit par les grandes ouvertures sur le jardin.
La maison de plain-pied se presenta así:
Un séjour donne sur une cuisine et un espace dinatoire. Une cheminée à double foyer s’ouvre sur le salon et la cuisine.
Deux «pôles nuit» offrent chacun 2 chambres avec salle de douche communiquante et toiletes.
Un espacio parental de 40 m², prolongado junto a una terraza, se compone de una habitación, un escritorio, un vestidor y un cuarto de baño.
Un bureau et des toiletes invitées complètent cet espace.
Un garage pour deux véhicules, une buanderie, une chaufferie et une cave à vin se situent en rez-de-jardin. Un emplacement extérieur est prévu pour stationner deux voitures
Le jardin propone dos fiestas. La première est composée de deux terrasses, d’un jardin paysagé avec bassin, la seconde est piscinable et est agrémentée d’arbres fruitiers variés. Une pièce de 12 m² avec un accès indépendant et une remise de jardin d’environ 100 m² complètent l’espace extérieur.
Es posible un agrandissement de la maison actuelle.
Ce bien est entouré de verdure et dispose d’une vue remarquable et panoramique sur la boucle de Seine et Paris.
Honoraires Barnes: 4,1% a cargo del comprador.
Póngase en contacto con Barnes: Anne-Sophie LANDRAUD au [información oculta] € Honorarios de agencia no incluidos - Honorarios de agencia: 4,17% TTC Honorarios a cargo de la adquisición - Montante estimado de gastos anuales de energía para un uso estándar, establecido a partir del precio de la energía del año 2021:2953€ ~ 3996€ - Anne-Sophie LANDRAUD - Agente comercial - EI - RSAC 889612313
La información sobre los riesgos a los que está expuesta esta propiedad está disponible en el sitio web de Géorisques: https://www.georisques.gouv.fr/
In Le Pecq, just below the terrace of the Château de Saint-Germain-en-Laye, set in green surroundings with sweeping views over the Seine valley and Paris, BARNES INTERNATIONAL presents this single-storey architect-designed house, built in 2006 on a 2,464 sqm plot. With 200 sqm of living space, it stands out for its expansive openings onto the garden and its abundant natural light.
The living room opens generously onto the outdoors and flows into the kitchen and a dining area; a double-sided fireplace links the sitting room and kitchen around a shared, convivial focal point.
The sleeping quarters are arranged in two distinct wings, each comprising two bedrooms with a connecting shower room. A 40 sqm master suite, extended by a terrace, brings together a bedroom, a study corner, a dressing room and a bathroom. A separate study completes this space. On the garden level, a two-car garage, a utility room, a boiler room and a wine cellar provide practical ancillary spaces, complemented by two outdoor parking spaces.
The garden is arranged in two distinct areas: the first combines two terraces with a landscaped garden featuring a pond, while the second, suitable for a swimming pool, is planted with a variety of fruit trees. A 12 sqm room with independent access and an approximately 100 sqm garden shed complete the outdoor space, which also offers potential for extending the current house.
Energy rating (DPE): D. Carbon rating (GES): D.
Asking price: €1 600 000 including agency fees, i.e. €1 538 461 net seller price. Agency fees payable by the buyer: 4 %, i.e. €61 539.
Your BARNES contact: Anne-Sophie Landraud, [hidden information]
Information on the risks this property is exposed to is available on the Géorisques website: [hidden information]
1 894 caractères. Dites-moi si vous souhaitez des ajustements sur l’une ou l’autre version. 1,538,461 € Agency fees not included - Agency commission: 4%VAT included Agency fees payable by buyer - Montant estimé des dépenses annuelles d’énergie pour un usage standard, établi à partir des prix de l’énergie de l’année 2021 : 2953€ ~ 3996€ - Anne-Sophie LANDRAUD - Agent commercial - EI - RSAC 889612313
La información sobre los riesgos a los que está expuesta esta propiedad está disponible en el sitio web de Géorisques: https://www.georisques.gouv.fr/
The living room opens generously onto the outdoors and flows into the kitchen and a dining area; a double-sided fireplace links the sitting room and kitchen around a shared, convivial focal point.
The sleeping quarters are arranged in two distinct wings, each comprising two bedrooms with a connecting shower room. A 40 sqm master suite, extended by a terrace, brings together a bedroom, a study corner, a dressing room and a bathroom. A separate study completes this space. On the garden level, a two-car garage, a utility room, a boiler room and a wine cellar provide practical ancillary spaces, complemented by two outdoor parking spaces.
The garden is arranged in two distinct areas: the first combines two terraces with a landscaped garden featuring a pond, while the second, suitable for a swimming pool, is planted with a variety of fruit trees. A 12 sqm room with independent access and an approximately 100 sqm garden shed complete the outdoor space, which also offers potential for extending the current house.
Energy rating (DPE): D. Carbon rating (GES): D.
Asking price: €1 600 000 including agency fees, i.e. €1 538 461 net seller price. Agency fees payable by the buyer: 4 %, i.e. €61 539.
Your BARNES contact: Anne-Sophie Landraud, [hidden information]
Information on the risks this property is exposed to is available on the Géorisques website: [hidden information]
1 894 caractères. Dites-moi si vous souhaitez des ajustements sur l’une ou l’autre version. 1,538,461 € Agency fees not included - Agency commission: 4%VAT included Agency fees payable by buyer - Montant estimé des dépenses annuelles d’énergie pour un usage standard, établi à partir des prix de l’énergie de l’année 2021 : 2953€ ~ 3996€ - Anne-Sophie LANDRAUD - Agent commercial - EI - RSAC 889612313
La información sobre los riesgos a los que está expuesta esta propiedad está disponible en el sitio web de Géorisques: https://www.georisques.gouv.fr/
-
Tipo de propiedad
Casa
-
Pisos
2
-
Año de construcción
2006
-
Precio/pie²
$831
Características
Explorar la zona
Forêt, Saint-Germain-en-Laye, Francia
Ver en Google Maps
Precio por sqft
Bajo
Alto
Usted ha preguntado por esta propiedad
El agente se comunicará con usted pronto por
Publicado por
8
Anuncios
2024
Se unió
Reserva una visita con Anne-sophie Landraud
Elija una fecha y si prefiere una visita virtual o presencial con el agente.
Fecha preferida
Tipo de tour

BARNES Saint-Germain-en-Laye
51 Rue au Pain, 78100, Saint-Germain-en-Laye, France
Ver perfil de la agencia
Última actualización
Septiembre 5
Primera publicación
Febrero 16, 2025
Referencia del anuncio
84899066
La confianza de los mejores brokers del mundo
Los agentes tras las propiedades más excepcionales del mundo publican en JamesEdition.
- Anuncios de Sotheby's, Christie's, BARNES y Engel & Völkers
- Cada anuncio se revisa antes de publicarse
- Conecte directamente con agentes verificados
Al continuar, acepta nuestros Términos y la Política de Privacidad.