
$2,420,943
FOR SALE | Le Mont-sur-Lausanne
- 4 Hab.
- 3 Baños
- 1,464 Sqft
- 3,876 Sqft lot
- Actualizado: Hoy
Sobre la propiedad
La descripción se tradujo automáticamente.
La descripción se muestra en el idioma original.
BUILDING PERMIT ISSUED – DELIVERY SUMMER 2028
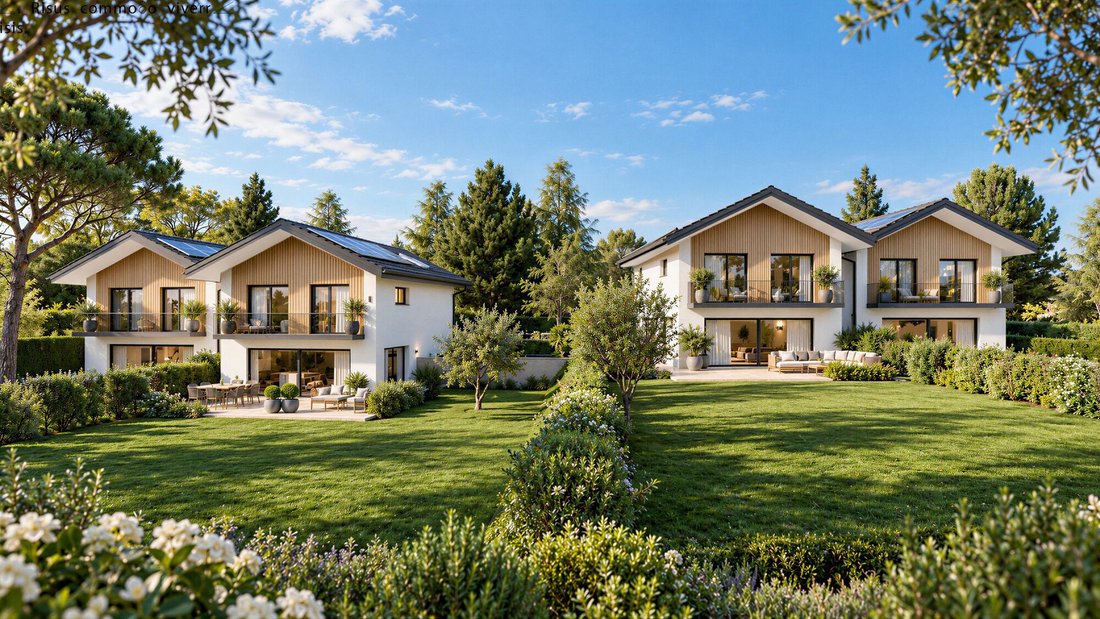
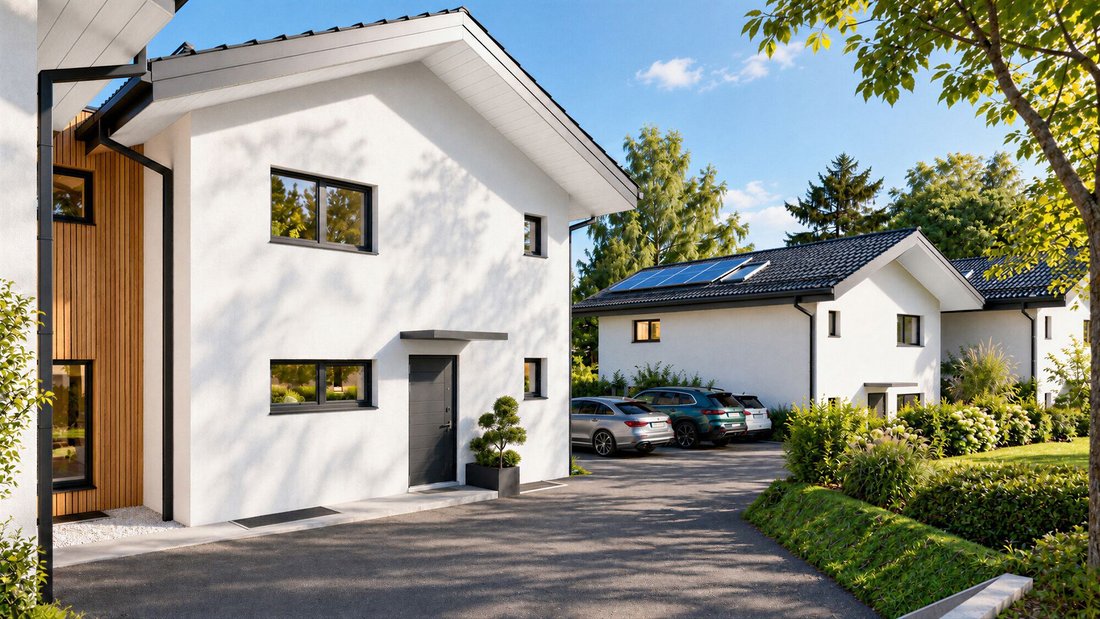
Benefiting from a particularly pleasant location at the end of a path, this semi-detached villa with 6.5 rooms offers a calm and green residential environment, just a few minutes from the center of Lausanne.
As the last villa of the project, it stands out for its generous private outdoor space of approximately 360 m², including a garden and ter
Benefiting from a particularly pleasant location at the end of a path, this semi-detached villa with 6.5 rooms offers a calm and green residential environment, just a few minutes from the center of Lausanne.
As the last villa of the project, it stands out for its generous private outdoor space of approximately 360 m², including a garden and ter
BUILDING PERMIT ISSUED – DELIVERY SUMMER 2028
Benefiting from a particularly pleasant location at the end of a path, this semi-detached villa with 6.5 rooms offers a calm and green residential environment, just a few minutes from the center of Lausanne.
As the last villa of the project, it stands out for its generous private outdoor space of approximately 360 m², including a garden and terrace, as well as its two covered parking spaces, arranged side by side.
With a living area of approximately 136 m² and a usable area of 197 m², it offers comfortable spaces perfectly suited for family life.
A privileged living environment
Situated at the end of the access road, this villa enjoys a particularly peaceful location.
Its private garden, larger than those of the other villas in the project, serves as a true extension of the interior spaces and offers beautiful possibilities for outdoor development.
Ground floor
Upon entering, a distribution hall equipped with wall cabinets provides access to a guest WC as well as an additional room that can be arranged as a bedroom, office, or multipurpose space.
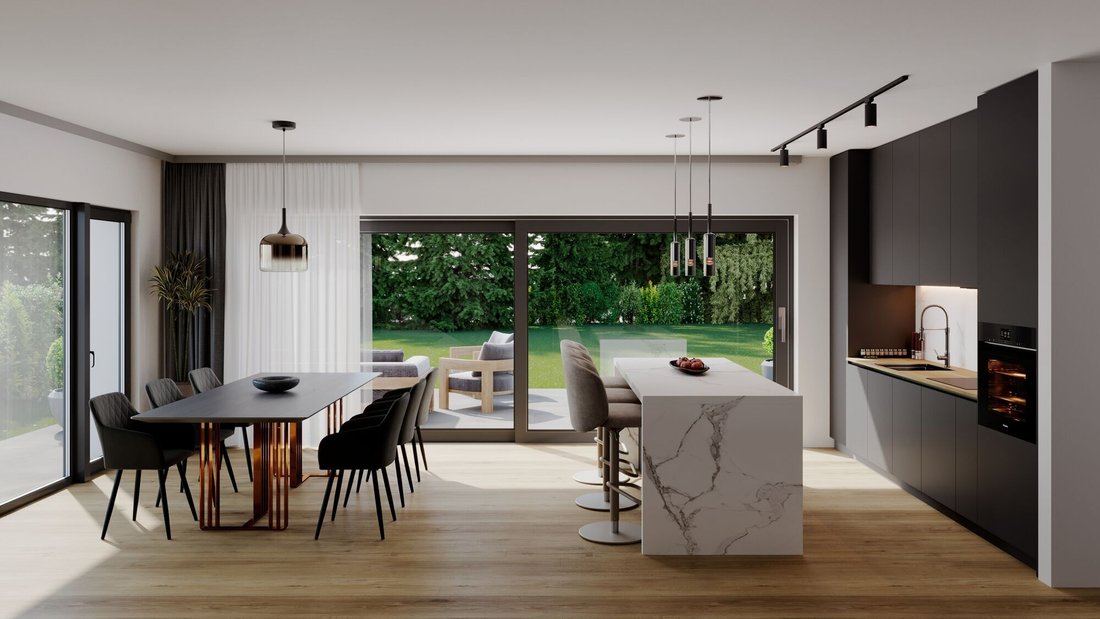
The spacious living room with an open kitchen has an area of approximately 50 m². Thanks to the large bay windows, the living area enjoys beautiful brightness and opens directly onto the terrace and garden.
A slight recess in the living room also allows for the creation of a more intimate space, ideal for reading or remote work.
First floor
The first floor consists of three large bedrooms, two of which have direct access to the balcony.
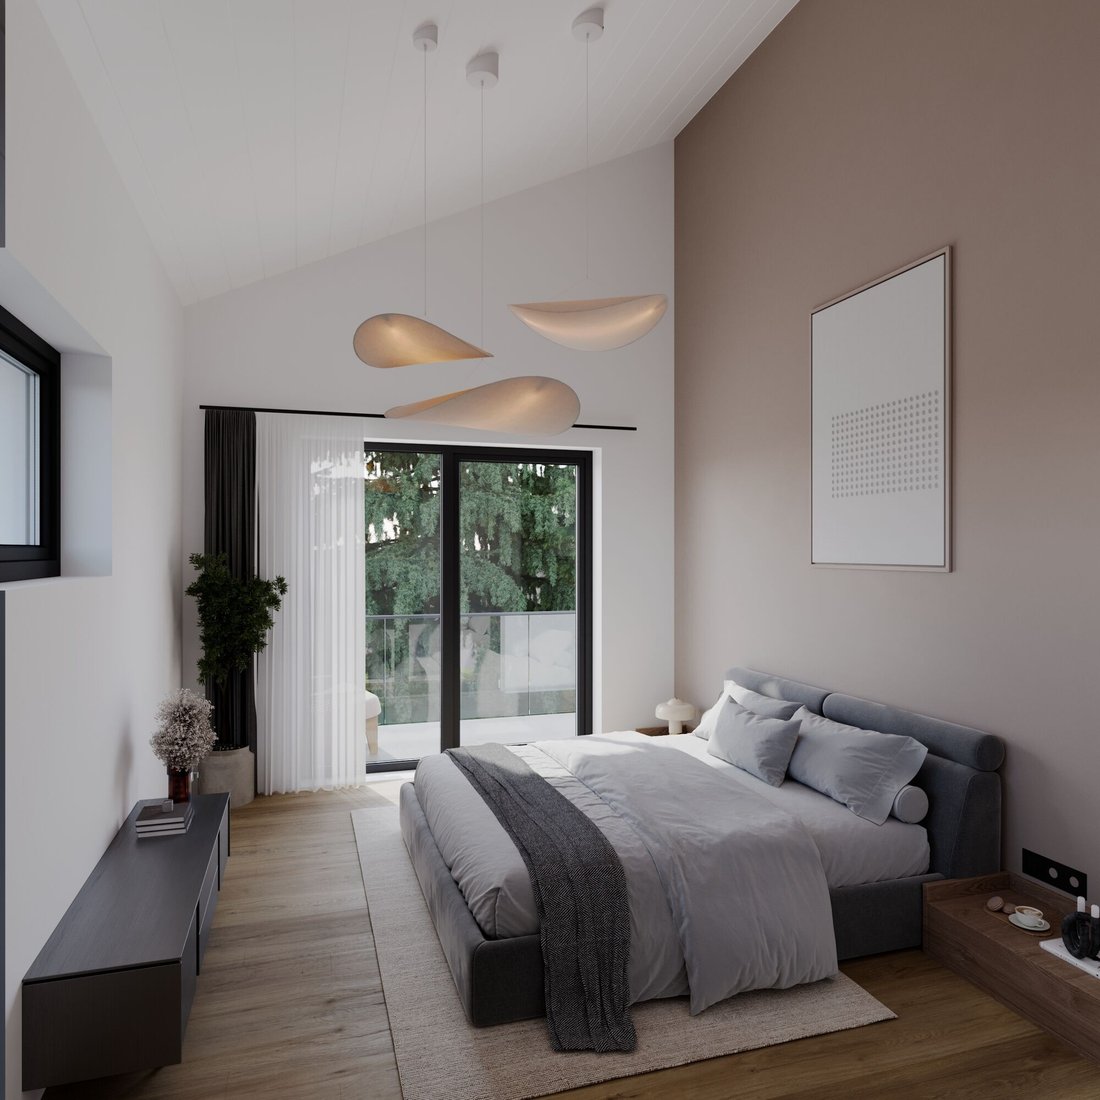
The master suite of approximately 17 m² features a dressing room, a private balcony, and its own bathroom. An additional bathroom completes the sleeping area.
The height under the ridge reaching 4.20 m gives the bedrooms very nice volumes and a particularly pleasant atmosphere.
Basement
The basement includes a cellar, a technical/laundry room, and an additional space of approximately 39 m².
This extra space can be arranged according to the needs of future owners, whether for leisure, sports, or personal activities.
Construction and customization
The villa will be equipped with an individual air-water heat pump, photovoltaic panels, and triple-glazed windows, ensuring modern comfort and good energy efficiency.
The interior layout remains modular, allowing buyers to customize their future living space according to their wishes and technical possibilities.
Sale price
Villa D: CHF 2,030,000.-
Two covered parking spaces side by side: CHF 80,000.-
Total price: CHF 2,110,000.-
Location and amenities
The property is located in a residential area of Mont-sur-Lausanne, close to major communication routes and all amenities.
The motorway access is located about 2 minutes away, while the village center, its shops, schools, and sports facilities are accessible in approximately 5 minutes.
The International School of Lausanne (ISL) is just a few minutes’ drive away, and a bus stop connecting to Lausanne is accessible within about ten minutes on foot.
Projected timeline
Start of construction: March 2027
Delivery: Summer 2028
The sale is conducted as a land share, allowing for optimization of acquisition costs, particularly transfer duties.
Benefiting from a particularly pleasant location at the end of a path, this semi-detached villa with 6.5 rooms offers a calm and green residential environment, just a few minutes from the center of Lausanne.
As the last villa of the project, it stands out for its generous private outdoor space of approximately 360 m², including a garden and terrace, as well as its two covered parking spaces, arranged side by side.
With a living area of approximately 136 m² and a usable area of 197 m², it offers comfortable spaces perfectly suited for family life.
A privileged living environment
Situated at the end of the access road, this villa enjoys a particularly peaceful location.
Its private garden, larger than those of the other villas in the project, serves as a true extension of the interior spaces and offers beautiful possibilities for outdoor development.
Ground floor
Upon entering, a distribution hall equipped with wall cabinets provides access to a guest WC as well as an additional room that can be arranged as a bedroom, office, or multipurpose space.
The spacious living room with an open kitchen has an area of approximately 50 m². Thanks to the large bay windows, the living area enjoys beautiful brightness and opens directly onto the terrace and garden.
A slight recess in the living room also allows for the creation of a more intimate space, ideal for reading or remote work.
First floor
The first floor consists of three large bedrooms, two of which have direct access to the balcony.
The master suite of approximately 17 m² features a dressing room, a private balcony, and its own bathroom. An additional bathroom completes the sleeping area.
The height under the ridge reaching 4.20 m gives the bedrooms very nice volumes and a particularly pleasant atmosphere.
Basement
The basement includes a cellar, a technical/laundry room, and an additional space of approximately 39 m².
This extra space can be arranged according to the needs of future owners, whether for leisure, sports, or personal activities.
Construction and customization
The villa will be equipped with an individual air-water heat pump, photovoltaic panels, and triple-glazed windows, ensuring modern comfort and good energy efficiency.
The interior layout remains modular, allowing buyers to customize their future living space according to their wishes and technical possibilities.
Sale price
Villa D: CHF 2,030,000.-
Two covered parking spaces side by side: CHF 80,000.-
Total price: CHF 2,110,000.-
Location and amenities
The property is located in a residential area of Mont-sur-Lausanne, close to major communication routes and all amenities.
The motorway access is located about 2 minutes away, while the village center, its shops, schools, and sports facilities are accessible in approximately 5 minutes.
The International School of Lausanne (ISL) is just a few minutes’ drive away, and a bus stop connecting to Lausanne is accessible within about ten minutes on foot.
Projected timeline
Start of construction: March 2027
Delivery: Summer 2028
The sale is conducted as a land share, allowing for optimization of acquisition costs, particularly transfer duties.
-
Tipo de propiedad
Villa
-
Precio/pie²
$1,653
Características
- Jardín
- Terraza
- Cocina abierta
- Duplex
- Obras nuevas
- Sótano
- Lavadero
- Espacio de vida al aire libre
- Estufa de gas
Características
Lote
Interior
- Techo alto
- Aire Acondicionado
- Isla de cocina
- Estufa de gas
- Bar
- Lavadero
- Cocina abierta
- Sótano
- Encimeras de piedra
Outdoor
Explorar la zona
Le Mont-sur-Lausanne, Valdia, Suiza
Ver en Google Maps
Precio por sqft
Bajo
Alto
Se unió hace 1 mes
Usted ha preguntado por esta propiedad
El agente se comunicará con usted pronto por
Publicado por
20
Anuncios
2026
Se unió
Reserva una visita con the agent
Elija una fecha y si prefiere una visita virtual o presencial con el agente.
Fecha preferida
Tipo de tour
Última actualización
Hoy
Primera publicación
Noviembre 20
Referencia del anuncio
VILLA D
Propiedades similares cercanas
Nuevos anuncios en Le Mont-sur-Lausanne




Explorar más viviendas en venta
Le Mont-sur-Lausanne, Valdia, Suiza tipos de propiedad
Le Mont-sur-Lausanne, Valdia, Suiza búsquedas populares
- Propiedades Vista al Lago en Le Mont-sur-Lausanne, Valdia, Suiza
- Propiedades Vista a la Montaña en Le Mont-sur-Lausanne, Valdia, Suiza
- Propiedades Duplex en Le Mont-sur-Lausanne, Valdia, Suiza
- Propiedades Privacidad en Le Mont-sur-Lausanne, Valdia, Suiza
- Propiedades Moderno en Le Mont-sur-Lausanne, Valdia, Suiza
- Propiedades Obras nuevas en Le Mont-sur-Lausanne, Valdia, Suiza
- Propiedades con Aire Acondicionado en Le Mont-sur-Lausanne, Valdia, Suiza
Guías e historias relacionadas
La confianza de los mejores brokers del mundo
Los agentes tras las propiedades más excepcionales del mundo publican en JamesEdition.
- Anuncios de Sotheby's, Christie's, BARNES y Engel & Völkers
- Cada anuncio se revisa antes de publicarse
- Conecte directamente con agentes verificados
Al continuar, acepta nuestros Términos y la Política de Privacidad.