

$1,918,737
Charming House At The Gates Of Lausanne, On The Edge Of Agricultural Land
- 2 Hab.
- 1 Baños
- 1,260 Sqft
- 10,797 Sqft lot
- Actualizado: Octubre 20
Sobre la propiedad
La descripción se tradujo automáticamente.
La descripción se muestra en el idioma original.
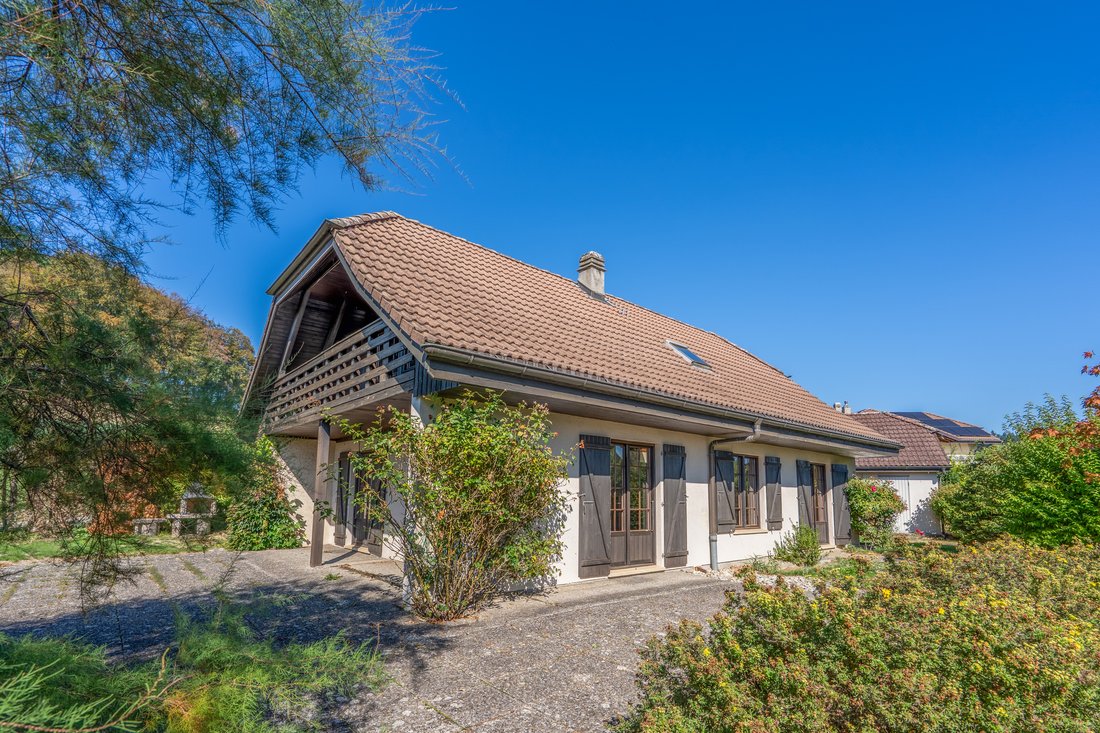
Charming individual house, offering a total living area of 117 m² and a usable area of 152 m², spread over three levels. This property stands out with its plot of over 1,000 m², located in a very low-density zone, on the edge of agricultural land, thus ensuring calm, discretion, and tranquility for its owners.
Built in 1980 with a wooden structure, the house has been particularly well-maintain
Built in 1980 with a wooden structure, the house has been particularly well-maintain
Charming individual house, offering a total living area of 117 m² and a usable area of 152 m², spread over three levels. This property stands out with its plot of over 1,000 m², located in a very low-density zone, on the edge of agricultural land, thus ensuring calm, discretion, and tranquility for its owners.
Built in 1980 with a wooden structure, the house has been particularly well-maintained since its construction. It currently offers a layout of 3.5 rooms, with the possibility of being easily transformed into 5.5 rooms by creating two additional bedrooms within the existing structure.
Furthermore, the property benefits from quality outdoor amenities: a flat, well-maintained, and slightly wooded plot, a large ”L” shaped terrace accessible from the dining room, the living room, and the ground floor bedroom, numerous outdoor parking spaces, as well as two independent garage boxes from the house.
The ground floor consists of a main entrance hall, a 12 m² bedroom, a shower/WC, and a 50 m² living room with an open kitchen and a fireplace.
The first floor includes a large 18 m² bedroom, a bathroom/WC, as well as a corridor leading to a 12 m² living room enjoying a magnificent opening onto the living room below, creating space and light throughout the home. A covered balcony of 10 m², facing ”sunset”, completes this level.
It should be noted that two additional bedrooms could be created in the openings above the living room and by partitioning the living room on the first floor.
The basement, partially excavated, consists of a laundry room, a cellar shelter, and a workshop.
Heating is provided by an electric water heater, while distribution is ensured by underfloor heating coils on the ground floor and radiators on the first floor. Hot sanitary water is produced by a second water heater.
The current total effective charges (water, hot water, heating) amount to CHF 500.- per month (CHF 6,000.-/year).
-
Tipo de propiedad
Casa
-
Precio/pie²
$1,523
Características
- Jardín
- Terraza
- Garaje
- Chimenea
- Cocina abierta
- Sótano
- Estufa de gas
- Lavadero
- Techo alto
Características
Interior
- Techo alto
- Chimenea
- Estufa de gas
- Lavadero
- Cocina abierta
- Sótano
- Encimeras de piedra
Outdoor
Explorar la zona
Romanel-sur-Lausanne, Valdia, Suiza
Ver en Google Maps
Precio por sqft
Bajo
Alto
Se unió hace 3 meses
Usted ha preguntado por esta propiedad
El agente se comunicará con usted pronto por
Publicado por
11
Anuncios
2026
Se unió
Reserva una visita con the agent
Elija una fecha y si prefiere una visita virtual o presencial con el agente.
Fecha preferida
Tipo de tour
Última actualización
Octubre 20
Primera publicación
Octubre 20
Referencia del anuncio
6266187
La confianza de los mejores brokers del mundo
Los agentes tras las propiedades más excepcionales del mundo publican en JamesEdition.
- Anuncios de Sotheby's, Christie's, BARNES y Engel & Völkers
- Cada anuncio se revisa antes de publicarse
- Conecte directamente con agentes verificados
Al continuar, acepta nuestros Términos y la Política de Privacidad.