$644,876
Maison Familiale de 170m2 aux Portes de la Vallée de Chevreuse
- 4 Hab.
- 1 Baños
- 1,830 Sqft
- 20,355 Sqft lot
- Actualizado: Hoy
Sobre la propiedad
La descripción se tradujo automáticamente.
La descripción se muestra en el idioma original.
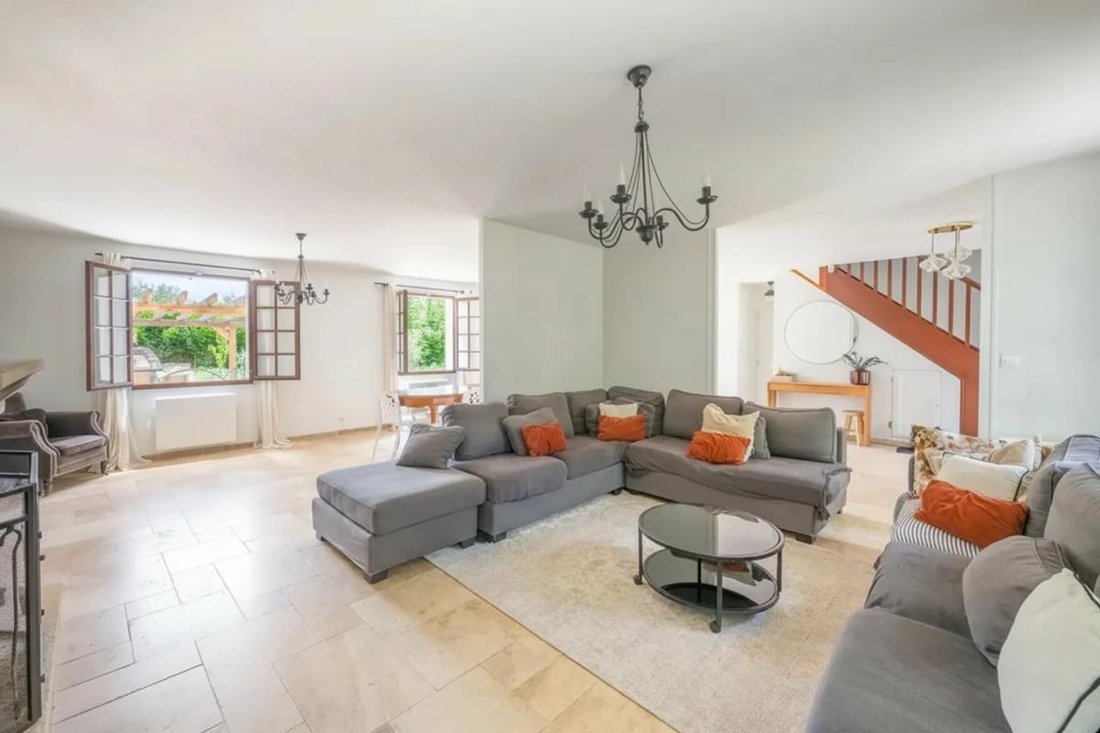
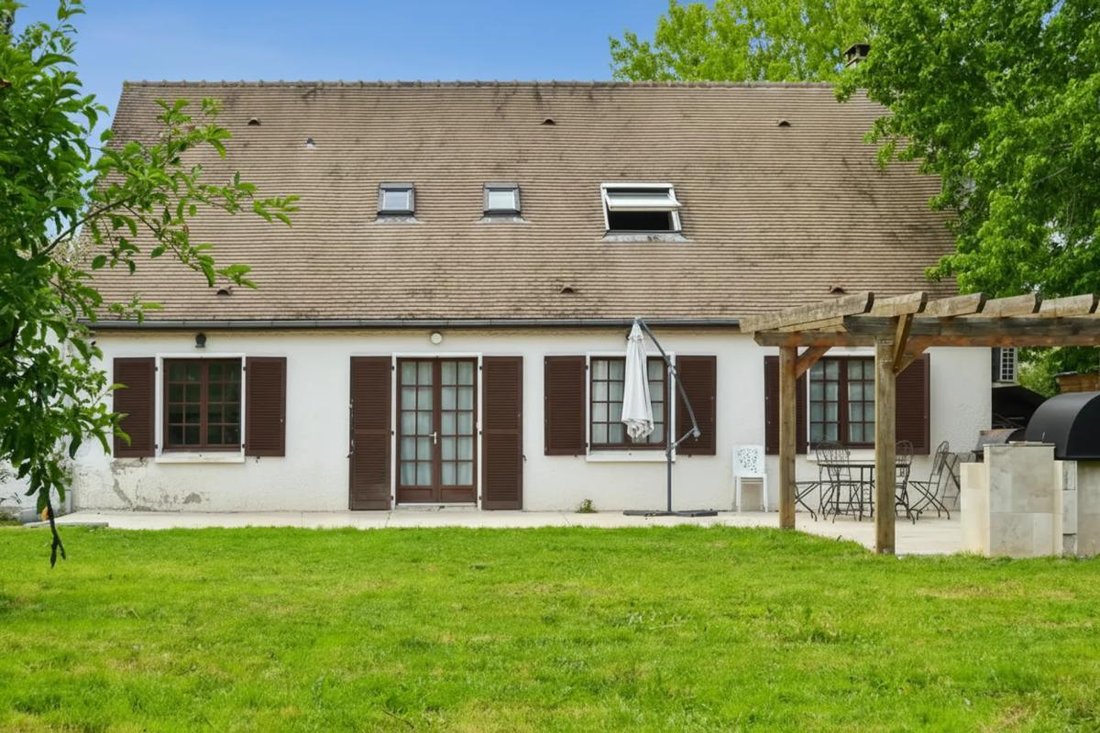
In a sought-after hamlet of Mesnil-Saint-Denis, this detached family home offers approximately 170 m² of living space over two levels, set in the heart of a large enclosed plot of about 1900 m². It stands out for its generous volumes, its living room with a fireplace of about 80 m², and numerous additional spaces designed to meet modern lifestyles.
From the entrance, a sense of space prev
From the entrance, a sense of space prev
In a sought-after hamlet of Mesnil-Saint-Denis, this detached family home offers approximately 170 m² of living space over two levels, set in the heart of a large enclosed plot of about 1900 m². It stands out for its generous volumes, its living room with a fireplace of about 80 m², and numerous additional spaces designed to meet modern lifestyles.
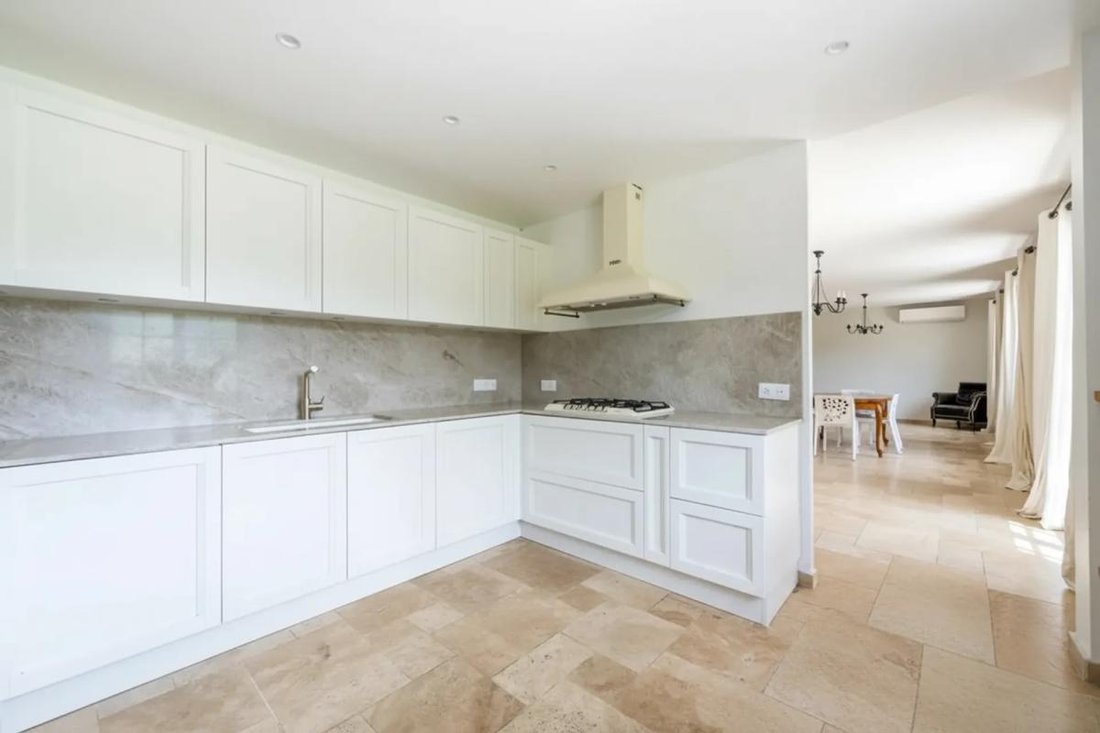
From the entrance, a sense of space prevails. The large living room, a true central living area, benefits from beautiful natural light and a friendly atmosphere, ideal for gathering family and friends around the fireplace. Adjacent to it, the high-end kitchen, fully renovated in 2023, provides an elegant yet highly functional setting. It is complemented by a pantry/laundry room of about 15 m², particularly practical for organizing daily life and optimizing storage.
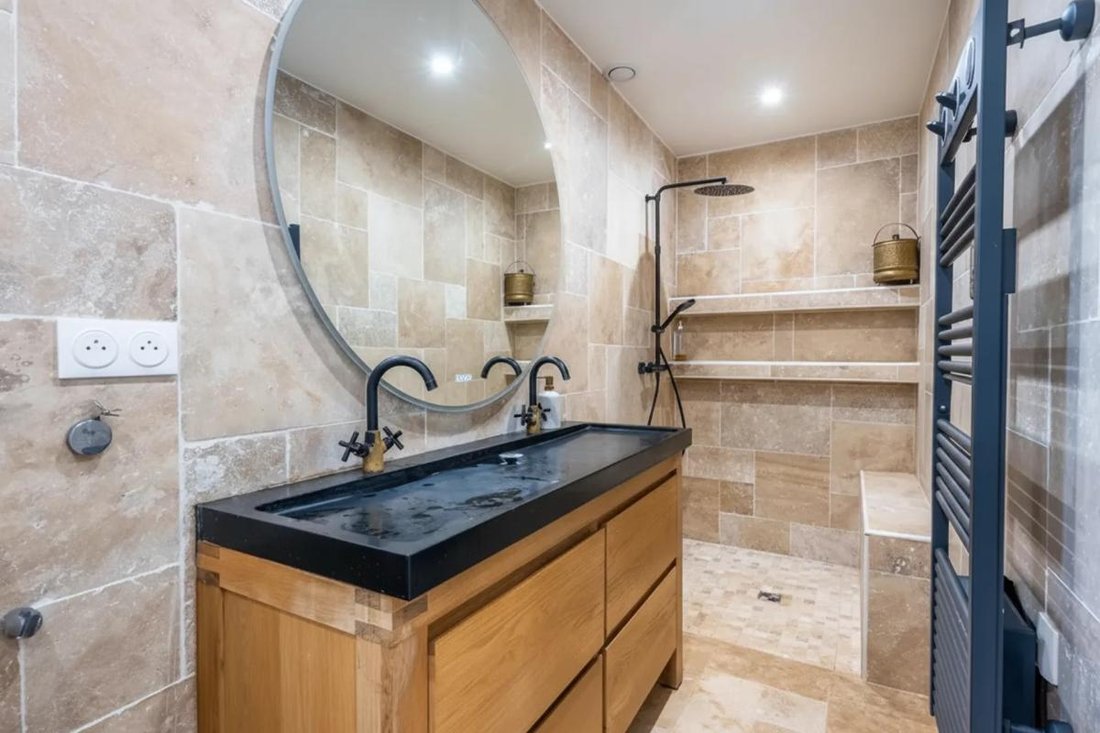
The ground floor also includes a contemporary shower room with a walk-in shower, as well as a versatile single-level room. Depending on needs, this space can serve as a home office, guest bedroom, a place for an independent activity, or an additional family area, offering great flexibility in layout.
Upstairs, the main sleeping area consists of three comfortable bedrooms, allowing everyone to have their own space. A family bathroom, equipped with both a shower and a bathtub, completes this level and adds to family comfort.
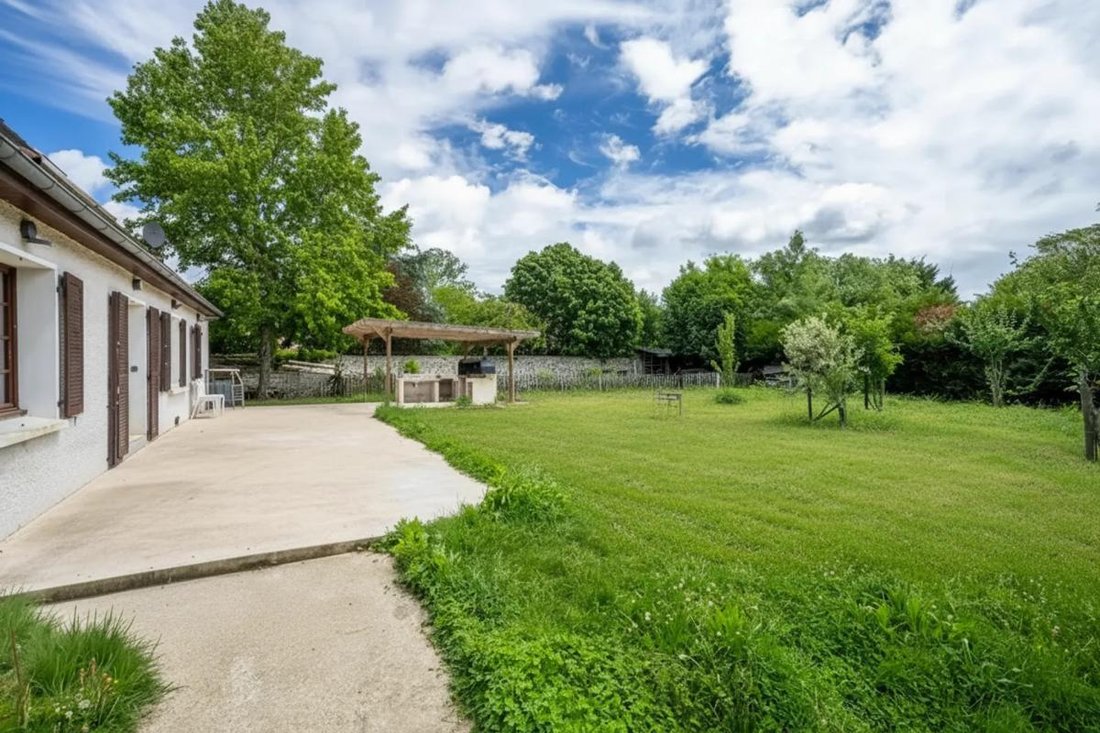
The outdoors fully contribute to the property’s charm. The large enclosed garden, planted with several fruit trees, also features a vegetable garden, two summer kitchens, and an outbuilding of about 35 m². This ensemble offers a true extension of the house, where one can imagine moments of relaxation as well as creative activities, a workshop, or separate spaces for each family member.
This well-maintained home benefits from recent, high-quality equipment, such as Daikin reversible air conditioning, Noirot inertia heating, and carefully selected features that make daily life easier. The presence of several parking spaces on the property enhances convenience, whether for the family or guests.
Daily life is made easier by the proximity to schools, including the local private middle school, as well as shops and transport links allowing quick access to La Verrière, Saint-Quentin-en-Yvelines, Versailles, and Paris. The house thus offers a pleasant balance between a preserved environment, practical living, and access to employment hubs in western Paris.
Technical details:
- Property tax: €2,807
- Energy performance rating: C
- Heating system: Air-to-air heat pump, electric radiators, open fireplace
- Hot water supply: Thermodynamic water heater
Legal notices:
To consult official data on natural, mining, and technological risks, visit the Géorisques website. The above description was prepared by Zefir based on information available at the time of the listing and is provided for informational purposes; these elements may change during the sale process. It supplements mandatory diagnostics and usual checks, such as cadastral documents, easements, or urban planning rules, without replacing them. Before making any decision, it is advisable to review these documents, which our team can help you identify.
The areas, measurements, orientation, distances, and travel times mentioned are indicative and not contractual; only documents provided at the time of sale are binding. Photographs and visuals illustrate the property as it appeared at the time of shooting and cannot replace a visit, which is organized by appointment. Regulatory diagnostics, gathered in the technical diagnostics file, and the state of risks and pollution are communicated to the buyer in accordance with current regulations. When the property is part of a co-ownership, information about the building, its rules, and charges are provided during the sale. Any mentioned works, completed or planned, are reported based on the seller’s declarations; it is your responsibility to have them assessed by a professional if you wish. All purchase offers are reviewed with the seller, who remains free to accept or refuse them, and the sale only becomes final upon signing the authentic deed at the notary’s office. Zefir places great importance on transparency and rigor at every stage of your acquisition so you can proceed with confidence. Questions about this property or the procedures to follow? Contact Zefir at ***.
La información sobre los riesgos a los que está expuesta esta propiedad está disponible en el sitio web de Géorisques: https://www.georisques.gouv.fr/
From the entrance, a sense of space prevails. The large living room, a true central living area, benefits from beautiful natural light and a friendly atmosphere, ideal for gathering family and friends around the fireplace. Adjacent to it, the high-end kitchen, fully renovated in 2023, provides an elegant yet highly functional setting. It is complemented by a pantry/laundry room of about 15 m², particularly practical for organizing daily life and optimizing storage.
The ground floor also includes a contemporary shower room with a walk-in shower, as well as a versatile single-level room. Depending on needs, this space can serve as a home office, guest bedroom, a place for an independent activity, or an additional family area, offering great flexibility in layout.
Upstairs, the main sleeping area consists of three comfortable bedrooms, allowing everyone to have their own space. A family bathroom, equipped with both a shower and a bathtub, completes this level and adds to family comfort.
The outdoors fully contribute to the property’s charm. The large enclosed garden, planted with several fruit trees, also features a vegetable garden, two summer kitchens, and an outbuilding of about 35 m². This ensemble offers a true extension of the house, where one can imagine moments of relaxation as well as creative activities, a workshop, or separate spaces for each family member.
This well-maintained home benefits from recent, high-quality equipment, such as Daikin reversible air conditioning, Noirot inertia heating, and carefully selected features that make daily life easier. The presence of several parking spaces on the property enhances convenience, whether for the family or guests.
Daily life is made easier by the proximity to schools, including the local private middle school, as well as shops and transport links allowing quick access to La Verrière, Saint-Quentin-en-Yvelines, Versailles, and Paris. The house thus offers a pleasant balance between a preserved environment, practical living, and access to employment hubs in western Paris.
Technical details:
- Property tax: €2,807
- Energy performance rating: C
- Heating system: Air-to-air heat pump, electric radiators, open fireplace
- Hot water supply: Thermodynamic water heater
Legal notices:
To consult official data on natural, mining, and technological risks, visit the Géorisques website. The above description was prepared by Zefir based on information available at the time of the listing and is provided for informational purposes; these elements may change during the sale process. It supplements mandatory diagnostics and usual checks, such as cadastral documents, easements, or urban planning rules, without replacing them. Before making any decision, it is advisable to review these documents, which our team can help you identify.
The areas, measurements, orientation, distances, and travel times mentioned are indicative and not contractual; only documents provided at the time of sale are binding. Photographs and visuals illustrate the property as it appeared at the time of shooting and cannot replace a visit, which is organized by appointment. Regulatory diagnostics, gathered in the technical diagnostics file, and the state of risks and pollution are communicated to the buyer in accordance with current regulations. When the property is part of a co-ownership, information about the building, its rules, and charges are provided during the sale. Any mentioned works, completed or planned, are reported based on the seller’s declarations; it is your responsibility to have them assessed by a professional if you wish. All purchase offers are reviewed with the seller, who remains free to accept or refuse them, and the sale only becomes final upon signing the authentic deed at the notary’s office. Zefir places great importance on transparency and rigor at every stage of your acquisition so you can proceed with confidence. Questions about this property or the procedures to follow? Contact Zefir at ***.
La información sobre los riesgos a los que está expuesta esta propiedad está disponible en el sitio web de Géorisques: https://www.georisques.gouv.fr/
-
Tipo de propiedad
Casa
-
Pisos
2
-
Año de construcción
1980
-
Precio/pie²
$352
-
Emisiones
A
-
Consumo
C
Características
- Jardín
- Chimenea
- Cocina exterior
- Renovado
- Lavadero
- Aparcamiento
- Aire Acondicionado
Explorar la zona
41, Rue du Fort Manoir, Le Mesnil-Saint-Denis, Isla de Francia, Francia
Ver en Google Maps
Precio por sqft
Bajo
Alto
Se unió hace 1 mes
Usted ha preguntado por esta propiedad
El agente se comunicará con usted pronto por
Publicado por
765
Anuncios
2026
Se unió
Reserva una visita con the agent
Elija una fecha y si prefiere una visita virtual o presencial con el agente.
Fecha preferida
Tipo de tour
Última actualización
Hoy
Primera publicación
Noviembre 15
Referencia del anuncio
75dde32a-b50a-4a2c-ade4-f6992c
La confianza de los mejores brokers del mundo
Los agentes tras las propiedades más excepcionales del mundo publican en JamesEdition.
- Anuncios de Sotheby's, Christie's, BARNES y Engel & Völkers
- Cada anuncio se revisa antes de publicarse
- Conecte directamente con agentes verificados
Al continuar, acepta nuestros Términos y la Política de Privacidad.