$576,394
Casa Le Ménil Bérard
- 3 Hab.
- 2 Baños
- 2,514 Sqft
- Actualizado: Agosto 7
- 1
Sobre la propiedad
La descripción se tradujo automáticamente.
La descripción se muestra en el idioma original.
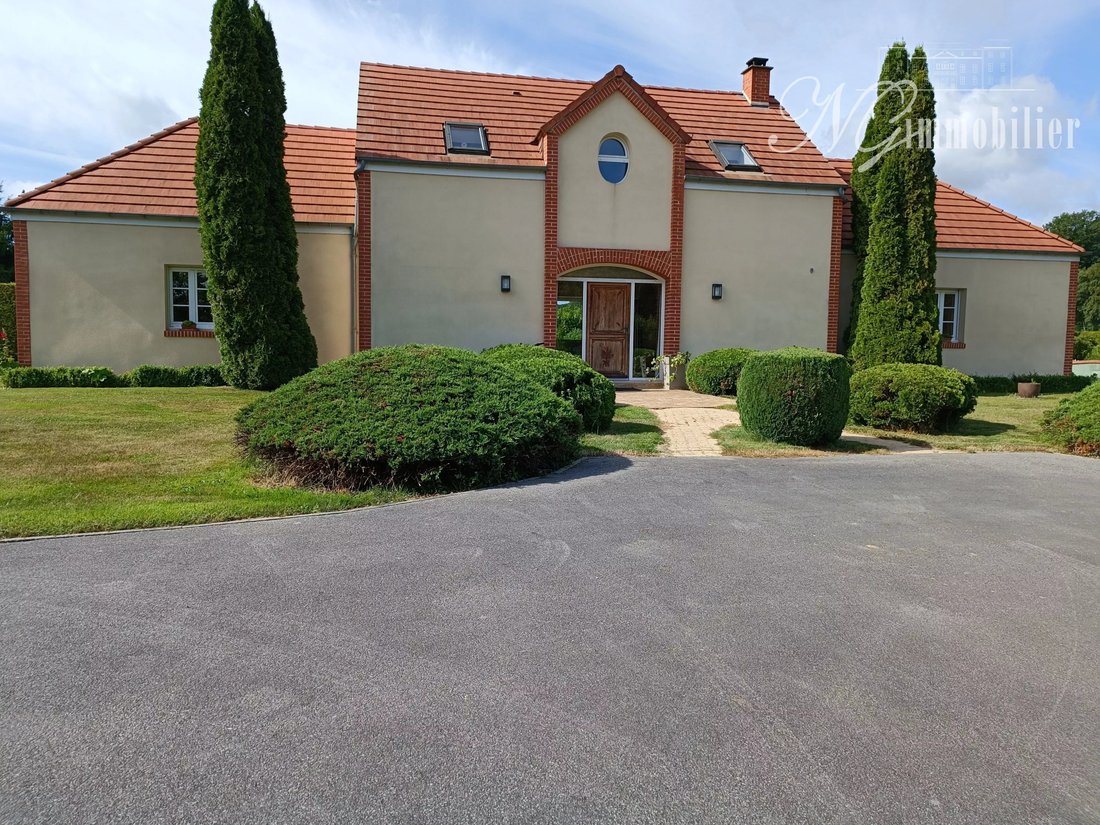
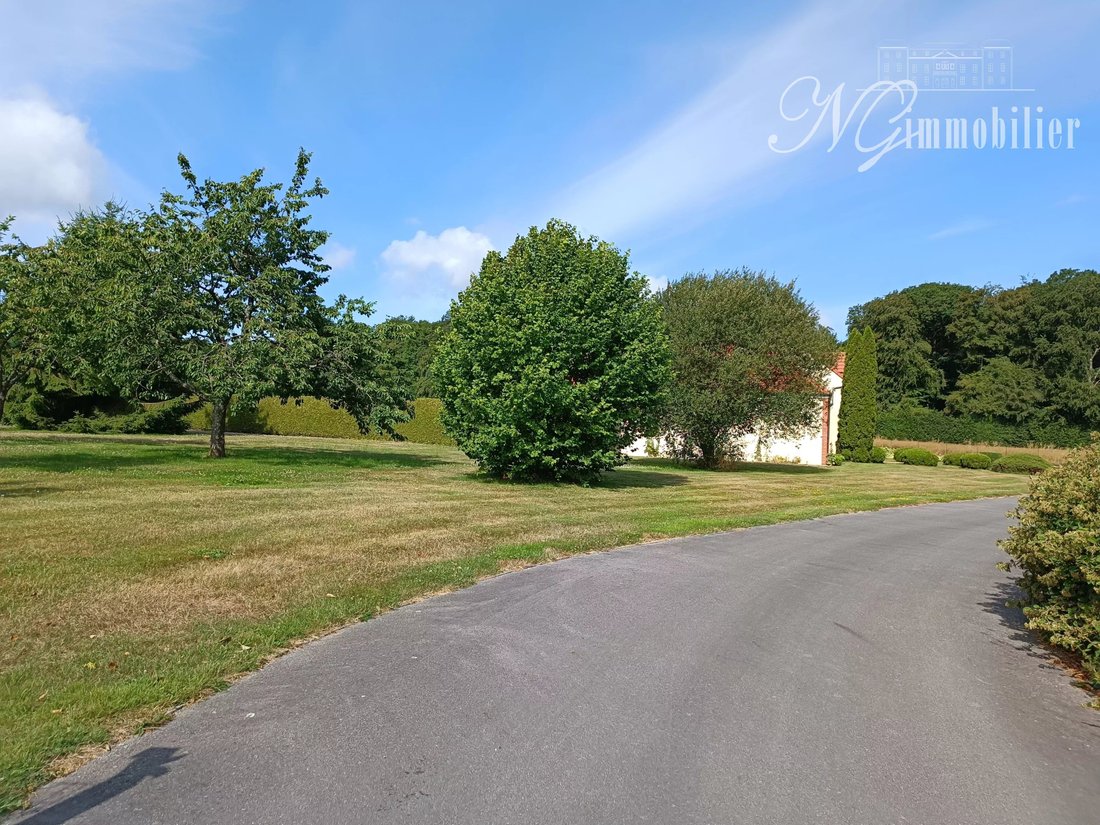
A solo 15 minutos de L’Aigle, découvrez cette charmante maison construite en 1996, édifiée sur un sous-sol et nichée sur un vaste terrain clos d’environ 6730 m².
En entrant, vous serez séduit par un spacieux séjour-salon de 82 m², baigné de lumière, qui dispose d’une cheminée centrale au bois, créant une atmosphère chaleureuse. La cuisine aménagée, d’environ 10 m², est dotée de placards p
En entrant, vous serez séduit par un spacieux séjour-salon de 82 m², baigné de lumière, qui dispose d’une cheminée centrale au bois, créant une atmosphère chaleureuse. La cuisine aménagée, d’environ 10 m², est dotée de placards p
Just 15 minutes from L’Aigle, discover this charming house built in 1996, set on a basement and nestled on a large enclosed plot of approximately 6730 m².
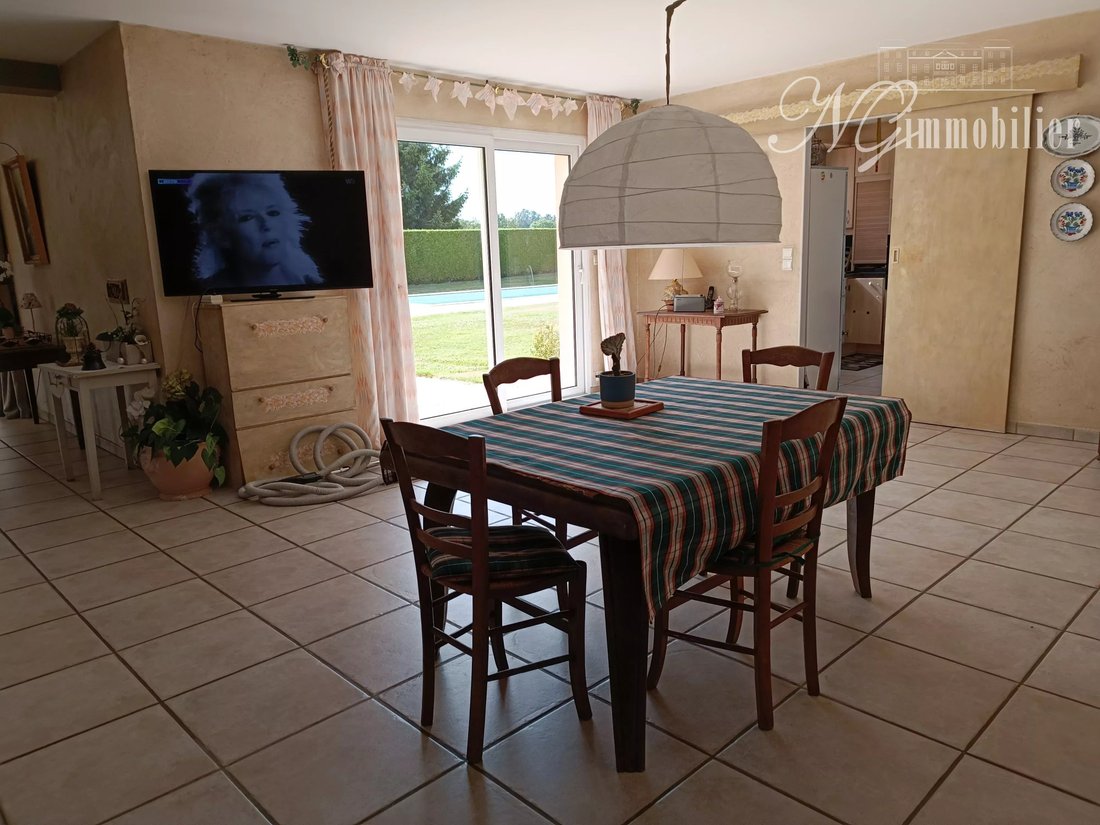
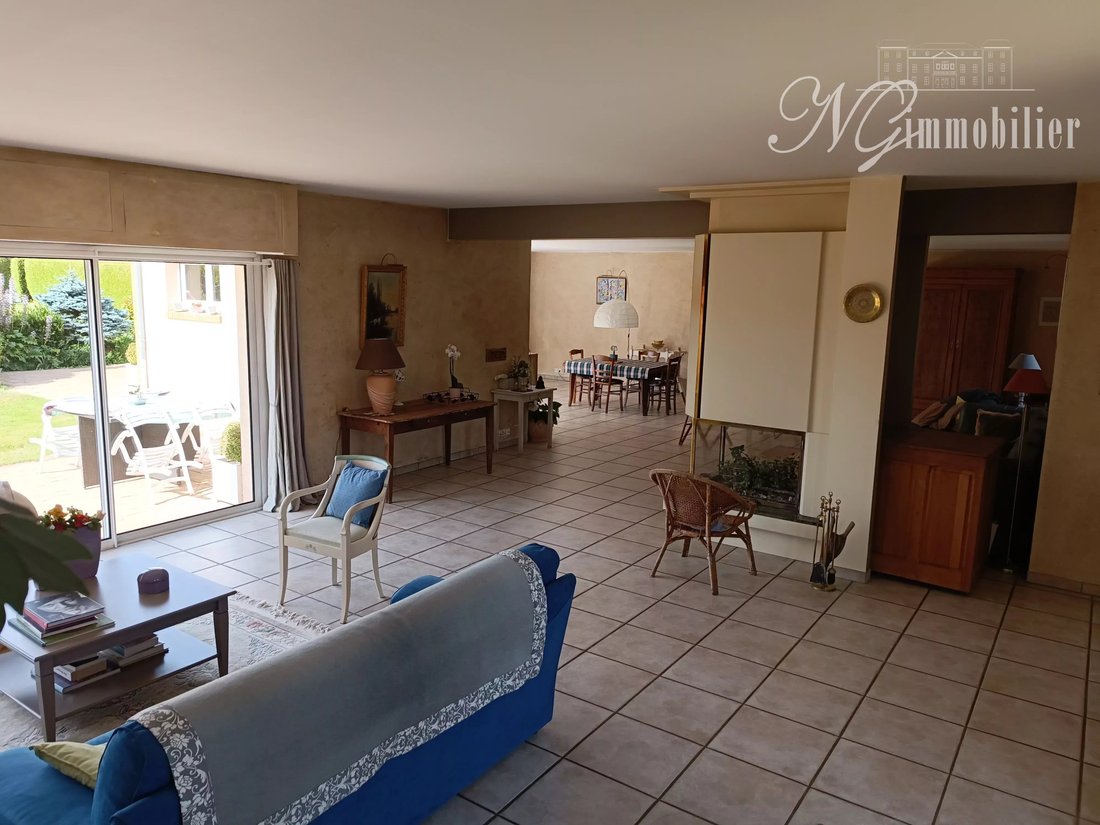
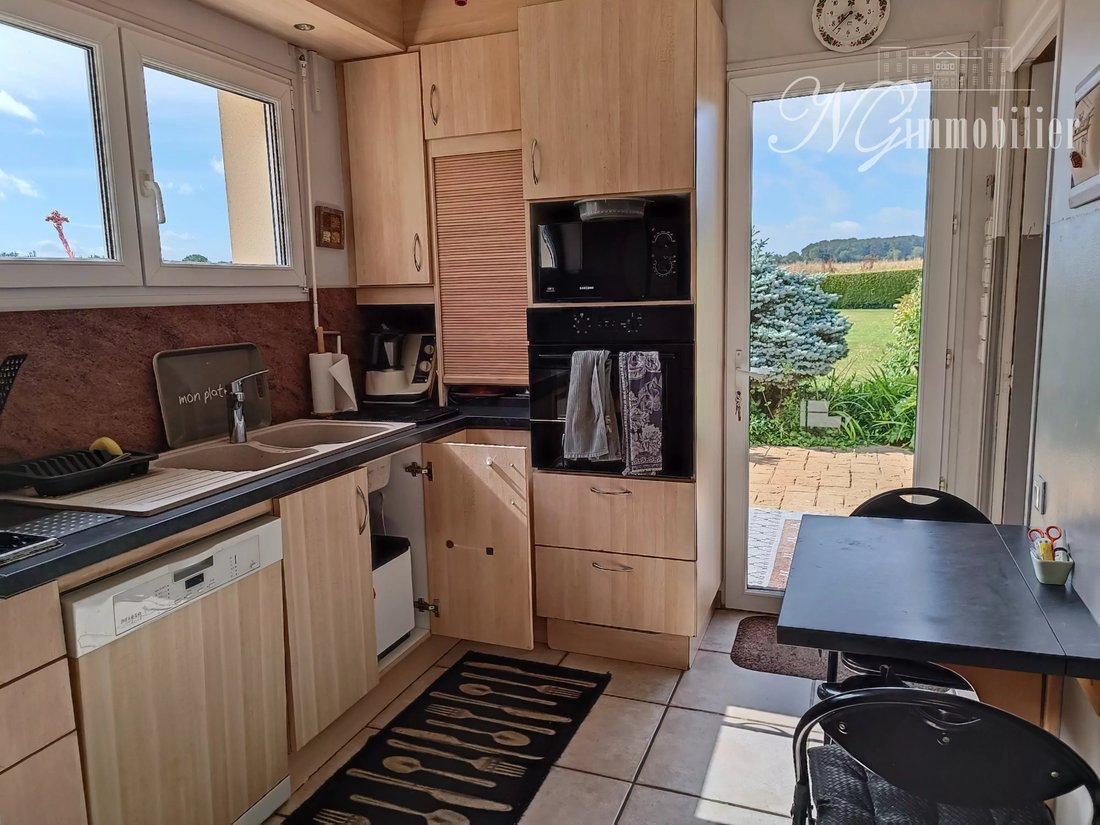
Upon entering, you will be captivated by a spacious 82 m² living-dining room, filled with light, featuring a central wood fireplace that creates a warm atmosphere. The fitted kitchen, about 10 m², includes practical cupboards and a cold
Upon entering, you will be captivated by a spacious 82 m² living-dining room, filled with light, featuring a central wood fireplace that creates a warm atmosphere. The fitted kitchen, about 10 m², includes practical cupboards and a cold
A solo 15 minutos de L’Aigle, découvrez cette charmante maison construite en 1996, édifiée sur un sous-sol et nichée sur un vaste terrain clos d’environ 6730 m².
En entrant, vous serez séduit par un spacieux séjour-salon de 82 m², baigné de lumière, qui dispose d’une cheminée centrale au bois, créant une atmosphère chaleureuse. La cuisine aménagée, d’environ 10 m², est dotée de placards pratiques et d’une chambre froide pour plus de fonctionnalité. La suite parentale, espaciosa y confortable, inclut un dressing ainsi qu’une salle d’eau avec douche et baignoire, pour un total d’environ 36 m².
À l’étage, vous trouverez un palier qui peut servir de bureau, ainsi que deux chambres supplémentaires et une salle de douche avec WC, offrant ainsi un espace de vie agréable et fonctionnel pour toute la famille.
Le sous-sol, d’environ 72 m², est entièrement carrelé et accessible par une porte sectionnelle motorisée, offrant un espace de rangement ou de stationnement idéal.
Al aire libre, disfruta de una piscina cubierta de 12 x 5,50 m, perfecta para mantenerse al día durante las jornadas ensoleillées.
La propriété comprend également une dépendance avec garage et cave, et est équipée d’un chauffage par pompe à chaleur au sol, à la fois au rez-de-chaussée et à l’étage. Vous bénéficiez également d’un adoucisseur d’eau, d’un aspirateur centralisé, de volets électriques, et d’un système de filtration avec local technique pour la piscine, accompagné de sa douche. L’assainissement est individuel, garantissant une gestion efficiace et respectueuse de l’environnement.
¡No manquez pas cette opportunité de vivre dans un cadre paisible et agréable!
HONORAIRES AGENCE INCLUS (H.A.I: CARGO VENDEDOR). FRAIS DE NOTAIRE NON INCLUS A CHARGE ACQUEREUR (+/- 7,5%)
Les informations sur les risques auxquels ce bien est exposé sont disponibles sur le site Géorisques
Nous sommes disponibles por teléfono:
- Nathacia&Sandro GIOVAGNOLI au [información oculta] o por correo [información oculta]
- Ely DUROT au [información oculta] o por correo [información oculta]
Cette annonce a été rédigée par Monsieur Ely DUROT Agent immobilier certifié Francia/Luxemburgo (RCSL B282052, TVA LU35351103, société Ely SARL-S) et par Madame et Monsieur Giovagnoli Nathacia & Sandro Agents immobiliers certifiés Francia/Luxemburgo (RCSL B149382, TVA LU23590252, sociedad Nathacia SARL) tout deux domiciliés au 58, avenue Grande Duchesse Charlotte (L-3440 DUDELANGE)
La información sobre los riesgos a los que está expuesta esta propiedad está disponible en el sitio web de Géorisques: https://www.georisques.gouv.fr/
En entrant, vous serez séduit par un spacieux séjour-salon de 82 m², baigné de lumière, qui dispose d’une cheminée centrale au bois, créant une atmosphère chaleureuse. La cuisine aménagée, d’environ 10 m², est dotée de placards pratiques et d’une chambre froide pour plus de fonctionnalité. La suite parentale, espaciosa y confortable, inclut un dressing ainsi qu’une salle d’eau avec douche et baignoire, pour un total d’environ 36 m².
À l’étage, vous trouverez un palier qui peut servir de bureau, ainsi que deux chambres supplémentaires et une salle de douche avec WC, offrant ainsi un espace de vie agréable et fonctionnel pour toute la famille.
Le sous-sol, d’environ 72 m², est entièrement carrelé et accessible par une porte sectionnelle motorisée, offrant un espace de rangement ou de stationnement idéal.
Al aire libre, disfruta de una piscina cubierta de 12 x 5,50 m, perfecta para mantenerse al día durante las jornadas ensoleillées.
La propriété comprend également une dépendance avec garage et cave, et est équipée d’un chauffage par pompe à chaleur au sol, à la fois au rez-de-chaussée et à l’étage. Vous bénéficiez également d’un adoucisseur d’eau, d’un aspirateur centralisé, de volets électriques, et d’un système de filtration avec local technique pour la piscine, accompagné de sa douche. L’assainissement est individuel, garantissant une gestion efficiace et respectueuse de l’environnement.
¡No manquez pas cette opportunité de vivre dans un cadre paisible et agréable!
HONORAIRES AGENCE INCLUS (H.A.I: CARGO VENDEDOR). FRAIS DE NOTAIRE NON INCLUS A CHARGE ACQUEREUR (+/- 7,5%)
Les informations sur les risques auxquels ce bien est exposé sont disponibles sur le site Géorisques
Nous sommes disponibles por teléfono:
- Nathacia&Sandro GIOVAGNOLI au [información oculta] o por correo [información oculta]
- Ely DUROT au [información oculta] o por correo [información oculta]
Cette annonce a été rédigée par Monsieur Ely DUROT Agent immobilier certifié Francia/Luxemburgo (RCSL B282052, TVA LU35351103, société Ely SARL-S) et par Madame et Monsieur Giovagnoli Nathacia & Sandro Agents immobiliers certifiés Francia/Luxemburgo (RCSL B149382, TVA LU23590252, sociedad Nathacia SARL) tout deux domiciliés au 58, avenue Grande Duchesse Charlotte (L-3440 DUDELANGE)
La información sobre los riesgos a los que está expuesta esta propiedad está disponible en el sitio web de Géorisques: https://www.georisques.gouv.fr/
Just 15 minutes from L’Aigle, discover this charming house built in 1996, set on a basement and nestled on a large enclosed plot of approximately 6730 m².
Upon entering, you will be captivated by a spacious 82 m² living-dining room, filled with light, featuring a central wood fireplace that creates a warm atmosphere. The fitted kitchen, about 10 m², includes practical cupboards and a cold room for added functionality. The master suite, spacious and comfortable, includes a dressing room and a bathroom with both a shower and a bathtub, totaling around 36 m².
Upstairs, you will find a landing that can serve as an office, along with two additional bedrooms and a shower room with WC, providing a pleasant and functional living space for the whole family.
The basement, approximately 72 m², is fully tiled and accessible via a motorized sectional door, offering ideal storage or parking space.
Outside, enjoy a heated pool measuring 12 x 5.50 m, perfect for relaxing on sunny days.
The property also includes an outbuilding with a garage and cellar, and is equipped with underfloor heat pump heating on both the ground floor and upstairs. Additional features include:
- Water softener
- Central vacuum system
- Electric shutters
- Filtration system with a technical room for the pool, accompanied by a shower
The sanitation system is individual, ensuring efficient and environmentally friendly management.
Don’t miss this opportunity to live in a peaceful and pleasant setting!
AGENCY FEES INCLUDED (H.A.I: seller’s charge). Notary fees not included, payable by the buyer (+/- 7.5%).
Information on risks related to this property is available on the Géorisques website.
We are available by phone:
- Nathacia & Sandro GIOVAGNOLI at [hidden information] or by email [hidden information]
- Ely DUROT at [hidden information] or by email [hidden information]
This listing was written by Mr. Ely DUROT, certified real estate agent France/Luxembourg (RCSL B282052, VAT LU35351103, Ely SARL-S company), and by Mrs. and Mr. Giovagnoli Nathacia & Sandro, certified real estate agents France/Luxembourg (RCSL B149382, VAT LU23590252, Nathacia SARL company), both residing at 58, avenue Grande Duchesse Charlotte L-3440 DUDELANGE.
La información sobre los riesgos a los que está expuesta esta propiedad está disponible en el sitio web de Géorisques: https://www.georisques.gouv.fr/
Upon entering, you will be captivated by a spacious 82 m² living-dining room, filled with light, featuring a central wood fireplace that creates a warm atmosphere. The fitted kitchen, about 10 m², includes practical cupboards and a cold room for added functionality. The master suite, spacious and comfortable, includes a dressing room and a bathroom with both a shower and a bathtub, totaling around 36 m².
Upstairs, you will find a landing that can serve as an office, along with two additional bedrooms and a shower room with WC, providing a pleasant and functional living space for the whole family.
The basement, approximately 72 m², is fully tiled and accessible via a motorized sectional door, offering ideal storage or parking space.
Outside, enjoy a heated pool measuring 12 x 5.50 m, perfect for relaxing on sunny days.
The property also includes an outbuilding with a garage and cellar, and is equipped with underfloor heat pump heating on both the ground floor and upstairs. Additional features include:
- Water softener
- Central vacuum system
- Electric shutters
- Filtration system with a technical room for the pool, accompanied by a shower
The sanitation system is individual, ensuring efficient and environmentally friendly management.
Don’t miss this opportunity to live in a peaceful and pleasant setting!
AGENCY FEES INCLUDED (H.A.I: seller’s charge). Notary fees not included, payable by the buyer (+/- 7.5%).
Information on risks related to this property is available on the Géorisques website.
We are available by phone:
- Nathacia & Sandro GIOVAGNOLI at [hidden information] or by email [hidden information]
- Ely DUROT at [hidden information] or by email [hidden information]
This listing was written by Mr. Ely DUROT, certified real estate agent France/Luxembourg (RCSL B282052, VAT LU35351103, Ely SARL-S company), and by Mrs. and Mr. Giovagnoli Nathacia & Sandro, certified real estate agents France/Luxembourg (RCSL B149382, VAT LU23590252, Nathacia SARL company), both residing at 58, avenue Grande Duchesse Charlotte L-3440 DUDELANGE.
La información sobre los riesgos a los que está expuesta esta propiedad está disponible en el sitio web de Géorisques: https://www.georisques.gouv.fr/
-
Tipo de propiedad
Casa
-
Pisos
3
-
Año de construcción
1995
-
Precio/pie²
$229
Explorar la zona
Se unió hace 3 años
Usted ha preguntado por esta propiedad
El agente se comunicará con usted pronto por
Publicado por
17
Anuncios
2023
Se unió
Reserva una visita con the agent
Elija una fecha y si prefiere una visita virtual o presencial con el agente.
Fecha preferida
Tipo de tour
Última actualización
Agosto 7
Primera publicación
Febrero 14, 2025
Referencia del anuncio
85638626
La confianza de los mejores brokers del mundo
Los agentes tras las propiedades más excepcionales del mundo publican en JamesEdition.
- Anuncios de Sotheby's, Christie's, BARNES y Engel & Völkers
- Cada anuncio se revisa antes de publicarse
- Conecte directamente con agentes verificados
Al continuar, acepta nuestros Términos y la Política de Privacidad.