$1,007,863
Le Kremlin Bicêtre Constructible
- 6,965 Sqft lot
- Actualizado: Noviembre 3
Sobre la propiedad
La descripción se tradujo automáticamente.
La descripción se muestra en el idioma original.
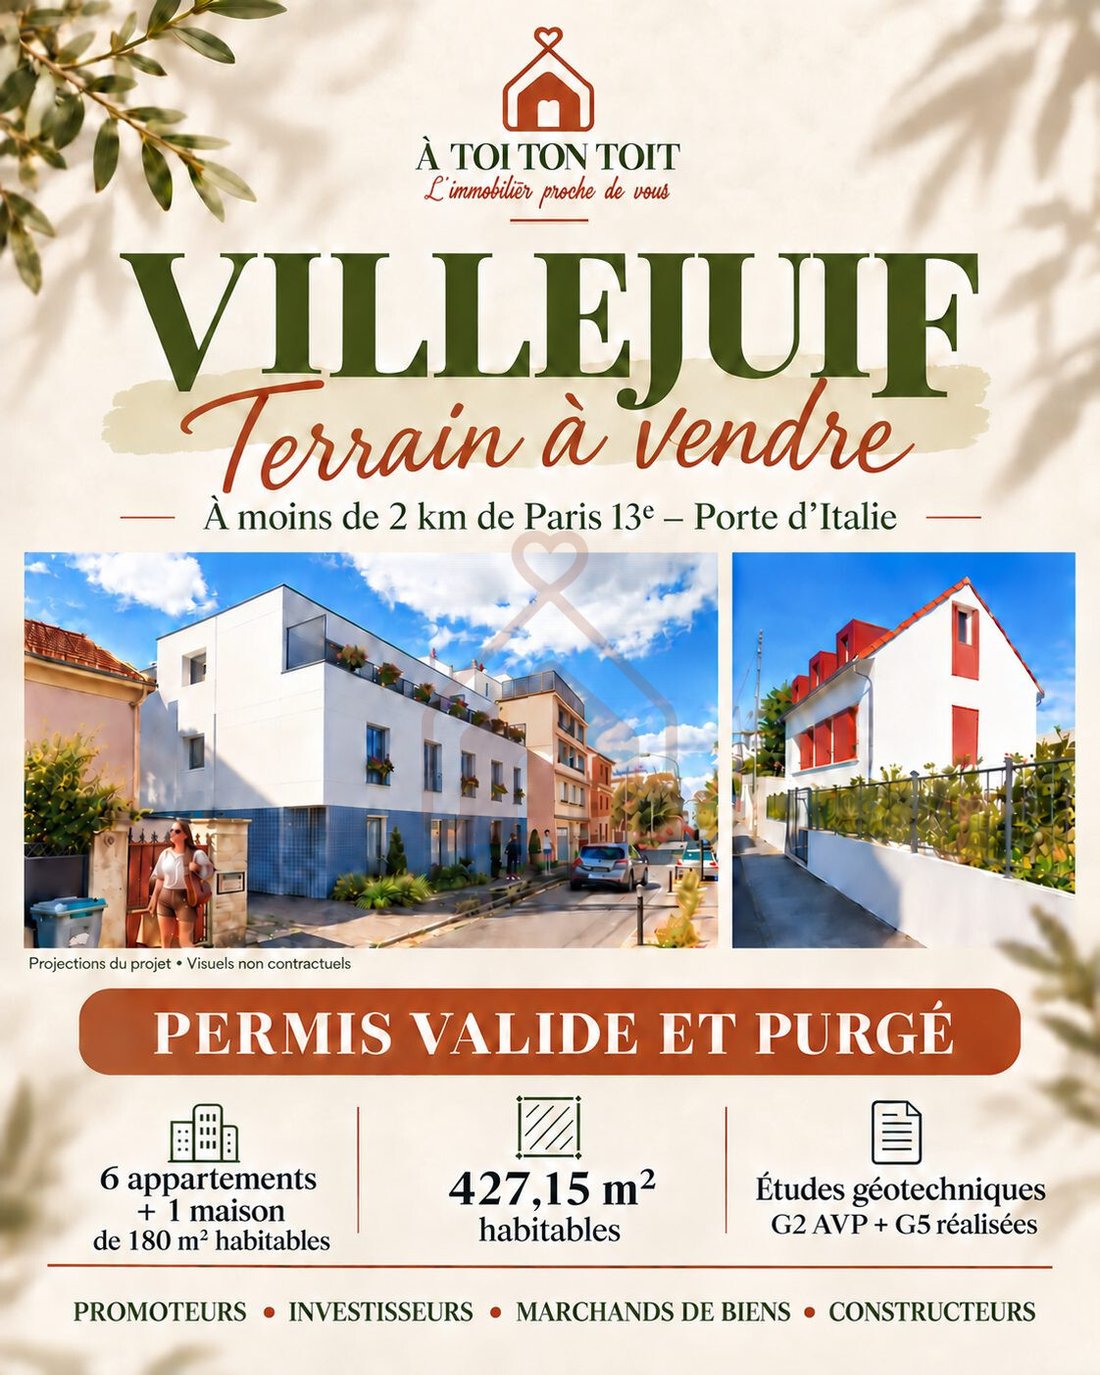
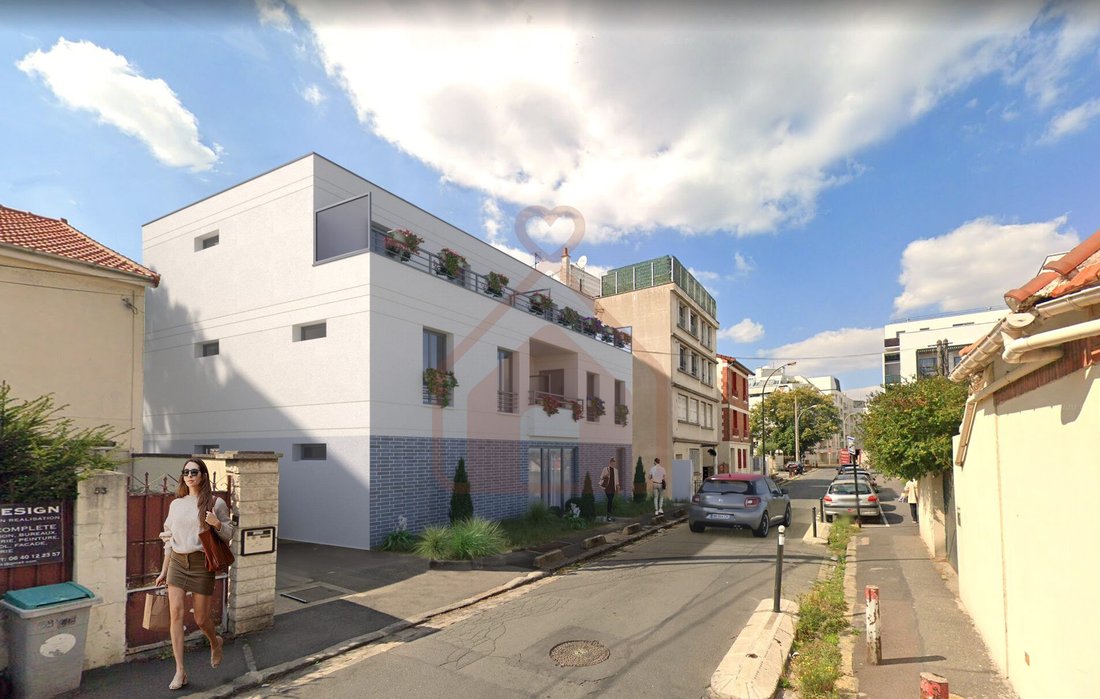
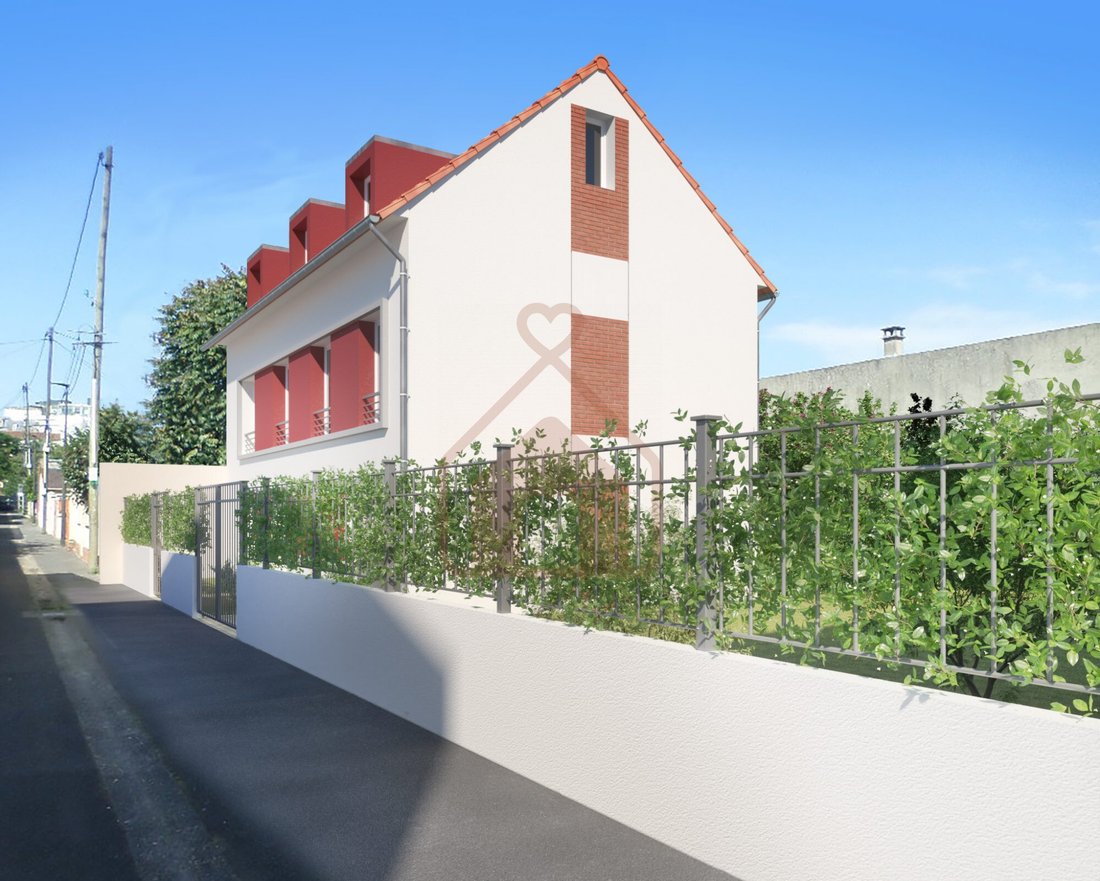
In Villejuif, at the gates of Paris 13th district, À TOI TON TOIT IMMOBILIER offers you a land plot of approximately 647 m², with a valid building permit cleared of all appeals. The project combines a building with six apartments facing the street and a family house on the side of a dead-end street. The permit for division provides one plot for the building and another for the house: a human-scale
In Villejuif, at the gates of Paris 13th district, À TOI TON TOIT IMMOBILIER offers you a land plot of approximately 647 m², with a valid building permit cleared of all appeals. The project combines a building with six apartments facing the street and a family house on the side of a dead-end street. The permit for division provides one plot for the building and another for the house: a human-scale operation bringing together two complementary residential components.
A BUILDING WITH SIX APARTMENTS AND PARKING SPACES:
The collective building offers approximately 247.95 m² of living space, divided into:
- Two studios of 26.65 and 31.15 m²
- Three two-room apartments of 38, 41.10, and 52.70 m²
- One three-room apartment of 58.35 m²
The program also includes six underground parking spaces, a two-wheeler storage room, and common areas.
A FAMILY HOUSE ON THE DEAD-END STREET SIDE:
The T6-type house covers about 179.20 m², arranged over a ground floor, one floor, and converted attic space. The plans include a living room with kitchen area, four bedrooms on the first floor, and a master suite with an office in the attic or additional bedrooms. A garage and a basement of approximately 74.50 m² complete the house project.
GEOTECHNICAL STUDIES ALREADY COMPLETED:
The file includes a G2 AVP + G5 mission, combining a geotechnical design study at the preliminary project phase and a geotechnical diagnosis related to underground quarries.
At this stage, the summary table of technical adaptations provides for:
- Shallow foundations with strip and/or isolated footings
- Standard earthworks, by slopes or VPP according to the report
- Standard protection of underground parts outside the water table
- A slab on ground for the building with basement and a supported slab for the building without basement
These already identified construction principles provide a solid basis to deepen the technical study and prepare the provisional construction budget, under the conditions defined by the report.
Developers and investors: contact À TOI TON TOIT IMMOBILIER to receive the file and arrange a project presentation. Fees payable by the seller.
Information on risks to which this property is exposed is available on the Géorisques website: [hidden information].
La información sobre los riesgos a los que está expuesta esta propiedad está disponible en el sitio web de Géorisques: https://www.georisques.gouv.fr/
A BUILDING WITH SIX APARTMENTS AND PARKING SPACES:
The collective building offers approximately 247.95 m² of living space, divided into:
- Two studios of 26.65 and 31.15 m²
- Three two-room apartments of 38, 41.10, and 52.70 m²
- One three-room apartment of 58.35 m²
The program also includes six underground parking spaces, a two-wheeler storage room, and common areas.
A FAMILY HOUSE ON THE DEAD-END STREET SIDE:
The T6-type house covers about 179.20 m², arranged over a ground floor, one floor, and converted attic space. The plans include a living room with kitchen area, four bedrooms on the first floor, and a master suite with an office in the attic or additional bedrooms. A garage and a basement of approximately 74.50 m² complete the house project.
GEOTECHNICAL STUDIES ALREADY COMPLETED:
The file includes a G2 AVP + G5 mission, combining a geotechnical design study at the preliminary project phase and a geotechnical diagnosis related to underground quarries.
At this stage, the summary table of technical adaptations provides for:
- Shallow foundations with strip and/or isolated footings
- Standard earthworks, by slopes or VPP according to the report
- Standard protection of underground parts outside the water table
- A slab on ground for the building with basement and a supported slab for the building without basement
These already identified construction principles provide a solid basis to deepen the technical study and prepare the provisional construction budget, under the conditions defined by the report.
Developers and investors: contact À TOI TON TOIT IMMOBILIER to receive the file and arrange a project presentation. Fees payable by the seller.
Information on risks to which this property is exposed is available on the Géorisques website: [hidden information].
La información sobre los riesgos a los que está expuesta esta propiedad está disponible en el sitio web de Géorisques: https://www.georisques.gouv.fr/
-
Tipo de propiedad
Terreno
Características
- Garaje
- Sótano
- Aparcamiento
Explorar la zona
Le Kremlin-Bicêtre, Barnufles, Le Kremlin-Bicetre, Francia
Ver en Google Maps
Precio por sqft
Bajo
Alto
Se unió hace 9 meses
Usted ha preguntado por esta propiedad
El agente se comunicará con usted pronto por
Publicado por
30
Anuncios
2026
Se unió
Reserva una visita con the agent
Elija una fecha y si prefiere una visita virtual o presencial con el agente.
Fecha preferida
Tipo de tour
Última actualización
Noviembre 3
Primera publicación
Noviembre 3
Referencia del anuncio
VT104-SOIMMOBILIER
La confianza de los mejores brokers del mundo
Los agentes tras las propiedades más excepcionales del mundo publican en JamesEdition.
- Anuncios de Sotheby's, Christie's, BARNES y Engel & Völkers
- Cada anuncio se revisa antes de publicarse
- Conecte directamente con agentes verificados
Al continuar, acepta nuestros Términos y la Política de Privacidad.