$2,898,543
Le Grand Saconnex Twin Villa
- 1,647 Sqft
- Actualizado: Octubre 13
Sobre la propiedad
La descripción se tradujo automáticamente.
La descripción se muestra en el idioma original.
Last THPE villa!
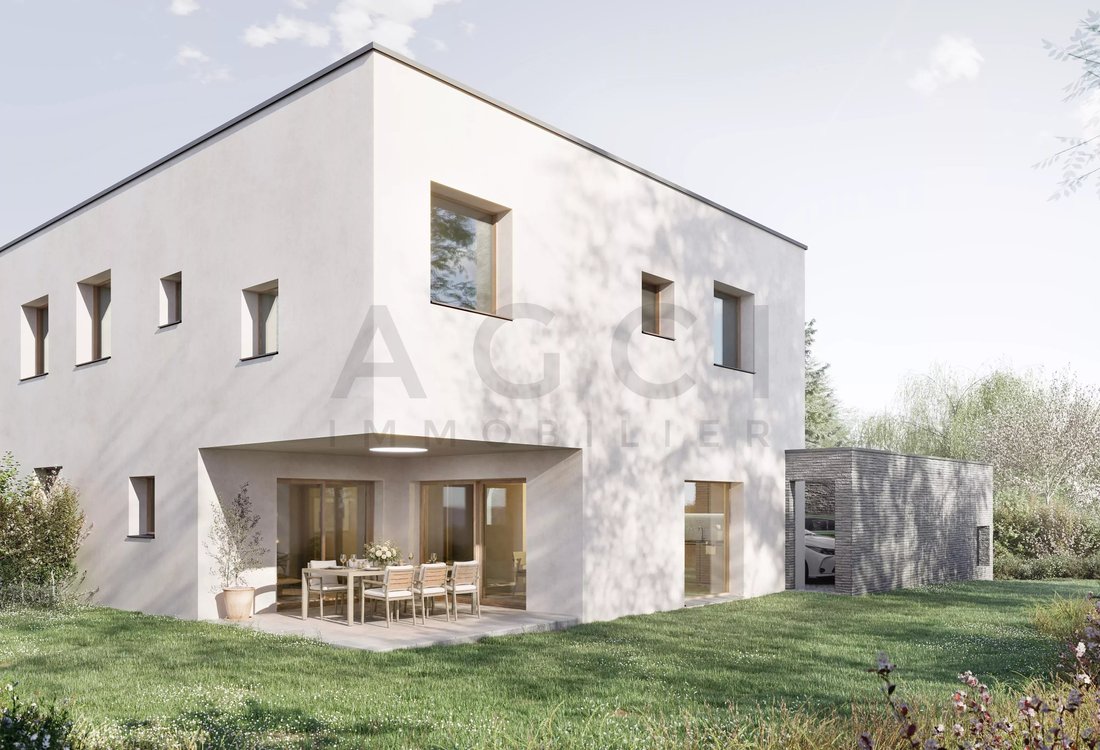
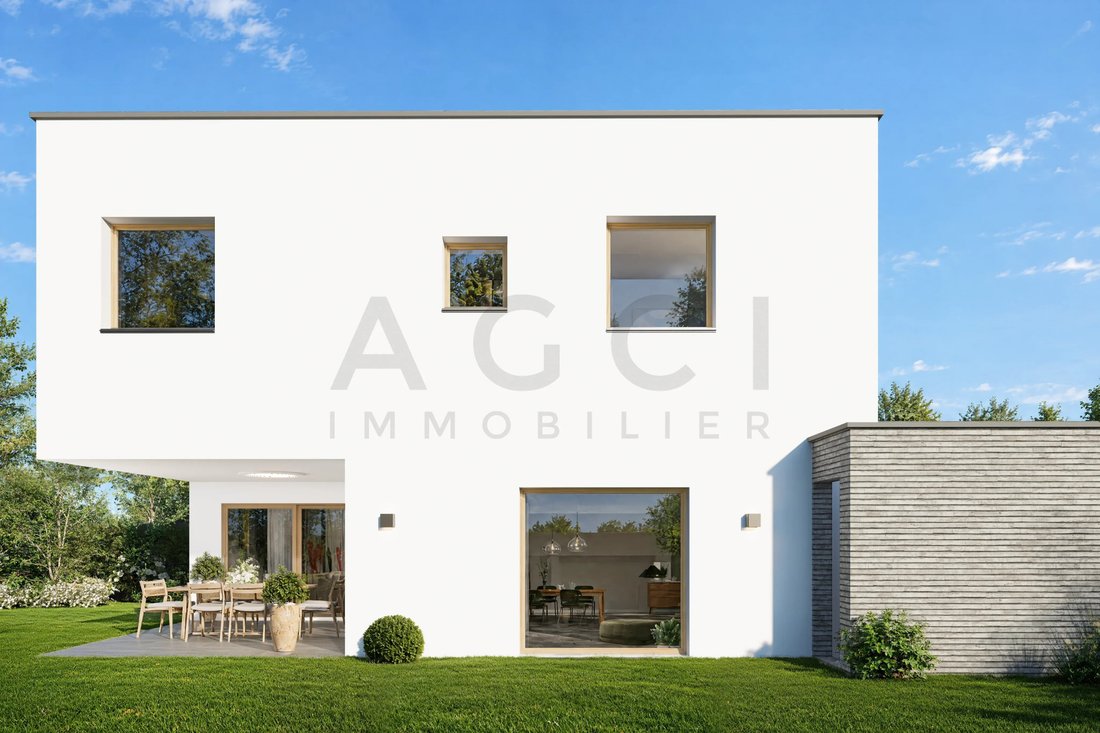
Located in a sought-after residential area of Grand-Saconnex, this elegant contemporary THPE villa is part of an exclusive project consisting of two adjoining villas, combining modern architecture, quality materials, comfortable living, and energy efficiency.
Facing southeast, the villa offers spacious, light-filled rooms thanks to large sliding glass doors that
Located in a sought-after residential area of Grand-Saconnex, this elegant contemporary THPE villa is part of an exclusive project consisting of two adjoining villas, combining modern architecture, quality materials, comfortable living, and energy efficiency.
Facing southeast, the villa offers spacious, light-filled rooms thanks to large sliding glass doors that
Last THPE villa!
Located in a sought-after residential area of Grand-Saconnex, this elegant contemporary THPE villa is part of an exclusive project consisting of two adjoining villas, combining modern architecture, quality materials, comfortable living, and energy efficiency.
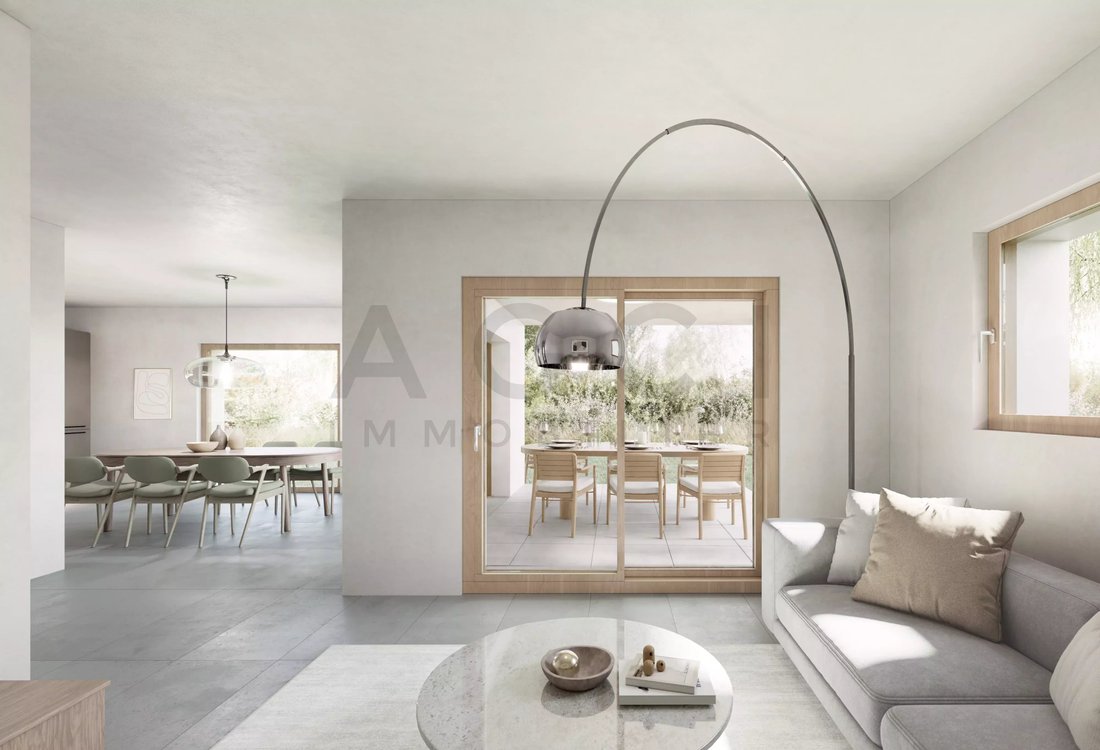
Facing southeast, the villa offers spacious, light-filled rooms thanks to large sliding glass doors that seamlessly extend the living areas to a pleasant terrace and a private landscaped garden. Its quiet and green surroundings allow you to fully enjoy the outdoors while remaining close to public transport, schools, shops, Geneva International Airport, and main communication routes.
Layout
Ground floor
- Entrance hall
- Guest WC with a washbasin
- Fully equipped open kitchen
- Dining room
- Bright living room with direct access to the terrace and garden
First floor
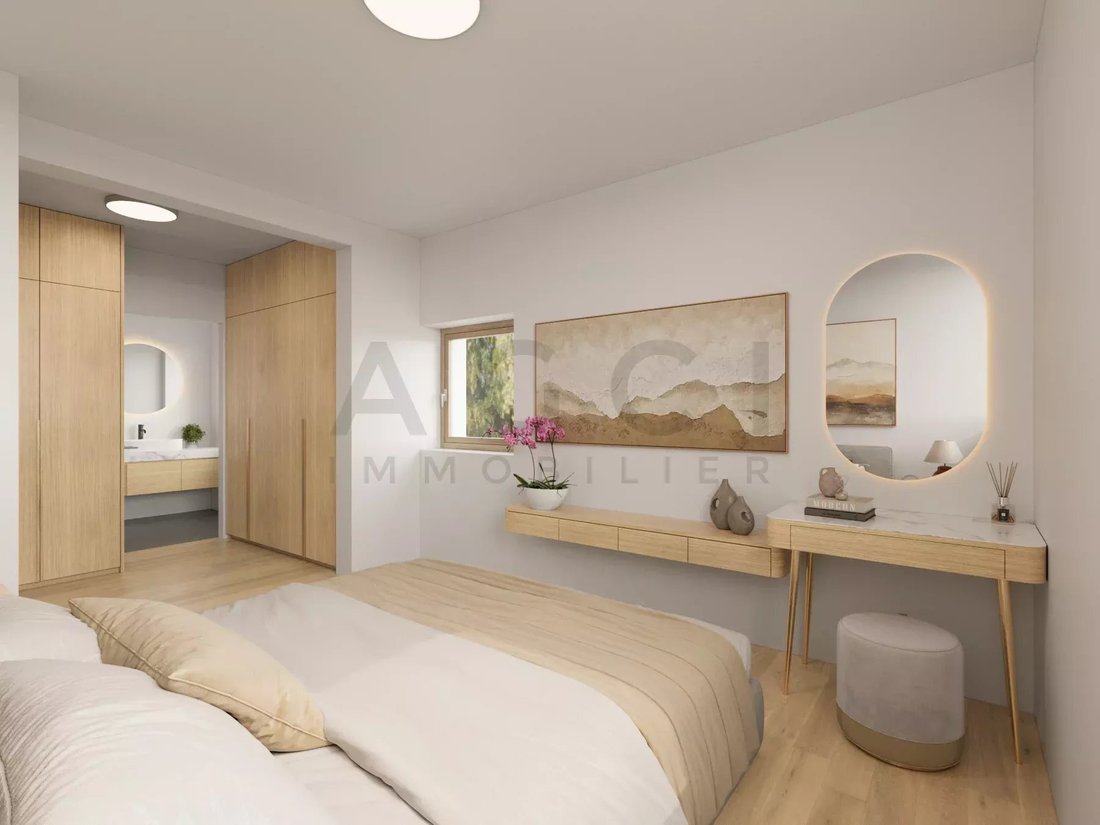
- Master suite of about 23 m²
- Convertible dressing area
- Private bathroom
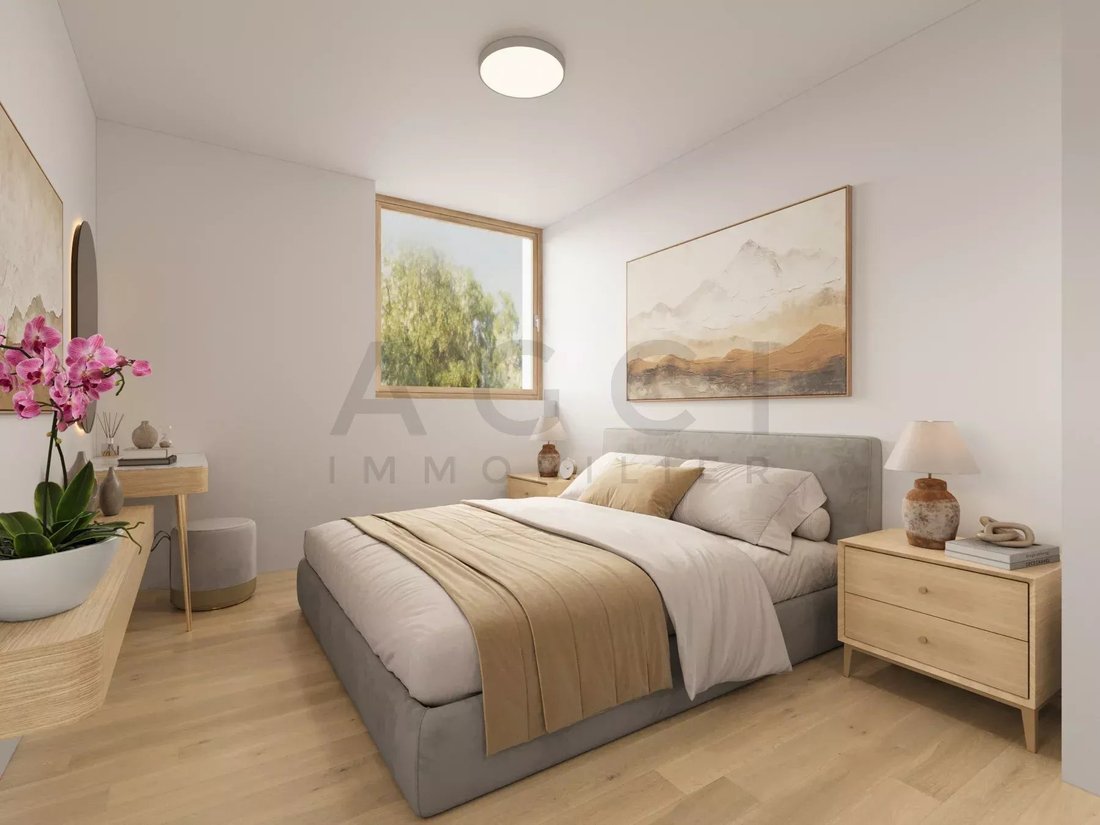
- Two bedrooms of about 15 m² each
- Second bathroom with laundry area
Basement
- Cellar
- Technical room
Features
- THPE construction (Very High Energy Performance)
- Air/water heat pump
- Underfloor heating
- Photovoltaic solar panels
- Excellent thermal and acoustic insulation
- Large sliding glass doors
- Fully equipped kitchen
- Electric exterior blinds
- Motorized gate with remote controls
- Pre-installation for electric vehicle charging station
Main characteristics
- Villa B available
- Price: CHF 2,390,000
- Gross floor area: approx. 153 m²
- Plot: approx. 414 m²
- Private garden: approx. 224 m²
- Terrace: approx. 14 m²
- Carport: approx. 29 m²
- Two parking spaces, including one covered
- Five covered bicycle spaces
- Southeast orientation
Expected delivery: spring/summer 2028
The purchase is made as a turnkey sale, with full support throughout the project, from reservation to key handover.
Located in a sought-after residential area of Grand-Saconnex, this elegant contemporary THPE villa is part of an exclusive project consisting of two adjoining villas, combining modern architecture, quality materials, comfortable living, and energy efficiency.
Facing southeast, the villa offers spacious, light-filled rooms thanks to large sliding glass doors that seamlessly extend the living areas to a pleasant terrace and a private landscaped garden. Its quiet and green surroundings allow you to fully enjoy the outdoors while remaining close to public transport, schools, shops, Geneva International Airport, and main communication routes.
Layout
Ground floor
- Entrance hall
- Guest WC with a washbasin
- Fully equipped open kitchen
- Dining room
- Bright living room with direct access to the terrace and garden
First floor
- Master suite of about 23 m²
- Convertible dressing area
- Private bathroom
- Two bedrooms of about 15 m² each
- Second bathroom with laundry area
Basement
- Cellar
- Technical room
Features
- THPE construction (Very High Energy Performance)
- Air/water heat pump
- Underfloor heating
- Photovoltaic solar panels
- Excellent thermal and acoustic insulation
- Large sliding glass doors
- Fully equipped kitchen
- Electric exterior blinds
- Motorized gate with remote controls
- Pre-installation for electric vehicle charging station
Main characteristics
- Villa B available
- Price: CHF 2,390,000
- Gross floor area: approx. 153 m²
- Plot: approx. 414 m²
- Private garden: approx. 224 m²
- Terrace: approx. 14 m²
- Carport: approx. 29 m²
- Two parking spaces, including one covered
- Five covered bicycle spaces
- Southeast orientation
Expected delivery: spring/summer 2028
The purchase is made as a turnkey sale, with full support throughout the project, from reservation to key handover.
-
Tipo de propiedad
Villa
-
Pisos
3
-
Precio/pie²
$1,760
Características
- Jardín
- Terraza
- Cocina abierta
- Obras nuevas
- Plano de planta 2D
- Sótano
- Puerta
- Aparcamiento
Explorar la zona
Meyrin, Cantón de Ginebra, Suiza
Ver en Google Maps
Precio por sqft
Bajo
Alto
Se unió hace 1 mes
Usted ha preguntado por esta propiedad
El agente se comunicará con usted pronto por
Publicado por
9
Anuncios
2026
Se unió
Reserva una visita con the agent
Elija una fecha y si prefiere una visita virtual o presencial con el agente.
Fecha preferida
Tipo de tour
Última actualización
Octubre 13
Primera publicación
Octubre 13
Referencia del anuncio
87216326
Propiedades similares cercanas
Nuevos anuncios en Meyrin


Explorar más viviendas en venta
Meyrin, Cantón de Ginebra, Suiza tipos de propiedad
Meyrin, Cantón de Ginebra, Suiza búsquedas populares
- Propiedades Vista Panorámica en Meyrin, Cantón de Ginebra, Suiza
- Propiedades con Bar en Meyrin, Cantón de Ginebra, Suiza
- Propiedades con Oficina en Meyrin, Cantón de Ginebra, Suiza
- Propiedades Privacidad en Meyrin, Cantón de Ginebra, Suiza
- Propiedades Moderno en Meyrin, Cantón de Ginebra, Suiza
- Propiedades Obras nuevas en Meyrin, Cantón de Ginebra, Suiza
- Propiedades con Bodega en Meyrin, Cantón de Ginebra, Suiza
- Propiedades con Viñedo / Bodega en Meyrin, Cantón de Ginebra, Suiza
- Propiedades con Cocina abierta en Meyrin, Cantón de Ginebra, Suiza
- Propiedades Renovado en Meyrin, Cantón de Ginebra, Suiza
- Propiedades con Cine en Meyrin, Cantón de Ginebra, Suiza
Guías e historias relacionadas
La confianza de los mejores brokers del mundo
Los agentes tras las propiedades más excepcionales del mundo publican en JamesEdition.
- Anuncios de Sotheby's, Christie's, BARNES y Engel & Völkers
- Cada anuncio se revisa antes de publicarse
- Conecte directamente con agentes verificados
Al continuar, acepta nuestros Términos y la Política de Privacidad.