Single Family Residence In Lawrenceville
- 5 Hab.
- 4 Baños
- 4,019 Sqft
- 13,068 Sqft lot
- Actualizado: Octubre 1
- Fuente: First Multiple Listing Service (FMLS) MLS#7844381
Sobre la propiedad
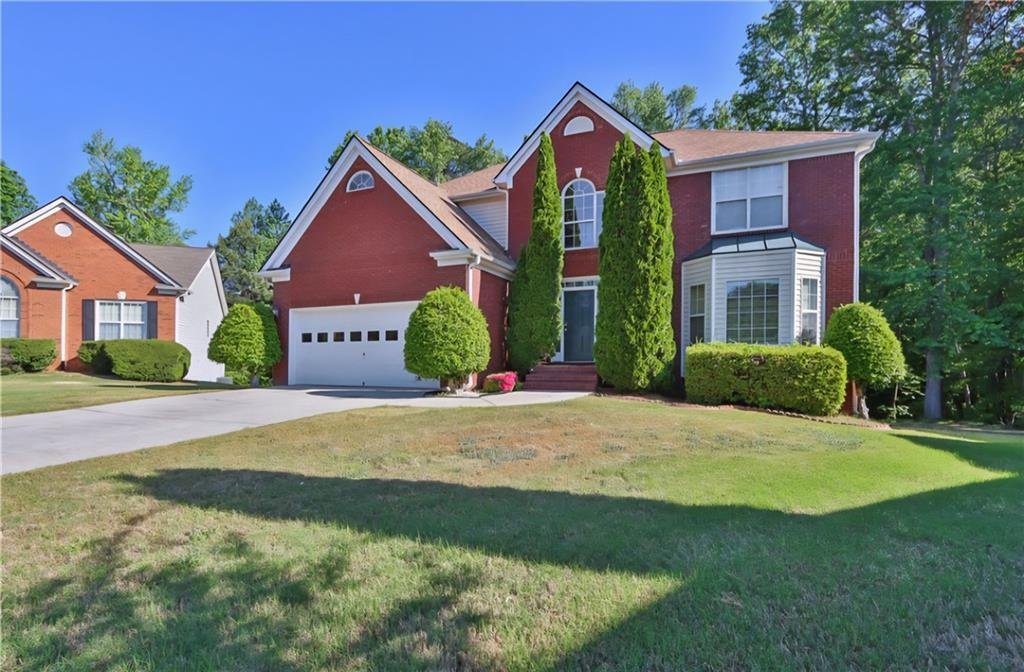
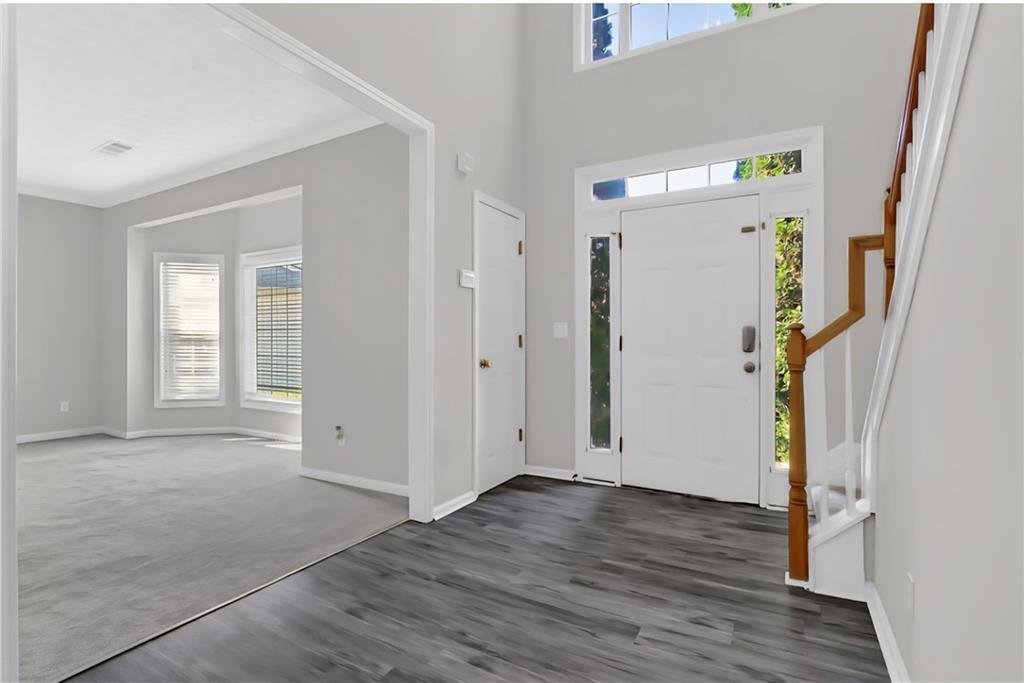
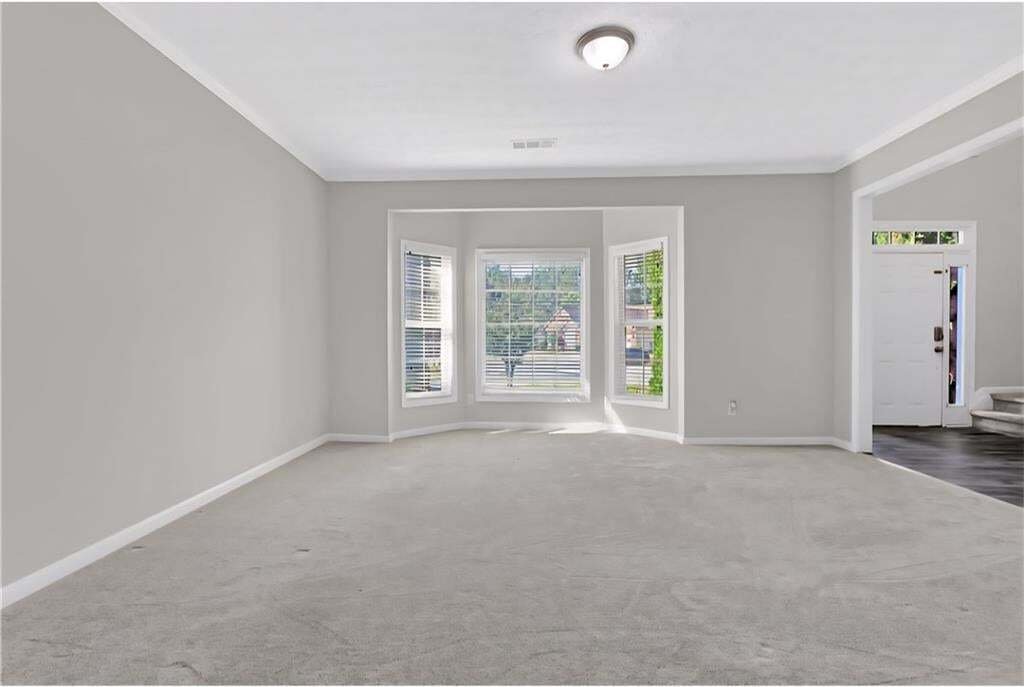
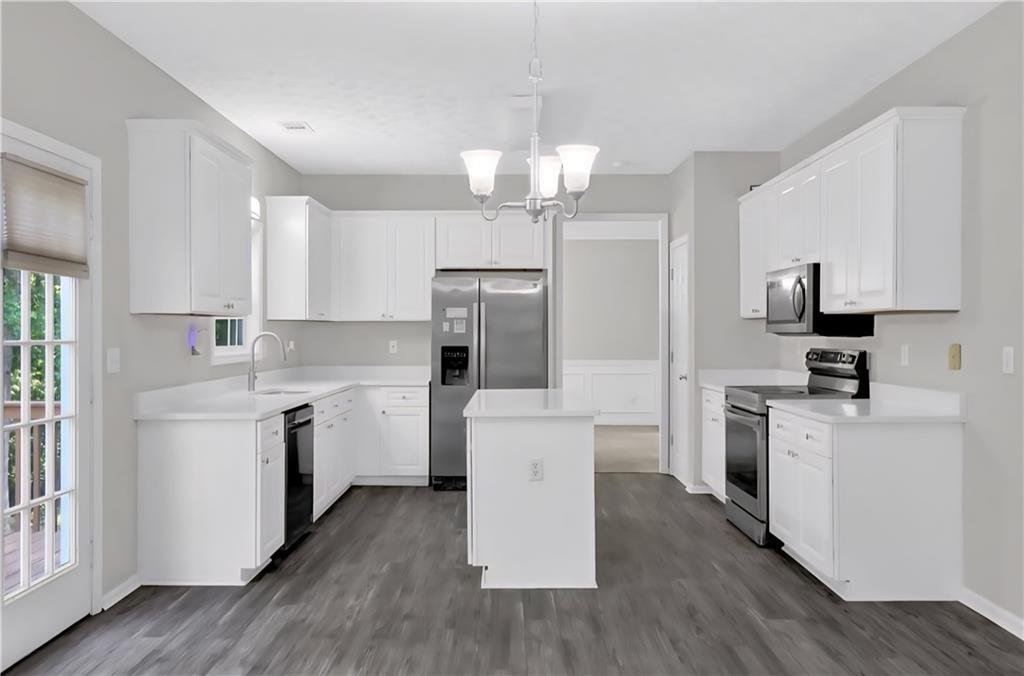
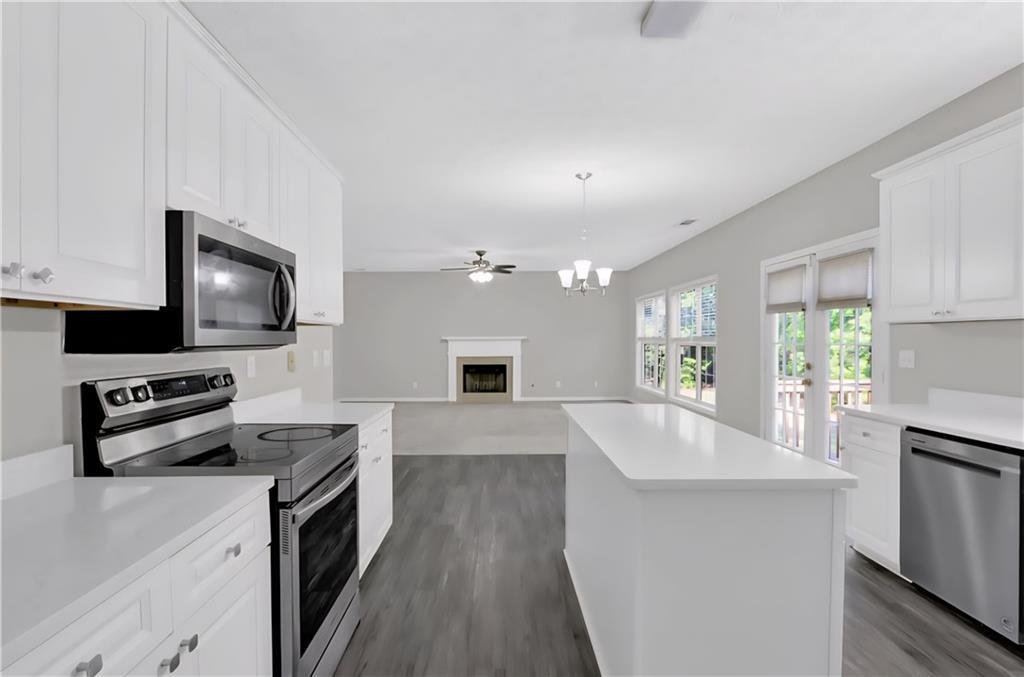
A soaring two-story foyer welcomes you into the main level, with the bright living room immediately to the right, featuring a bay window, crown molding, and neutral finishes. Just beyond, the formal dining room showcases elegant wainscoting, crown molding, and views of the private backyard, creating an inviting setting for family dinners and entertaining. The dining room opens to the chef-friendly kitchen, featuring a center island, quartz countertops, crisp white cabinetry, and stainless-steel appliances, with the adjacent family room providing a comfortable gathering space filled with natural light and centered around a cozy fireplace. French doors from the family room open to the back deck, creating an easy connection to the private outdoor space. A convenient half bath completes the main level.
Upstairs, the oversized primary suite offers a relaxing private retreat with a beautiful tray ceiling, plush carpeting, and a spacious en-suite bath featuring a soaking tub, separate shower, double vanity with quartz countertop, and a huge walk-in closet. Three additional bedrooms, a full bath, linen closet, and a conveniently located laundry room complete the upper level.
The fully finished walkout basement provides an exceptional second level of living space. It features a 5th bedroom, full bath, kitchen, living room, laundry area, and additional bonus rooms. The flexible layout offers countless possibilities - from multigenerational living and overnight guests to a home office, gym, game room, media room, hobby space, or additional recreation area. Each basement room has independent climate control for personalized comfort and energy efficiency.
Step outside to enjoy the back deck and large backyard with plenty of room for outdoor activities, play, gardening, entertaining, or letting your four-legged family members enjoy the outdoors. The generous yard provides valuable space to relax and enjoy your own private outdoor retreat.
Enjoy convenient access to I-85/I-95 and a variety of shopping, dining, and recreation, with the Mall of Georgia, Rock Springs Mill Park, Freeman’s Mill Park, and historic Downtown Lawrenceville just minutes away.
Come experience the space, versatility, and comfort this home has to offer. Schedule your tour today!!
-
Tipo de propiedad
Casa
-
Año de construcción
1999
-
Precio/pie²
$131
Características
- Garaje
- Vestidor
- Jardín
- Chimenea
- Vista a la Montaña
- Gimnasio
- Sala de juegos
- Lavadora Secadora
- Oficina
Lote
Interior
- Oficina
- Chimenea
- Isla de cocina
- Lavadora Secadora
- Lavadero
- Sala de juegos
- Sótano
- Vestidor
- Gimnasio
Outdoor
- Garaje
- Jardín
Explorar la zona
El agente se comunicará con usted pronto por
Publicado por
Reserva una visita con the agent
Elija una fecha y si prefiere una visita virtual o presencial con el agente.
Listings on this website come from the FMLS IDX Compilation and may be held by brokerage firms other than the owner of this website. The listing brokerage is identified in any listing details. Information is deemed reliable but is not guaranteed. If you believe any FMLS listing contains material that infringes your copyrighted work, please https://www.fmls.com/dmca to review our DMCA policy and learn how to submit a takedown request. © 2026 FMLS.
Propiedades similares cercanas
Nuevos anuncios en Lawrenceville

Explorar más viviendas en venta
Lawrenceville, GA, Estados Unidos tipos de propiedad
Lawrenceville, GA, Estados Unidos búsquedas populares
- Propiedades con Garaje en Lawrenceville, GA, Estados Unidos
- Propiedades con Jardín en Lawrenceville, GA, Estados Unidos
- Propiedades con Piscina en Lawrenceville, GA, Estados Unidos
- Propiedades con Cancha de Tenis en Lawrenceville, GA, Estados Unidos
- Propiedades con Terraza en Lawrenceville, GA, Estados Unidos
- Propiedades Comunidad Cerrada en Lawrenceville, GA, Estados Unidos
- Propiedades Propiedad de Inversión en Lawrenceville, GA, Estados Unidos
- Propiedades Frente al Agua en Lawrenceville, GA, Estados Unidos
- Propiedades Vista al Lago en Lawrenceville, GA, Estados Unidos
- Propiedades Frente al Lago en Lawrenceville, GA, Estados Unidos
- Propiedades con Ascensor en Lawrenceville, GA, Estados Unidos
- Propiedades Vista Panorámica en Lawrenceville, GA, Estados Unidos
- Propiedades con Viñedo / Bodega en Lawrenceville, GA, Estados Unidos
- Propiedades Vista al Campo de Golf en Lawrenceville, GA, Estados Unidos
- Propiedades Vista al Río en Lawrenceville, GA, Estados Unidos
- Propiedades Frente al río en Lawrenceville, GA, Estados Unidos
Guías e historias relacionadas
La confianza de los mejores brokers del mundo
Los agentes tras las propiedades más excepcionales del mundo publican en JamesEdition.
- Anuncios de Sotheby's, Christie's, BARNES y Engel & Völkers
- Cada anuncio se revisa antes de publicarse
- Conecte directamente con agentes verificados
Al continuar, acepta nuestros Términos y la Política de Privacidad.
partnered with