$559,950
Precio reducido en $40,000 el Oct 23, 2026

Single Family Residence In Lawrenceville

  • 5 Hab.
  • 3 Baños
  • 2,889 Sqft
  • 5,663 Sqft lot
  • Actualizado: Octubre 31
  • Fuente:
    First Multiple Listing Service (FMLS)  MLS#7835228

Sobre la propiedad

La descripción se tradujo automáticamente.
La descripción se muestra en el idioma original.
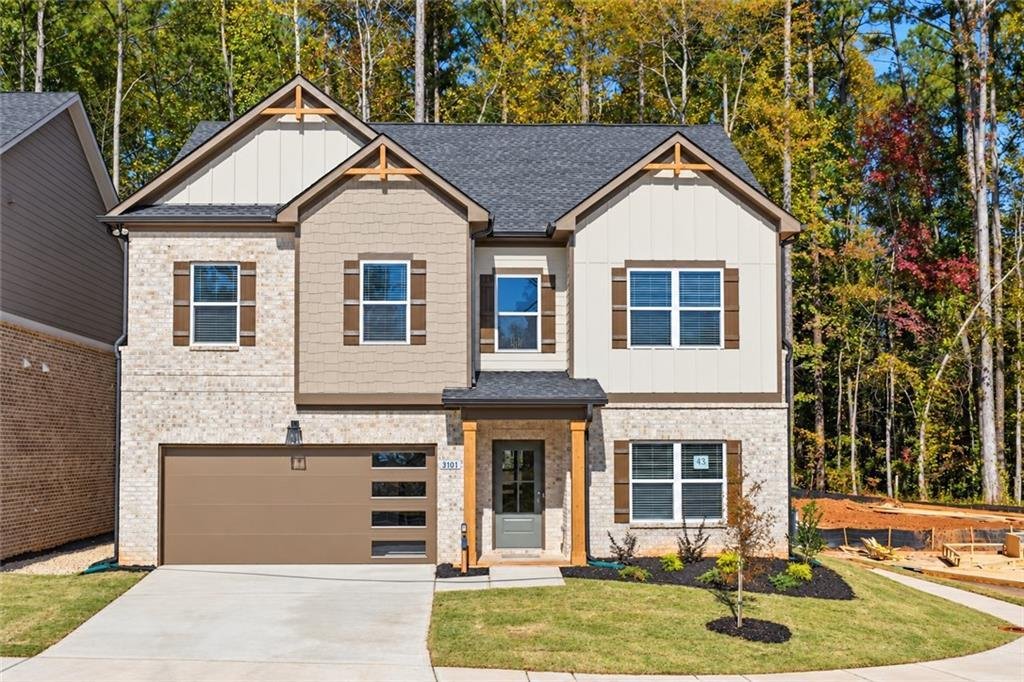
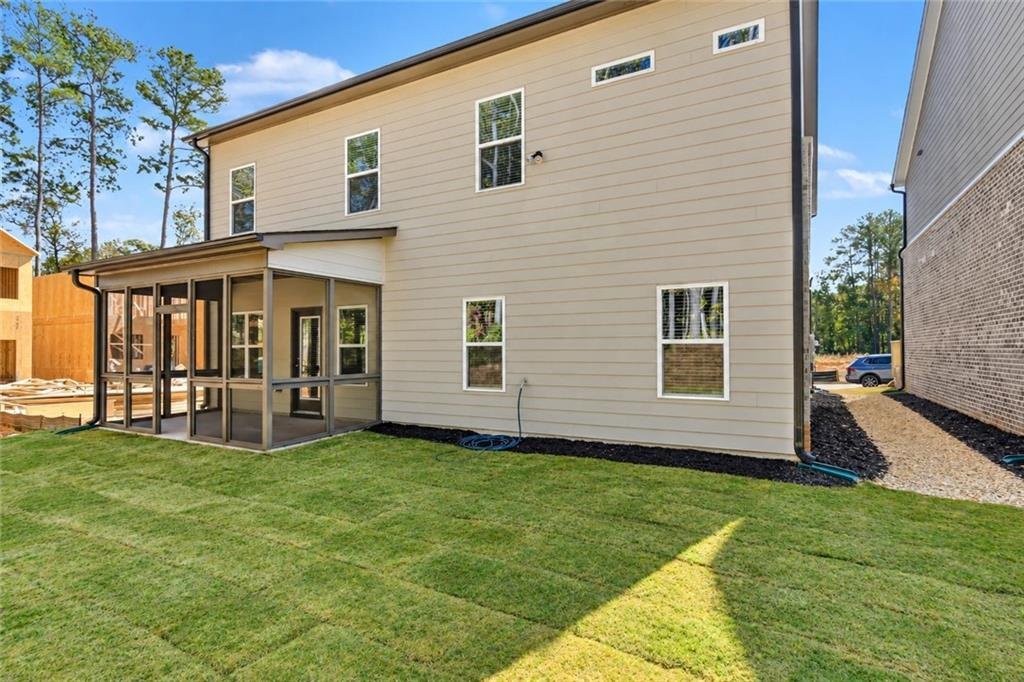
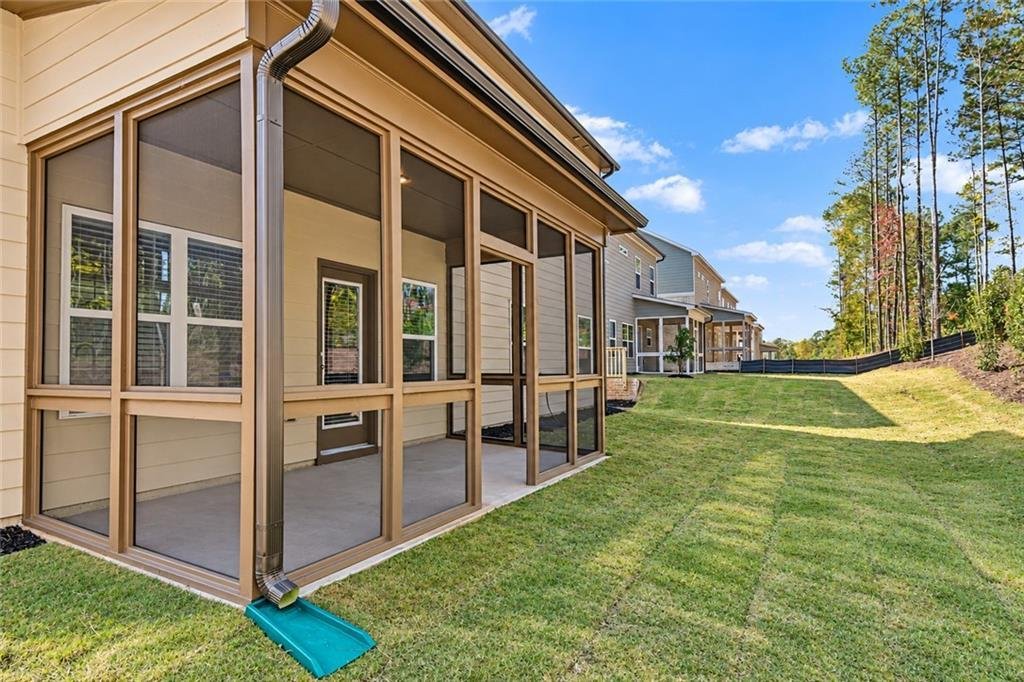
Richardson Housing Group - the Cumberland floor plan with a covered and screened-in back porch. Located in the new Villages at Bethesda community near Ronald Reagan Parkway, Bethesda Park & Aquatic Center, shopping, dining, recreation, and major commuter routes. This southeast-facing home features a brick-accented exterior, a contemporary garage door with vertically stacked windows, and an ins
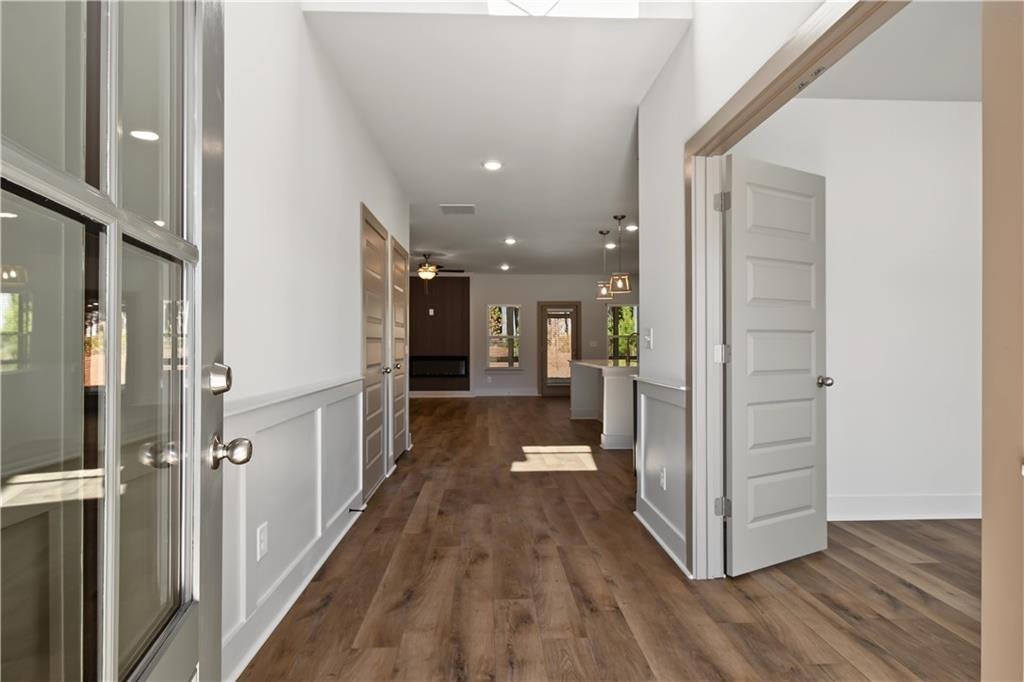
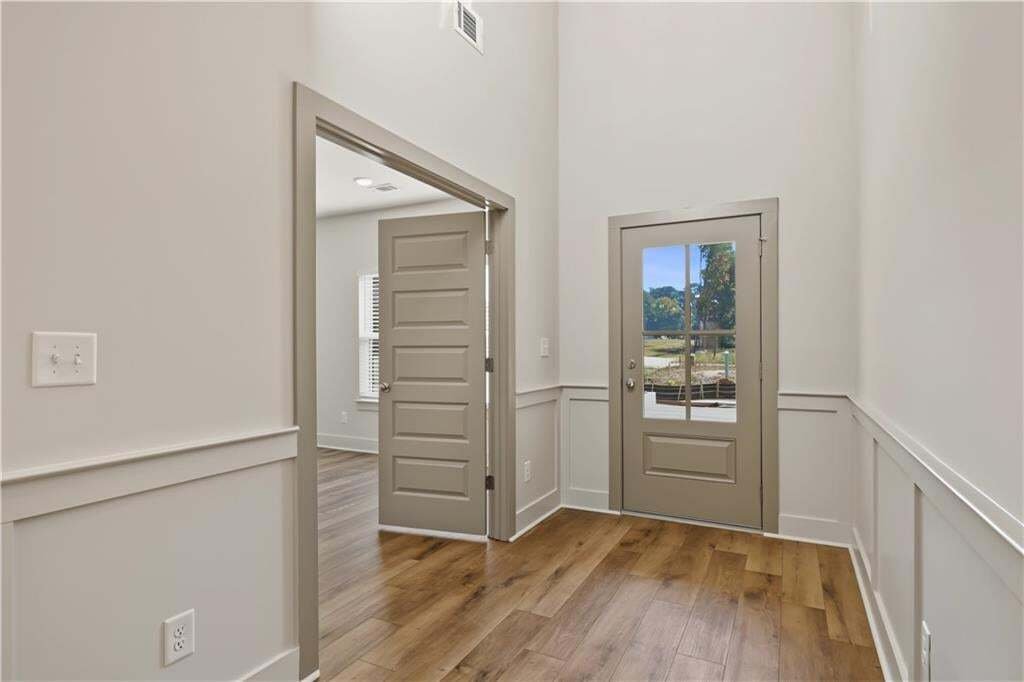
Richardson Housing Group - the Cumberland floor plan with a covered and screened-in back porch. Located in the new Villages at Bethesda community near Ronald Reagan Parkway, Bethesda Park & Aquatic Center, shopping, dining, recreation, and major commuter routes. This southeast-facing home features a brick-accented exterior, a contemporary garage door with vertically stacked windows, and an installed Level 2 electric-vehicle charging outlet in the garage. Off the foyer is a flex/office room separated by double doors. A bedroom and full bath are also located on the main level. The great room features an electric linear fireplace with a modern slat accent wall. The kitchen has white quartz countertops, two-tone painted-finish shaker-style cabinets, an 8-foot-long island, subway tile backsplash, pendant lighting, an undermount sink, and stainless-steel appliances with the microwave vented to the exterior. The home has 9-foot ceilings on both floors. LVP flooring covers the entire main level, all upstairs common areas, the owner’s suite, and the owner’s closet; the only carpet is in the three upstairs secondary bedrooms. Hardwood stairs lead to the second floor with a loft, the owner’s suite, three secondary bedrooms, a full bathroom, and the laundry room. The owner’s suite has a vaulted ceiling and a bath with a double vanity, quartz countertop, separate water closet, and a fully tiled shower with tile on both the floor and walls. Additional details include 1x6 baseboards and 1x4 door casings. HOA dues include all lawn maintenance. The home is now fully completed; photos are of the actual home offered for sale and have been digitally enhanced using AI, including adjustments to lighting, color, and lawn appearance. Floor plans are representative, and actual construction may vary. Ask about $10,000 in closing-cost incentives with an approved lender. The builder also pays the first year of HOA dues.
…
  • Tipo de propiedad

    Casa

  • Año de construcción

    2026

  • Precio/pie²

    $193

Características

  • Garaje
  • Vestidor
  • Jardín
  • Chimenea
  • Moderno
  • Lavadora Secadora
  • Oficina
  • Bar
  • Lavadero
Características

Lote

  • Moderno

Interior

  • Oficina
  • Chimenea
  • Isla de cocina
  • Lavadora Secadora
  • Bar
  • Lavadero
  • Vestidor

Outdoor

Explorar la zona

3101 Kentmere Way, Lawrenceville, Georgia, Estados Unidos Ver en Google Maps
Precio por sqft
Bajo
Alto

Ver 342 anuncios más en en Lawrenceville

Peggy Slappey Properties Inc. - Buford

Se unió hace 1 año
Su mensaje
Usted ha preguntado por esta propiedad

El agente se comunicará con usted pronto por

Publicado por

Peggy Slappey Properties Inc. - Buford
Georgia, United States
Ver perfil de la agencia
65
Anuncios
2025
Se unió

Reserva una visita con the agent

Elija una fecha y si prefiere una visita virtual o presencial con el agente.

In-person tour
Fecha preferida
Tipo de tour
Peggy Slappey Properties Inc. - Buford
Buford, Georgia, United States
Ver perfil de la agencia
Última actualización
Octubre 31
Primera publicación
Septiembre 14
Referencia del anuncio
7835228
Estado del anuncio
Llamada

Iniciar llamada telefónica con:

Hola, llamo por la propiedad con referencia 7835228, que encontré en JamesEdition.

Después de la llamada, proporcionaremos tus contactos al agente para una comunicación fácil.

brokerages we
partnered with