Single Family Residence In Lawrenceville
- 6 Hab.
- 5 Baños
- 5,690 Sqft
- 20,474 Sqft lot
- Actualizado: Septiembre 30
- Fuente: First Multiple Listing Service (FMLS) MLS#7824459
Sobre la propiedad
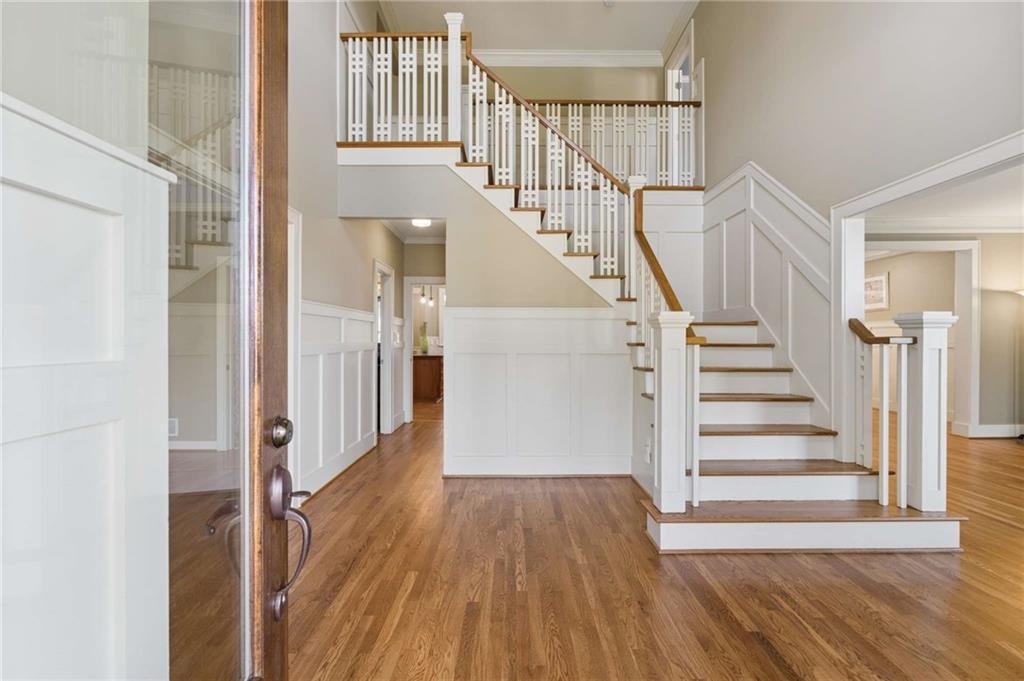
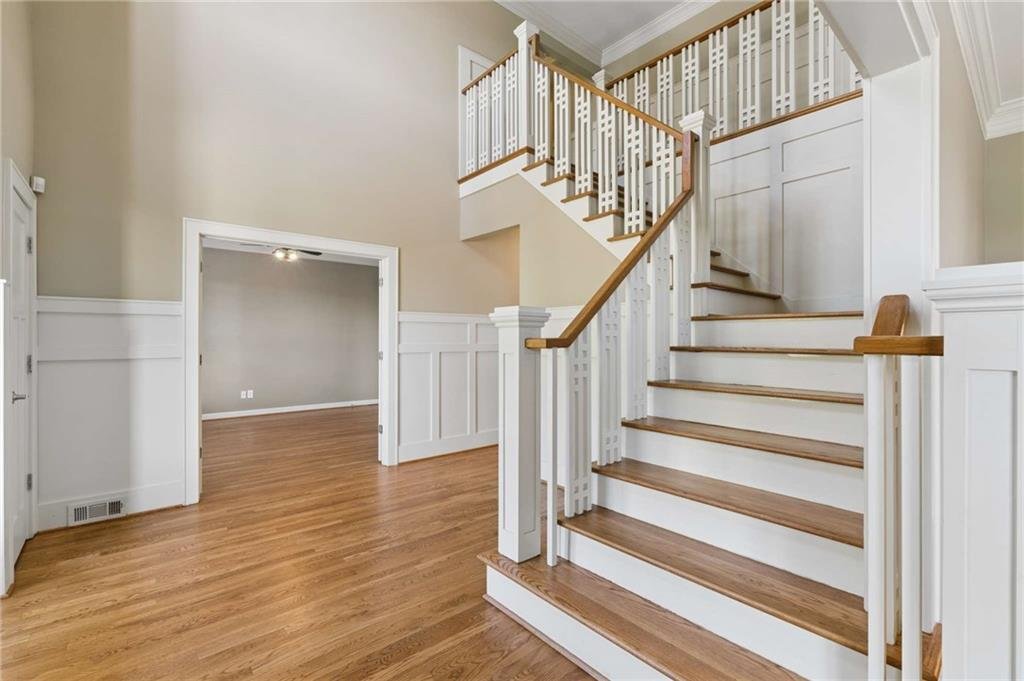
The dramatic two-story Foyer opens to a bright, open floor plan featuring refini
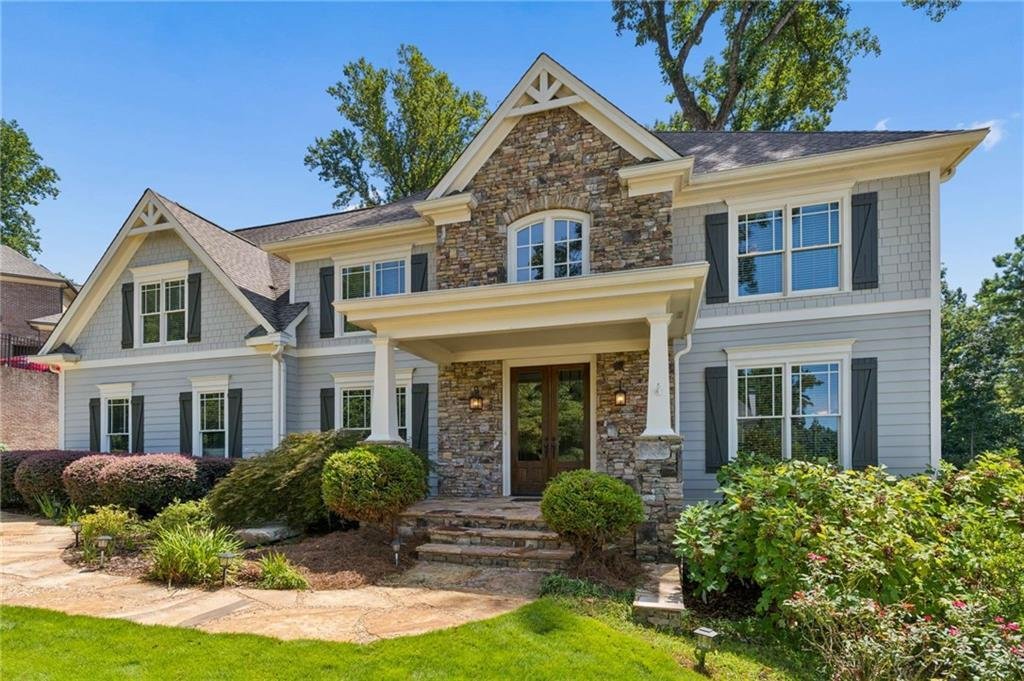
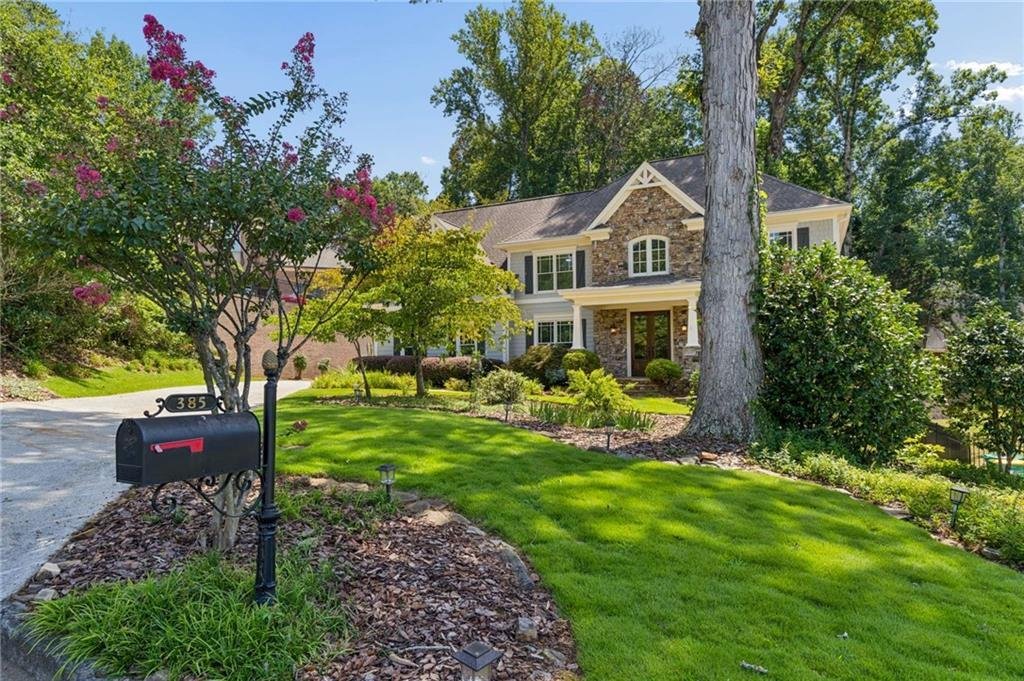
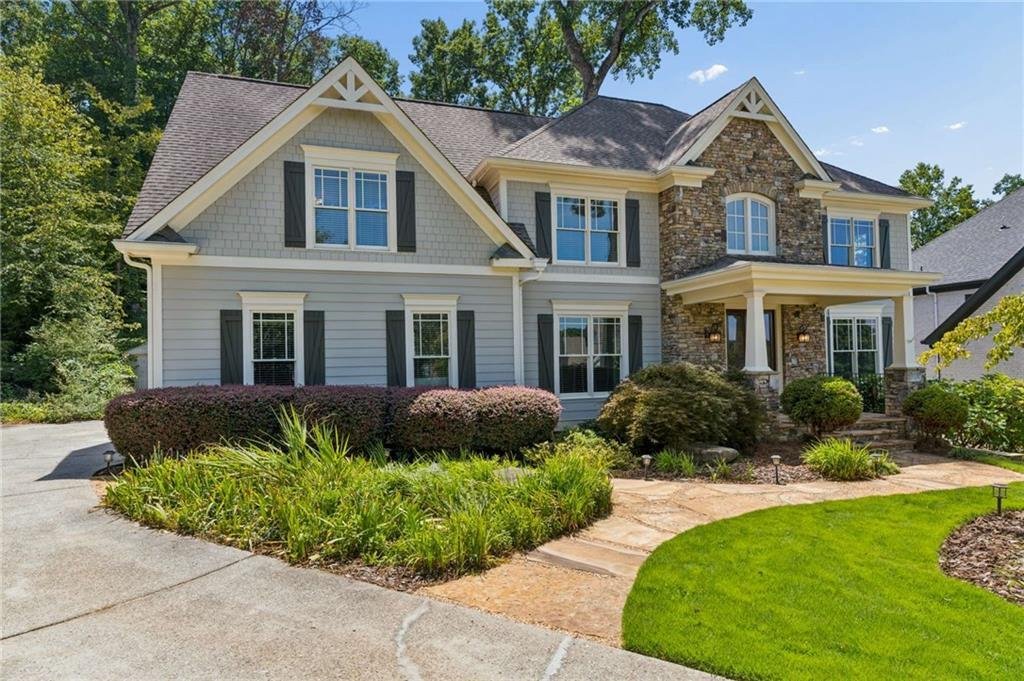
The dramatic two-story Foyer opens to a bright, open floor plan featuring refinished hardwoods, judge’s paneling, custom staircase details, crown molding, and board-and-batten wainscoting. Fresh interior and exterior paint create a polished, move-in-ready feel.
The beautifully appointed Kitchen features wood cabinetry, granite countertops, center island, built-in ovens, and walk-in pantry, opening to the Breakfast Area and Family Room with vaulted beamed ceiling, custom bookcases, and fireplace. The elegant Dining Room offers a coffered ceiling, wainscoting, and French doors to the Screened-in Porch. Step outside to a spectacular private resort-style oasis featuring a sparkling pool, hot tub, dramatic stacked-stone wall, and expansive stone patio—perfect for entertaining or relaxing.
The secluded Primary Suite features a luxurious bath with upgraded tiled shower, freestanding tub, double vanities, travertine flooring, and custom walk-in closet. Spacious secondary bedrooms each offer attached baths.
The fully finished Terrace Level is an entertainer’s dream with an In-Law/Teen Suite, Kitchenette and bar, dining area, full bath, Office, Pool Room, and Private Wine Cellar. Ideally located near Medical Offices and Hospital, Collins Hill Golf Club, Parks, highly regarded schools, shopping, restaurants, and the Mall of Georgia, this extraordinary home delivers the perfect blend of craftsmanship, luxury, privacy, recreation, and convenience. Recent sale next door $1.2 million!
-
Tipo de propiedad
Casa
-
Año de construcción
1995
-
Precio/pie²
$143
Características
Explorar la zona
El agente se comunicará con usted pronto por
Publicado por
Reserva una visita con the agent
Elija una fecha y si prefiere una visita virtual o presencial con el agente.
Listings on this website come from the FMLS IDX Compilation and may be held by brokerage firms other than the owner of this website. The listing brokerage is identified in any listing details. Information is deemed reliable but is not guaranteed. If you believe any FMLS listing contains material that infringes your copyrighted work, please https://www.fmls.com/dmca to review our DMCA policy and learn how to submit a takedown request. © 2026 FMLS.
Propiedades similares cercanas
Nuevos anuncios en Lawrenceville

Explorar más viviendas en venta
Lawrenceville, GA, Estados Unidos tipos de propiedad
Lawrenceville, GA, Estados Unidos búsquedas populares
- Propiedades con Garaje en Lawrenceville, GA, Estados Unidos
- Propiedades con Jardín en Lawrenceville, GA, Estados Unidos
- Propiedades con Piscina en Lawrenceville, GA, Estados Unidos
- Propiedades con Cancha de Tenis en Lawrenceville, GA, Estados Unidos
- Propiedades con Terraza en Lawrenceville, GA, Estados Unidos
- Propiedades Comunidad Cerrada en Lawrenceville, GA, Estados Unidos
- Propiedades Propiedad de Inversión en Lawrenceville, GA, Estados Unidos
- Propiedades Frente al Agua en Lawrenceville, GA, Estados Unidos
- Propiedades Frente al Lago en Lawrenceville, GA, Estados Unidos
- Propiedades Vista al Lago en Lawrenceville, GA, Estados Unidos
- Propiedades con Ascensor en Lawrenceville, GA, Estados Unidos
- Propiedades con Viñedo / Bodega en Lawrenceville, GA, Estados Unidos
- Propiedades Frente al río en Lawrenceville, GA, Estados Unidos
- Propiedades Vista al Campo de Golf en Lawrenceville, GA, Estados Unidos
- Propiedades Vista Panorámica en Lawrenceville, GA, Estados Unidos
- Propiedades Vista al Río en Lawrenceville, GA, Estados Unidos
Guías e historias relacionadas
La confianza de los mejores brokers del mundo
Los agentes tras las propiedades más excepcionales del mundo publican en JamesEdition.
- Anuncios de Sotheby's, Christie's, BARNES y Engel & Völkers
- Cada anuncio se revisa antes de publicarse
- Conecte directamente con agentes verificados
Al continuar, acepta nuestros Términos y la Política de Privacidad.
partnered with