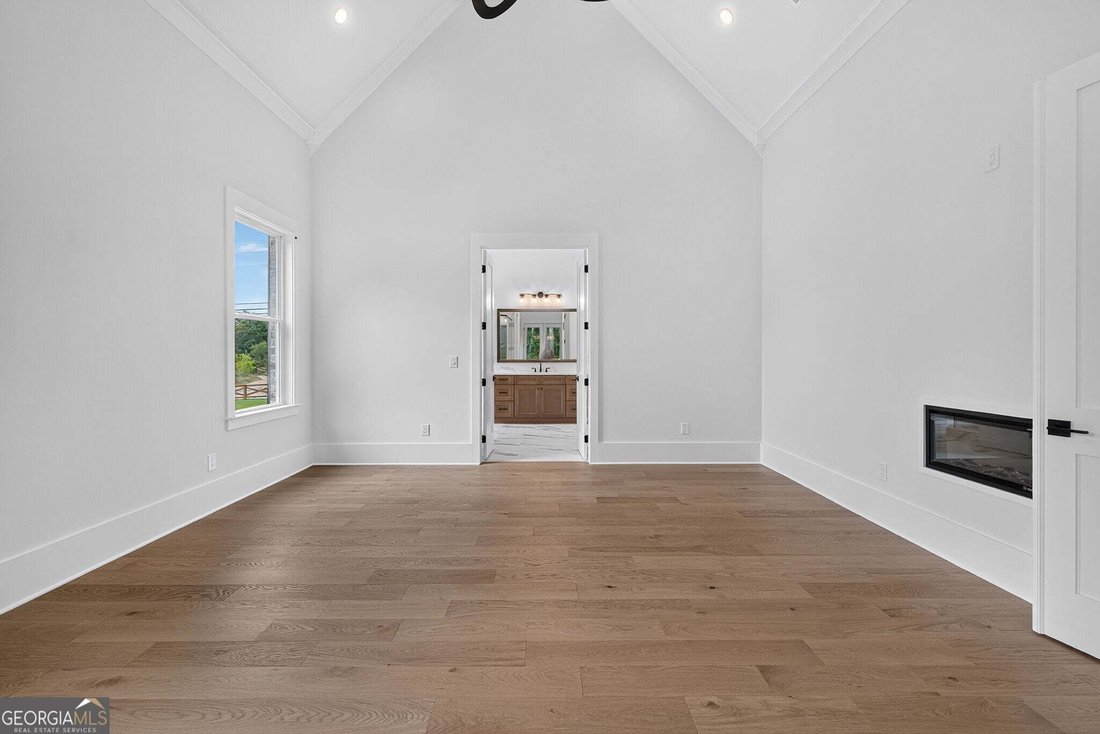
$1,299,000
Precio reducido en $80,000 el Oct 13, 2026

Single Family Residence In Lawrenceville

  • 5 Hab.
  • 6 Baños
  • 5,163 Sqft
  • 1.4 Ac lot
  • Actualizado: Octubre 22
  • Fuente:
    Georgia MLS  MLS#10771926

Sobre la propiedad

La descripción se tradujo automáticamente.
La descripción se muestra en el idioma original.
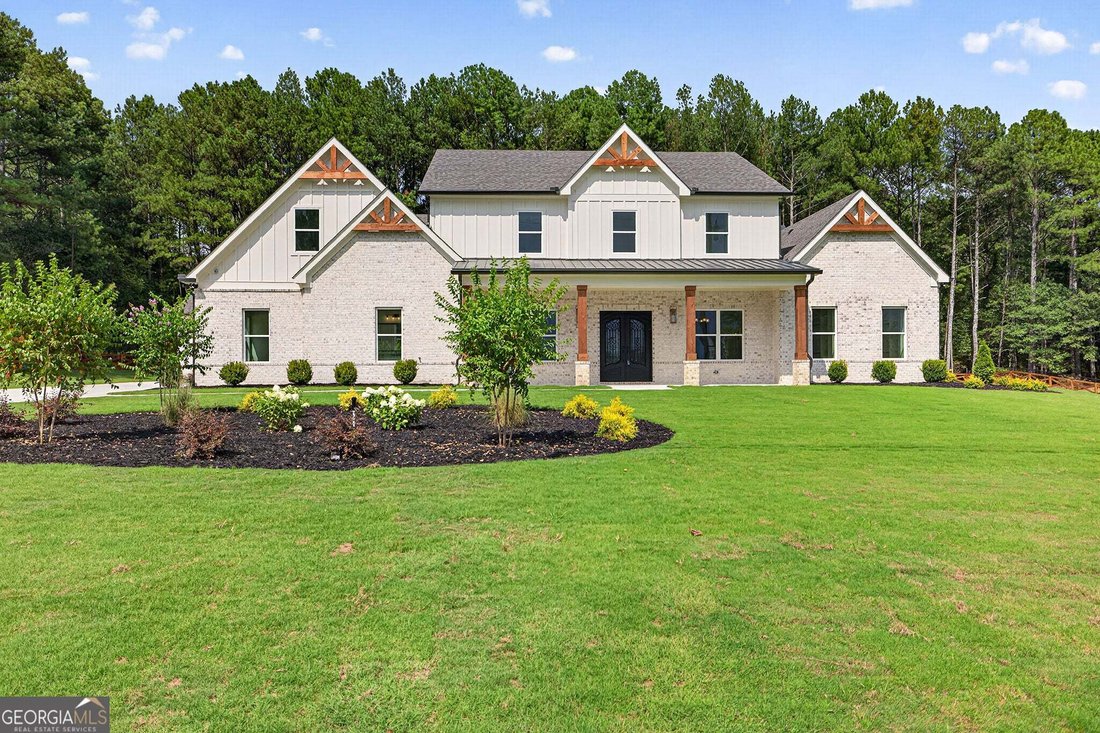
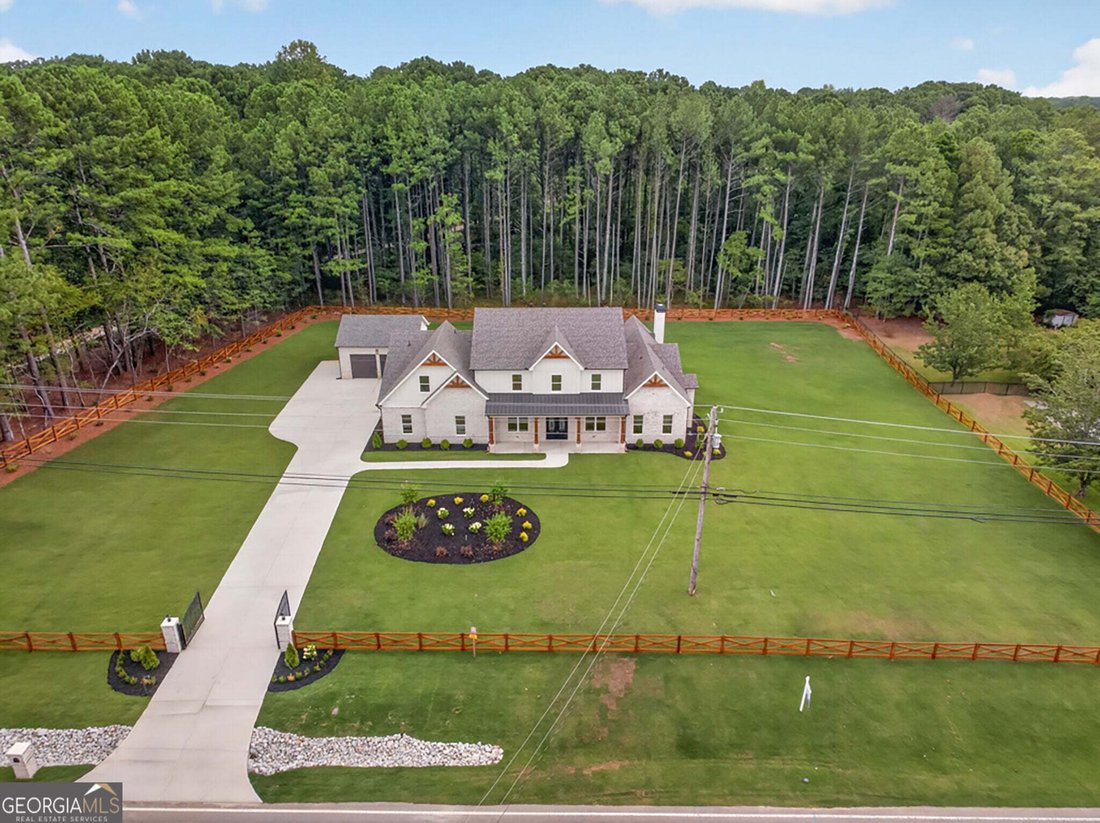
The Chaden Plan built by a Custom Builder. Move-in ready! NEW CONSTRUCTION ON 1.4 ACRES | NO HOA | FOUR-CAR GARAGE | PRIMARY SUITE ON MAIN. Space to spread out and room to entertain the move-in-ready Chaden plan welcomes you with a striking brick exterior and an expansive covered front porch. Inside, approximately 5,163 square feet includes five bedrooms, five full bathrooms, and a half bath. The
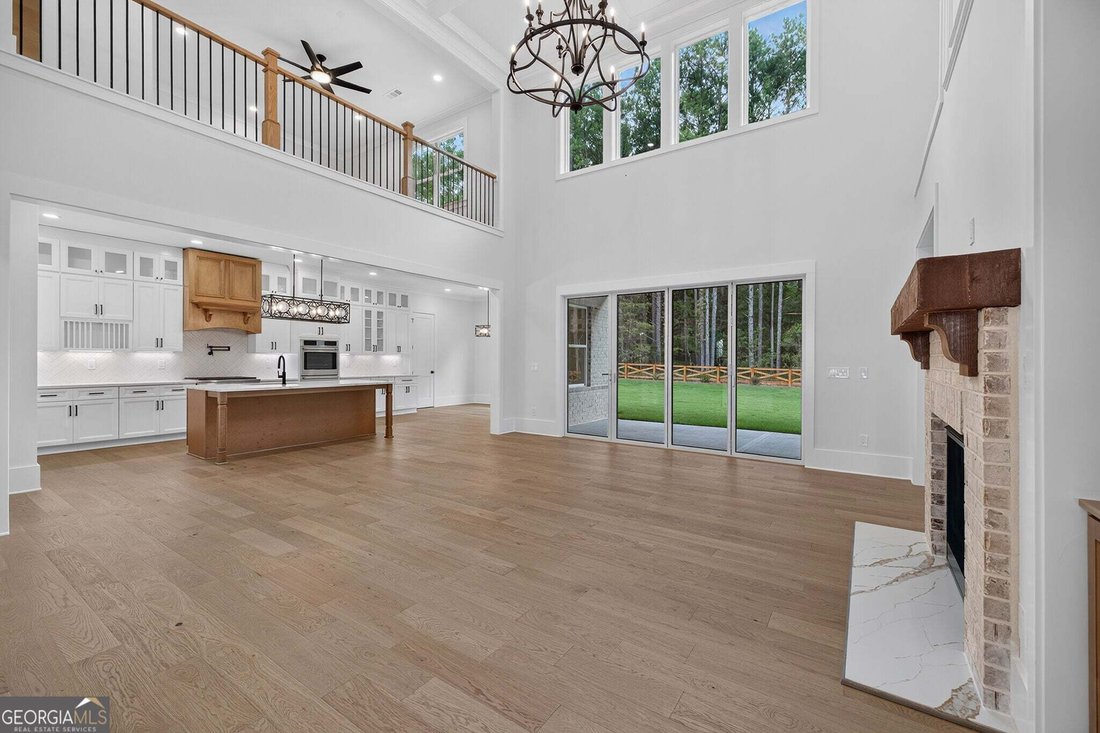
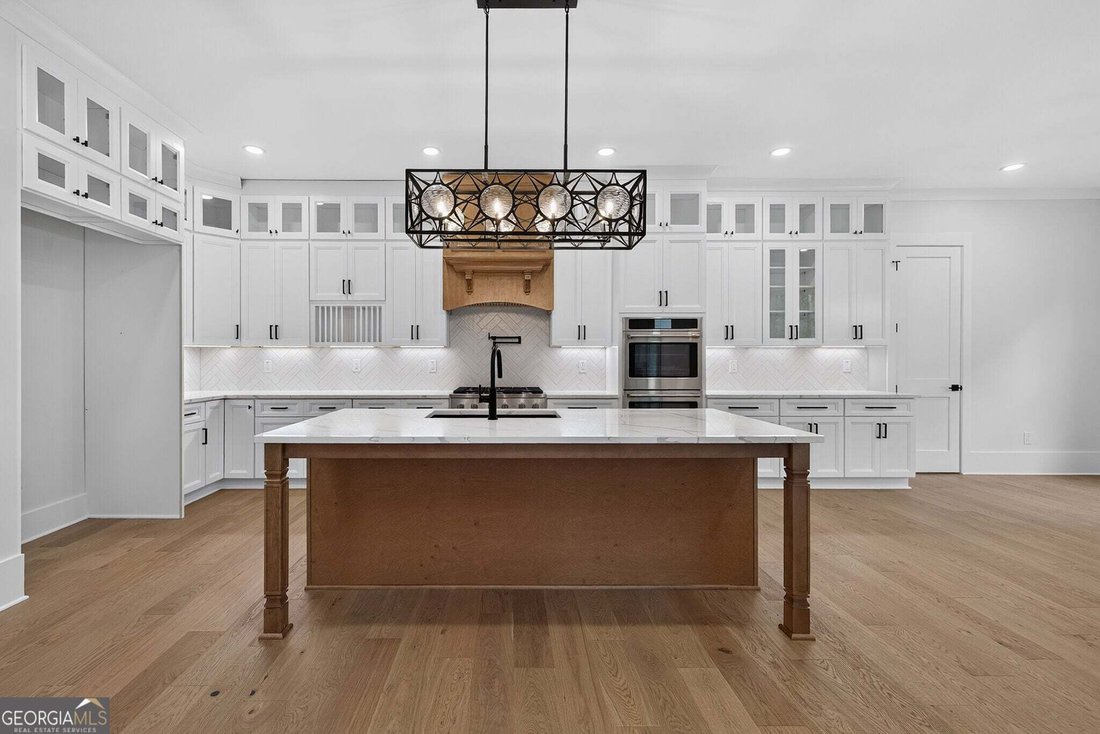
The Chaden Plan built by a Custom Builder. Move-in ready! NEW CONSTRUCTION ON 1.4 ACRES | NO HOA | FOUR-CAR GARAGE | PRIMARY SUITE ON MAIN. Space to spread out and room to entertain the move-in-ready Chaden plan welcomes you with a striking brick exterior and an expansive covered front porch. Inside, approximately 5,163 square feet includes five bedrooms, five full bathrooms, and a half bath. The kitchen connects to the main living area and breakfast space, with a large island, butler’s pantry, and walk-in pantry that make hosting easier. A separate dining room and dedicated office add flexibility. The main-level primary suite offers dual vanities, a soaking tub, an oversized tiled shower, and a generous walk-in closet. A second bedroom suite on the main level provides a comfortable guest retreat, while the mudroom and large laundry room keep daily routines organized. Upstairs, three bedrooms and a spacious loft offer additional living space, plus unfinished attic storage. Outside, gather around the fireplace on the expansive covered patio or relax on the front porch. A long driveway and four-car garage complete this distinctive new home. Schedule your private tour today.
…
  • Tipo de propiedad

    Casa

  • Año de construcción

    2026

  • Precio/pie²

    $251

Características

  • Garaje
  • Vestidor
  • Jardín
  • Chimenea
  • Comunidad Cerrada
  • Plano de planta 2D
  • Obras nuevas
  • Encimeras de piedra
  • Oficina
Características

Lote

Interior

  • Techo alto
  • Oficina
  • Chimenea
  • Isla de cocina
  • Bar
  • Lavadero
  • Encimeras de piedra
  • Vestidor

Outdoor

Explorar la zona

1556 New Hope RD, Lawrenceville, Georgia, Estados Unidos Ver en Google Maps
Precio por sqft
Bajo
Alto

Ver 342 anuncios más en en Lawrenceville

Re/Max Tru, Inc. - Buford

Se unió hace 1 año
Su mensaje
Usted ha preguntado por esta propiedad

El agente se comunicará con usted pronto por

Publicado por

Re/Max Tru, Inc. - Buford
Georgia, United States
Ver perfil de la agencia
60
Anuncios
2025
Se unió

Reserva una visita con the agent

Elija una fecha y si prefiere una visita virtual o presencial con el agente.

In-person tour
Fecha preferida
Tipo de tour
Re/Max Tru, Inc. - Buford
Buford, Georgia, United States
Ver perfil de la agencia
Última actualización
Octubre 22
Primera publicación
Mayo 27
Referencia del anuncio
10771926
Estado del anuncio
Llamada

Iniciar llamada telefónica con:

Hola, llamo por la propiedad con referencia 10771926, que encontré en JamesEdition.

Después de la llamada, proporcionaremos tus contactos al agente para una comunicación fácil.

brokerages we
partnered with