$542,086
Maison De Maître Du Xviiième Siècle Et Sa Chapelle Secrète
- 7 Hab.
- 3 Baños
- 4,306 Sqft
- 1.46 Ac lot
- Actualizado: Agosto 13
-
15
Vistas de los últimos 30 días
- 1
Sobre la propiedad
La descripción se tradujo automáticamente.
La descripción se muestra en el idioma original.
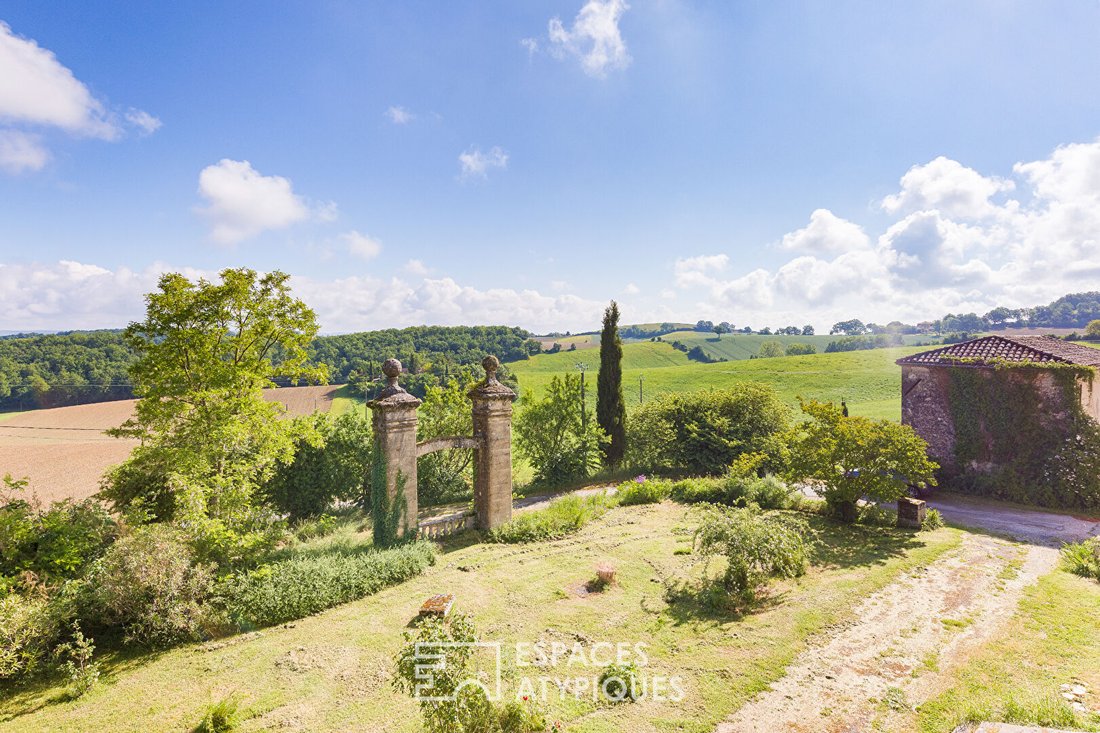
This is a journey through time that begins at the entrance of the estate, marked by a monumental stone column gate topped with noble spheres.
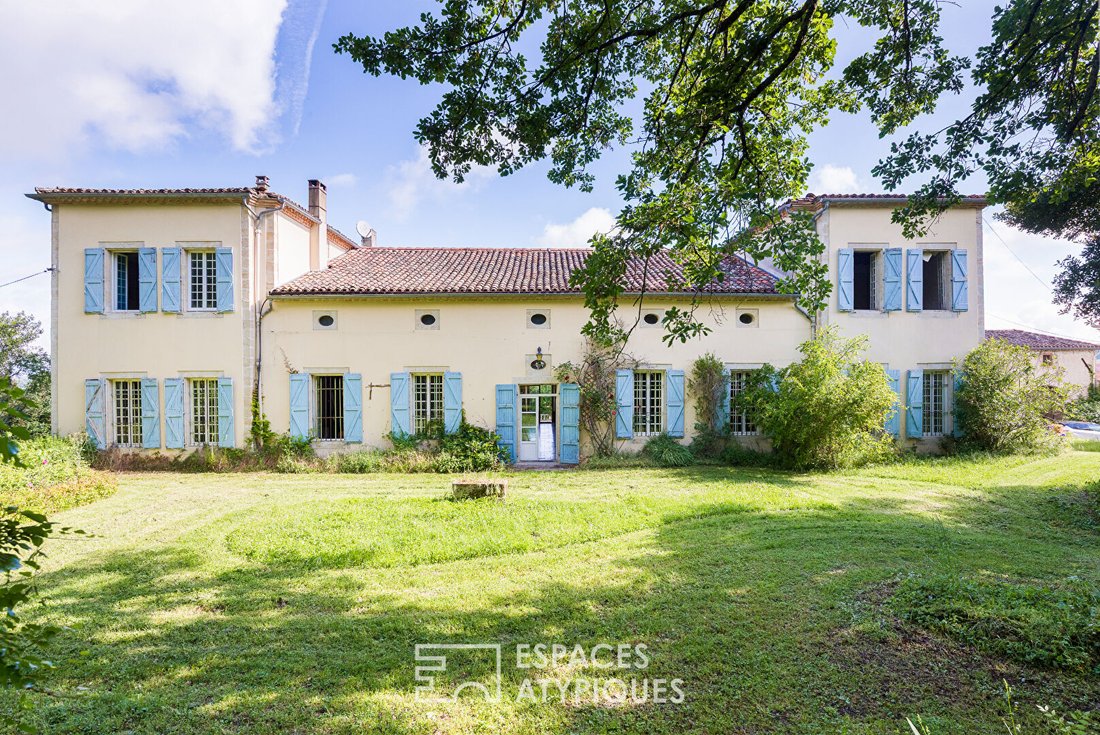
This architectural relic, a rare and majestic fragment of 18th-century Tarn history, announces a residence with a classical facade flanked by two imposing towers, punctuated by openings with pastel blue shutters.
From the old lordship where
This architectural relic, a rare and majestic fragment of 18th-century Tarn history, announces a residence with a classical facade flanked by two imposing towers, punctuated by openings with pastel blue shutters.
From the old lordship where
This is a journey through time that begins at the entrance of the estate, marked by a monumental stone column gate topped with noble spheres.
This architectural relic, a rare and majestic fragment of 18th-century Tarn history, announces a residence with a classical facade flanked by two imposing towers, punctuated by openings with pastel blue shutters.
From the old lordship where agricultural function and social display met, it has retained the most authentic symbols of privilege: its dovecote tower, a true stone sentinel, and its private chapel, found on the upper floor of one of the towers, giving it a uniquely soulful character.
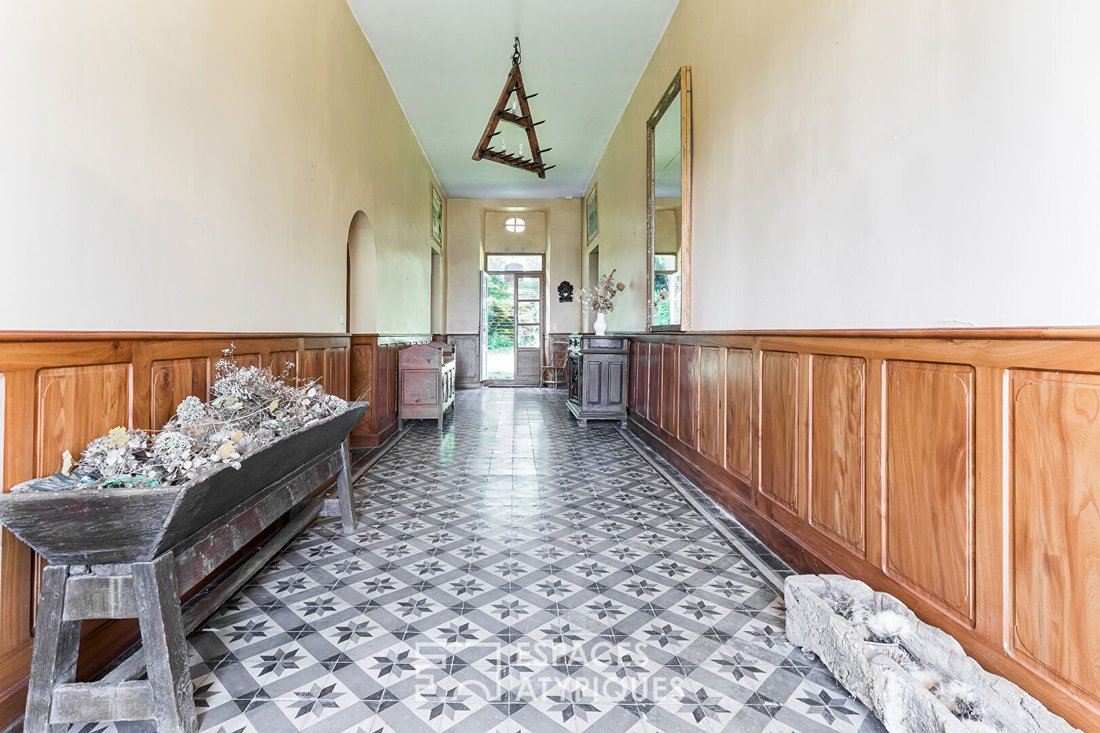
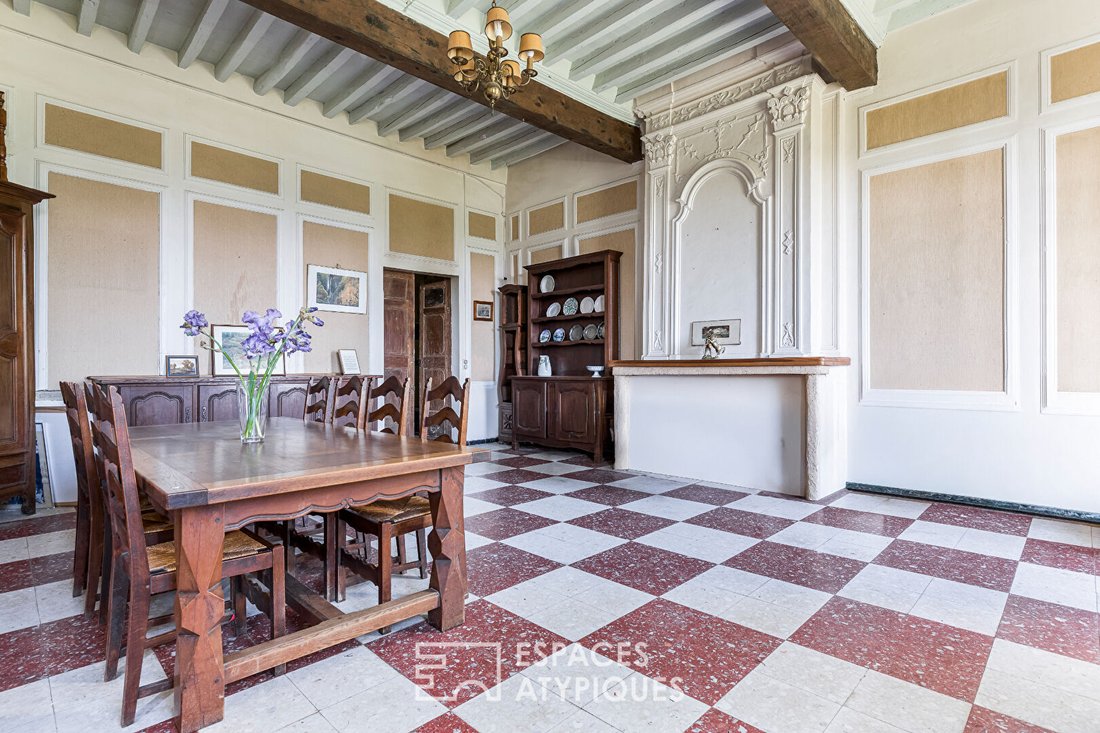
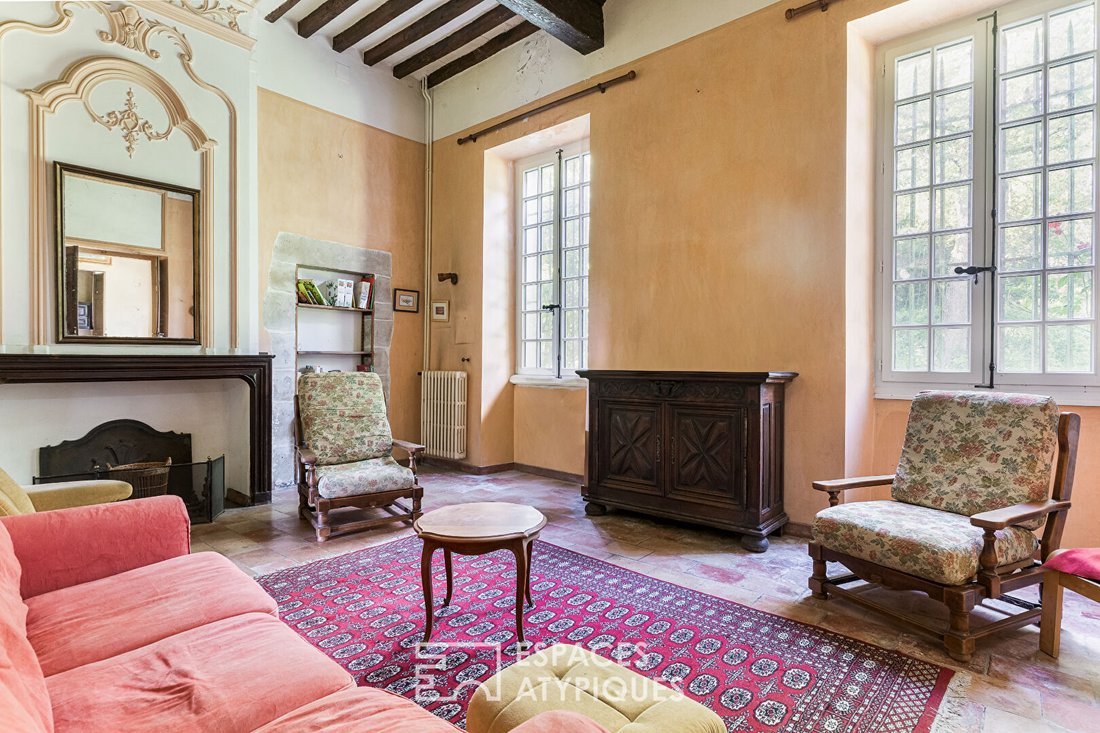
The entrance hall, with cement tile flooring highlighted by solid elm baseboards sourced from the property itself, leads to spacious rooms adorned with French-style ceilings: a reception dining room over 45 m², two lounges over 30 m² each with fireplaces, a kitchen, and an old kitchen with such rustic charm that time seems to have stood still there.
One bedroom on the ground floor, two on the mezzanine, and four more upstairs allow for the possibility of exceptional guest accommodations.
On the top floor, the attic offers a vast space of over 230 m² on the floor, and the former servants’ rooms provide blank pages for any new development project.
To complete the ensemble, a semi-underground cellar offers 60 m² of storage space.
Surrounded by hills and organically farmed meadows, this residence is a rare opportunity for lovers of French heritage seeking to create a prestigious venue or a large-scale family project.
There is the possibility to acquire 2.1 hectares of adjoining land (organic meadows and woods) and/or a large grain storage hall adjacent to an old orchard and terraced vegetable garden on a plot of about 2,000 m².
ST PAUL CAP DE JOUX: 10 min
LAVAUR and PUYLAURENS: 17 min
TOULOUSE: 1 hour (future A69 highway => 45 min)
ENERGY CLASS: F / CLIMATE CLASS: D
Estimated average annual energy expenses for standard use, based on 2023 energy prices: between 7,470 and 10,150 euros.
Information on risks to which this property is exposed is available on the Géorisques website: [hidden information]
Christelle ANDRE (EI) Commercial Agent - RSAC Number: - Castres.
La información sobre los riesgos a los que está expuesta esta propiedad está disponible en el sitio web de Géorisques: https://www.georisques.gouv.fr/
This architectural relic, a rare and majestic fragment of 18th-century Tarn history, announces a residence with a classical facade flanked by two imposing towers, punctuated by openings with pastel blue shutters.
From the old lordship where agricultural function and social display met, it has retained the most authentic symbols of privilege: its dovecote tower, a true stone sentinel, and its private chapel, found on the upper floor of one of the towers, giving it a uniquely soulful character.
The entrance hall, with cement tile flooring highlighted by solid elm baseboards sourced from the property itself, leads to spacious rooms adorned with French-style ceilings: a reception dining room over 45 m², two lounges over 30 m² each with fireplaces, a kitchen, and an old kitchen with such rustic charm that time seems to have stood still there.
One bedroom on the ground floor, two on the mezzanine, and four more upstairs allow for the possibility of exceptional guest accommodations.
On the top floor, the attic offers a vast space of over 230 m² on the floor, and the former servants’ rooms provide blank pages for any new development project.
To complete the ensemble, a semi-underground cellar offers 60 m² of storage space.
Surrounded by hills and organically farmed meadows, this residence is a rare opportunity for lovers of French heritage seeking to create a prestigious venue or a large-scale family project.
There is the possibility to acquire 2.1 hectares of adjoining land (organic meadows and woods) and/or a large grain storage hall adjacent to an old orchard and terraced vegetable garden on a plot of about 2,000 m².
ST PAUL CAP DE JOUX: 10 min
LAVAUR and PUYLAURENS: 17 min
TOULOUSE: 1 hour (future A69 highway => 45 min)
ENERGY CLASS: F / CLIMATE CLASS: D
Estimated average annual energy expenses for standard use, based on 2023 energy prices: between 7,470 and 10,150 euros.
Information on risks to which this property is exposed is available on the Géorisques website: [hidden information]
Christelle ANDRE (EI) Commercial Agent - RSAC Number: - Castres.
La información sobre los riesgos a los que está expuesta esta propiedad está disponible en el sitio web de Géorisques: https://www.georisques.gouv.fr/
-
Tipo de propiedad
Villa
-
Precio/pie²
$125
Explorar la zona
Centre Ville, Lavaur, Francia
Ver en Google Maps
Precio por sqft
Bajo
Alto
Se unió hace 4 años
Usted ha preguntado por esta propiedad
El agente se comunicará con usted pronto por
Publicado por
54
Anuncios
2022
Se unió
Reserva una visita con the agent
Elija una fecha y si prefiere una visita virtual o presencial con el agente.
Fecha preferida
Tipo de tour

Última actualización
Agosto 13
Primera publicación
Jul 8
Referencia del anuncio
16435
Propiedades similares cercanas
Nuevos anuncios en Centre Ville

Explorar más viviendas en venta
Centre Ville, Lavaur, Francia tipos de propiedad
Centre Ville, Lavaur, Francia búsquedas populares
- Propiedades Vista Panorámica en Centre Ville, Lavaur, Francia
- Propiedades Vista al Lago en Centre Ville, Lavaur, Francia
- Propiedades con Terraza en Centre Ville, Lavaur, Francia
- Propiedades con Bar en Centre Ville, Lavaur, Francia
- Propiedades con Sala de juegos en Centre Ville, Lavaur, Francia
- Propiedades con Oficina en Centre Ville, Lavaur, Francia
- Propiedades con Ascensor en Centre Ville, Lavaur, Francia
- Propiedades Vista a la Montaña en Centre Ville, Lavaur, Francia
- Propiedades con Jardín en Centre Ville, Lavaur, Francia
- Propiedades Vista al Campo de Golf en Centre Ville, Lavaur, Francia
- Propiedades Privacidad en Centre Ville, Lavaur, Francia
- Propiedades Cima de una colina en Centre Ville, Lavaur, Francia
- Propiedades Propiedad de Inversión en Centre Ville, Lavaur, Francia
- Propiedades Ecuestre en Centre Ville, Lavaur, Francia
- Propiedades Obras nuevas en Centre Ville, Lavaur, Francia
- Propiedades con Gimnasio en Centre Ville, Lavaur, Francia
- Propiedades con Sauna en Centre Ville, Lavaur, Francia
- Propiedades con Sauna en Centre Ville, Lavaur, Francia
- Propiedades con Biblioteca en Centre Ville, Lavaur, Francia
- Propiedades con Aire Acondicionado en Centre Ville, Lavaur, Francia
- Propiedades con Bodega en Centre Ville, Lavaur, Francia
- Propiedades con Jacuzzi en Centre Ville, Lavaur, Francia
- Propiedades con Chimenea en Centre Ville, Lavaur, Francia
- Propiedades con Piscina en Centre Ville, Lavaur, Francia
- Propiedades con Garaje en Centre Ville, Lavaur, Francia
- Propiedades con Balcón en Centre Ville, Lavaur, Francia
- Propiedades Mansión en Centre Ville, Lavaur, Francia
- Propiedades Renovado en Centre Ville, Lavaur, Francia
- Propiedades con Cine en Centre Ville, Lavaur, Francia
- Propiedades Vista al Agua en Centre Ville, Lavaur, Francia
Guías e historias relacionadas
La confianza de los mejores brokers del mundo
Los agentes tras las propiedades más excepcionales del mundo publican en JamesEdition.
- Anuncios de Sotheby's, Christie's, BARNES y Engel & Völkers
- Cada anuncio se revisa antes de publicarse
- Conecte directamente con agentes verificados
Al continuar, acepta nuestros Términos y la Política de Privacidad.