
$973,006
Behind The Walls Of An Old Farmhouse, A Truly Unique Architect Designed Home.
- 4 Hab.
- 6 Baños
- 5,060 Sqft
Sobre la propiedad
La descripción se tradujo automáticamente.
La descripción se muestra en el idioma original.
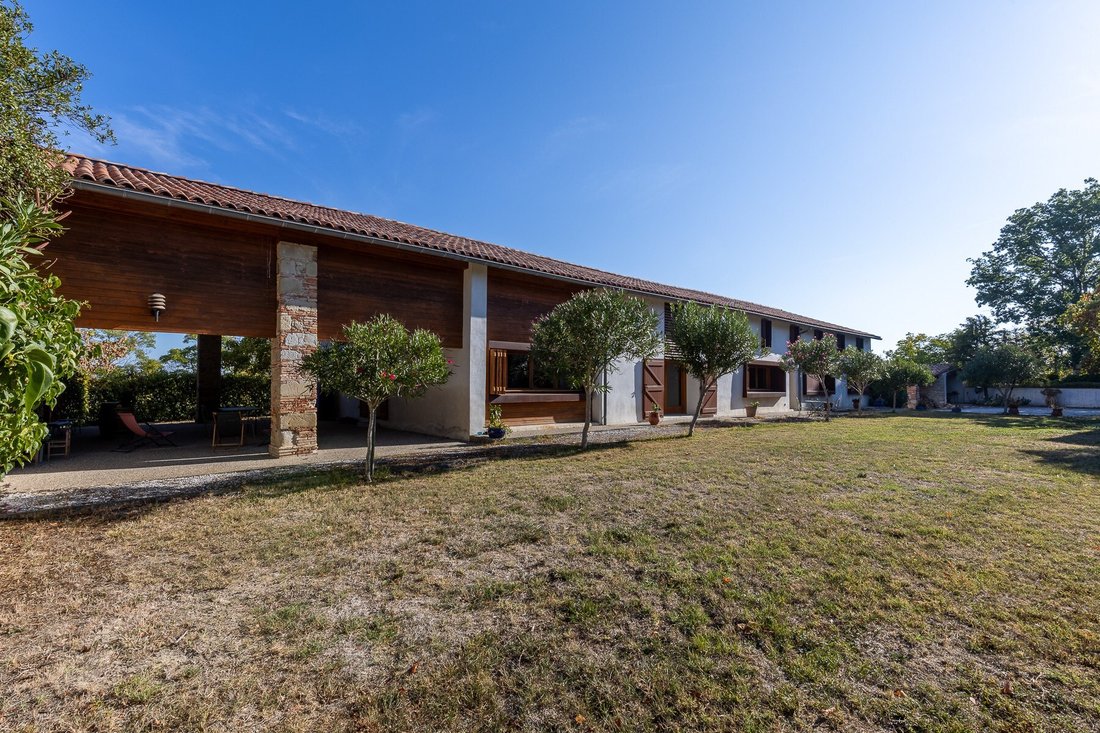
Just a few minutes from the centre of Lavaur, behind the walls of a former farmhouse, lies a home that reveals little of its true character at first glance.
Here, architecture is full of surprises.
The original structure has been preserved, but inside, the spaces have been completely reimagined to create an exceptional architect-designed home, where generous proportions, natural
Here, architecture is full of surprises.
The original structure has been preserved, but inside, the spaces have been completely reimagined to create an exceptional architect-designed home, where generous proportions, natural
Just a few minutes from the centre of Lavaur, behind the walls of a former farmhouse, lies a home that reveals little of its true character at first glance.
Here, architecture is full of surprises.
The original structure has been preserved, but inside, the spaces have been completely reimagined to create an exceptional architect-designed home, where generous proportions, natural light and striking perspectives immediately set the tone.
From the moment you step inside, a whole new dimension unfolds.
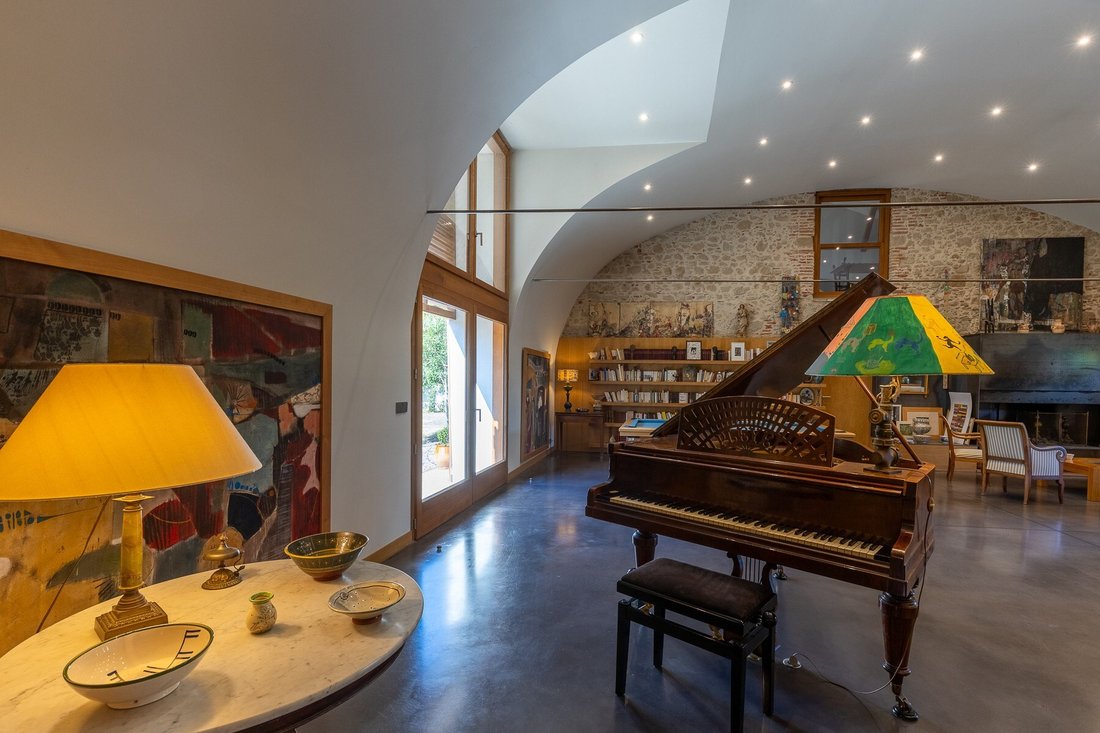
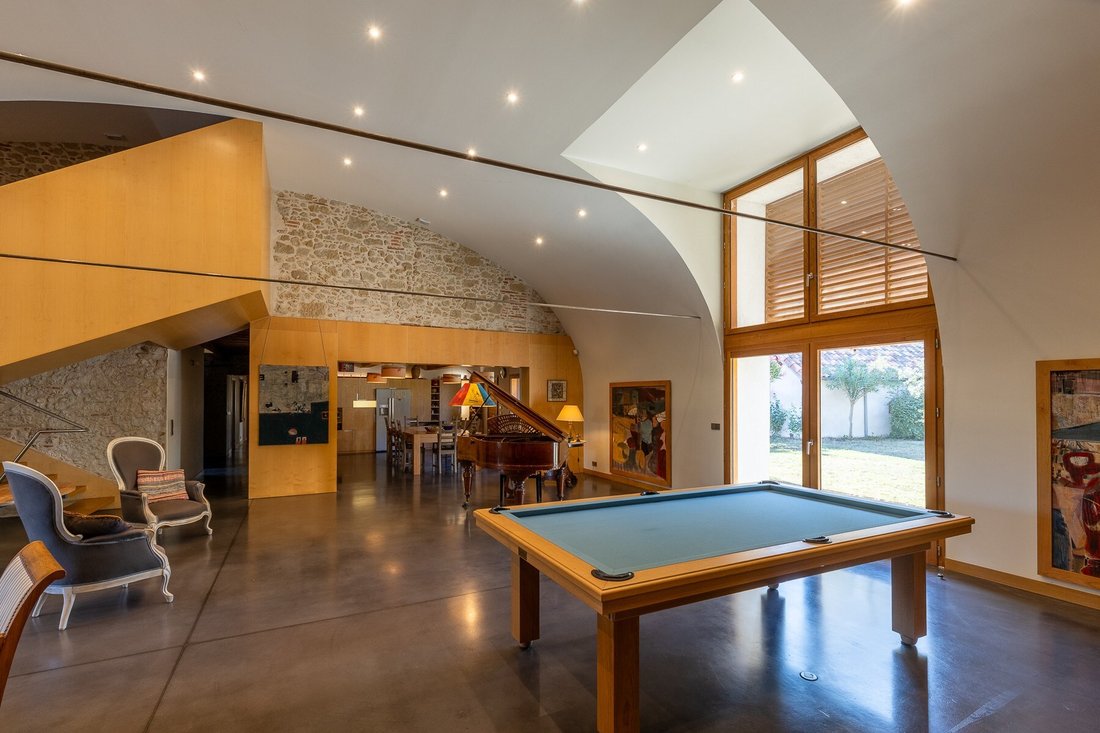
The main living area extends over nearly 100 sqm — a spectacular space where one can easily imagine lively gatherings with friends around a large dining table, or quieter evenings with family by the fire or gathered around the grand piano.
The adjoining kitchen, fully equipped and custom-designed for the property, offers an impressive 35 sqm and naturally continues this atmosphere of warmth and conviviality.
Everything has been designed to create a wonderful sense of flow, without ever compromising the feeling of space. The polished concrete flooring with underfloor heating throughout the ground floor further enhances this sense of continuity.
The 50 sqm principal suite offers a private retreat of its own, complete with an en-suite shower room and dressing room. A home cinema lounge and a utility room complete this level, combining comfort with practicality.
Then, a beautiful bespoke solid oak staircase, specifically designed to complement the generous proportions of the interior, leads upstairs.
And here, another delightful surprise awaits.
A beautifully arranged library, offering a more intimate retreat within the house.
The perfect place to settle down with a book, slow the pace and escape for a while from the activity of the main living spaces.
A long corridor then leads to a second bedroom suite with its own shower room and dressing room, an additional study, and two further bedrooms sharing a bathroom.
Everyone can find their own space, whether for family life, work or quiet moments of relaxation.
An adjoining yet independent duplex space offers even further possibilities for future projects.
Outside, the atmosphere takes on another dimension.
Part of the long façade is clad in Corten steel, introducing a bold contemporary touch that contrasts beautifully with the original rural architecture.
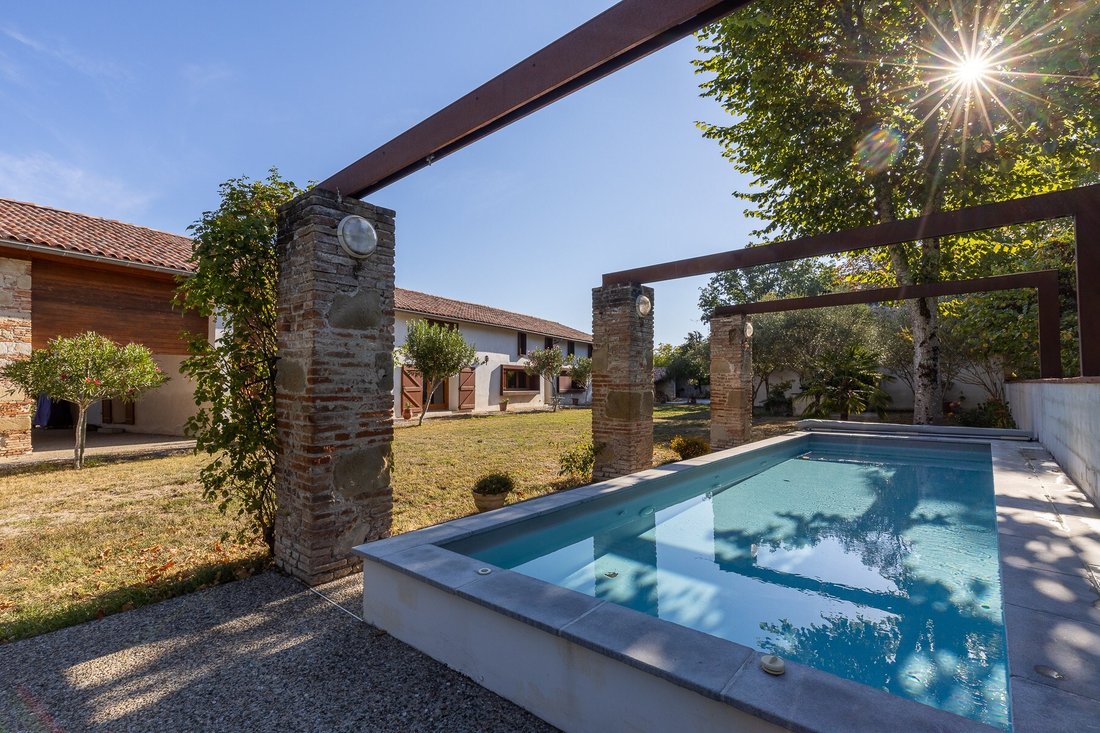
The 6,500 sqm garden, beautifully landscaped with trees and plants, some more than a century old, forms a natural extension of the house.
Open views stretch out in every direction, the surroundings are peaceful, and the various outdoor spaces invite you to make the most of the warmer months.
The swimming pool and its dedicated pool-house pavilion become the natural gathering place on summer days.
A little further away, a charming wooden playhouse awaits children’s adventures, while the traditional bread oven evokes leisurely outdoor meals, barbecues and long evenings spent with family and friends.
A garage completes the property.
Yet what makes this home truly special goes far beyond its generous dimensions or the quality of its features.
It is the successful meeting of two worlds: the heritage of a traditional rural building and the bold vision of contemporary architecture.
It is the natural light that flows through the rooms, the impressive spaces that reveal themselves gradually, the flexibility of the layout and the atmosphere that feels both sophisticated and wonderfully relaxed.
All of this in excellent condition, just minutes from the shops, restaurants and everyday amenities of Lavaur.
A home for those who appreciate character and authenticity, but are unwilling to compromise on space, light or contemporary comfort.
An old farmhouse given a new lease of life, without losing its soul.
And today, it offers far more than simply a beautiful home: a different way of experiencing life in the countryside.
For those with a more ambitious vision, an additional manor house and its outbuildings are also available, offering the opportunity to create a larger private estate.
Clarify the independent duplex potentialRefine the garden description for accuracy
La información sobre los riesgos a los que está expuesta esta propiedad está disponible en el sitio web de Géorisques: https://www.georisques.gouv.fr/
Here, architecture is full of surprises.
The original structure has been preserved, but inside, the spaces have been completely reimagined to create an exceptional architect-designed home, where generous proportions, natural light and striking perspectives immediately set the tone.
From the moment you step inside, a whole new dimension unfolds.
The main living area extends over nearly 100 sqm — a spectacular space where one can easily imagine lively gatherings with friends around a large dining table, or quieter evenings with family by the fire or gathered around the grand piano.
The adjoining kitchen, fully equipped and custom-designed for the property, offers an impressive 35 sqm and naturally continues this atmosphere of warmth and conviviality.
Everything has been designed to create a wonderful sense of flow, without ever compromising the feeling of space. The polished concrete flooring with underfloor heating throughout the ground floor further enhances this sense of continuity.
The 50 sqm principal suite offers a private retreat of its own, complete with an en-suite shower room and dressing room. A home cinema lounge and a utility room complete this level, combining comfort with practicality.
Then, a beautiful bespoke solid oak staircase, specifically designed to complement the generous proportions of the interior, leads upstairs.
And here, another delightful surprise awaits.
A beautifully arranged library, offering a more intimate retreat within the house.
The perfect place to settle down with a book, slow the pace and escape for a while from the activity of the main living spaces.
A long corridor then leads to a second bedroom suite with its own shower room and dressing room, an additional study, and two further bedrooms sharing a bathroom.
Everyone can find their own space, whether for family life, work or quiet moments of relaxation.
An adjoining yet independent duplex space offers even further possibilities for future projects.
Outside, the atmosphere takes on another dimension.
Part of the long façade is clad in Corten steel, introducing a bold contemporary touch that contrasts beautifully with the original rural architecture.
The 6,500 sqm garden, beautifully landscaped with trees and plants, some more than a century old, forms a natural extension of the house.
Open views stretch out in every direction, the surroundings are peaceful, and the various outdoor spaces invite you to make the most of the warmer months.
The swimming pool and its dedicated pool-house pavilion become the natural gathering place on summer days.
A little further away, a charming wooden playhouse awaits children’s adventures, while the traditional bread oven evokes leisurely outdoor meals, barbecues and long evenings spent with family and friends.
A garage completes the property.
Yet what makes this home truly special goes far beyond its generous dimensions or the quality of its features.
It is the successful meeting of two worlds: the heritage of a traditional rural building and the bold vision of contemporary architecture.
It is the natural light that flows through the rooms, the impressive spaces that reveal themselves gradually, the flexibility of the layout and the atmosphere that feels both sophisticated and wonderfully relaxed.
All of this in excellent condition, just minutes from the shops, restaurants and everyday amenities of Lavaur.
A home for those who appreciate character and authenticity, but are unwilling to compromise on space, light or contemporary comfort.
An old farmhouse given a new lease of life, without losing its soul.
And today, it offers far more than simply a beautiful home: a different way of experiencing life in the countryside.
For those with a more ambitious vision, an additional manor house and its outbuildings are also available, offering the opportunity to create a larger private estate.
Clarify the independent duplex potentialRefine the garden description for accuracy
La información sobre los riesgos a los que está expuesta esta propiedad está disponible en el sitio web de Géorisques: https://www.georisques.gouv.fr/
-
Tipo de propiedad
Casa
-
Año de construcción
1880
-
Precio/pie²
$192
Características
Características
Lote
Interior
Outdoor
Explorar la zona
LAVAUR, N 81500, Centre Ville, Francia
Ver en Google Maps
Precio por sqft
Bajo
Alto
Se unió hace 11 años
Usted ha preguntado por esta propiedad
El agente se comunicará con usted pronto por
Publicado por
63
Anuncios
2015
Se unió
Reserva una visita con the agent
Elija una fecha y si prefiere una visita virtual o presencial con el agente.
Fecha preferida
Tipo de tour

Midi-Pyrénées Sotheby's International Realty
8 et 10 Avenue Pierre Fabre, Lavaur, France
Ver perfil de la agencia
The real estate agency Immobilier Chavanne Sotheby ’s International Realty was originally founded in 1994 by Chavan
The real estate agency Immobilier Chavanne Sotheby ’s International Realty was originally founded in 1994 by Chavanne Family, now the daughter Marie-Céline is the director, covering the Tarn department and Midi- Pyrénées Region. Their 2 agencies in Lavaur and Toulouse joined the world’s largest network of luxury real estate, Sotheby ’s International Realty©, in November 2014. They offer in a 1.30 hour around Toulouse, a wide choice of luxury properties, ranging from prestigious castles to charming country houses, from elegant apartments in Toulouse City and Lavaur to villages homes. They welcome their guests in an elegant and welcoming environment. Their professional team has knowledge of the local luxury real estate market and assists our sellers in each step of the procedure. As a member of the largest global network for luxury real estate, with more than 600 offices worldwide, Immobilier Chavanne Sotheby’s International Realty has extraordinary connections and can handle all inquiries regarding their real estate area, Paris and all around the world. ”Immobilier Chavanne Sotheby’s International Realty” is recognized as one of the leading luxury property agencies in the entire Midi-Pyrénées region.
Última actualización
Hoy
Primera publicación
Octubre 13
Enlace del anuncio
Referencia del anuncio
8CWYD3
Propiedades similares cercanas
Nuevos anuncios en Centre Ville
Explorar más viviendas en venta
Centre Ville, Lavaur, Francia tipos de propiedad
Centre Ville, Lavaur, Francia búsquedas populares
- Propiedades Vista al Lago en Centre Ville, Lavaur, Francia
- Propiedades con Terraza en Centre Ville, Lavaur, Francia
- Propiedades con Bar en Centre Ville, Lavaur, Francia
- Propiedades con Sala de juegos en Centre Ville, Lavaur, Francia
- Propiedades con Oficina en Centre Ville, Lavaur, Francia
- Propiedades con Ascensor en Centre Ville, Lavaur, Francia
- Propiedades Vista a la Montaña en Centre Ville, Lavaur, Francia
- Propiedades con Jardín en Centre Ville, Lavaur, Francia
- Propiedades Privacidad en Centre Ville, Lavaur, Francia
- Propiedades Propiedad de Inversión en Centre Ville, Lavaur, Francia
- Propiedades Moderno en Centre Ville, Lavaur, Francia
- Propiedades Ecuestre en Centre Ville, Lavaur, Francia
- Propiedades Obras nuevas en Centre Ville, Lavaur, Francia
- Propiedades con Gimnasio en Centre Ville, Lavaur, Francia
- Propiedades con Sauna en Centre Ville, Lavaur, Francia
- Propiedades con Sauna en Centre Ville, Lavaur, Francia
- Propiedades con Biblioteca en Centre Ville, Lavaur, Francia
- Propiedades con Aire Acondicionado en Centre Ville, Lavaur, Francia
- Propiedades con Bodega en Centre Ville, Lavaur, Francia
- Propiedades con Jacuzzi en Centre Ville, Lavaur, Francia
- Propiedades con Chimenea en Centre Ville, Lavaur, Francia
- Propiedades con Piscina en Centre Ville, Lavaur, Francia
- Propiedades con Garaje en Centre Ville, Lavaur, Francia
- Propiedades con Balcón en Centre Ville, Lavaur, Francia
- Propiedades Mansión en Centre Ville, Lavaur, Francia
- Propiedades Renovado en Centre Ville, Lavaur, Francia
- Propiedades con Cine en Centre Ville, Lavaur, Francia
- Propiedades Vista al Agua en Centre Ville, Lavaur, Francia
Guías e historias relacionadas
La confianza de los mejores brokers del mundo
Los agentes tras las propiedades más excepcionales del mundo publican en JamesEdition.
- Anuncios de Sotheby's, Christie's, BARNES y Engel & Völkers
- Cada anuncio se revisa antes de publicarse
- Conecte directamente con agentes verificados
Al continuar, acepta nuestros Términos y la Política de Privacidad.