$2,892,781
Superb Individual Property With High Potential
- 3 Hab.
- 2 Baños
- 8,773 Sqft
- 8,773 Sqft lot
- Actualizado: Agosto 7
-
11
Vistas de los últimos 30 días
Sobre la propiedad
La descripción se tradujo automáticamente.
La descripción se muestra en el idioma original.
Property with lake view and high potential for enhancement
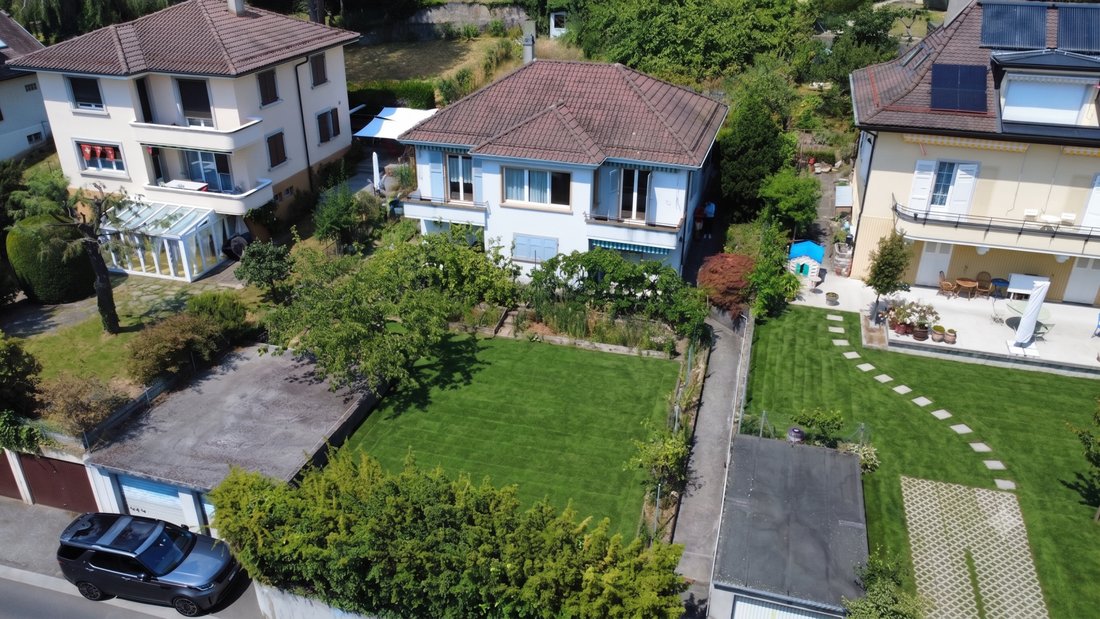
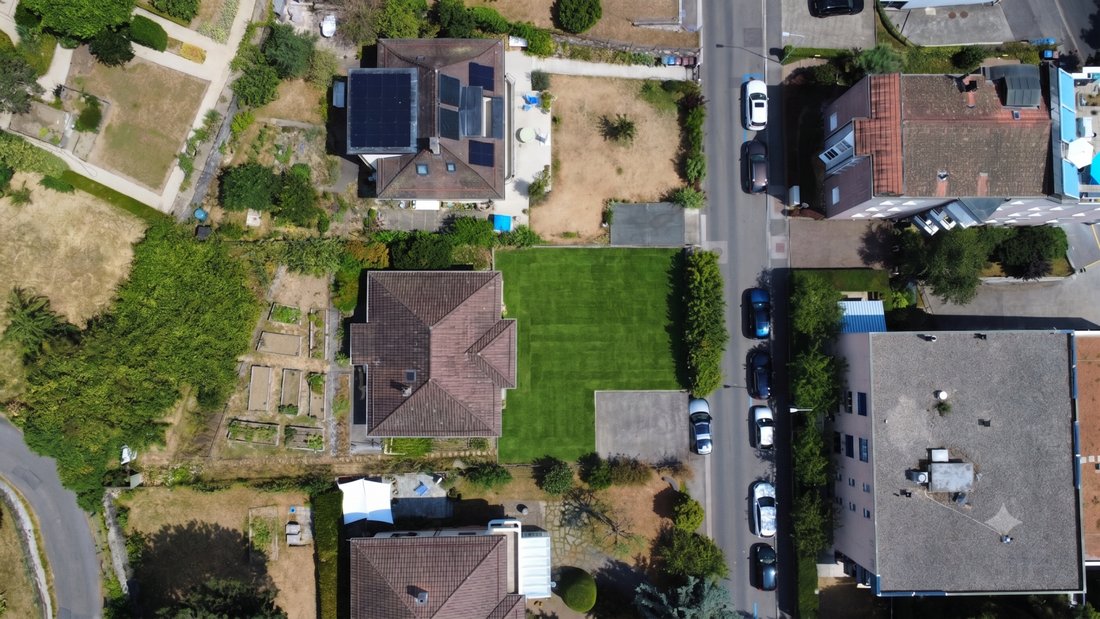
Ideally located on the edge of downtown Lausanne, this property enjoys a prime residential location. This sought-after neighborhood offers a green living environment and absolute tranquility, while ensuring immediate access to the shores of Lake Geneva, public transport, and urban amenities.
Built on a beautiful sloping plot of 815
Ideally located on the edge of downtown Lausanne, this property enjoys a prime residential location. This sought-after neighborhood offers a green living environment and absolute tranquility, while ensuring immediate access to the shores of Lake Geneva, public transport, and urban amenities.
Built on a beautiful sloping plot of 815
Property with lake view and high potential for enhancement
Ideally located on the edge of downtown Lausanne, this property enjoys a prime residential location. This sought-after neighborhood offers a green living environment and absolute tranquility, while ensuring immediate access to the shores of Lake Geneva, public transport, and urban amenities.
Built on a beautiful sloping plot of 815 m², the current villa benefits from optimal natural light, an unobstructed view of the Alps, and a visual escape to the lake.
A high potential extension project (3 units)
The plot offers a rare enhancement opportunity thanks to an architectural transformation and expansion project. This project plans the creation of three distinct units perfectly designed to harmoniously integrate into the neighborhood:
Ground floor (4.5 rooms): A spacious and functional apartment, benefiting from direct access to the terraces and outdoor amenities.
Family duplex (5.5 rooms): Arranged on the first level and the attic, this large residence offers generous volumes and a distribution over two floors, recreating the atmosphere and intimacy of an individual house.
Independent studio: Located at the back of the plot, this self-contained space is ideal for accommodating guests, setting up a home office for remote work, or generating additional rental income.
Current configuration of the villa
The interior layout of the building is currently distributed as follows:
First level (Living space)
A bright living room opening onto a first balcony with an unobstructed view.
A closed and habitable kitchen.
Three bedrooms, one of which has access to a second private balcony.
A bathroom.
Lower level (Functional basement)
Accessible at ground level from the garden, this level offers interesting development perspectives and includes:
A cellar and a laundry area.
A technical room (boiler room).
A guest bathroom (shower and WC).
Parking and annexes
A closed box garage that can accommodate two vehicles, a particularly valuable and sought-after advantage in this Lausanne area.
Ideally located on the edge of downtown Lausanne, this property enjoys a prime residential location. This sought-after neighborhood offers a green living environment and absolute tranquility, while ensuring immediate access to the shores of Lake Geneva, public transport, and urban amenities.
Built on a beautiful sloping plot of 815 m², the current villa benefits from optimal natural light, an unobstructed view of the Alps, and a visual escape to the lake.
A high potential extension project (3 units)
The plot offers a rare enhancement opportunity thanks to an architectural transformation and expansion project. This project plans the creation of three distinct units perfectly designed to harmoniously integrate into the neighborhood:
Ground floor (4.5 rooms): A spacious and functional apartment, benefiting from direct access to the terraces and outdoor amenities.
Family duplex (5.5 rooms): Arranged on the first level and the attic, this large residence offers generous volumes and a distribution over two floors, recreating the atmosphere and intimacy of an individual house.
Independent studio: Located at the back of the plot, this self-contained space is ideal for accommodating guests, setting up a home office for remote work, or generating additional rental income.
Current configuration of the villa
The interior layout of the building is currently distributed as follows:
First level (Living space)
A bright living room opening onto a first balcony with an unobstructed view.
A closed and habitable kitchen.
Three bedrooms, one of which has access to a second private balcony.
A bathroom.
Lower level (Functional basement)
Accessible at ground level from the garden, this level offers interesting development perspectives and includes:
A cellar and a laundry area.
A technical room (boiler room).
A guest bathroom (shower and WC).
Parking and annexes
A closed box garage that can accommodate two vehicles, a particularly valuable and sought-after advantage in this Lausanne area.
-
Tipo de propiedad
Casa
-
Precio/pie²
$329
Características
Explorar la zona
Lausana, Cantón de Vaud, Suiza
Ver en Google Maps
Precio por sqft
Bajo
Alto
Se unió hace 1 mes
Usted ha preguntado por esta propiedad
El agente se comunicará con usted pronto por
Publicado por
9
Anuncios
2026
Se unió
Reserva una visita con the agent
Elija una fecha y si prefiere una visita virtual o presencial con el agente.
Fecha preferida
Tipo de tour
Última actualización
Agosto 7
Primera publicación
Aug 7
Referencia del anuncio
-
La confianza de los mejores brokers del mundo
Los agentes tras las propiedades más excepcionales del mundo publican en JamesEdition.
- Anuncios de Sotheby's, Christie's, BARNES y Engel & Völkers
- Cada anuncio se revisa antes de publicarse
- Conecte directamente con agentes verificados
Al continuar, acepta nuestros Términos y la Política de Privacidad.