$805,775
Propriété Avec Dépendance
- 5 Hab.
- 2 Baños
- 2,153 Sqft
- 21,561 Sqft lot
- Actualizado: Hoy
Sobre la propiedad
La descripción se tradujo automáticamente.
La descripción se muestra en el idioma original.
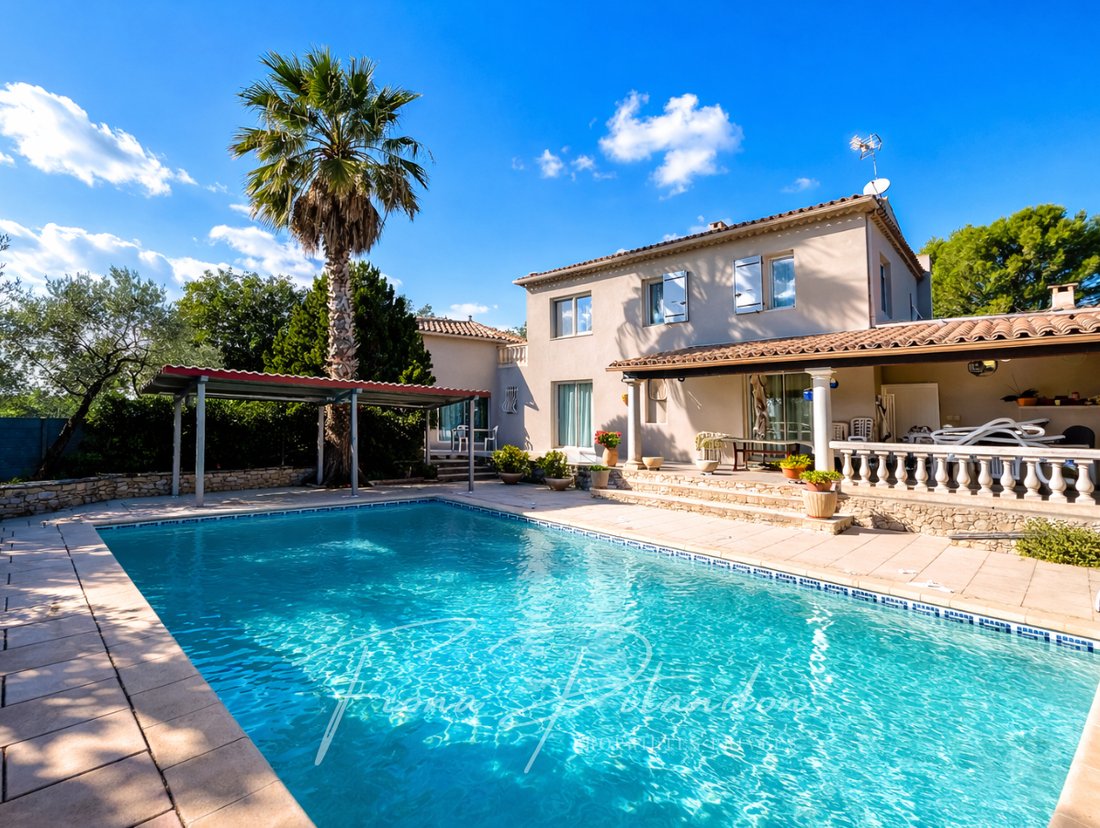
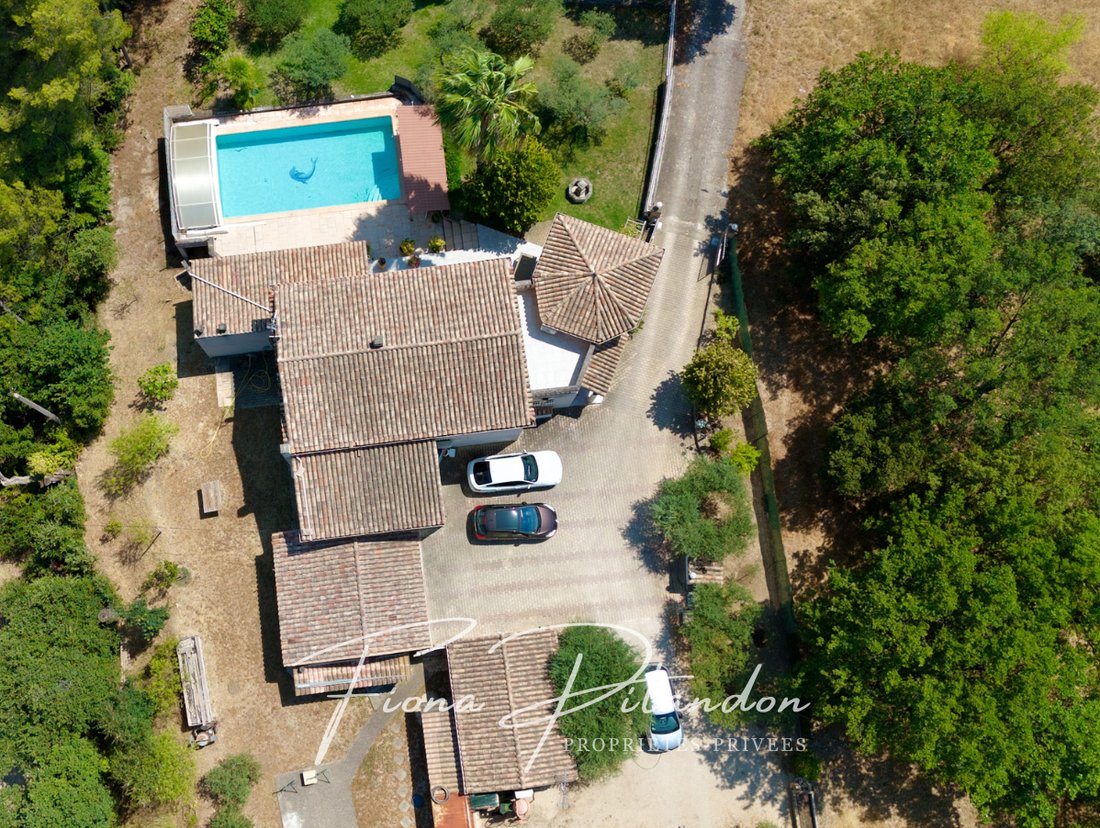
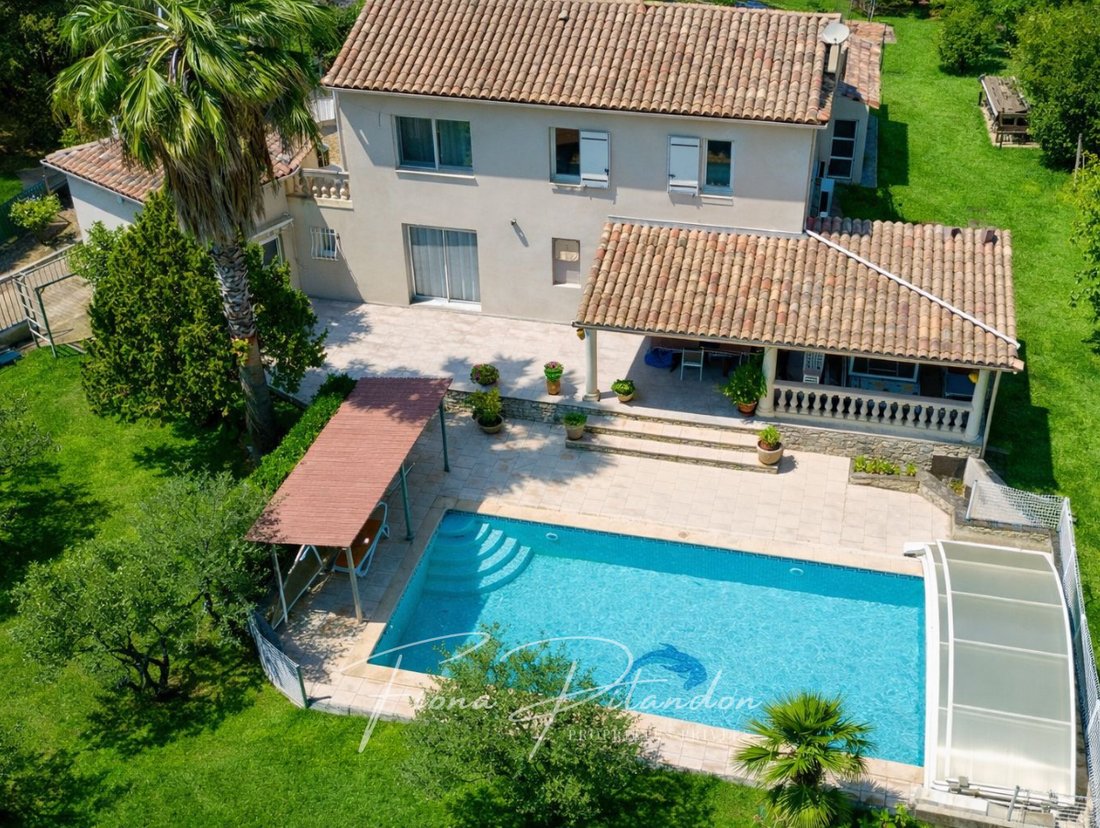
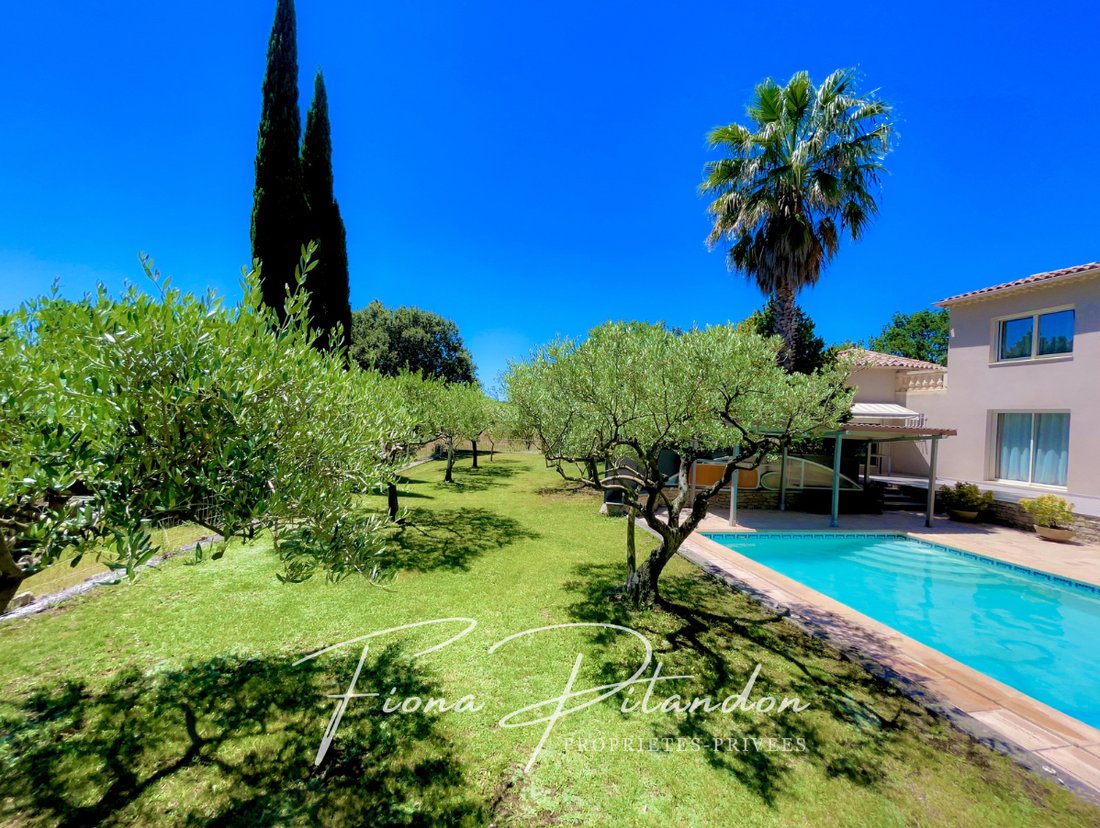
This villa of approximately 200 m² unfolds its spaces in the heart of a beautiful landscaped, private 2,003 m² plot, offering a rare living environment, combining tranquility and nature.
From the entrance, light and space immediately capture attention. The open living area is organized around a living room with a fireplace, a friendly bar area, and a dining room ideal for entertaining. Th
From the entrance, light and space immediately capture attention. The open living area is organized around a living room with a fireplace, a friendly bar area, and a dining room ideal for entertaining. Th
This villa of approximately 200 m² unfolds its spaces in the heart of a beautiful landscaped, private 2,003 m² plot, offering a rare living environment, combining tranquility and nature.
From the entrance, light and space immediately capture attention. The open living area is organized around a living room with a fireplace, a friendly bar area, and a dining room ideal for entertaining. The kitchen is fully equipped with access to the outdoor terrace and a summer kitchen.
Upstairs, the sleeping area includes four bedrooms, including a master suite with a private bathroom and access to a sunny solarium. A second shower room and an office complete this level.
Outside, the property reveals its full potential:
- Secured 10 x 5 m swimming pool
- Fully equipped summer kitchen with pizza oven and barbecue
- 24 m² outbuilding converted into a gym with a shower
- Double garage of 32 m²
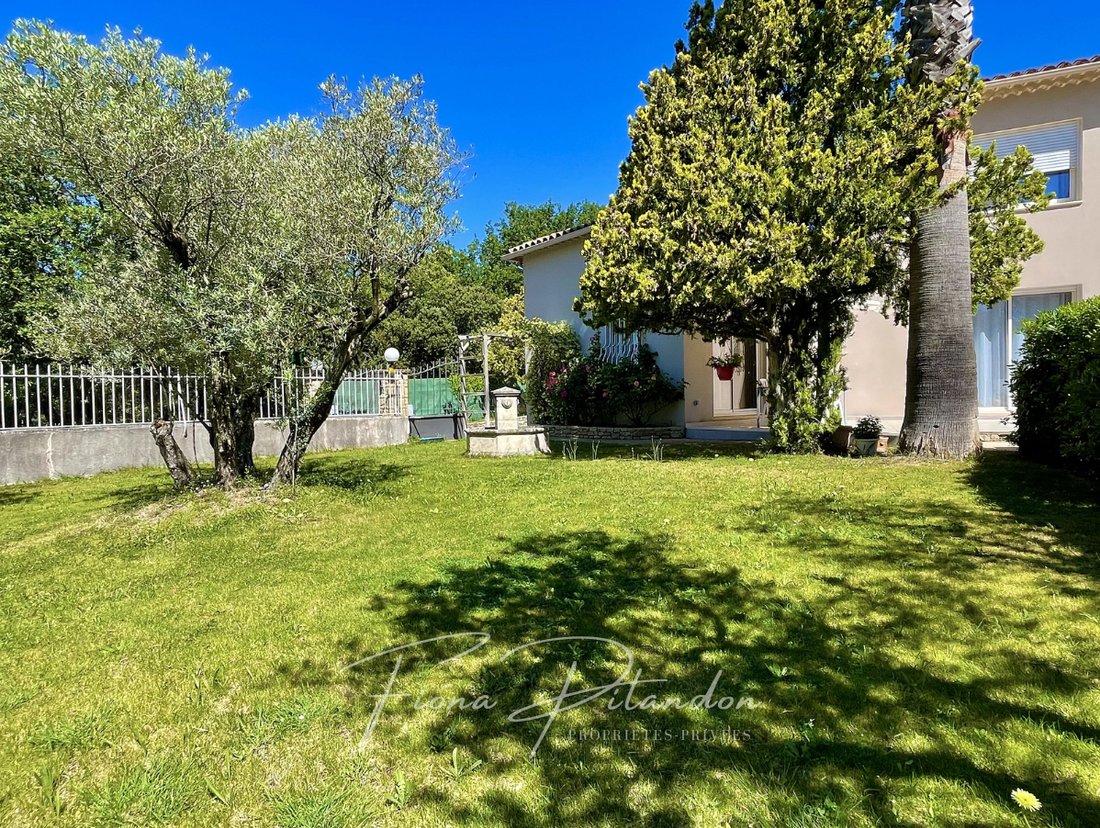
The fully enclosed land, enhanced with olive trees, benefits from a well in addition to the municipal water supply, providing comfort and autonomy daily.
A property designed for a lifestyle combining comfort, privacy, and conviviality, ideal as a primary or secondary residence.
Price: €720,000 including agency fees
Energy consumption rating C: 93 kWh/m²/year
Greenhouse gas emissions rating C: 28 CO2/m²/year
Estimated average annual energy expenses for standard use based on 2021 energy prices: between €1,110 and €1,530
Information on risks to which this property is exposed is available on the Géorisques website.
To visit and assist you with your project, contact Fiona PILANDON at [hidden information] or by email at [hidden information].
This announcement was written under the editorial responsibility of Fiona PILANDON, acting as a commercial agent registered with RSAC AIX EN PROVENCE [hidden information] for SAS PROPRIETES PRIVEES, with a capital of €44,920, ZAC LE CHÊNE FERRÉ - 44 ALLÉE DES CINQ CONTINENTS 44120 VERTOU; SIRET [hidden information], RCS Nantes. Professional card for real estate transactions and property management n°CPI [hidden information] issued by CCI Nantes - Saint Nazaire. Escrow account n°30932508467 BPA SAINT-SEBASTIEN-SUR-LOIRE (44230). GALIAN-SMABTP guarantee - 89 rue de la Boétie, 75008 Paris - n°28137 J for €2,000,000 for transactions and €120,000 for management. Professional liability insurance by GALIAN-SMABTP policy n°28137. J
Mandate ref: 464576 - The professional guarantees and secures your real estate project. Fiona PILANDON (EI) Commercial Agent - RSAC number: AIX EN PROVENCE [hidden information].
La información sobre los riesgos a los que está expuesta esta propiedad está disponible en el sitio web de Géorisques: https://www.georisques.gouv.fr/
From the entrance, light and space immediately capture attention. The open living area is organized around a living room with a fireplace, a friendly bar area, and a dining room ideal for entertaining. The kitchen is fully equipped with access to the outdoor terrace and a summer kitchen.
Upstairs, the sleeping area includes four bedrooms, including a master suite with a private bathroom and access to a sunny solarium. A second shower room and an office complete this level.
Outside, the property reveals its full potential:
- Secured 10 x 5 m swimming pool
- Fully equipped summer kitchen with pizza oven and barbecue
- 24 m² outbuilding converted into a gym with a shower
- Double garage of 32 m²
The fully enclosed land, enhanced with olive trees, benefits from a well in addition to the municipal water supply, providing comfort and autonomy daily.
A property designed for a lifestyle combining comfort, privacy, and conviviality, ideal as a primary or secondary residence.
Price: €720,000 including agency fees
Energy consumption rating C: 93 kWh/m²/year
Greenhouse gas emissions rating C: 28 CO2/m²/year
Estimated average annual energy expenses for standard use based on 2021 energy prices: between €1,110 and €1,530
Information on risks to which this property is exposed is available on the Géorisques website.
To visit and assist you with your project, contact Fiona PILANDON at [hidden information] or by email at [hidden information].
This announcement was written under the editorial responsibility of Fiona PILANDON, acting as a commercial agent registered with RSAC AIX EN PROVENCE [hidden information] for SAS PROPRIETES PRIVEES, with a capital of €44,920, ZAC LE CHÊNE FERRÉ - 44 ALLÉE DES CINQ CONTINENTS 44120 VERTOU; SIRET [hidden information], RCS Nantes. Professional card for real estate transactions and property management n°CPI [hidden information] issued by CCI Nantes - Saint Nazaire. Escrow account n°30932508467 BPA SAINT-SEBASTIEN-SUR-LOIRE (44230). GALIAN-SMABTP guarantee - 89 rue de la Boétie, 75008 Paris - n°28137 J for €2,000,000 for transactions and €120,000 for management. Professional liability insurance by GALIAN-SMABTP policy n°28137. J
Mandate ref: 464576 - The professional guarantees and secures your real estate project. Fiona PILANDON (EI) Commercial Agent - RSAC number: AIX EN PROVENCE [hidden information].
La información sobre los riesgos a los que está expuesta esta propiedad está disponible en el sitio web de Géorisques: https://www.georisques.gouv.fr/
-
Tipo de propiedad
Villa
-
Año de construcción
1987
-
Precio/pie²
$374
Características
- Jardín
- Piscina
- Terraza
- Garaje
- Cocina exterior
- Gimnasio
- Chimenea
- Oficina
- Espacio de vida al aire libre
Características
Lote
Interior
Outdoor
- Terraza
- Piscina
- Garaje
- Cocina exterior
- Espacio de vida al aire libre
- Jardín
Explorar la zona
Lauris, Provenza-Alpes-Costa Azul, Francia
Ver en Google Maps
Precio por sqft
Bajo
Alto
Se unió hace 5 meses
Usted ha preguntado por esta propiedad
El agente se comunicará con usted pronto por
Publicado por
1
Anuncios
2026
Se unió
Reserva una visita con the agent
Elija una fecha y si prefiere una visita virtual o presencial con el agente.
Fecha preferida
Tipo de tour
Última actualización
Hoy
Primera publicación
Octubre 9
Referencia del anuncio
464576CFIP
La confianza de los mejores brokers del mundo
Los agentes tras las propiedades más excepcionales del mundo publican en JamesEdition.
- Anuncios de Sotheby's, Christie's, BARNES y Engel & Völkers
- Cada anuncio se revisa antes de publicarse
- Conecte directamente con agentes verificados
Al continuar, acepta nuestros Términos y la Política de Privacidad.