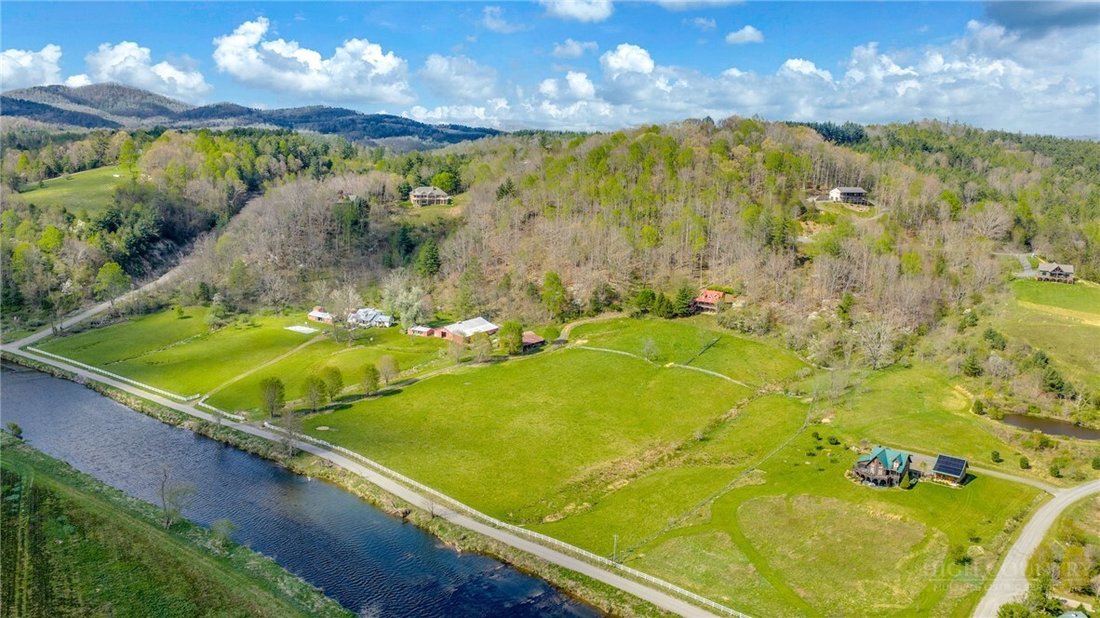
Single Family Residence In Laurel Springs
- 2 Hab.
- 2 Baños
- 1,565 Sqft
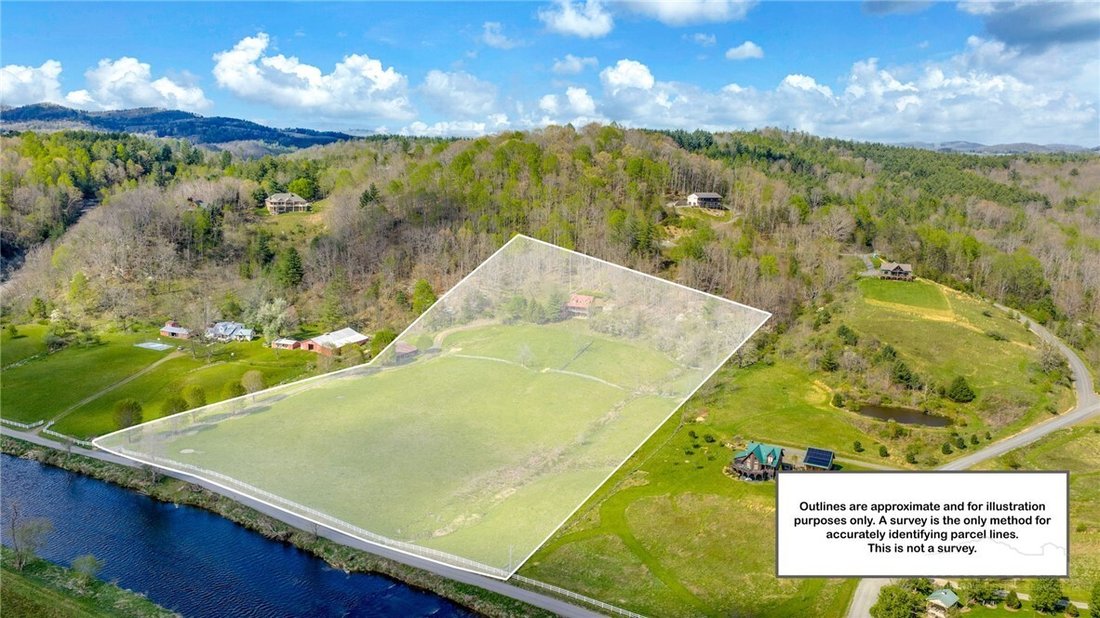
- 12.0 Ac lot
- Actualizado: Junio 14
- 1
- Fuente: High Country Association of REALTORS MLS#261505
Sobre la propiedad
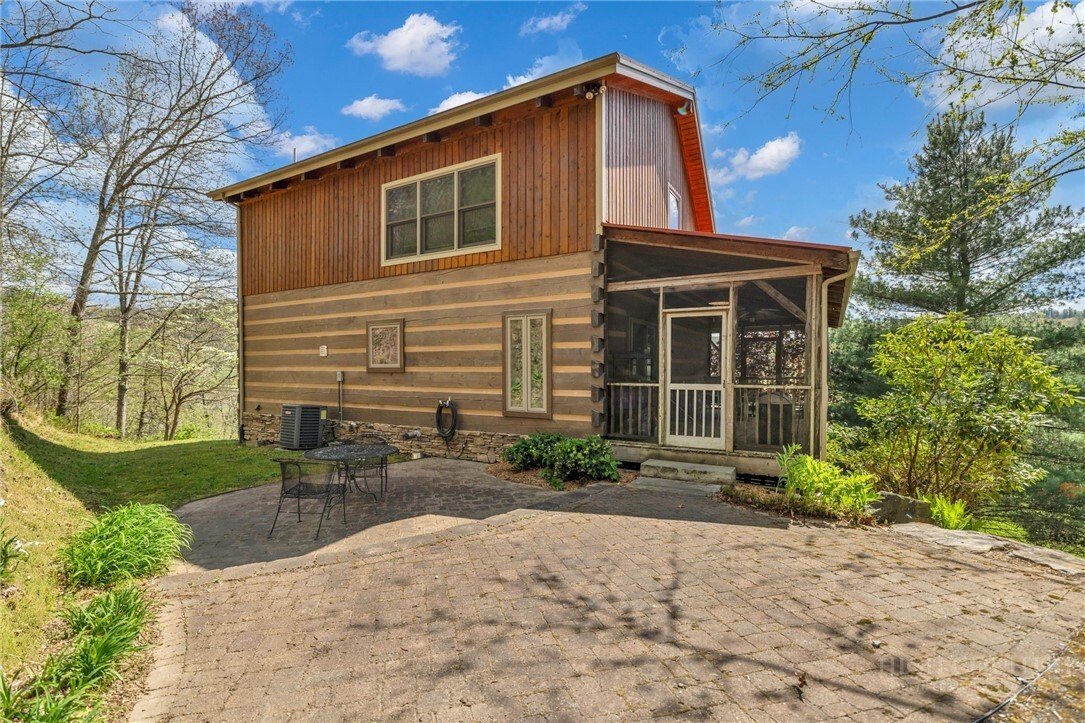
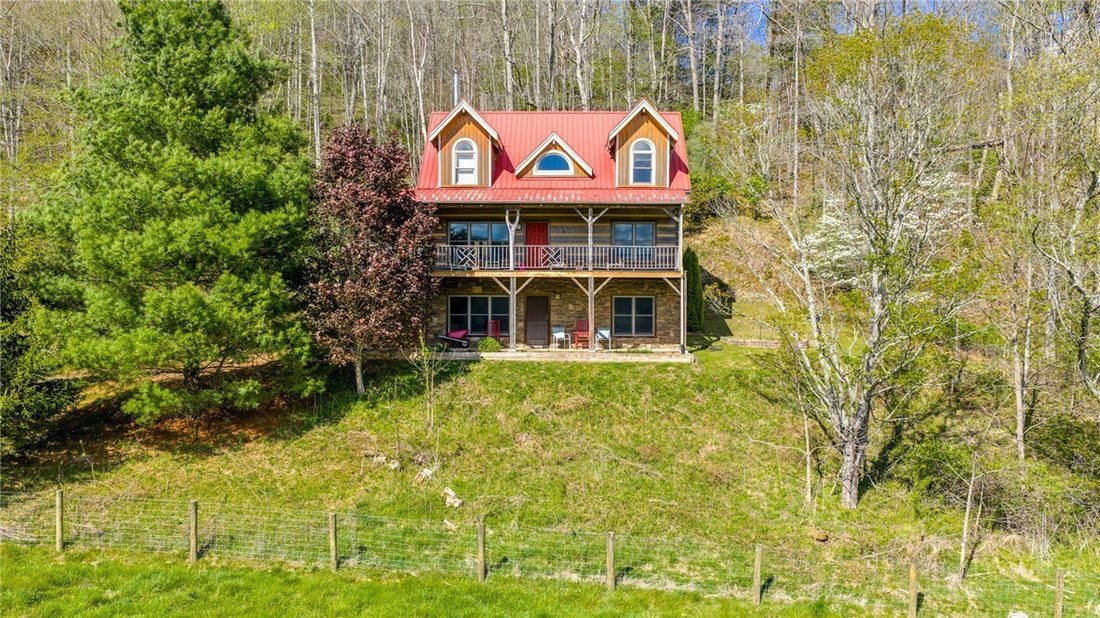
Inside, a warm and inviting interior features a blend of wood species, including spruce floors and ceilings on the upper level, locally sourced and kiln-dried sycamore stair treads, and striking Douglas fir beams throughout. The main level offers an open-concept design anchored by a two-story great room with a freestanding fireplace, flowing seamlessly into the kitchen and dining area. The kitchen is appointed with granite countertops, a custom owner-crafted backsplash, and a convenient breakfast bar.
The main-level primary suite includes a primary bath with integrated laundry for everyday ease. Upstairs, a spacious loft overlooks the great room and provides flexible space for a media area, office, or additional sleeping quarters, along with a second bedroom and full bath. The unfinished basement, already roughed in for a future bathroom, offers excellent potential for additional living space or continues to serve as generous storage. Adding to the home’s character, interior doors were salvaged from an old farmhouse, while the wood stove hearth and decorative tile accents above exterior doors were handcrafted by the current owners.
Offered partially furnished, this property also benefits from no POA fees and direct access via a state-maintained road. Conveniently located just 15 minutes from downtown West Jefferson, this one-of-a-kind mountain retreat blends rustic charm with modern comfort in a truly special setting.
-
Tipo de propiedad
Casa
-
Pisos
2
-
Año de construcción
2007
-
Precio/pie²
$523
Características
- Chimenea
- Vista a la Montaña
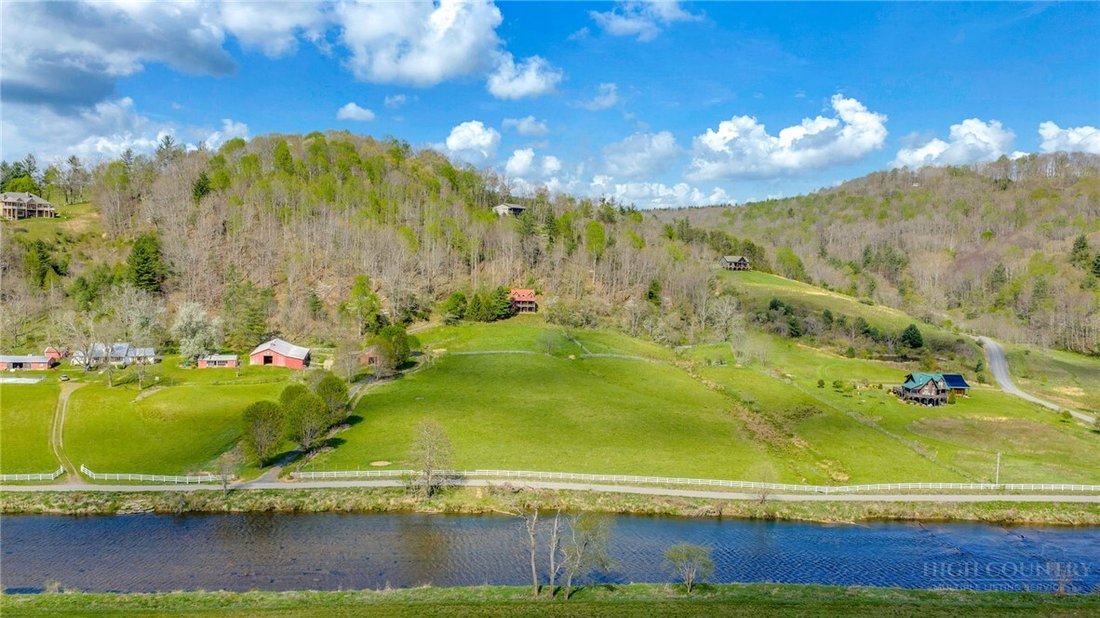
- Frente al río
- Frente al Agua
- Ecuestre
- Cocina abierta
- Vista al Agua
- Vista al Río
- Bar
Lote
- Vista a la Montaña
- Vista al Agua
- Frente al Agua
- Frente al río
- Privacidad
- Vista al Río
- Ecuestre
Interior
- Chimenea
- Bar
- Lavadero
- Cocina abierta
- Sótano
Explorar la zona
El agente se comunicará con usted pronto por
Publicado por
Reserva una visita con the agent
Elija una fecha y si prefiere una visita virtual o presencial con el agente.
The data relating to real estate for sale on this website comes in part from the Internet Data exchange (IDX) program of High Country Association of REALTORS®. IDX information is provided exclusively for consumers' personal, non-commercial use and may not be used for any purpose other than to identify prospective properties consumers may be interested in purchasing. Information deemed reliable but not guaranteed. Copyright © 2026 High Country Association of REALTORS®. All Rights Reserved.
La confianza de los mejores brokers del mundo
Los agentes tras las propiedades más excepcionales del mundo publican en JamesEdition.
- Anuncios de Sotheby's, Christie's, BARNES y Engel & Völkers
- Cada anuncio se revisa antes de publicarse
- Conecte directamente con agentes verificados
Al continuar, acepta nuestros Términos y la Política de Privacidad.
partnered with