

$1,125,000
Single Family Detached Laurel
- 5 Hab.
- 4 Baños
- 4,400 Sqft
- 43,560 Sqft lot
- Actualizado: Octubre 16
- MLS#362381
Sobre la propiedad
La descripción se tradujo automáticamente.
La descripción se muestra en el idioma original.
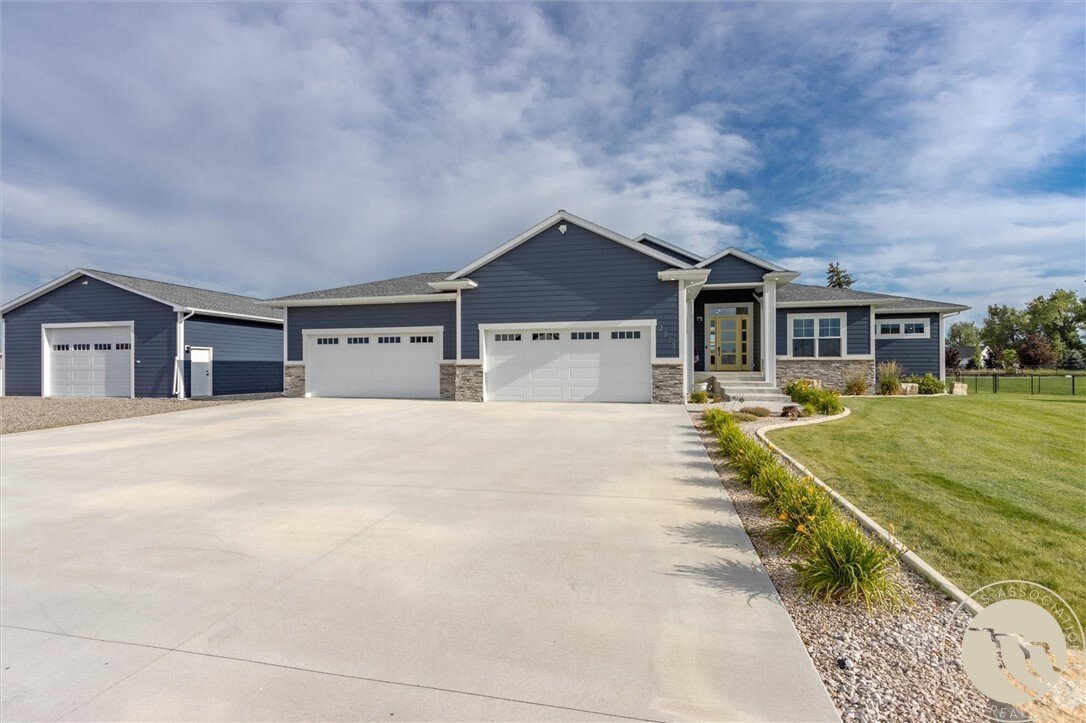
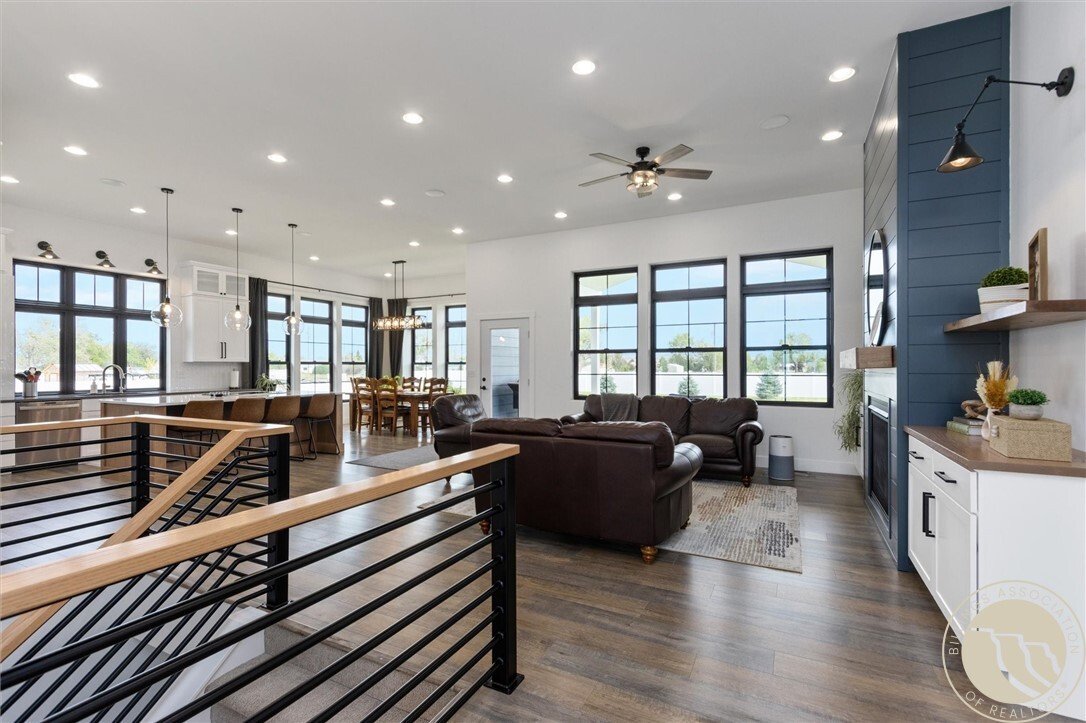
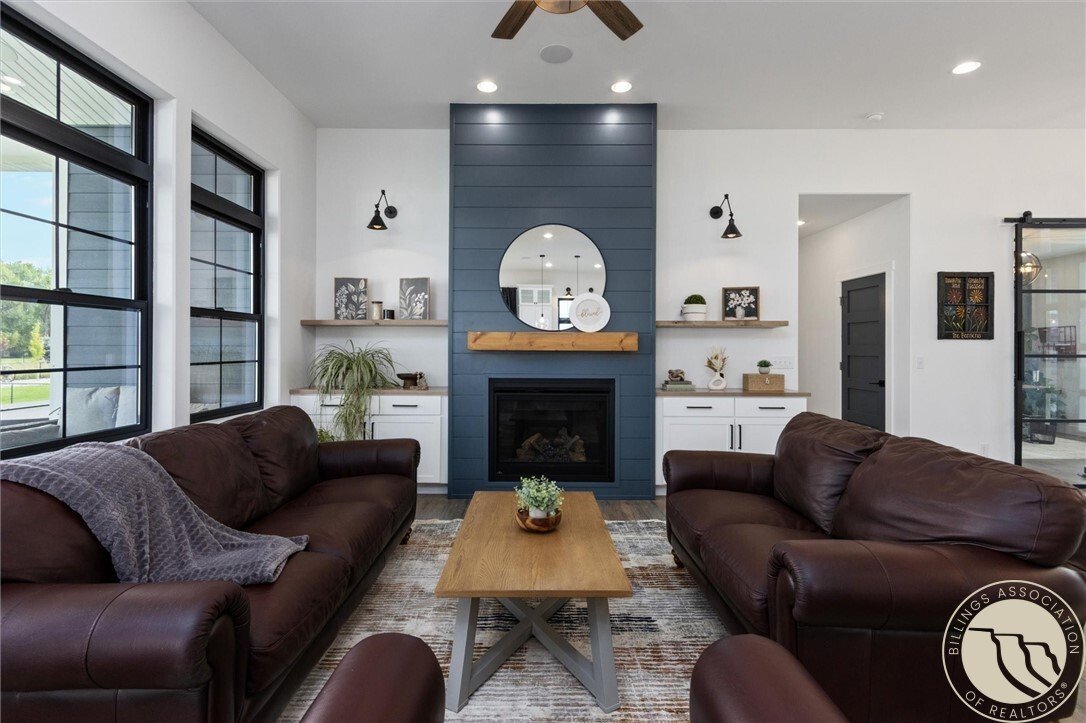
4,400 sq. ft. home with shop on 1 acre featuring 5 bedrooms and 4 full bathrooms. The open-concept main level showcases 11-foot ceilings in the kitchen, dining, and living room. The kitchen includes a dedicated pantry for added storage and organization. A versatile office/bedroom space provides flexibility for remote work, hobbies, or additional living space. The spacious primary suite accesses th
4,400 sq. ft. home with shop on 1 acre featuring 5 bedrooms and 4 full bathrooms. The open-concept main level showcases 11-foot ceilings in the kitchen, dining, and living room. The kitchen includes a dedicated pantry for added storage and organization. A versatile office/bedroom space provides flexibility for remote work, hobbies, or additional living space. The spacious primary suite accesses the back deck and hot tub area and features a spa-inspired ensuite bathroom with curb-less tiled shower, large soaking tub, and a closet with direct access to the laundry room. The finished basement includes 9-foot ceilings and large windows, creating a bright and comfortable living area. The attached 4-car garage and impressive 32’ x 38’ shop provide exceptional space for vehicles, storage, hobbies, and projects. The shop includes a partially finished flex area with a full bathroom. Outside, the fenced backyard provides generous outdoor space, while the 1-acre lot includes dedicated parking for RVs, trailers, etc. 3D tour [hidden information]
-
Tipo de propiedad
Casa
-
Año de construcción
2020
-
Precio/pie²
$255
Características
Explorar la zona
2913 Brookway Drive, Laurel, MT 59044, Montana, Estados Unidos
Ver en Google Maps
Precio por sqft
Bajo
Alto
Se unió hace 3 años
Usted ha preguntado por esta propiedad
El agente se comunicará con usted pronto por
Publicado por
16
Anuncios
2023
Se unió
Reserva una visita con the agent
Elija una fecha y si prefiere una visita virtual o presencial con el agente.
Fecha preferida
Tipo de tour

Última actualización
Octubre 16
Primera publicación
Octubre 16
Licencia del agente
Referencia del anuncio
2169940460129258
Estado del anuncio
Propiedades similares cercanas
Nuevos anuncios en Laurel



Explorar más viviendas en venta
Laurel, MT, Estados Unidos tipos de propiedad
Guías e historias relacionadas
La confianza de los mejores brokers del mundo
Los agentes tras las propiedades más excepcionales del mundo publican en JamesEdition.
- Anuncios de Sotheby's, Christie's, BARNES y Engel & Völkers
- Cada anuncio se revisa antes de publicarse
- Conecte directamente con agentes verificados
Al continuar, acepta nuestros Términos y la Política de Privacidad.
brokerages we
partnered with
partnered with