$1,159,000
Single Family Detached Laurel
- 5 Hab.
- 4 Baños
- 4,400 Sqft
- 43,560 Sqft lot
- Actualizado: Agosto 5
- MLS#360573
Sobre la propiedad
La descripción se tradujo automáticamente.
La descripción se muestra en el idioma original.
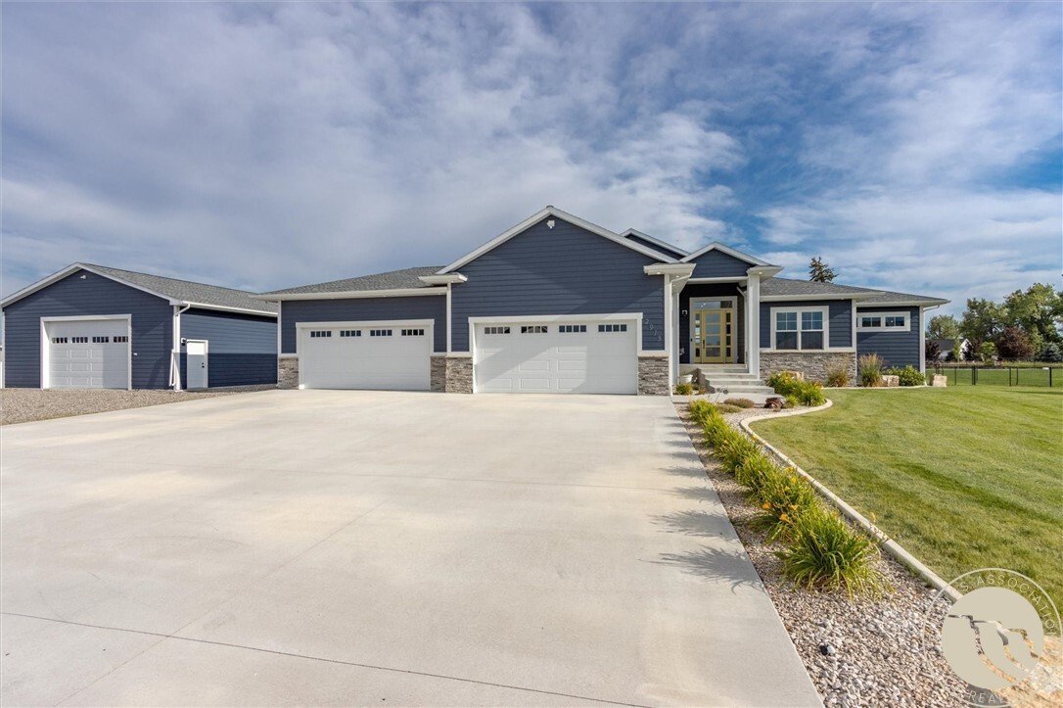
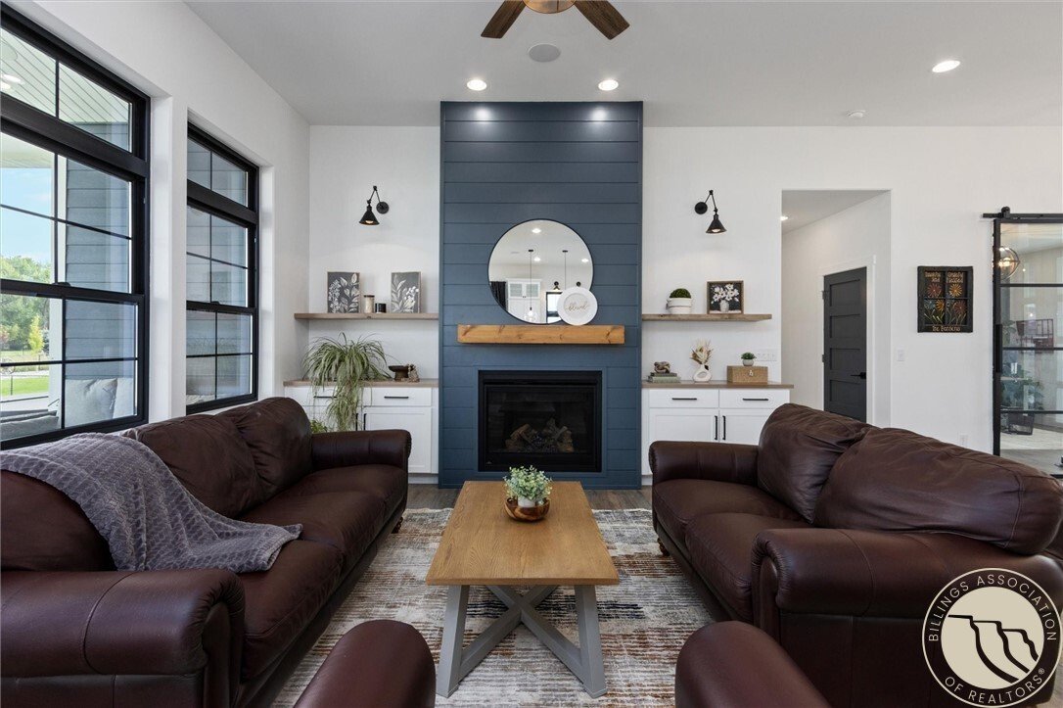
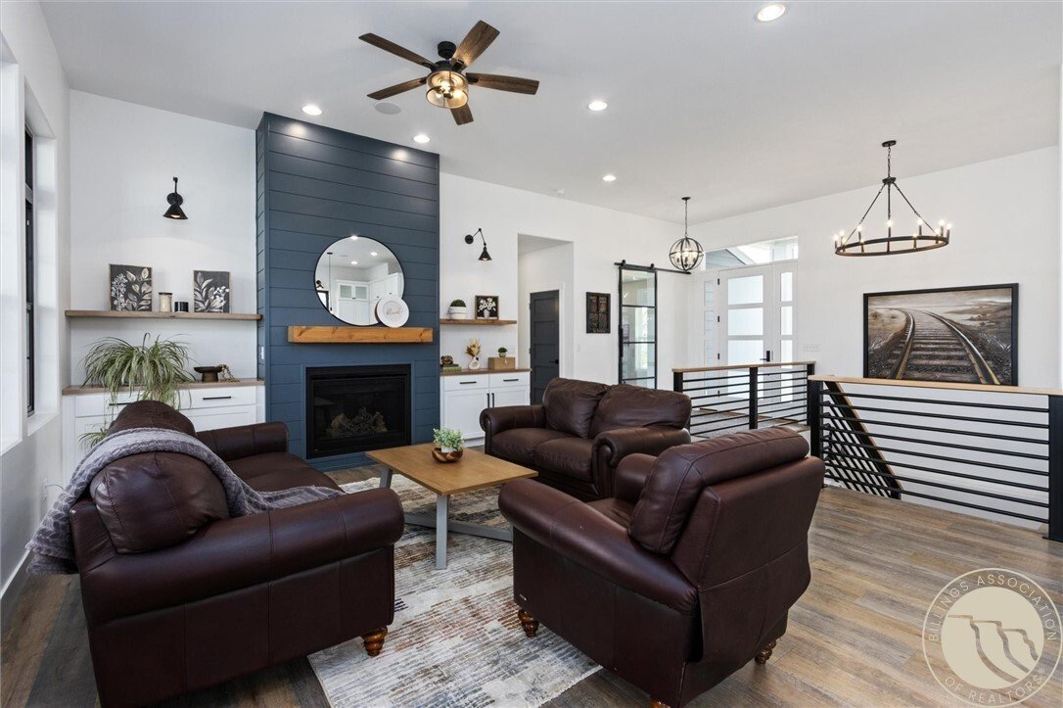
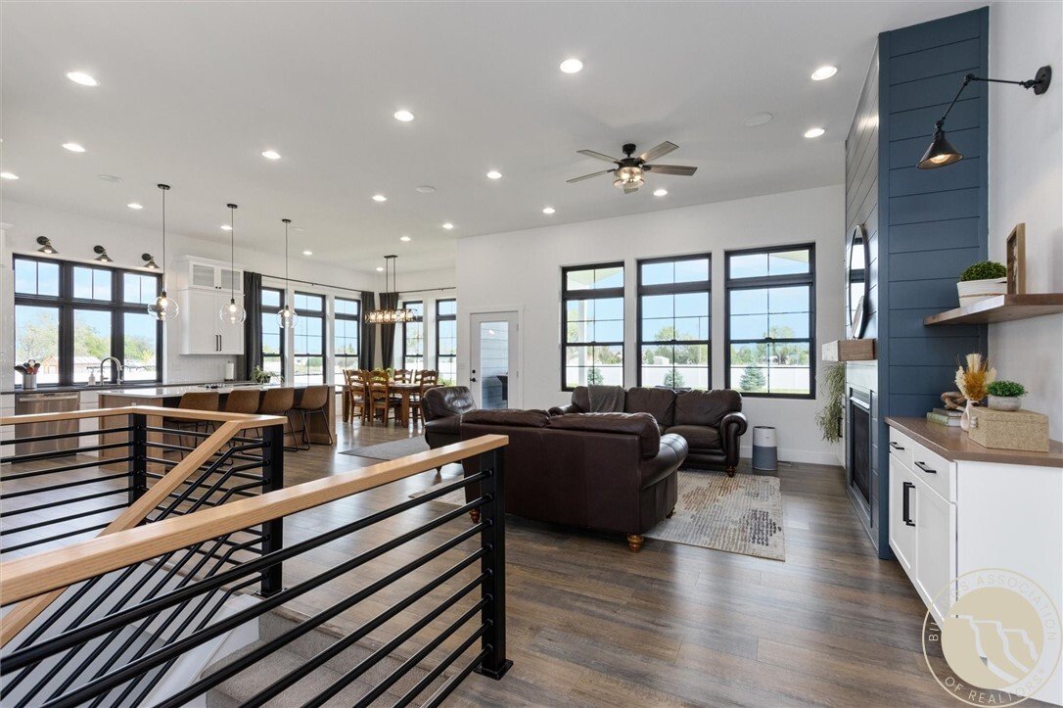
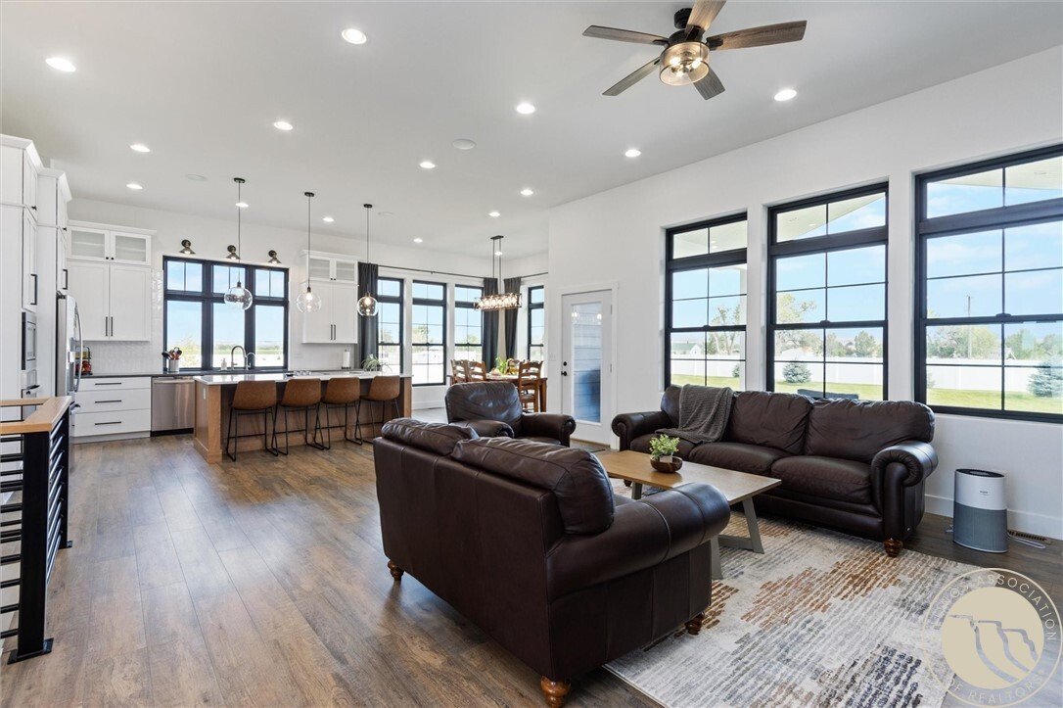
This 5 bed/4 bath custom home combines thoughtful design, quality finishes, and ample garage and shop space. The main level is highlighted by 11’ ceilings. The kitchen features a large island & dedicated pantry. The primary suite opens to the back deck and a bathroom with curb-less tiled shower, soaking tub, and closet access to the laundry room. Finished basement has 9’ ceilings with abundant
This 5 bed/4 bath custom home combines thoughtful design, quality finishes, and ample garage and shop space. The main level is highlighted by 11’ ceilings. The kitchen features a large island & dedicated pantry. The primary suite opens to the back deck and a bathroom with curb-less tiled shower, soaking tub, and closet access to the laundry room. Finished basement has 9’ ceilings with abundant natural light. Radiant heat throughout provides cozy warmth in winter. Heated 4-car garage and a 32’ x 38’ shop with a partially finished apartment area & a full bathroom. Fenced backyard and covered deck provide outdoor living space, and the 1 acre lot offers dedicated parking for RVs, boats, trailers, and additional vehicles. 3D tour [hidden information]
-
Tipo de propiedad
Casa
-
Año de construcción
2020
-
Precio/pie²
$263
Características
- Garaje
- Chimenea
- Espacio de vida al aire libre
- Lavadero
- Sótano
- Aparcamiento
Explorar la zona
2913 Brookway Drive, Laurel, MT 59044, Montana, Estados Unidos
Ver en Google Maps
Precio por sqft
Bajo
Alto
Se unió hace 3 años
Usted ha preguntado por esta propiedad
El agente se comunicará con usted pronto por
Publicado por
1
Anuncios
2025
Se unió
Reserva una visita con Heidi Benson
Elija una fecha y si prefiere una visita virtual o presencial con el agente.
Fecha preferida
Tipo de tour

Última actualización
Agosto 5
Primera publicación
Jul 10
Licencia del agente
Referencia del anuncio
2135612724987796
Estado del anuncio
Propiedades similares cercanas
Nuevos anuncios en Laurel




Explorar más viviendas en venta
Laurel, MT, Estados Unidos tipos de propiedad
Laurel, MT, Estados Unidos búsquedas populares
Guías e historias relacionadas
La confianza de los mejores brokers del mundo
Los agentes tras las propiedades más excepcionales del mundo publican en JamesEdition.
- Anuncios de Sotheby's, Christie's, BARNES y Engel & Völkers
- Cada anuncio se revisa antes de publicarse
- Conecte directamente con agentes verificados
Al continuar, acepta nuestros Términos y la Política de Privacidad.
brokerages we
partnered with
partnered with