$840,472
Laßnitzhöhe: Wohnen Im Grünen! Familienhaus Mit Aussicht, Wellness & Viel Platz
- 1,549 Sqft
- 7,341 Sqft lot
- Actualizado: Octubre 13
Sobre la propiedad
La descripción se tradujo automáticamente.
La descripción se muestra en el idioma original.
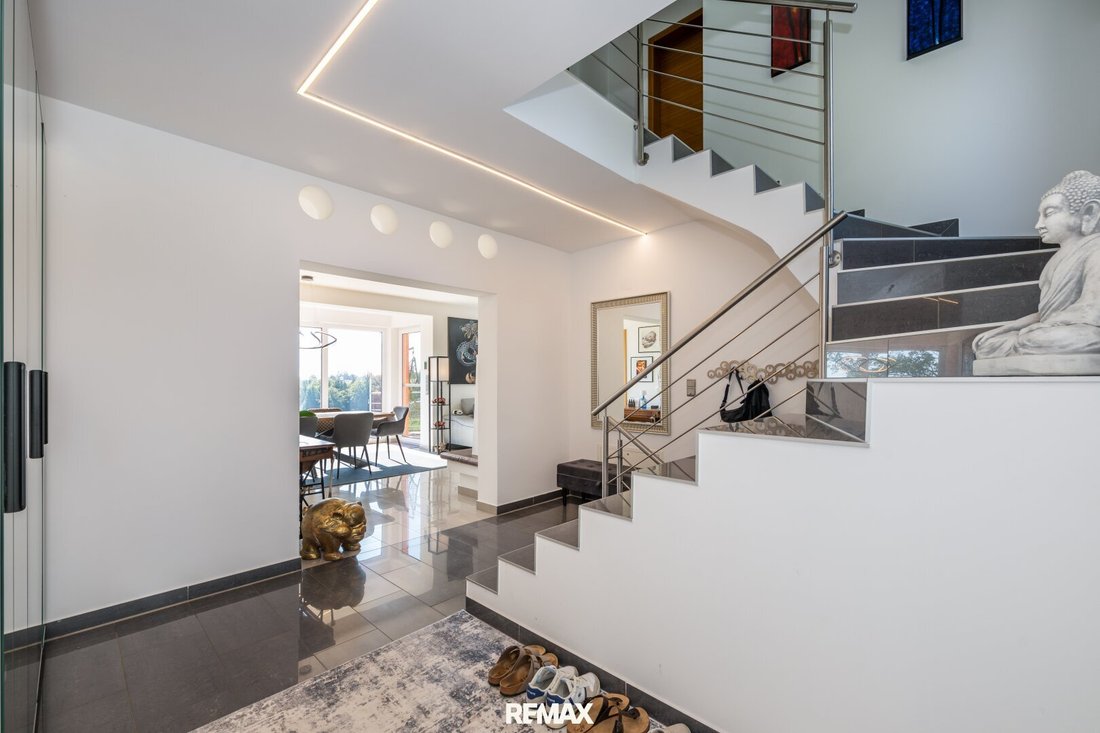
Those who want to live close to nature and in a quiet environment, without giving up good infrastructure and proximity to Graz, will find a home here with many possibilities. This single-family house, built in 2006, is located in an attractive area of Laßnitzhöhe and combines spacious family living with high recreational and relaxation value.
On a 682 m² southeast-facing plot, the house o
On a 682 m² southeast-facing plot, the house o
Those who want to live close to nature and in a quiet environment, without giving up good infrastructure and proximity to Graz, will find a home here with many possibilities. This single-family house, built in 2006, is located in an attractive area of Laßnitzhöhe and combines spacious family living with high recreational and relaxation value.
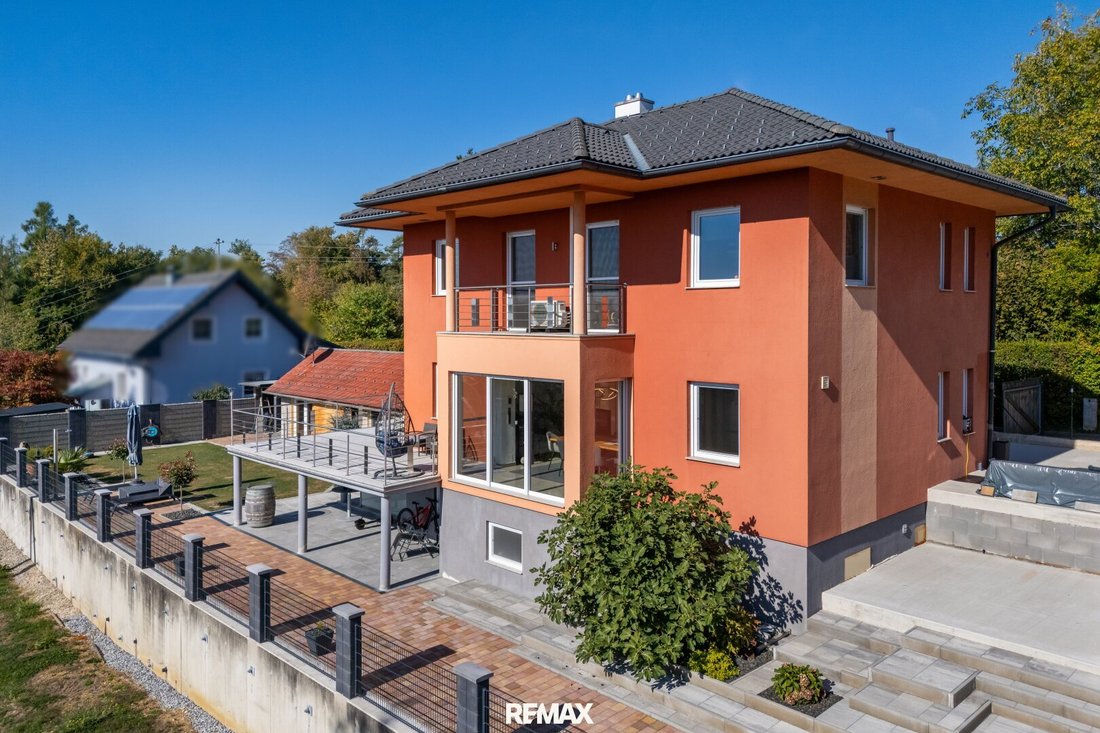
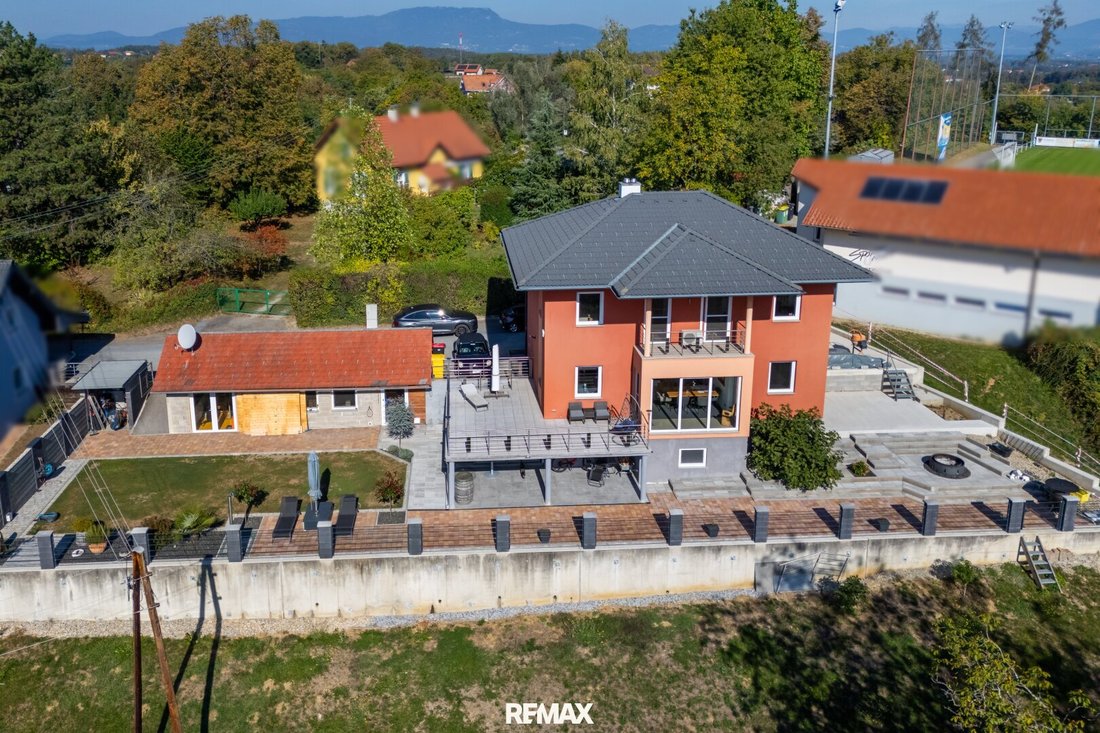
On a 682 m² southeast-facing plot, the house offers approximately 144 m² of living space on the ground and upper floors, plus around 77 m² of basement space. The green surroundings, beautiful views, and outlook onto greenery create a living atmosphere especially appreciated by families.
360° Panorama Tour
See for yourself and enjoy the 360° PANORAMA TOUR in advance.
Light, warmth, and plenty of space for living together
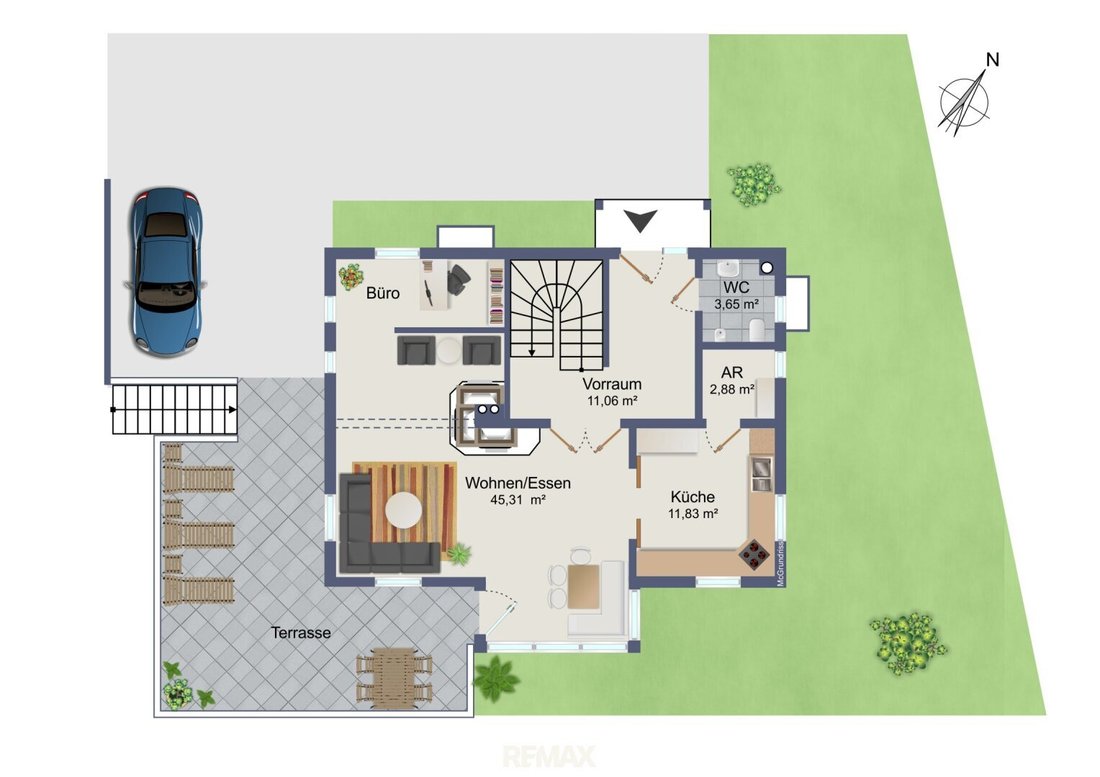
The heart of the ground floor is the bright living and dining area of about 45 m². Large windows open the room towards the southeast, bringing the surrounding nature almost inside. Instead of dense development, greenery dominates the view—a key part of this property’s special living quality.
A tiled stove forms a cozy centerpiece in the living area, providing a particularly pleasant atmosphere during the cooler months. From the living room, you can step directly onto the spacious terrace, which extends the living space outdoors and invites you to enjoy breakfast in the morning sun or relaxed hours with family and friends.
The kitchen is deliberately separated from the living area and offers ample space for cooking and working. Especially practical is the directly connected pantry. A hallway and a separate toilet complete this living level.
Private retreat area for the family
The upper floor houses three bedrooms, ideal for a family with children. Two of the bedrooms have air conditioning, ensuring comfortable temperatures even on hot summer days.
The spacious bathroom with toilet offers enough room for everyday family life. The clear separation between the communal ground floor and the private sleeping area upstairs creates a pleasant and family-friendly layout.
More than a basement: wellness, fitness, office, or hobby
A special plus of this house is the approximately 77 m² basement area. Parts of the basement have natural daylight and direct access to the garden. This significantly expands the usage possibilities beyond classic storage and utility spaces.
Whether fitness area, home office, hobby room, or retreat—additional space can be created here to meet the individual needs of a family. With a sauna and infrared cabin, as well as another bathroom with toilet, a private wellness area is already in place.
An additional kitchenette in the basement proves very practical for everyday use and larger gatherings. It can be used as a party and prep kitchen, for canning and food processing, or as a supplement for celebrations and garden parties.
About 50 m² outbuilding – space for ideas
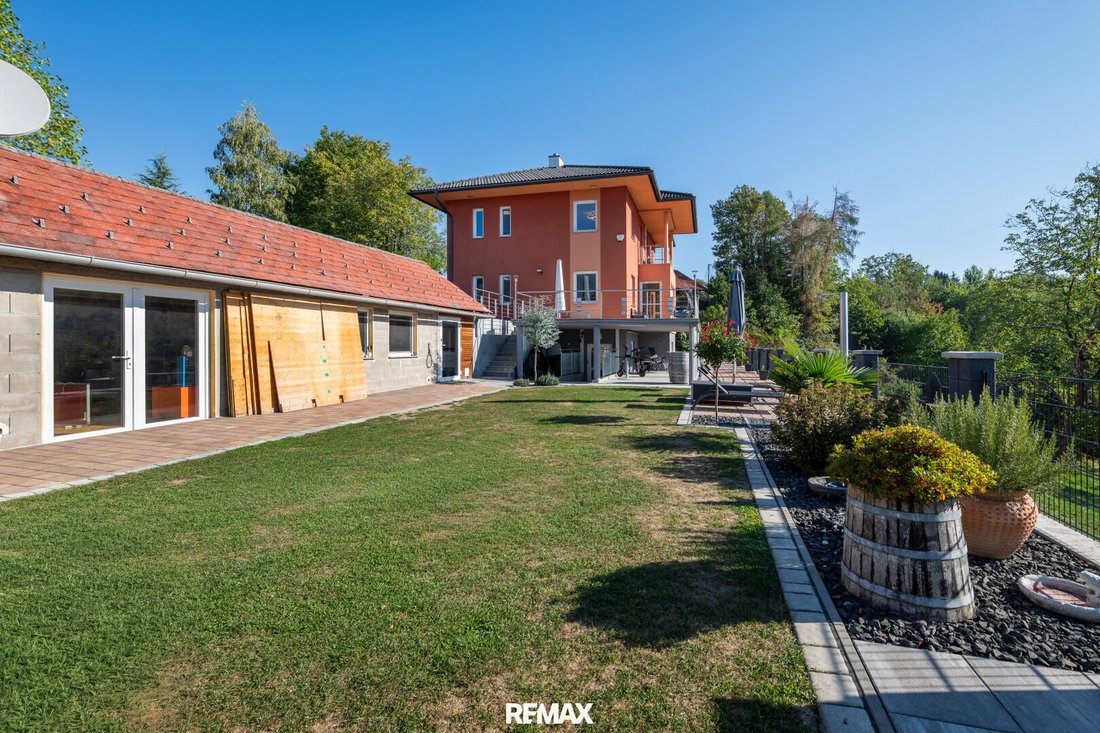
Even more possibilities are offered by the separate outbuilding with around 50 m² of usable space. Workshop, hobby room, storage, party room, or a combination of uses—there is an unusually large additional area available here.
Currently, outdoor parking spaces are available for vehicles. There is also the option to build a carport.
Technically, the house offers comfortable living. Heating is provided by a pellet heating system, with warmth distributed via underfloor heating or radiators depending on the area. A central vacuum system makes daily life easier, and a water softening system complements the home technology.
Interested in a larger plot? Currently, there is a lease agreement for the adjacent southeast plot (approx. 1000 m²). We are happy to discuss details and possibilities during the viewing!
Laßnitzhöhe – high quality of life between Graz and nature
Laßnitzhöhe is one of the popular residential areas in the immediate vicinity of Graz.
Especially attractive for commuters is the transport connection: Laßnitzhöhe has its own access to the A2 South Motorway and is also connected to Graz and the surrounding area via the S-Bahn S3, regional trains, and bus services.
Daily life is also convenient with short distances. The center offers local supply, gastronomy, various service providers, and extensive medical services. The spa pharmacy, general practitioners, specialists, and numerous health and therapy facilities underline the typically good medical care in Laßnitzhöhe.
Especially important for families: nursery and kindergarten are located directly in Laßnitzhöhe, as well as a primary and secondary school.
On a 682 m² southeast-facing plot, the house offers approximately 144 m² of living space on the ground and upper floors, plus around 77 m² of basement space. The green surroundings, beautiful views, and outlook onto greenery create a living atmosphere especially appreciated by families.
360° Panorama Tour
See for yourself and enjoy the 360° PANORAMA TOUR in advance.
Light, warmth, and plenty of space for living together
The heart of the ground floor is the bright living and dining area of about 45 m². Large windows open the room towards the southeast, bringing the surrounding nature almost inside. Instead of dense development, greenery dominates the view—a key part of this property’s special living quality.
A tiled stove forms a cozy centerpiece in the living area, providing a particularly pleasant atmosphere during the cooler months. From the living room, you can step directly onto the spacious terrace, which extends the living space outdoors and invites you to enjoy breakfast in the morning sun or relaxed hours with family and friends.
The kitchen is deliberately separated from the living area and offers ample space for cooking and working. Especially practical is the directly connected pantry. A hallway and a separate toilet complete this living level.
Private retreat area for the family
The upper floor houses three bedrooms, ideal for a family with children. Two of the bedrooms have air conditioning, ensuring comfortable temperatures even on hot summer days.
The spacious bathroom with toilet offers enough room for everyday family life. The clear separation between the communal ground floor and the private sleeping area upstairs creates a pleasant and family-friendly layout.
More than a basement: wellness, fitness, office, or hobby
A special plus of this house is the approximately 77 m² basement area. Parts of the basement have natural daylight and direct access to the garden. This significantly expands the usage possibilities beyond classic storage and utility spaces.
Whether fitness area, home office, hobby room, or retreat—additional space can be created here to meet the individual needs of a family. With a sauna and infrared cabin, as well as another bathroom with toilet, a private wellness area is already in place.
An additional kitchenette in the basement proves very practical for everyday use and larger gatherings. It can be used as a party and prep kitchen, for canning and food processing, or as a supplement for celebrations and garden parties.
About 50 m² outbuilding – space for ideas
Even more possibilities are offered by the separate outbuilding with around 50 m² of usable space. Workshop, hobby room, storage, party room, or a combination of uses—there is an unusually large additional area available here.
Currently, outdoor parking spaces are available for vehicles. There is also the option to build a carport.
Technically, the house offers comfortable living. Heating is provided by a pellet heating system, with warmth distributed via underfloor heating or radiators depending on the area. A central vacuum system makes daily life easier, and a water softening system complements the home technology.
Interested in a larger plot? Currently, there is a lease agreement for the adjacent southeast plot (approx. 1000 m²). We are happy to discuss details and possibilities during the viewing!
Laßnitzhöhe – high quality of life between Graz and nature
Laßnitzhöhe is one of the popular residential areas in the immediate vicinity of Graz.
Especially attractive for commuters is the transport connection: Laßnitzhöhe has its own access to the A2 South Motorway and is also connected to Graz and the surrounding area via the S-Bahn S3, regional trains, and bus services.
Daily life is also convenient with short distances. The center offers local supply, gastronomy, various service providers, and extensive medical services. The spa pharmacy, general practitioners, specialists, and numerous health and therapy facilities underline the typically good medical care in Laßnitzhöhe.
Especially important for families: nursery and kindergarten are located directly in Laßnitzhöhe, as well as a primary and secondary school.
-
Tipo de propiedad
Casa
-
Año de construcción
2006
-
Precio/pie²
$542
Características
Características
Lote
Interior
- Oficina
- Chimenea
- Aire Acondicionado
- Estufa de gas
- Sauna
- Sótano
- Gimnasio
Outdoor
Explorar la zona
Laßnitzhöhe, Estiria, Austria
Ver en Google Maps
Precio por sqft
Bajo
Alto
Se unió hace 5 meses
Usted ha preguntado por esta propiedad
El agente se comunicará con usted pronto por
Publicado por
12
Anuncios
2026
Se unió
Reserva una visita con the agent
Elija una fecha y si prefiere una visita virtual o presencial con el agente.
Fecha preferida
Tipo de tour
Última actualización
Octubre 13
Primera publicación
Octubre 13
Referencia del anuncio
1606/16994
La confianza de los mejores brokers del mundo
Los agentes tras las propiedades más excepcionales del mundo publican en JamesEdition.
- Anuncios de Sotheby's, Christie's, BARNES y Engel & Völkers
- Cada anuncio se revisa antes de publicarse
- Conecte directamente con agentes verificados
Al continuar, acepta nuestros Términos y la Política de Privacidad.