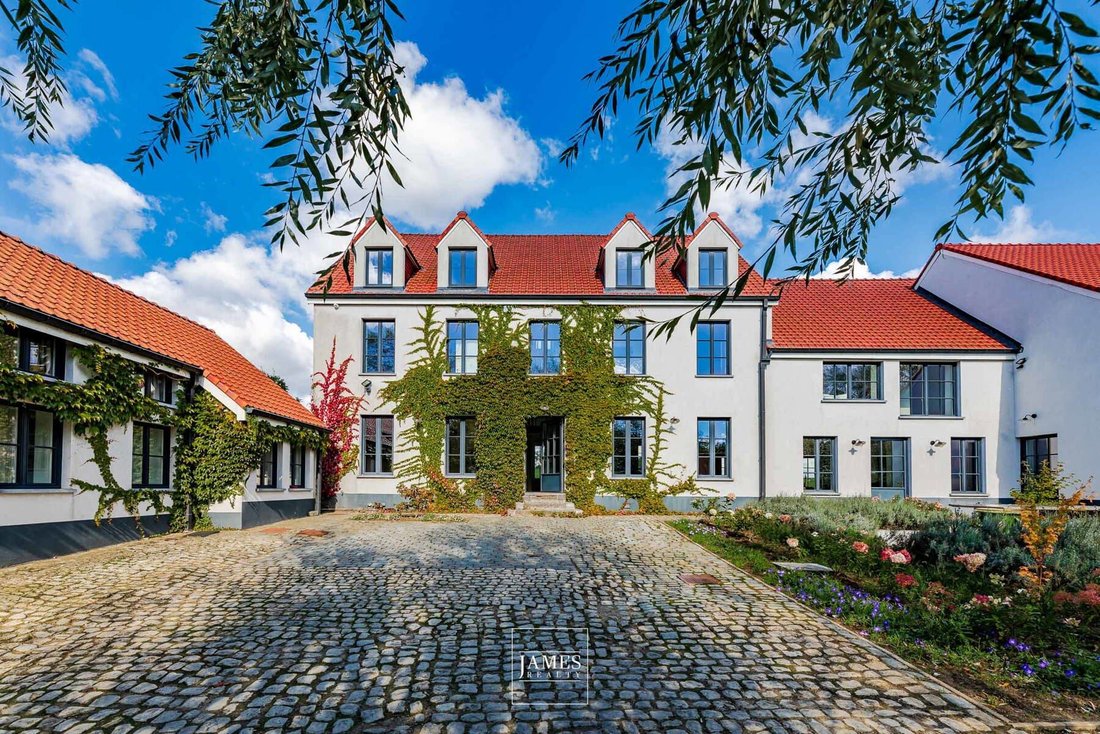
Plancenoit: 1.5 Hectare Property With Building Land
- 6 Hab.
- 5 Baños
- 13,186 Sqft
- 3.67 Ac lot
- Actualizado: Septiembre 1
- 1
Sobre la propiedad
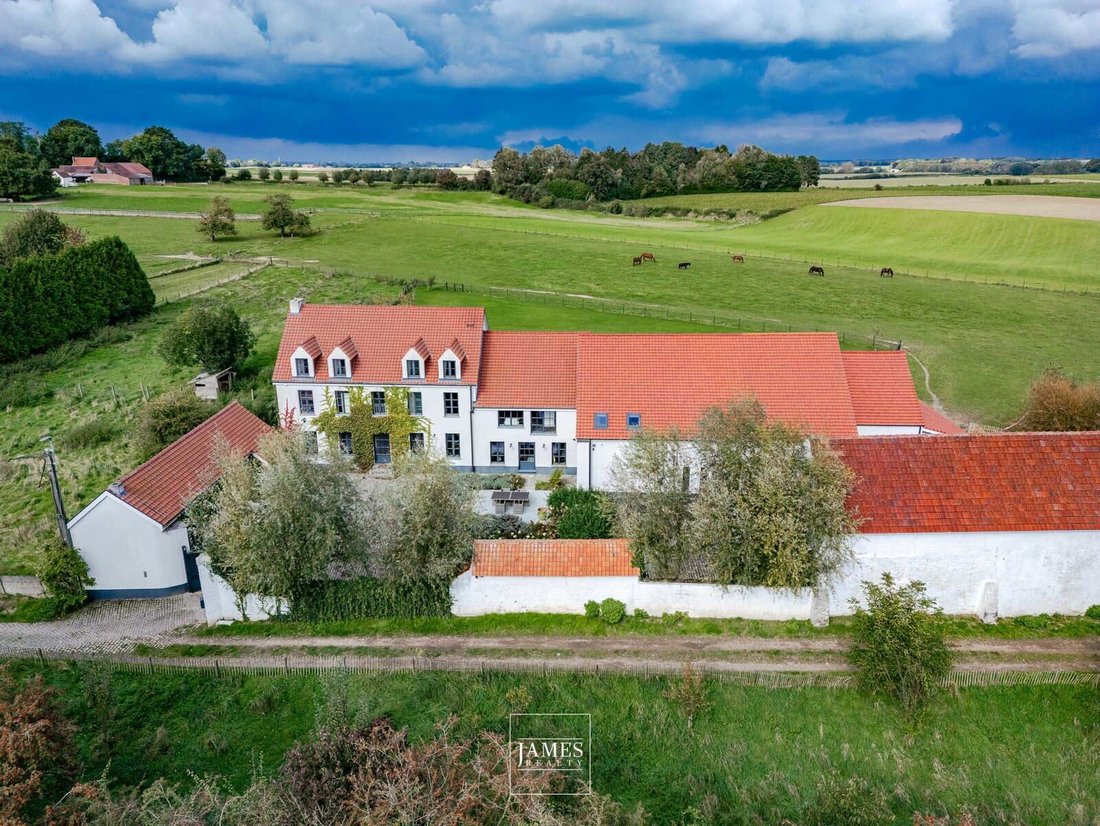
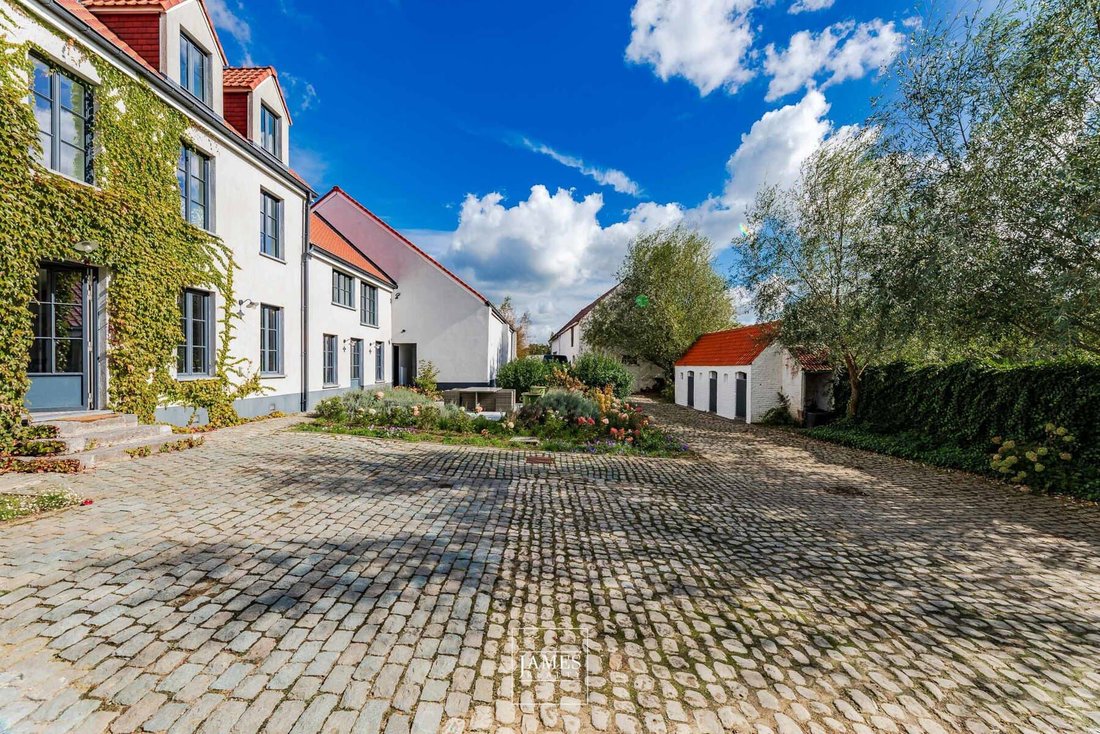
The main house comprises: entrance hall, checkroom and toilet, games room or TV lounge, billiards room, living room with period vaulted ceilings, possibility of creating an open fire (the techniques are there) access to the courtyard of the square farmhouse and to the terrace, dining room with access to another terrace facing the garden. A pretty eat-in kitchen harmonizes with the living room a
The main house comprises: entrance hall, checkroom and toilet, games room or TV lounge, billiards room, living room with period vaulted ceilings, possibility of creating an open fire (the techniques are there) access to the courtyard of the square farmhouse and to the terrace, dining room with access to another terrace facing the garden. A pretty eat-in kitchen harmonizes with the living room and features a large gas piano, and the scullery has a large wine fridge, fridge-freezer and all the necessary preparation facilities.
Upstairs, two large bedrooms of similar size, a full bathroom with bath, shower, large washbasin, toilet and laundry room. Next, a games room or study, a magisterial master suite with exposed beams, large dressing room and shower room with washbasin and toilet and access to a bath facing the fields, followed by an office with its own separate entrance and view of the pool.
On the second floor, there are two large bedrooms and their shower rooms.
The cellars comprise four rooms, three of which are storage rooms and the fourth houses the boiler room.
The ”leisure” annex has a separate entrance and consists of a double room crossing the garden-terrace, which can be used for a variety of functions (tack room, etc.). The indoor swimming pool boasts a magnificent height, revealing the original beams and brick walls. This annex features a relaxation area with a view over the fields, a changing room with toilet and shower, and space for a spa (technical equipment available). A closed garage for 2 large cars with mezzanine for storage.
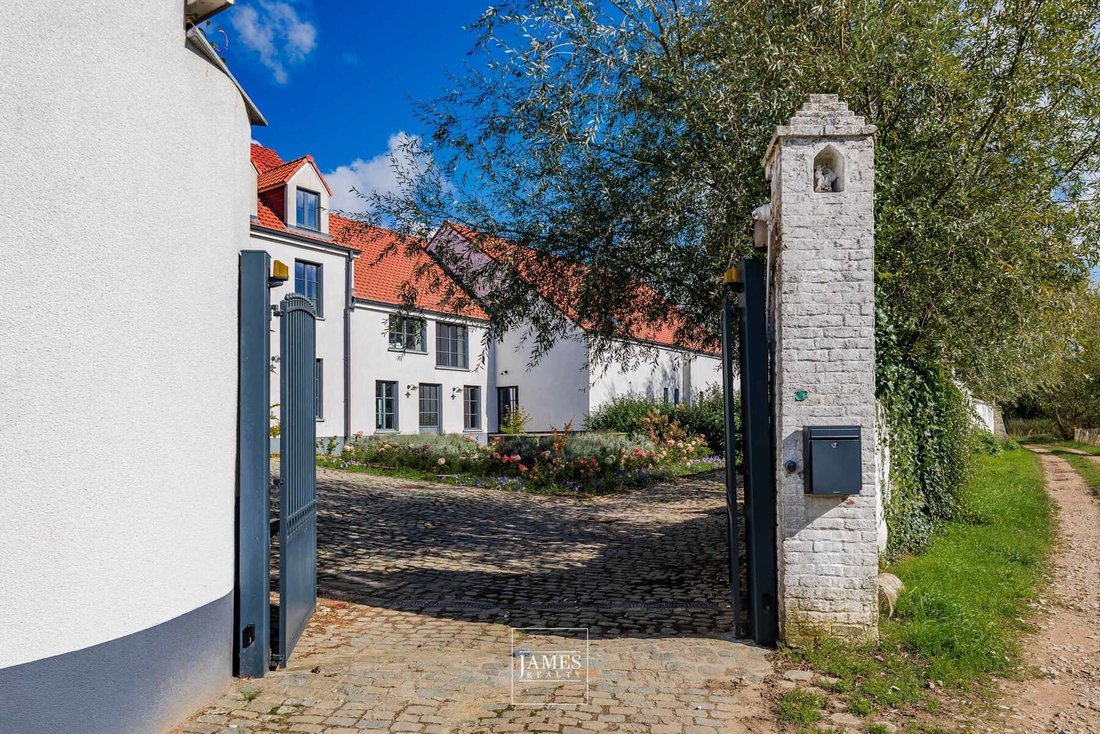
The janitor’s lodge at the entrance to the property comprises a living room, a dining room, a vast fully-equipped kitchen and, upstairs, a bedroom with en-suite bathroom.
A barn can be converted into a 6-car garage, and upstairs into 3 en suite bedrooms with their own bathrooms.
A small building can be used for animals or storage.
It is possible to purchase two additional building plots:
– an orchard covering an area of 10 acres located in a rural residential area for €250,000
– a plot of land covering an area of 38 acres located in an area of scenic interest for €600,000
Further information:
Wall and roof insulation
Reynaerts aluminium frames
Rj45 and coaxial
Two-hour meter
Videophone
Indoor/outdoor alarm system and 12-camera system
Permit to renovate barn (dormer)
Permit and pre-installation for solar panels
Pre-installation for open fire in living room
Underfloor heating on first floor
Viessman oil-fired condensing boiler
3,000L visible tank
Water softener
Rainwater tank
Gas (bombs)
Connected to sewage system
Heated pool built by Willy Naessens, automatic chlorine ph system, shutter
Dehumidification system
Automatic skylights in pool annex
-
Tipo de propiedad
Casa
-
Año de construcción
1800
-
Precio/pie²
$238
-
Consumo
B
Características
- Jardín
- Terraza
- Garaje
- Bodega
- Piscina cubierta
- Sala de juegos
- Vestidor
- Estufa de gas
- Techo alto
Interior
- Techo alto
- Oficina
- Estufa de gas
- Lavadero
- Sala de juegos
- Bodega
- Piscina cubierta
- Vestidor
Outdoor
- Terraza
- Garaje
- Jardín
Explorar la zona
El agente se comunicará con usted pronto por
Publicado por
Reserva una visita con the agent
Elija una fecha y si prefiere una visita virtual o presencial con el agente.
Propiedades similares cercanas
Nuevos anuncios en Lasne


Explorar más viviendas en venta
Lasne, Bélgica tipos de propiedad
Lasne, Bélgica búsquedas populares
- Propiedades con Piscina en Lasne, Bélgica
- Propiedades Vista Panorámica en Lasne, Bélgica
- Propiedades con Bar en Lasne, Bélgica
- Propiedades Privacidad en Lasne, Bélgica
- Propiedades con Cine en Lasne, Bélgica
- Propiedades con Sala de juegos en Lasne, Bélgica
- Propiedades Ecuestre en Lasne, Bélgica
- Propiedades con Cocina exterior en Lasne, Bélgica
- Propiedades Obras nuevas en Lasne, Bélgica
- Propiedades con Sauna en Lasne, Bélgica
- Propiedades Propiedad de Inversión en Lasne, Bélgica
- Propiedades con Viñedo / Bodega en Lasne, Bélgica
Guías e historias relacionadas
La confianza de los mejores brokers del mundo
Los agentes tras las propiedades más excepcionales del mundo publican en JamesEdition.
- Anuncios de Sotheby's, Christie's, BARNES y Engel & Völkers
- Cada anuncio se revisa antes de publicarse
- Conecte directamente con agentes verificados
Al continuar, acepta nuestros Términos y la Política de Privacidad.