
Address Confidential
- 6 Hab.
- 5 Baños
- 8,321 Sqft
- 2.9 Ac lot
- Actualizado: Julio 30
- 6
Sobre la propiedad
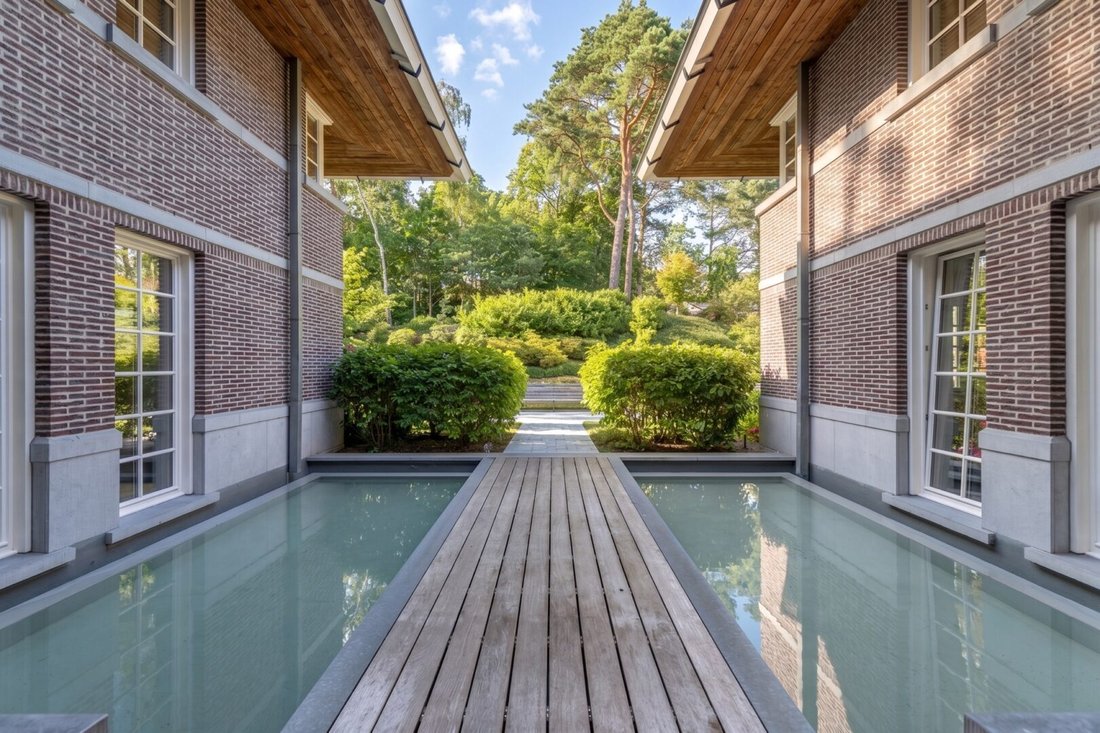
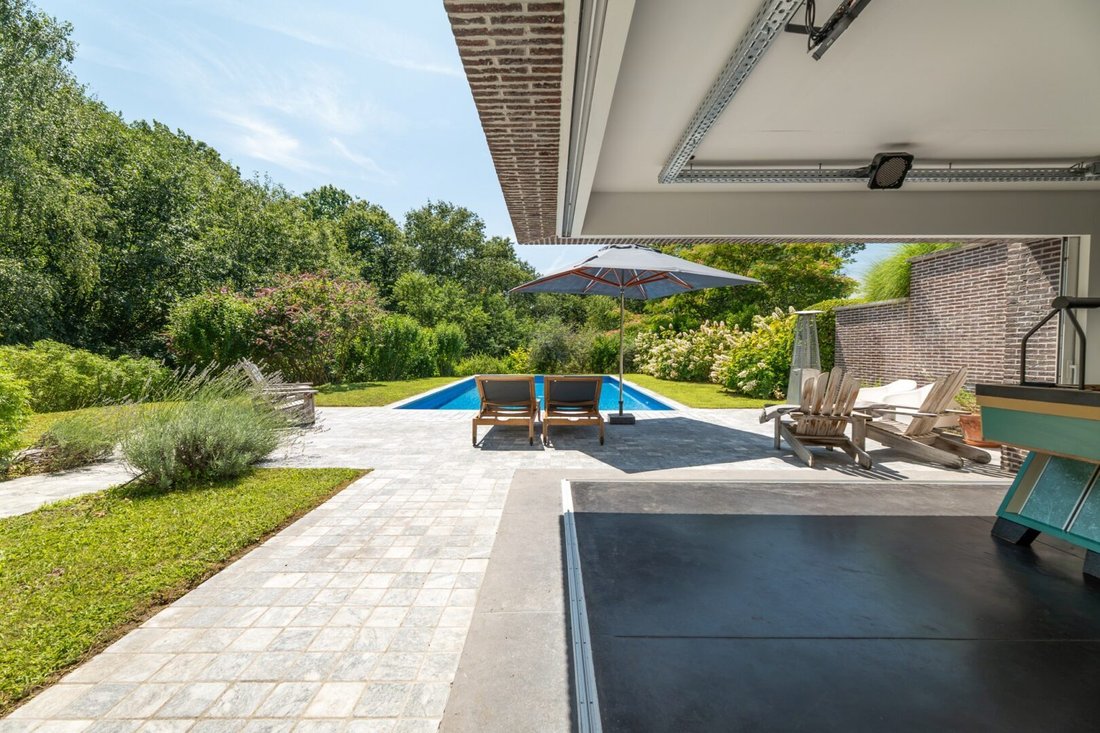
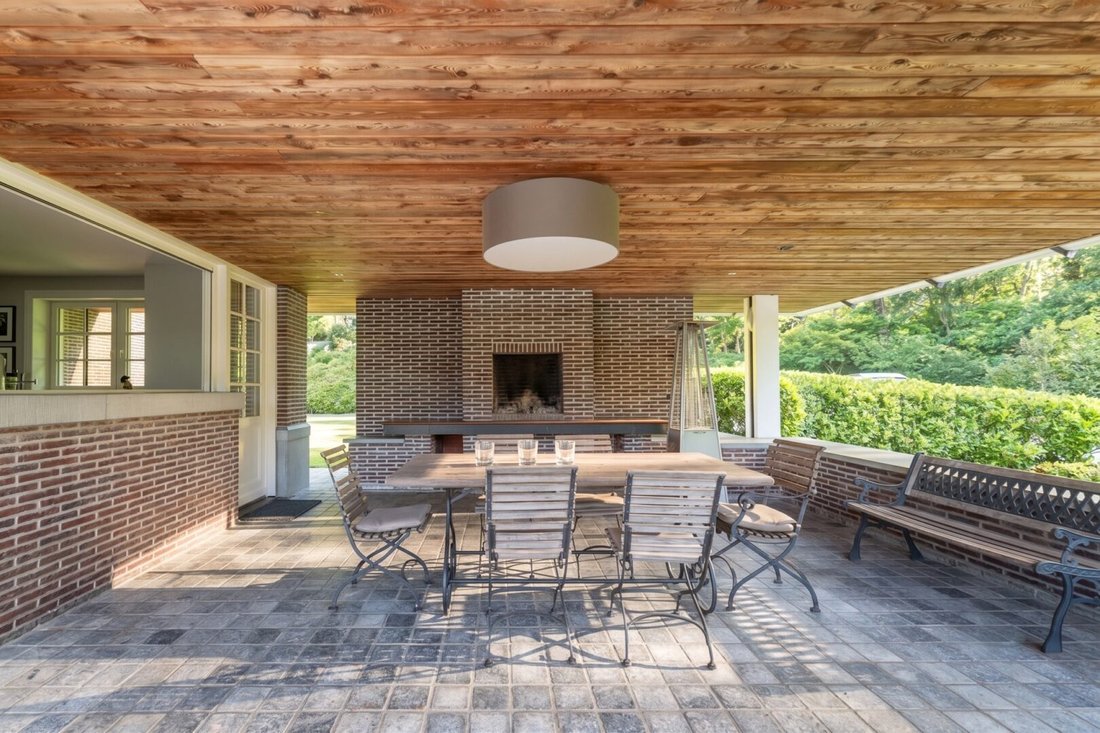
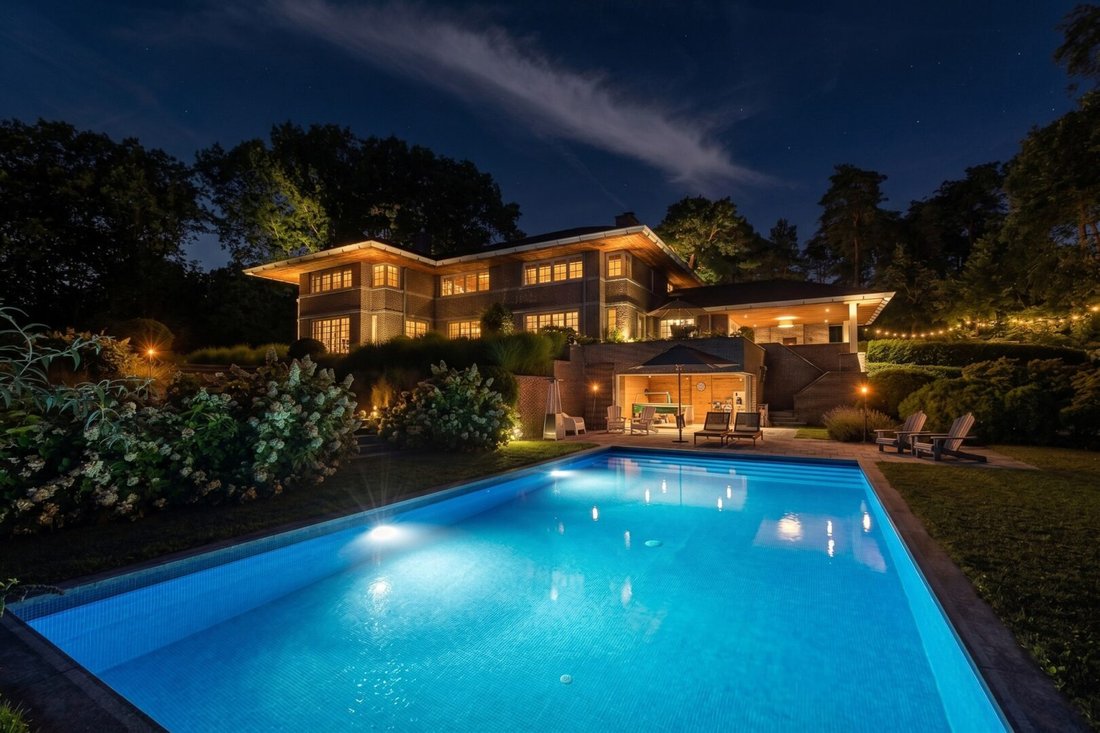
Construction 1000 m² - Main plot ± 55 ares - Plot ± 1.17 hectares - forest environment - Architect-designed house - exceptional setting.
-
Tipo de propiedad
Villa
-
Año de construcción
2012
Características
Explorar la zona
El agente se comunicará con usted pronto por
Publicado por
Reserva una visita con the agent
Elija una fecha y si prefiere una visita virtual o presencial con el agente.

Our equestrian property department represents the pinnacle of luxury for horse enthusiasts, offering a unique bl
Our equestrian property department represents the pinnacle of luxury for horse enthusiasts, offering a unique blend of refined living spaces and top-notch facilities for horses. From elegant estates with bespoke stables and riding trails to expansive ranches with training amenities and lush pastures, these properties are designed to meet both the owner’s and the animals’ needs. These specialized real estate options provide an exclusive living experience that embraces a passion for equestrian sports, focusing on comfort, functionality, and aesthetics.
For more information, contact [hidden information]
Propiedades similares cercanas
Nuevos anuncios en Lasne-Chapelle-Saint-Lambert


Explorar más viviendas en venta
Lasne-Chapelle-Saint-Lambert, Bélgica tipos de propiedad
Lasne-Chapelle-Saint-Lambert, Bélgica búsquedas populares
- Propiedades con Jardín en Lasne-Chapelle-Saint-Lambert, Bélgica
- Propiedades con Garaje en Lasne-Chapelle-Saint-Lambert, Bélgica
- Propiedades con Balcón en Lasne-Chapelle-Saint-Lambert, Bélgica
- Propiedades con Bar en Lasne-Chapelle-Saint-Lambert, Bélgica
- Propiedades con Piscina en Lasne-Chapelle-Saint-Lambert, Bélgica
- Propiedades Moderno en Lasne-Chapelle-Saint-Lambert, Bélgica
- Propiedades con Terraza en Lasne-Chapelle-Saint-Lambert, Bélgica
- Propiedades Vista Panorámica en Lasne-Chapelle-Saint-Lambert, Bélgica
- Propiedades Privacidad en Lasne-Chapelle-Saint-Lambert, Bélgica
- Propiedades con Chimenea en Lasne-Chapelle-Saint-Lambert, Bélgica
- Propiedades con Cancha de Tenis en Lasne-Chapelle-Saint-Lambert, Bélgica
- Propiedades con Gimnasio en Lasne-Chapelle-Saint-Lambert, Bélgica
- Propiedades con Bodega en Lasne-Chapelle-Saint-Lambert, Bélgica
- Propiedades con Oficina en Lasne-Chapelle-Saint-Lambert, Bélgica
- Propiedades con Ascensor en Lasne-Chapelle-Saint-Lambert, Bélgica
- Propiedades con Sala de juegos en Lasne-Chapelle-Saint-Lambert, Bélgica
- Propiedades con Cocina exterior en Lasne-Chapelle-Saint-Lambert, Bélgica
Guías e historias relacionadas
La confianza de los mejores brokers del mundo
Los agentes tras las propiedades más excepcionales del mundo publican en JamesEdition.
- Anuncios de Sotheby's, Christie's, BARNES y Engel & Völkers
- Cada anuncio se revisa antes de publicarse
- Conecte directamente con agentes verificados
Al continuar, acepta nuestros Términos y la Política de Privacidad.